

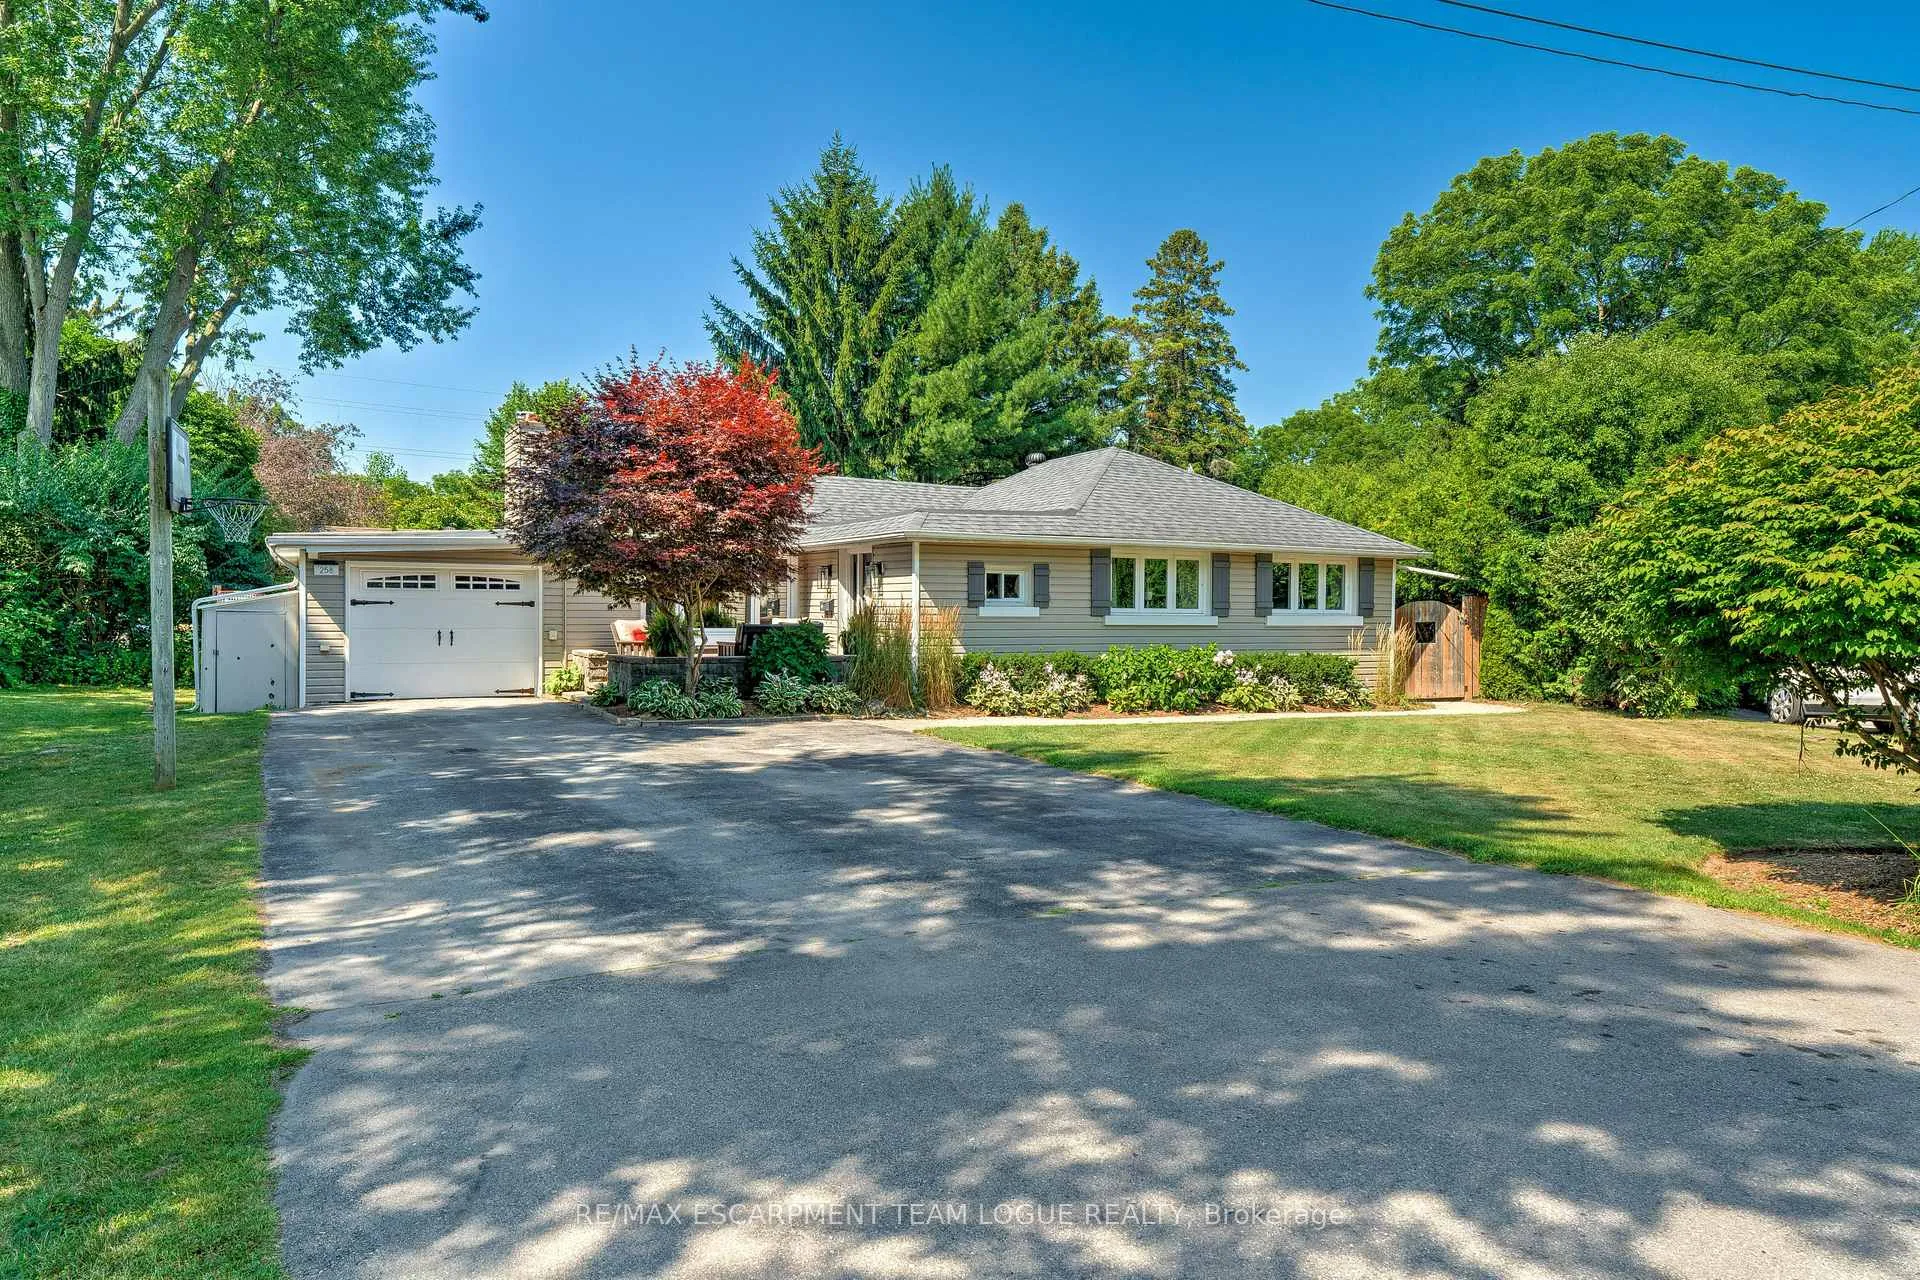
258 Gardenview Drive
258 Gardenview Drive
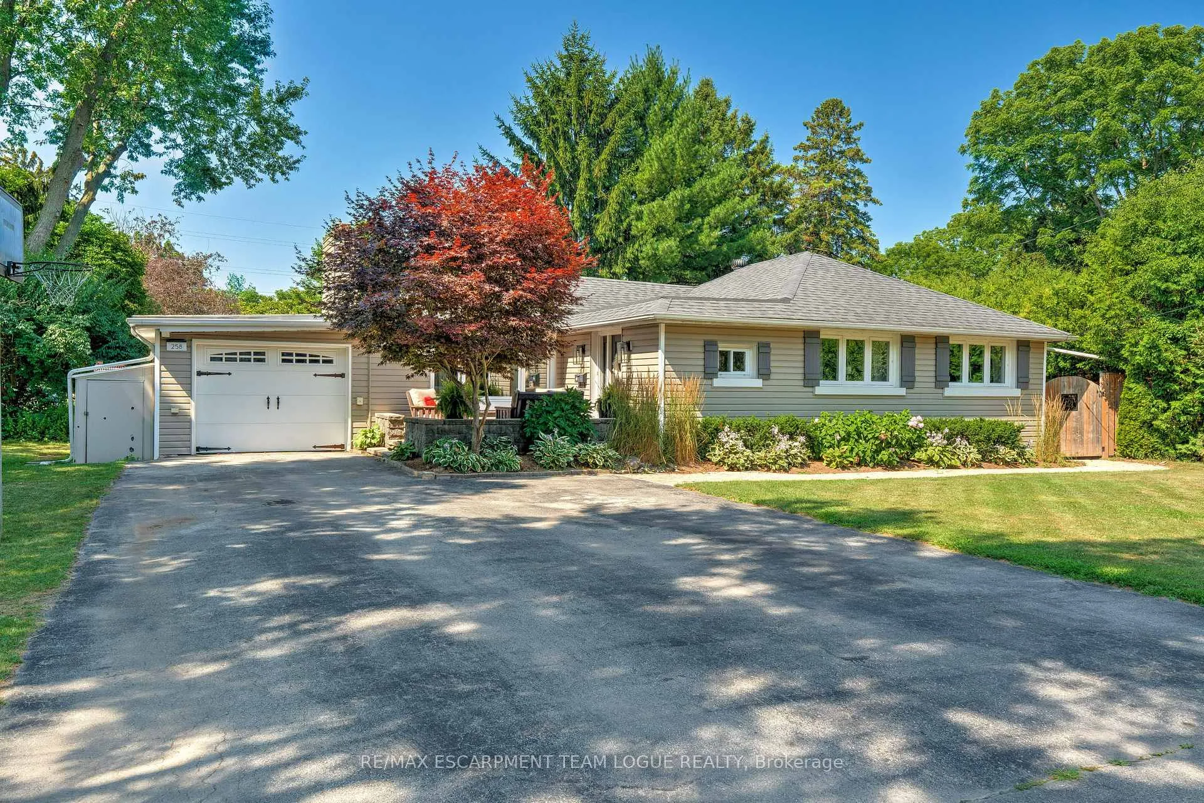
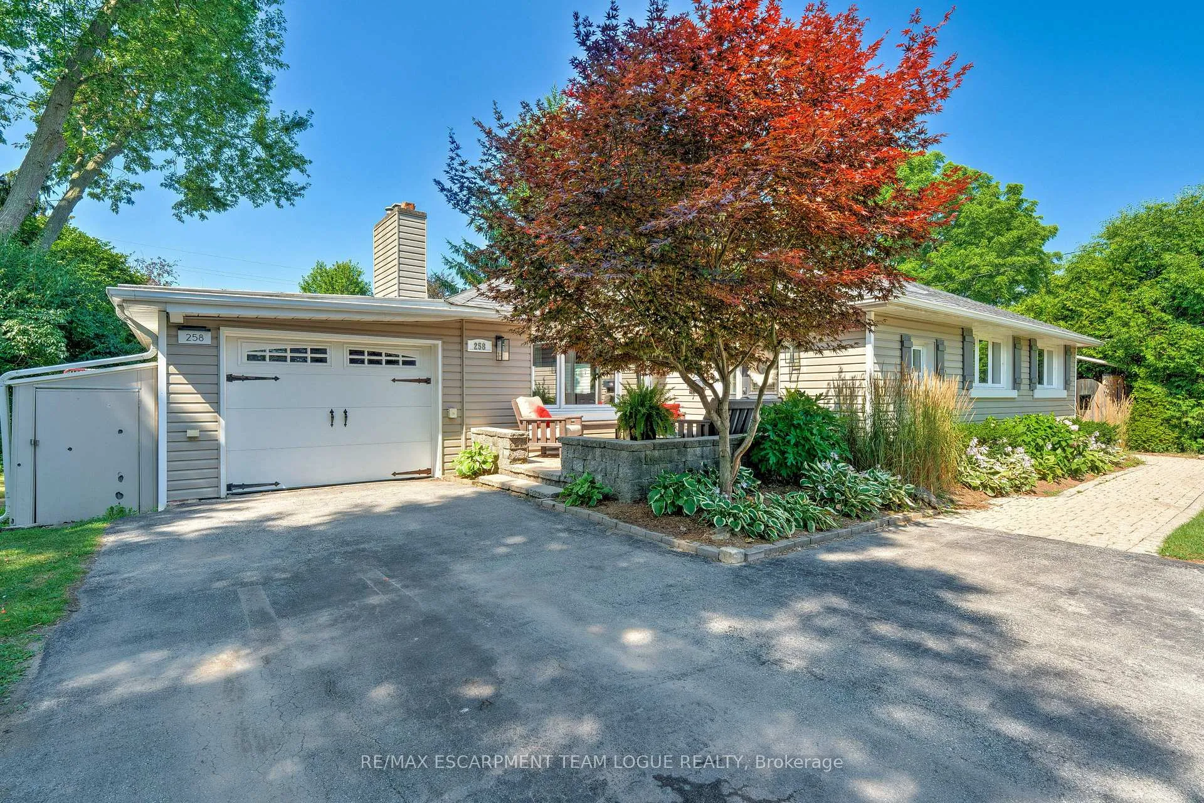
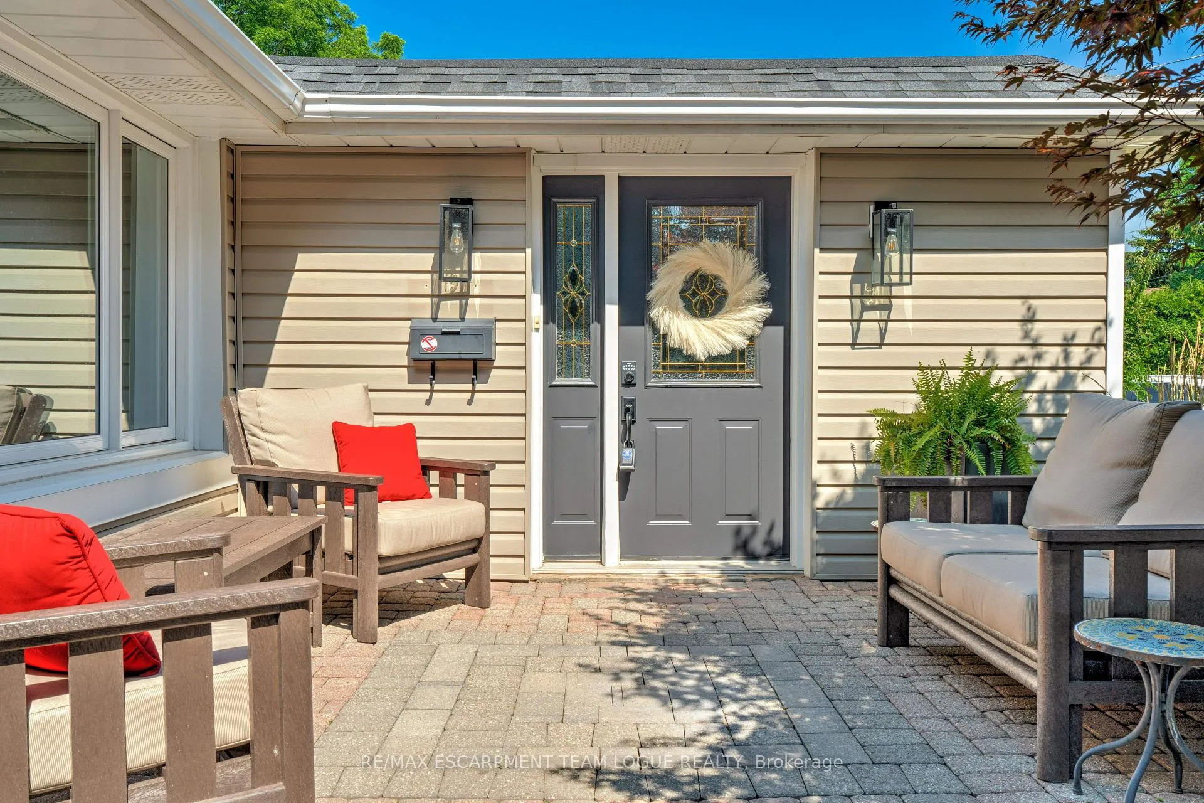
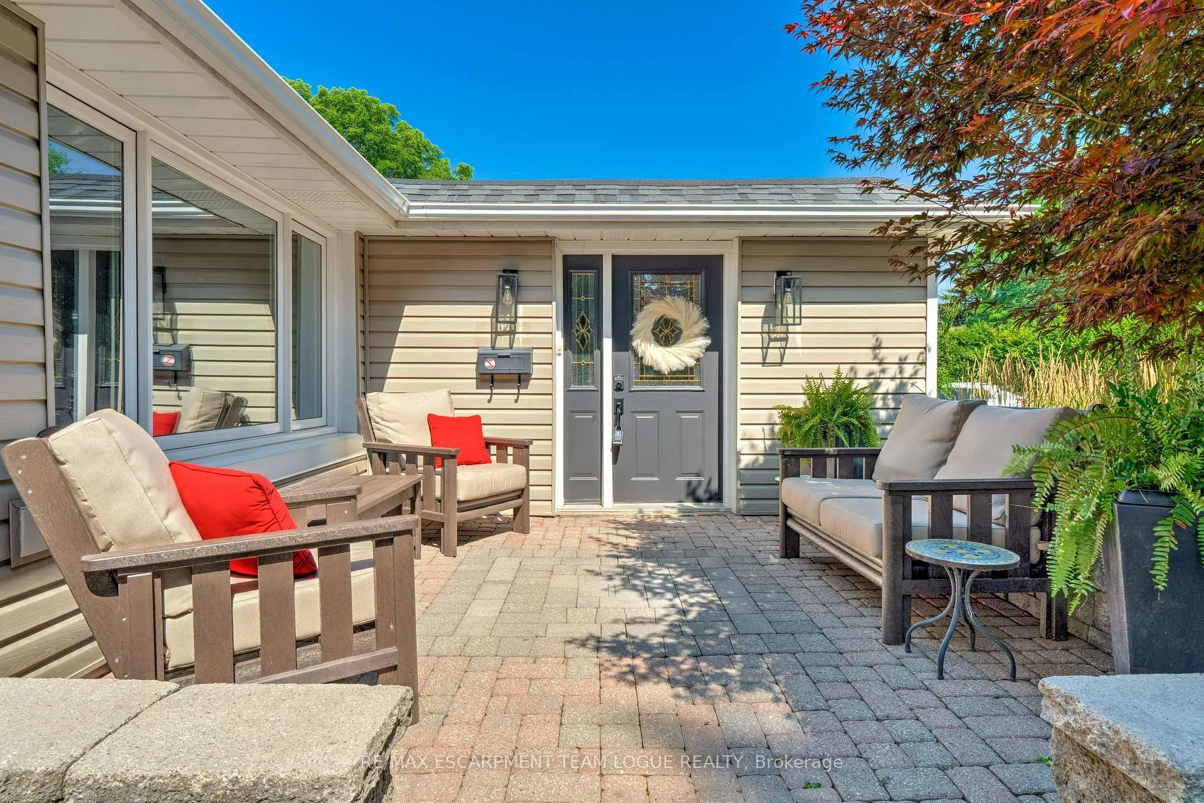 See all 46 photos
Property history
Facts and features
- BasementUnfinished
- Age of home51–99 years
- Water, sewerMunicipal
- HeatingForced air
- Fireplace
- Central air
The homeDetached, Bungalow, Age 51–99 years
- Type: Detached
- Style: Bungalow
- Age: 51–99 years
- Living space: 2,000–2,500 sq ft
- Basement: Full, unfinished
InsideFireplace Yes, Lower level, Sump pump
- Fireplace: Yes
- Laundry: Lower level
- Features: Sump pump
- Rooms above ground: 7
- Bedrooms: 3
- Bathrooms: 3
- Kitchens: 1
- Family room: Yes
Outside and lotVinyl siding, Asphalt shingle, Block
- Exterior: Vinyl siding
- Roof: Asphalt shingle
- Foundation: Block
- Size: 78 × 92.25 ft
Parking1 Garage, Attached, Private double
- Spaces: 1 Garage
- Garage: Attached
- Driveway: Private double
Heating, water and powerForced air, gas, Central air, Municipal water
- Heating: Forced air, gas
- Cooling: Central air
- Water: Municipal water
- Sewer: Municipal sewer
Costs and taxesTaxes $7,209 a year, HST included in the price, Hot water heater
- Taxes, 2025: $7,209 a year
- HST: HST included in the price
- Rental items: Hot water heater
Included in the saleFridge, gas stove, dishwasher, washer, dryer, all electrical light fixtures, all window coverings, all bathroom mirrors, basement fridge, central vacuum, Deep freezer, basement bar fridge
- Included: Fridge, gas stove, dishwasher, washer, dryer, all electrical light fixtures, all window coverings, all bathroom mirrors, basement fridge, central vacuum
- Not included: Deep freezer, basement bar fridge
NearbyGolf, marina, public transit, school
- Close to: Golf, marina, public transit, school
Listing detailsW12666248, Sold, Jan 6, 2026
- MLS® number: W12666248
- Status: Sold
- Listed on: Jan 6, 2026
- Days on market: 9
- Updated: Jan 15, 2026
- Possession: Flexible
- Occupied by: Owner
- Listing brokerage: RE/MAX ESCARPMENT TEAM LOGUE REALTY
About this home
258 Gardenview Drive, Burlington (Bayview), ON L7T 1K4
Welcome home. Nestled on a quiet, tree-lined street in one of Burlington's most peaceful and family-friendly neighbourhoods, 258 Gardenview Drive offers a perfect blend of modern design and natural beauty. This stylish, fully renovated (2022) three-bedroom home features beautiful hardwood flooring throughout, a sleek open-concept layout, and a spacious kitchen with over 250 sq. ft. of space that flows seamlessly into the dining and living areas. The generous living room (14'9" x 20'2") and expansive dining area (22'2" x 10'11") are ideal for both relaxing and entertaining. The main level includes a large primary bedroom with a 4-piece ensuite, two additional bedrooms, a second full bathroom, a dedicated home office, and a spacious foyer, perfect for welcoming guests or managing busy family routines. Downstairs, you'll find over 1,200 sq. ft. of unfinished basement space with a 3-piece bathroom already in place, offering incredible potential for a rec room, home gym, guest suite, or secondary living space. Surrounded by parks and green spaces, and within walking distance to excellent schools, daycares, shopping, and public transit, this home offers the perfect balance of tranquility and convenience. Quick access to the GO Station and major highways makes commuting a breeze, while the quiet, low-traffic street enhances the sense of peace this area is known for.
Ask about this home
A HOMEH agent will answer your questions about this home.
Around this home
Daily convenience, out of 100, from the distances below
Schools nearby
School rating, out of 10.
Helpful calculators
Your HOMEH agent

"I would see it this week."