

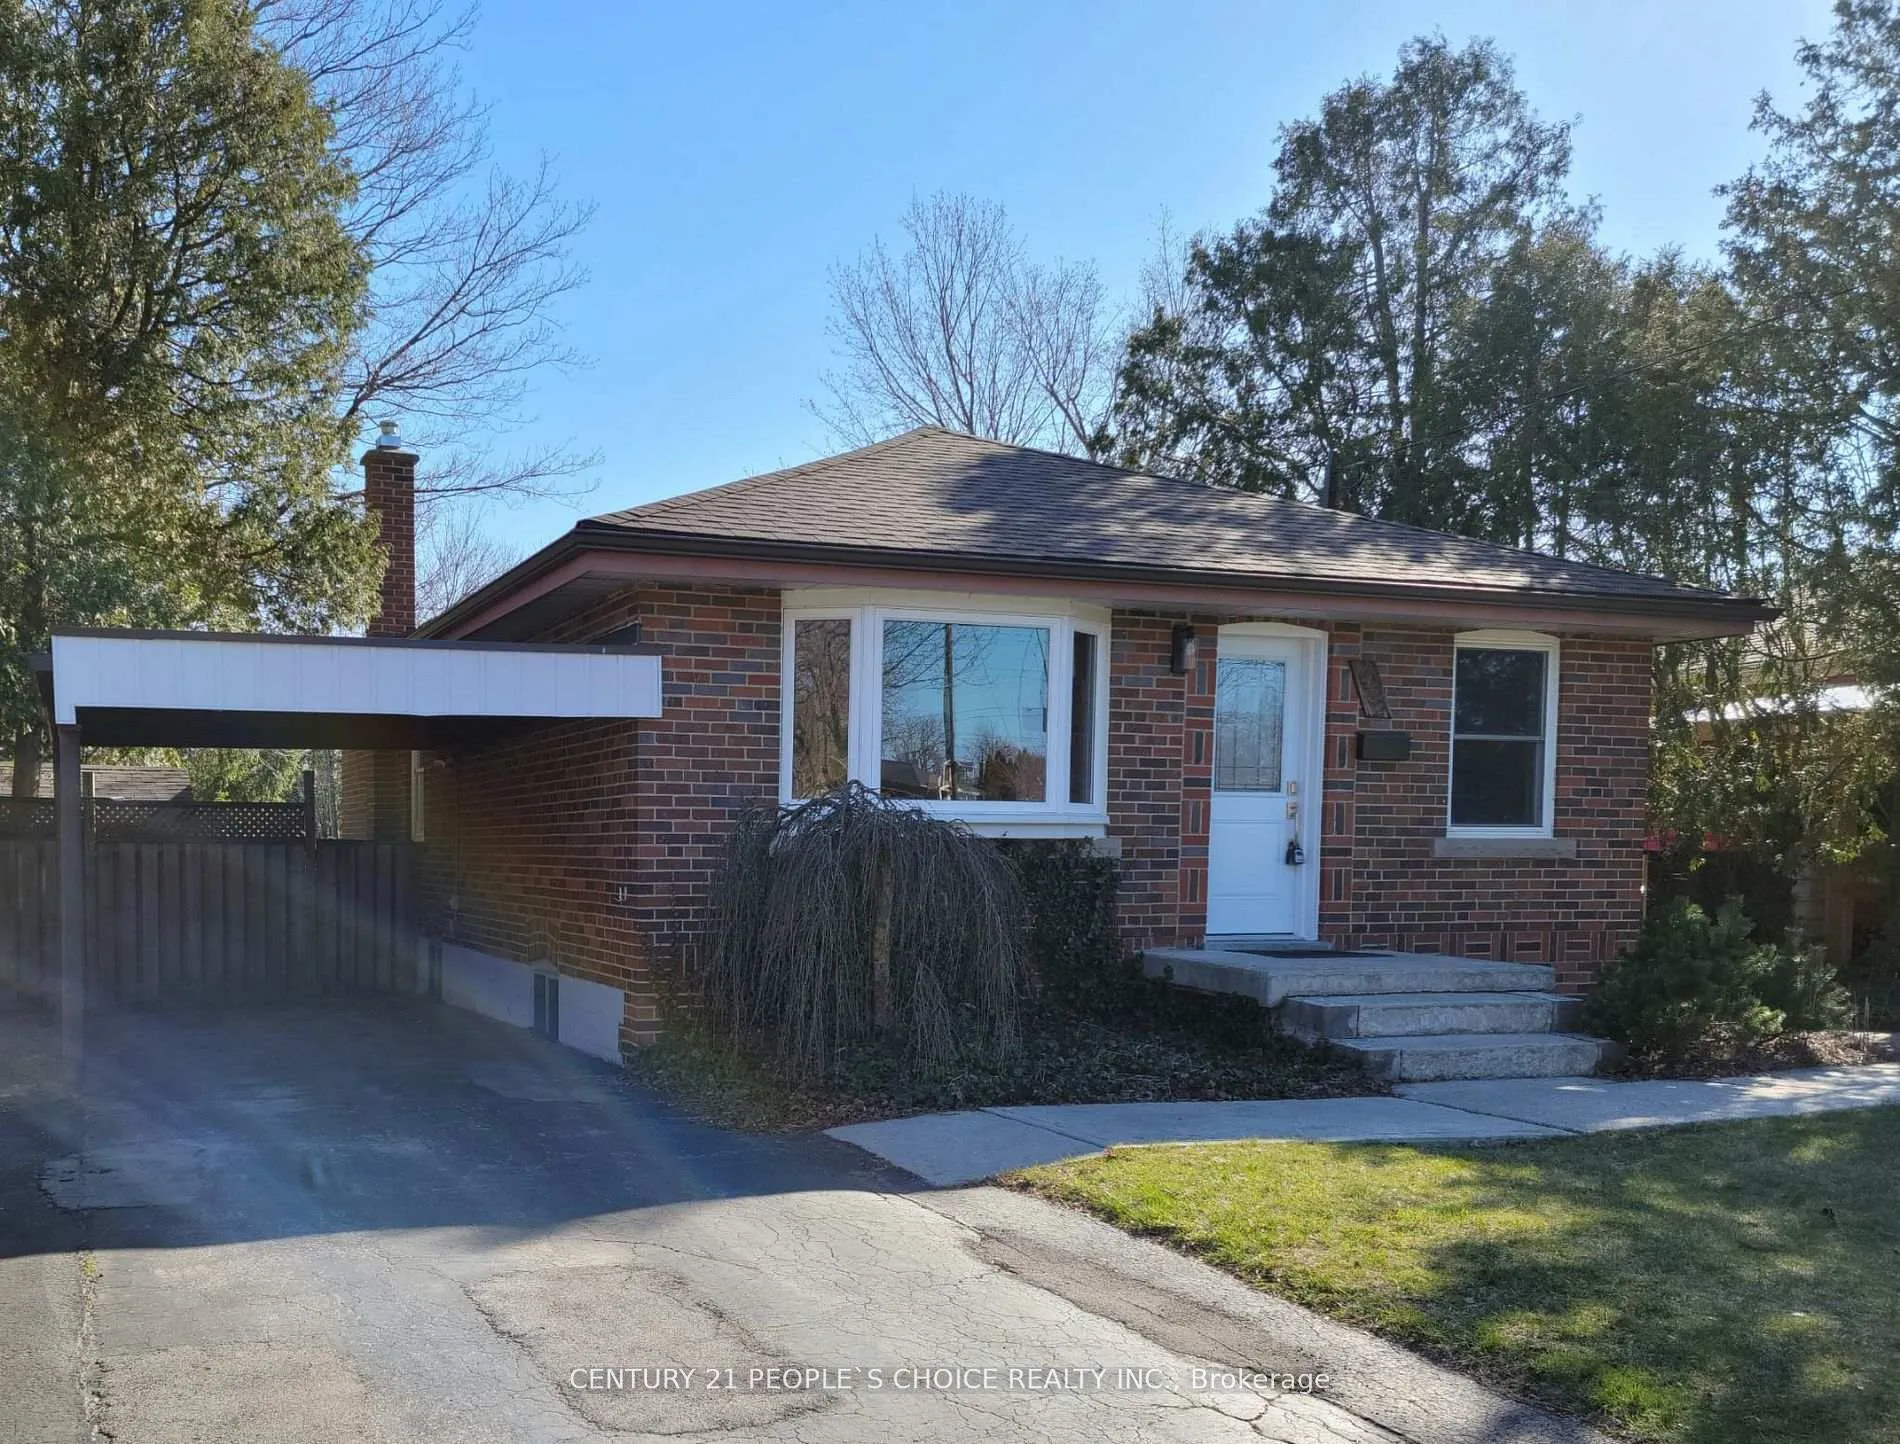
1482 Fisher Avenue
Detached Rented
1/201482 Fisher Avenue
Detached Rented
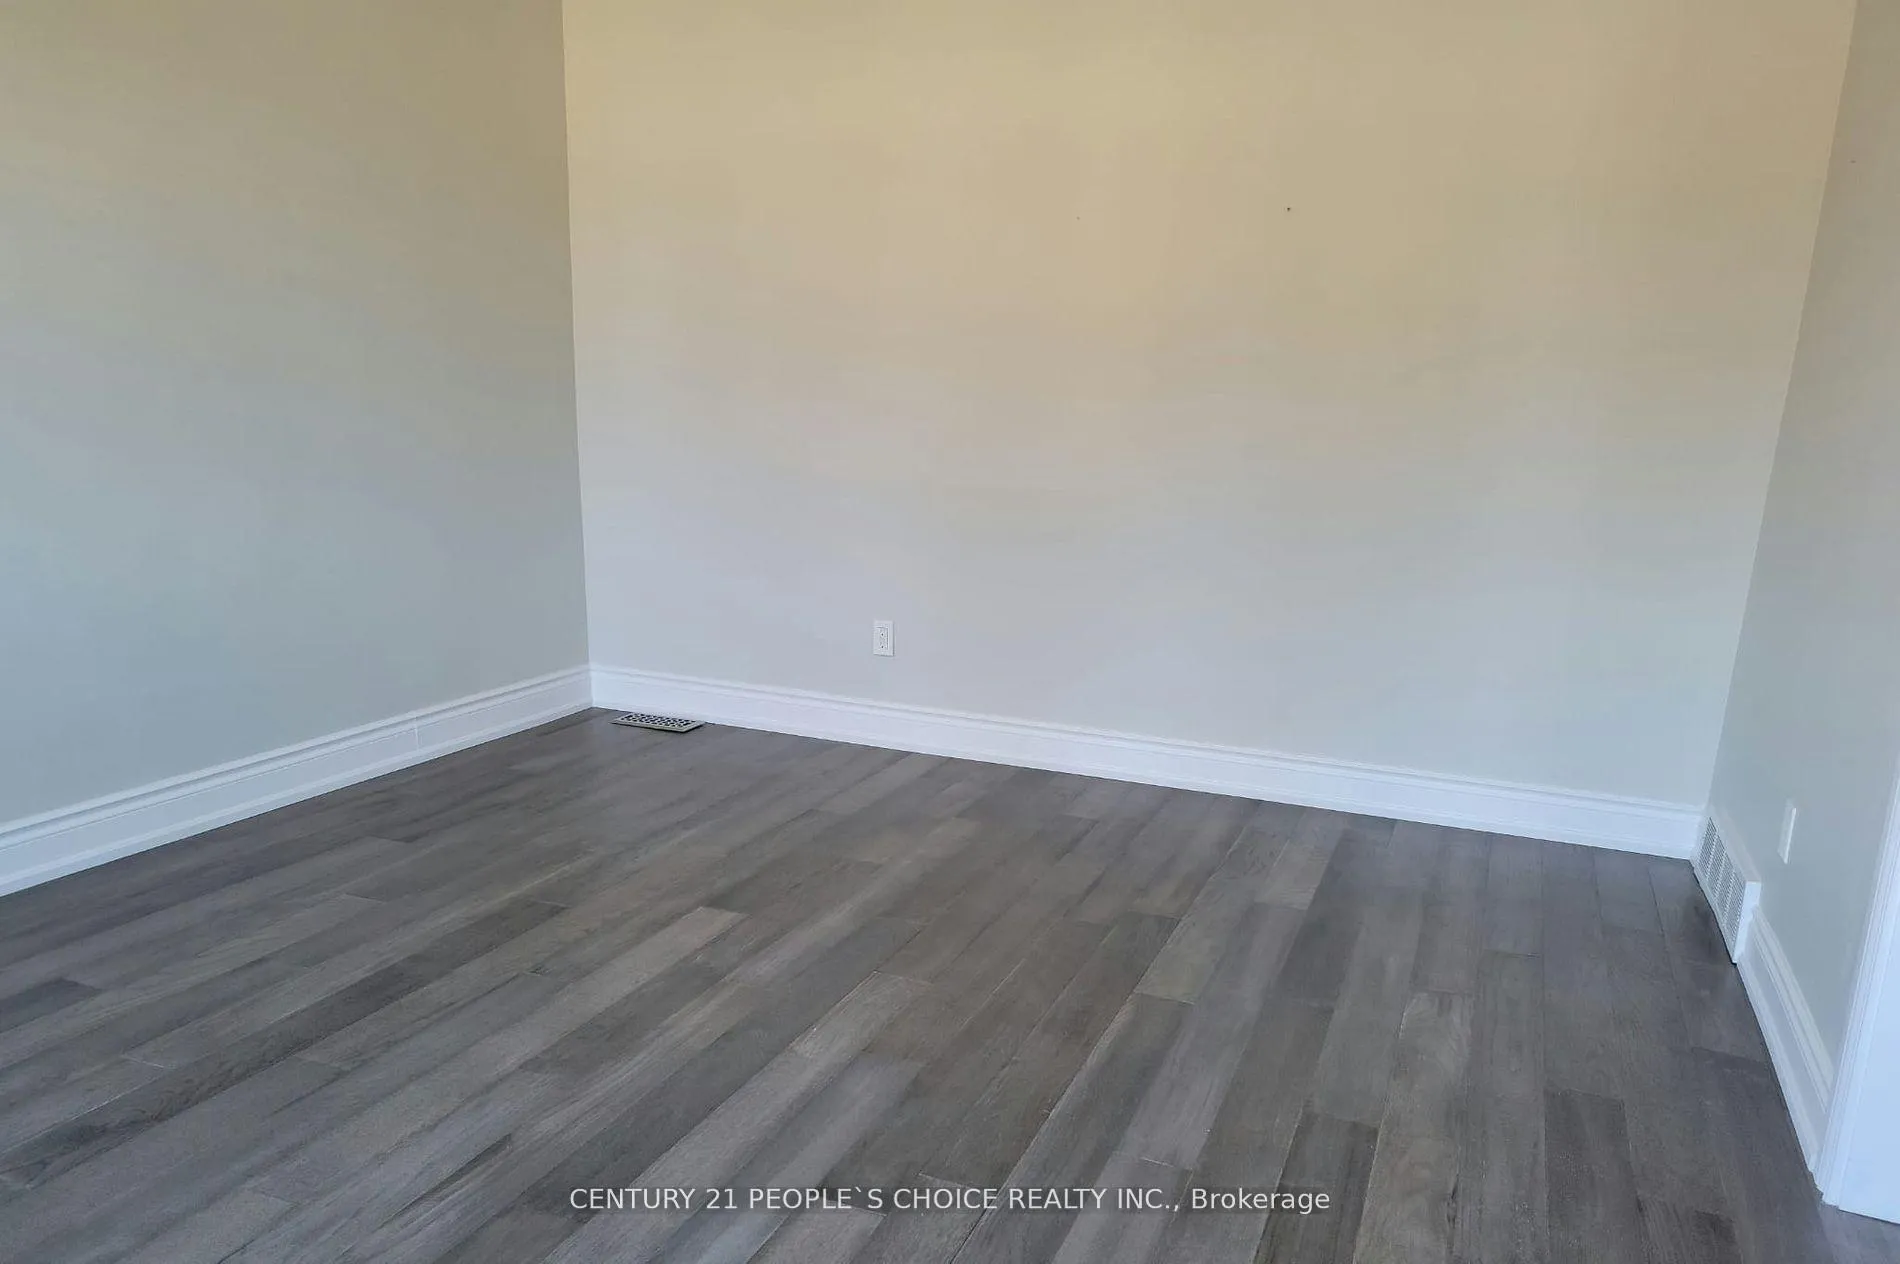 See all 20 photos
3 Bedrooms
1 Bathroom
1 Garage
700–1.1K sq.ft
Main Floor
— Unit
Property history
Facts and features
- BasementNone
- Lot size50 × 162 ft
- Lease term12 months
- FurnishedUnfurnished
What stands out
- Separate entrance
- Central air
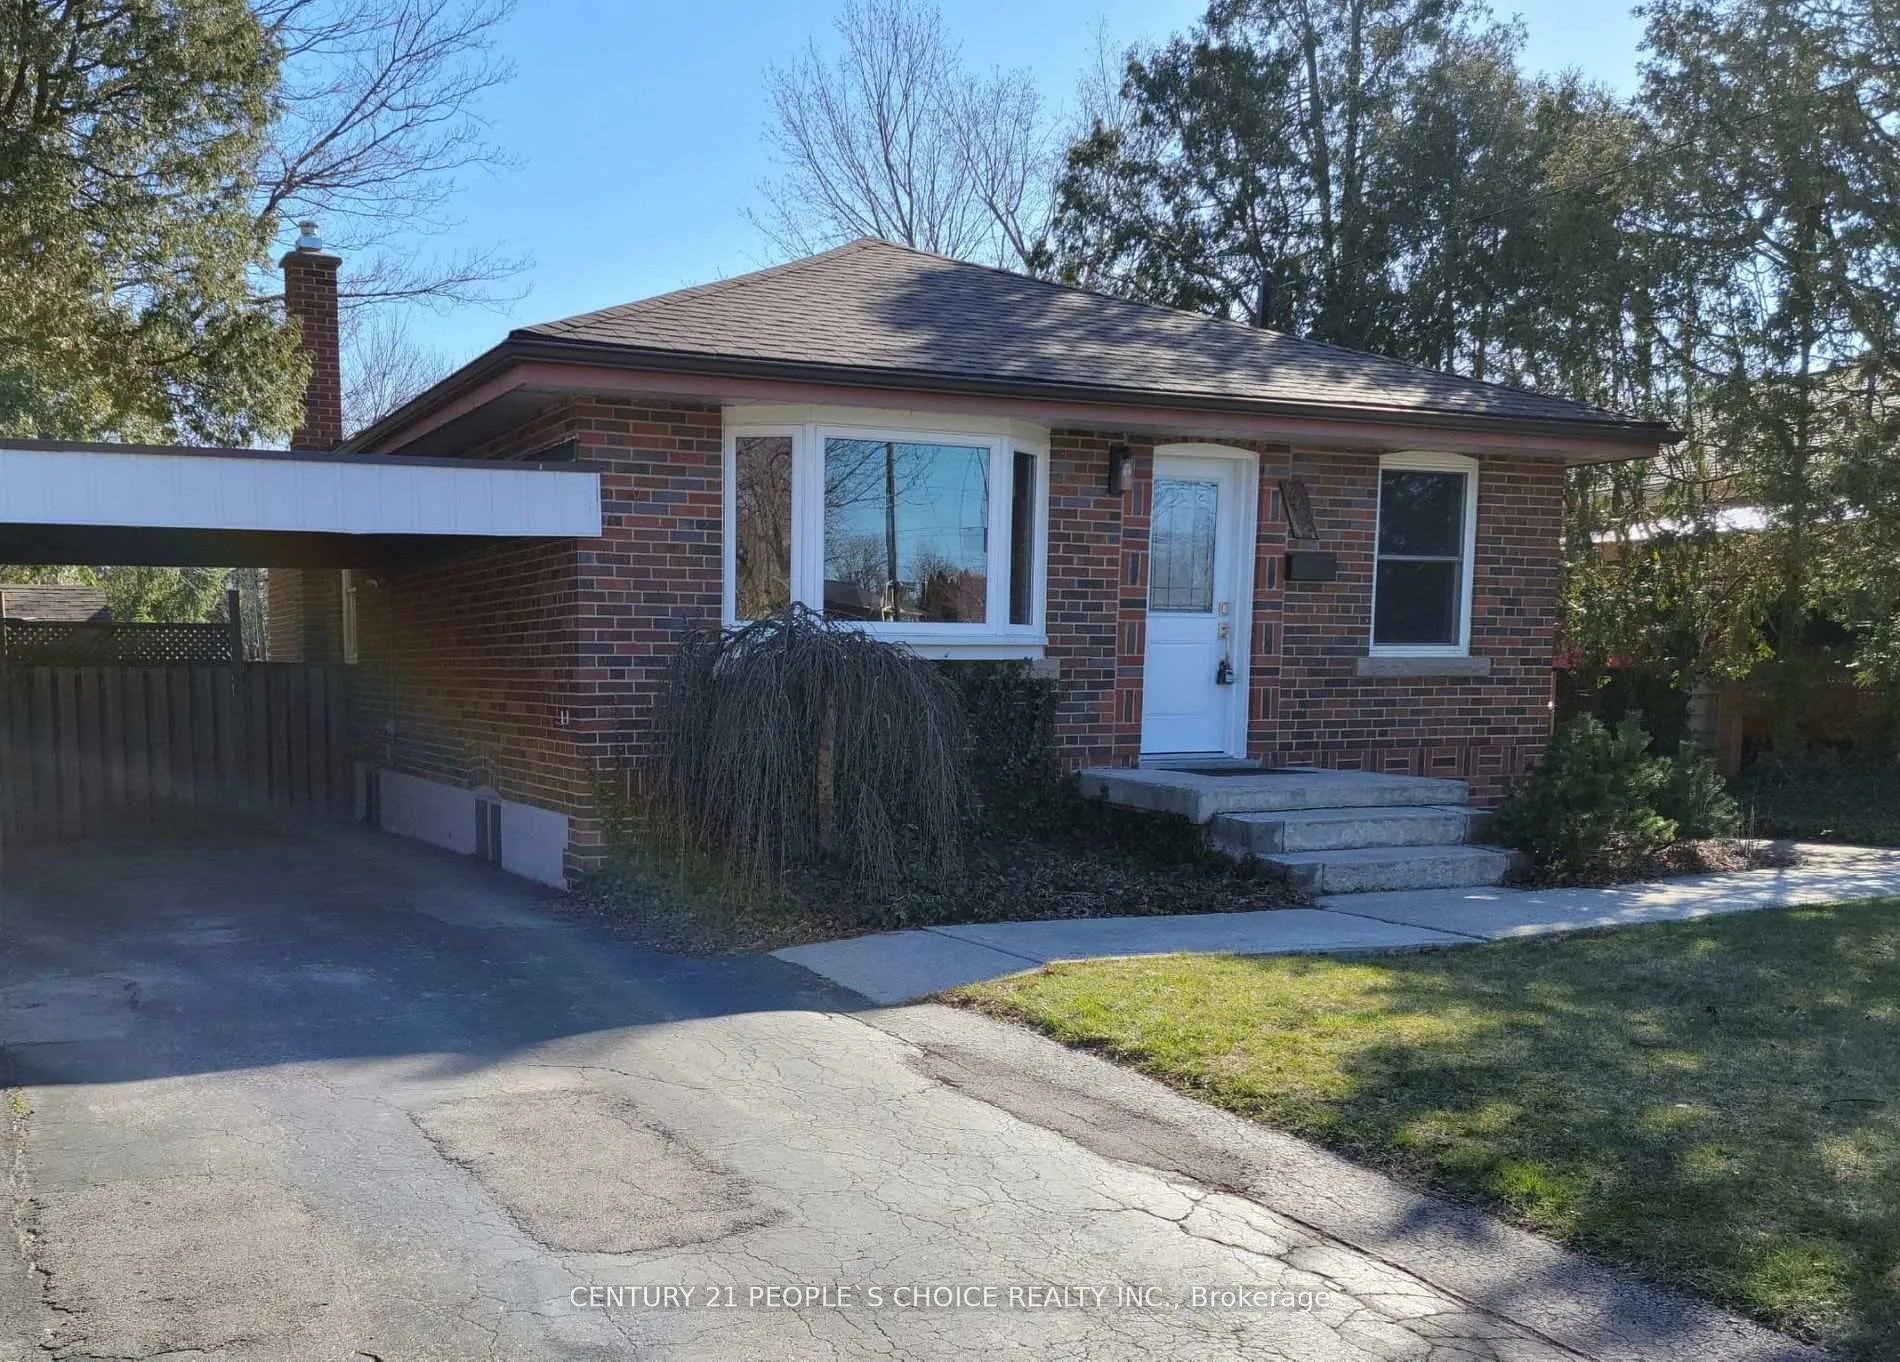
The homeDetached, Bungalow, 700–1,100 sq ft
- Type: Detached
- Style: Bungalow
- Living space: 700–1,100 sq ft
- Basement: None, separate entrance
InsideEnsuite, Carpet free, sump pump, Rooms above ground 6
- Laundry: Ensuite
- Features: Carpet free, sump pump
- Rooms above ground: 6
- Bedrooms: 3
- Bathrooms: 1
- Kitchens: 1
Outside and lotBrick, Asphalt shingle, Block
Outside
- Exterior: Brick
- Roof: Asphalt shingle
- Foundation: Block
- Other structures: Garden shed
- Size: 50 × 162 ft
Parking1 Garage, Carport, Private
- Spaces: 1 Garage
- Garage: Carport
- Driveway: Private
Heating, water and powerForced air, gas, Central air, Municipal water
- Heating: Forced air, gas
- Cooling: Central air
- Water: Municipal water
- Sewer: Municipal sewer
Rent and termsRent $2,500 a month, Main, Unfurnished
- Rent: $2,500 a month
- Space for rent: Main
- Furnished: Unfurnished
- Lease: 12 months
- Deposit: Required
- Credit check: Required
- Employment letter: Required
- Rental application: Required
- References: Required
IncludedFridges, stoves, b/i dishwashers, clothes washers & dryers.
- Included: Fridges, stoves, b/i dishwashers, clothes washers & dryers.
NearbyFenced yard, park, public transit
- Close to: Fenced yard, park, public transit
Listing detailsW12746860, Rented, Feb 1, 2026
- MLS® number: W12746860
- Status: Rented
- Listed on: Feb 1, 2026
- Days on market: 49
- Updated: Mar 22, 2026
- Possession: 2026-03-16 / Flexible
- Occupied by: Tenant
- Listing brokerage: CENTURY 21 PEOPLE`S CHOICE REALTY INC.
About this home
1482 Fisher Avenue, Burlington (Mountainside), ON L7P 2L8
Carpet FreeSump PumpFenced YardParkPublic Transit
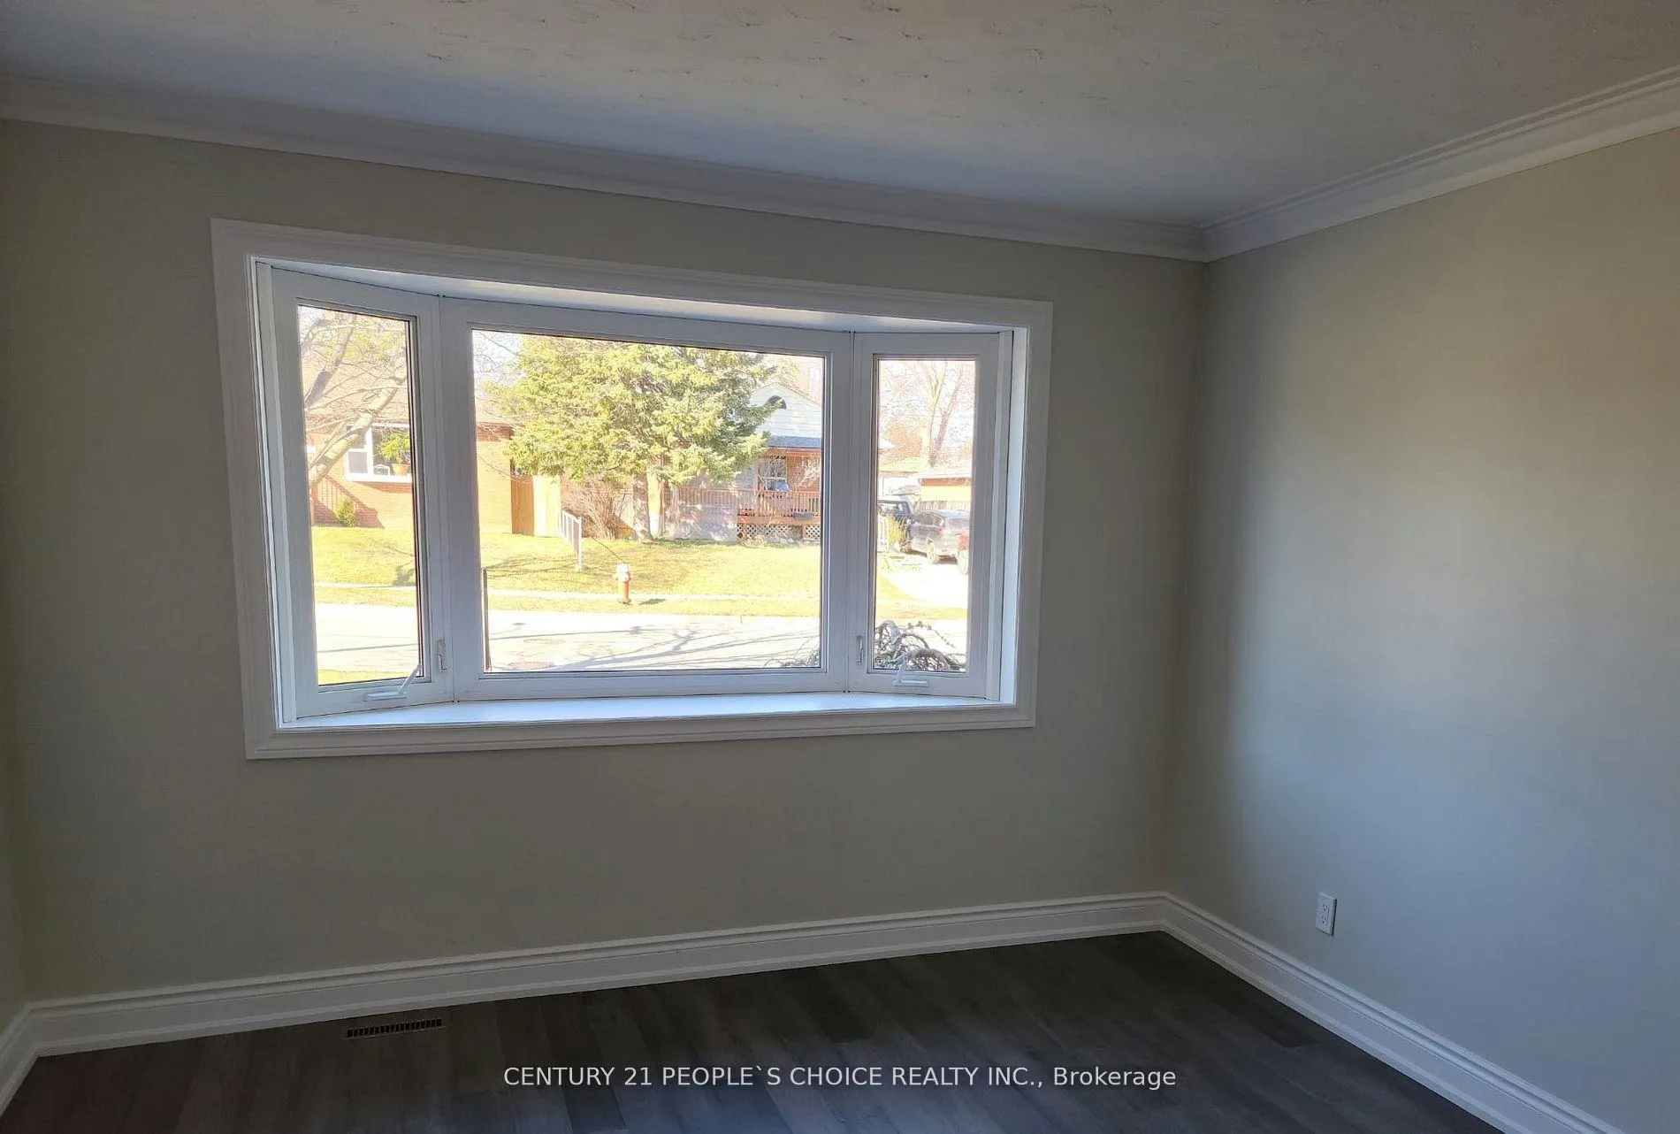
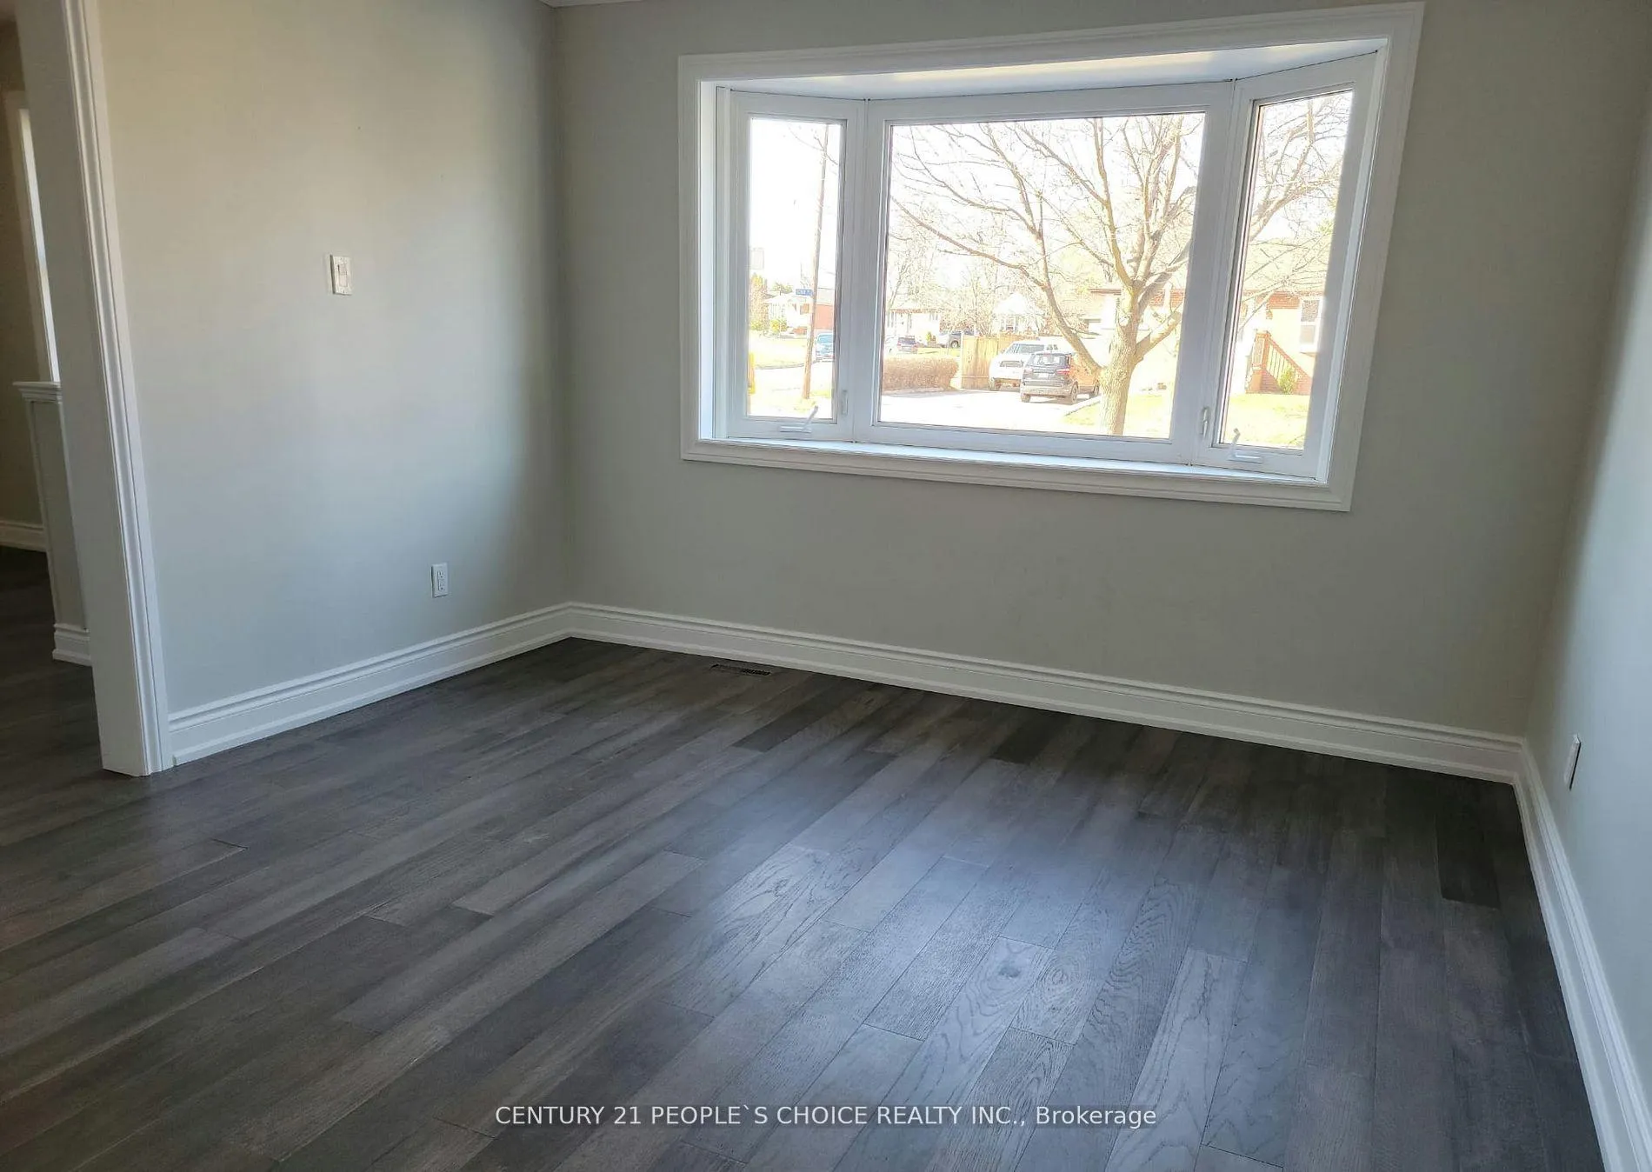
Upper Level only. 3BR Raised Bungalow Available For Lease. Newer Appliances And Newer Floors Through Out. Open Concept Kitchen With Marble Counter Tops And Center Island. Huge Fenced Backyard, Side Entrance With Covered Porch, Perfect For Bbq's. Separate laundry and utility room for additional storage. Close To All Amenities Including Schools, Parks, Trails, Shopping, Public Transit And The Qew.
Read more
Ask about this home
A HOMEH agent will answer your questions about this home.
Ask a question
Around this home
Upper Middle & Guelph
Errands
Parks
Schools
Daily convenience, out of 100, from the distances below
ParkMountainside Park · 4 within 1 km8 min walk519 m
GroceryFood Basics13 min walk827 m
SchoolRolling Meadows Public School3 min walk180 m
PharmacyI.D.A.15 min walk930 m
Cafés & foodMcDonald's · 11 within 1 km14 min walk845 m
Gym & rec centreMountainside Arena9 min walk569 m
WalkDriveStraight-line distance, open map data
Grocery0.8 km
Park0.5 km
Coffee1.1 km
Dining0.9 km
Gym0.6 km
Schools nearby
School rating, out of 10.
Rolling Meadows Public Schoolelementary · Public · 0.2 km
5.2/10Fair
St. Gabriel Catholic Elementary Schoolelementary · Catholic · 0.3 km
6.4/10Fair
M M Robinson High Schoolsecondary · Public · 0.7 km
6.5/10Good
Contact agent
Helpful calculators
Rent vs buy
Affordability
Mortgage
Down payment
Stress test
CMHC insurance
Your HOMEH agent

KimHOMEH agent · Burlington
"I would see it this week."
Ask Kim