

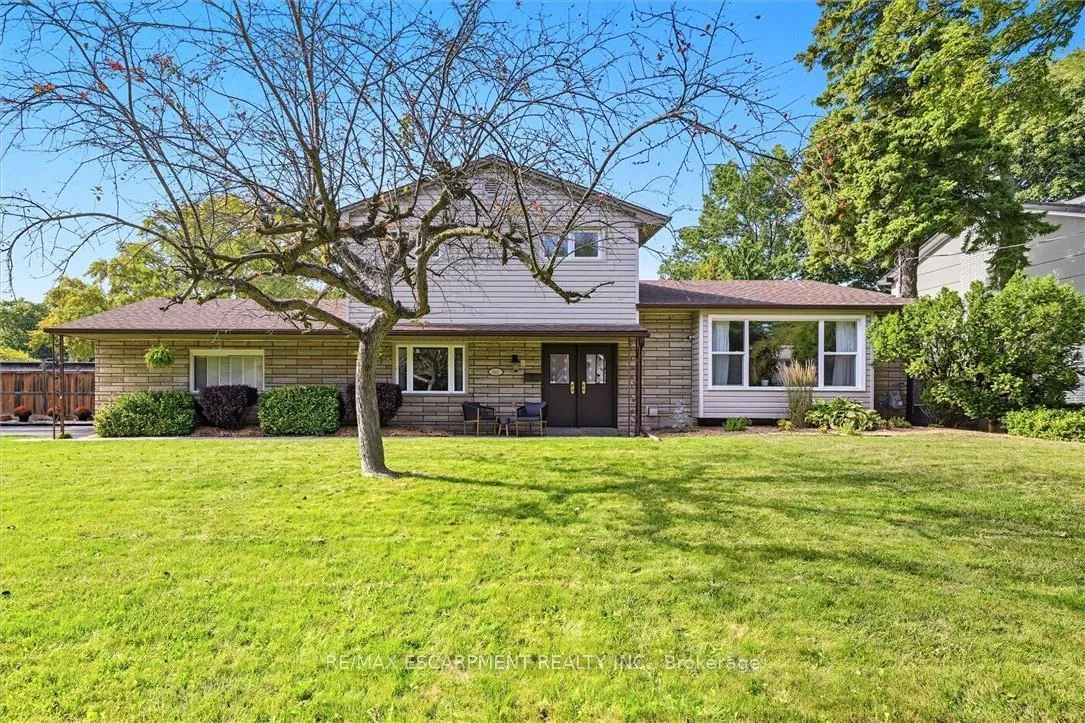
641 Holt Drive
641 Holt Drive
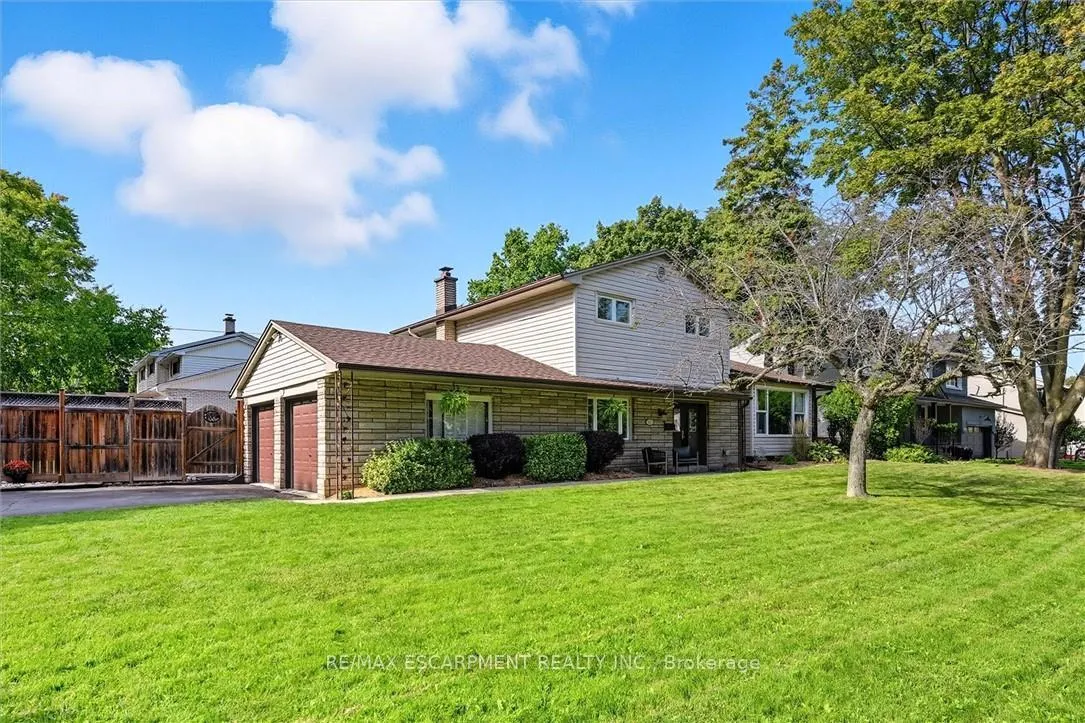
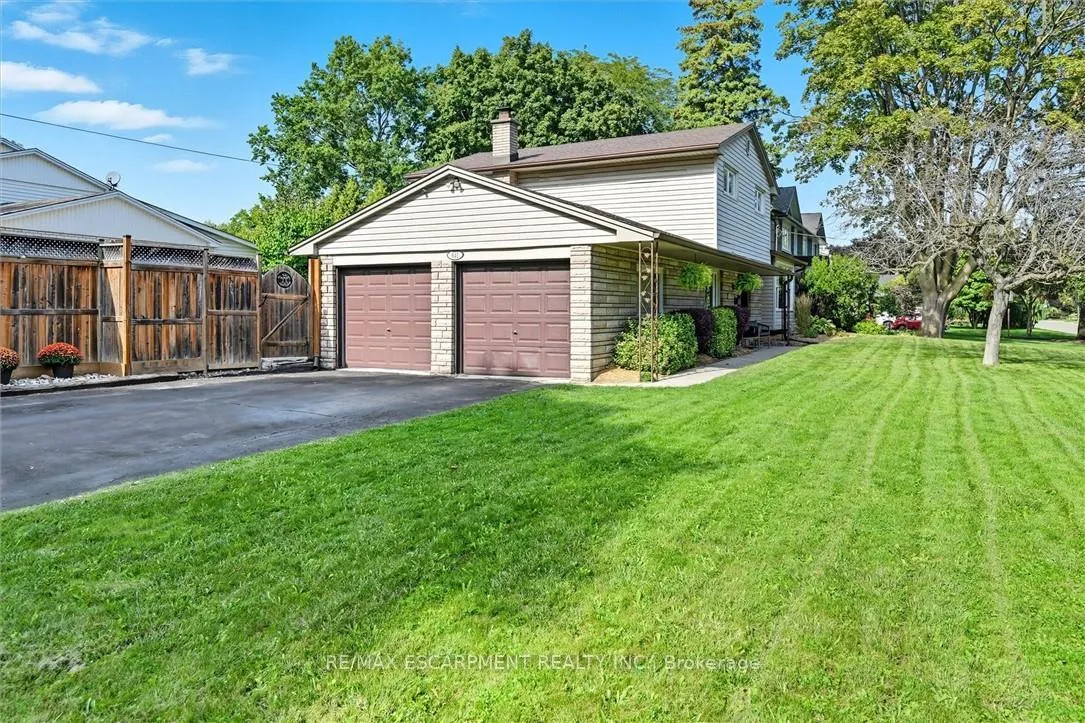
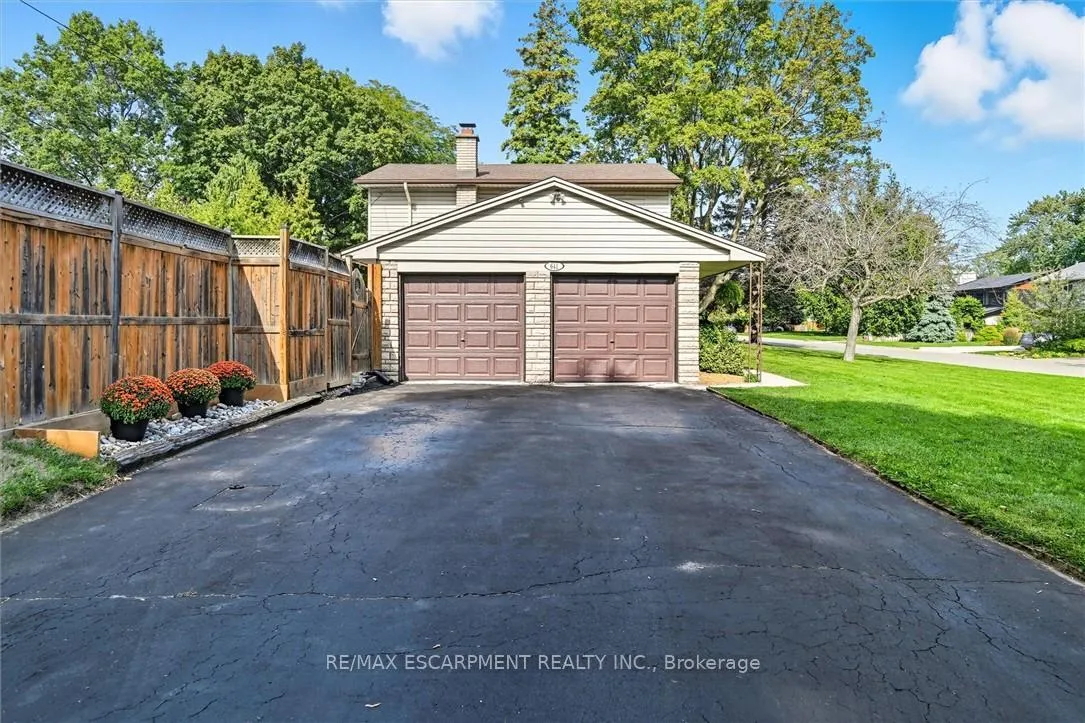
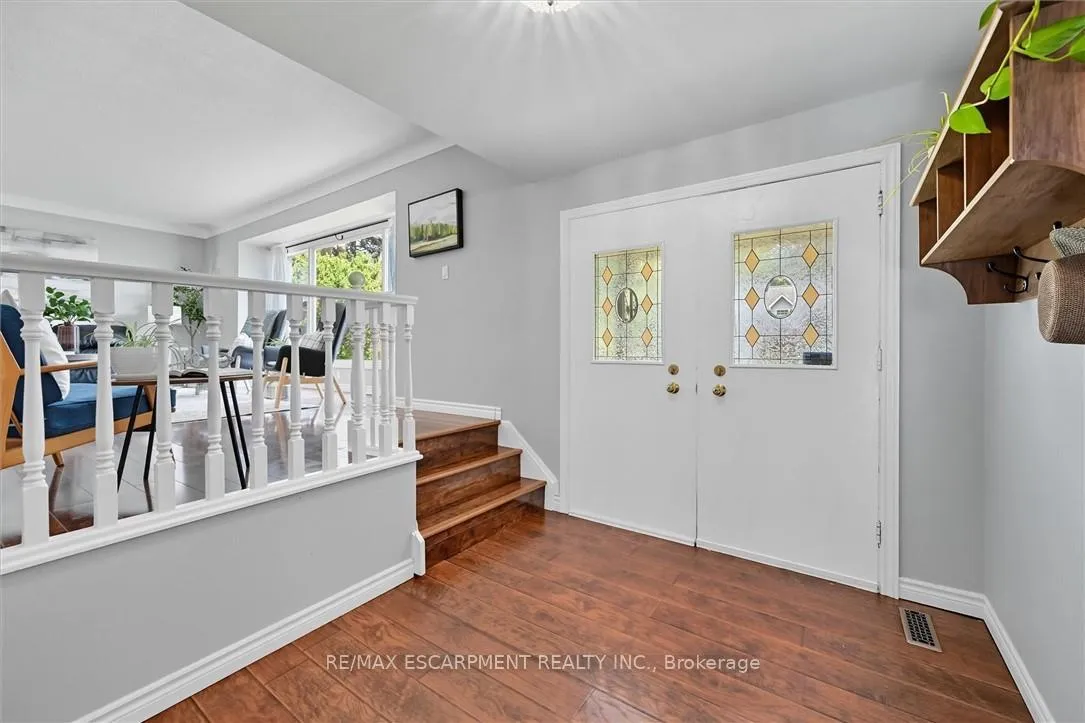 See all 48 photos
Property history
Facts and features
- BasementFull
- Age of home51–99 years
- Water, sewerMunicipal
- HeatingForced air
- Fireplace
- Central air
- Inground pool
The homeDetached, Sidesplit, Age 51–99 years
- Type: Detached
- Style: Sidesplit
- Age: 51–99 years
- Living space: 1,500–2,000 sq ft
- Basement: Full
InsideFireplace Yes, Main level, Rooms above ground 6
- Fireplace: Yes
- Laundry: Main level
- Rooms above ground: 6
- Rooms in the basement: 3
- Bedrooms: 3
- Bathrooms: 3
- Kitchens: 1
- Family room: Yes
Outside and lotAluminum siding, brick, Asphalt shingle, Unknown
- Exterior: Aluminum siding, brick
- Roof: Asphalt shingle
- Foundation: Unknown
- Pool: Inground
- Size: 82 × 105 ft
Parking2 Garage, Attached, Private double
- Spaces: 2 Garage
- Garage: Attached
- Driveway: Private double
Heating, water and powerForced air, gas, Central air, Municipal water
- Heating: Forced air, gas
- Cooling: Central air
- Water: Municipal water
- Sewer: Municipal sewer
Costs and taxesTaxes $6,092 a year, HST included in the price
- Taxes, 2025: $6,092 a year
- HST: HST included in the price
Included in the saleDishwasher, dryer, hot tub, microwave, pool equipment, refrigerator, stove, washer, window coverings, garage shelving, hot tub, pergola
- Included: Dishwasher, dryer, hot tub, microwave, pool equipment, refrigerator, stove, washer, window coverings, garage shelving, hot tub, pergola
NearbyFenced yard, golf, hospital, lake/pond, park, school
- Close to: Fenced yard, golf, hospital, lake/pond, park, school
Listing detailsW12401338, Sold, Sep 12, 2025
- MLS® number: W12401338
- Status: Sold
- Listed on: Sep 12, 2025
- Days on market: 59
- Updated: Nov 10, 2025
- Possession: 60-89 days
- Occupied by: Owner
- Listing brokerage: RE/MAX ESCARPMENT REALTY INC.
About this home
641 Holt Drive, Burlington (LaSalle), ON L7T 3N4
This beautifully maintained 3-bedroom, 3-bathroom home offers the perfect blend of style, function, and location - tucked in one of South Aldershots most sought-after neighbourhoods and just a short walk to the lake. Step inside to find a bright and inviting living room with a large front window that fills the space with natural light. The dining area opens to a gorgeous backyard, complete with a pergola, dining area and Pergola making it ideal for outdoor entertaining. The eat-in kitchen features stainless steel appliances, plenty of cabinetry, and a beautiful view of the private backyard. Enjoy cozy evenings in the main floor family room, featuring a wood-burning fireplace and direct access to the backyard. A convenient 3-piece bathroom and a combined mud/laundry room complete the main level. Upstairs, the spacious primary bedroom includes its own ensuite, while two additional bedrooms sharing a bathroom. The newly finished basement adds even more versatile living space - great for a rec room, home office, or gym. Close to schools, shopping, lake, golf, hospital, highway access and much more!
Ask about this home
A HOMEH agent will answer your questions about this home.
Around this home
Daily convenience, out of 100, from the distances below
Schools nearby
School rating, out of 10.
Helpful calculators
Your HOMEH agent

"I would see it this week."