

Unit 4, 5475 Lakeshore Road
Unit 4, 5475 Lakeshore Road
 See all 26 photos
Property history
Facts and features
- BasementWalk-up
- Age of home31–50 years
- ExposureNorth
- LaundryGas dryer hookup, in basement
- Central air
- Exercise room
- Outdoor pool
- Party room/meeting room
The homeCondo Townhouse, 2-storey, Age 31–50 years
- Type: Condo Townhouse
- Style: 2-storey
- Age: 31–50 years
- Living space: 1,000–1,199 sq ft
- Basement: Full, walk-up
- Exposure: North
InsideGas dryer hookup, in basement, lower level, Auto garage door remote, carpet free, central vacuum, water heater, storage, Rooms above ground 10
- Laundry: Gas dryer hookup, in basement, lower level
- Features: Auto garage door remote, carpet free, central vacuum, water heater, storage
- Rooms above ground: 10
- Bedrooms: 3
- Bathrooms: 2
- Kitchens: 1
- Family room: Yes
OutsideAluminum siding, brick, Asphalt shingle, Concrete
- Exterior: Aluminum siding, brick
- Roof: Asphalt shingle
- Foundation: Concrete
- Balcony: None
- Features: Landscaped, patio
Parking and locker2 Parking, Underground, Parking type Owned
- Spaces: 2 Parking
- Garage: Underground
- Parking type: Owned
- Driveway: Covered, inside entry, private
- Locker: None
Building5475 Lakeshore Road Townhomes, Storeys 2, Units 116
- Name: 5475 Lakeshore Road Townhomes
- Storeys: 2
- Units: 116
- Registered: 1976
- Condo corporation: 48
- Amenities: Bbqs allowed, club house, exercise room, outdoor pool, party room/meeting room, playground
- Pets: Allowed
Heating, water and powerForced air, gas, Central air
- Heating: Forced air, gas
- Cooling: Central air
Costs and taxesTaxes $3,254 a year, Condo fee $792 a month, Building insurance included, common elements included, parking included, water included
- Taxes, 2025: $3,254 a year
- Condo fee: $792 a month
- Fee includes: Building insurance included, common elements included, parking included, water included
- HST: No HST
- Rental items: Water heater
Included in the saleWasher, dryer, fridge, stove, dishwasher, microwave, central vac ( as is) elf's, wc, Not included None
- Included: Washer, dryer, fridge, stove, dishwasher, microwave, central vac ( as is) elf's, wc
- Not included: None
NearbyCul de sac/dead end, lake access, lake/pond, park, public transit, rec./commun.centre
- Close to: Cul de sac/dead end, lake access, lake/pond, park, public transit, rec./commun.centre
Listing detailsW12676898, Sold, Jan 8, 2026
- MLS® number: W12676898
- Status: Sold
- Listed on: Jan 8, 2026
- Days on market: 140
- Updated: May 28, 2026
- Possession: Immediate
- Occupied by: Vacant
- Listing brokerage: ROYAL LEPAGE BURLOAK REAL ESTATE SERVICES
About this home
Unit 4, 5475 Lakeshore Road, Burlington (Appleby), ON L7L 1E1
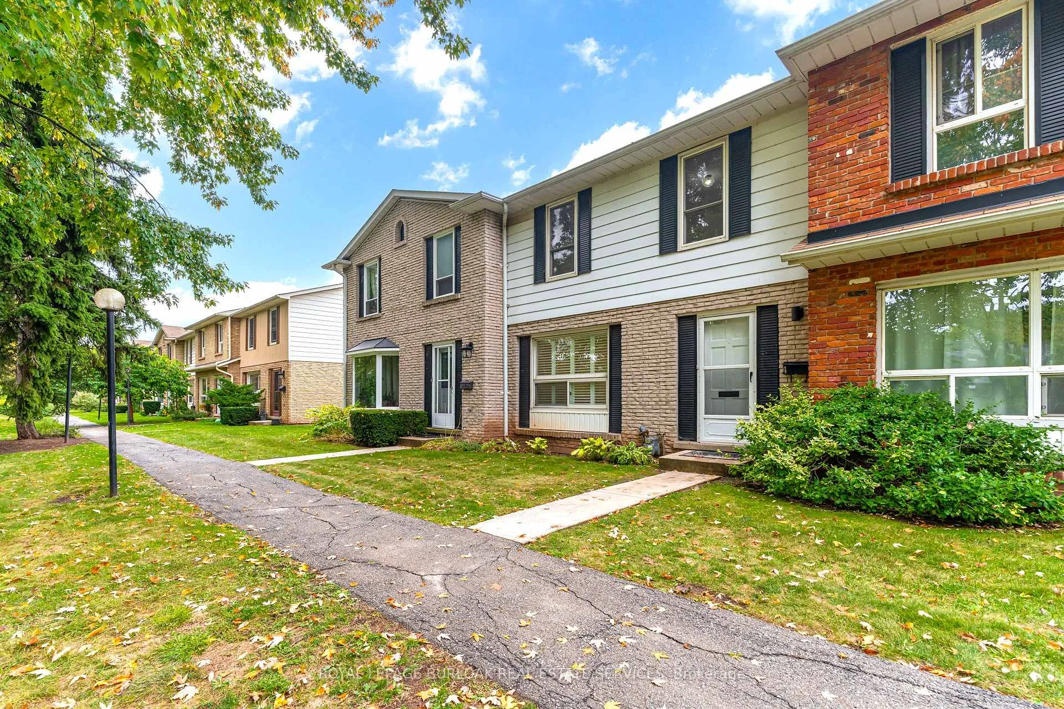
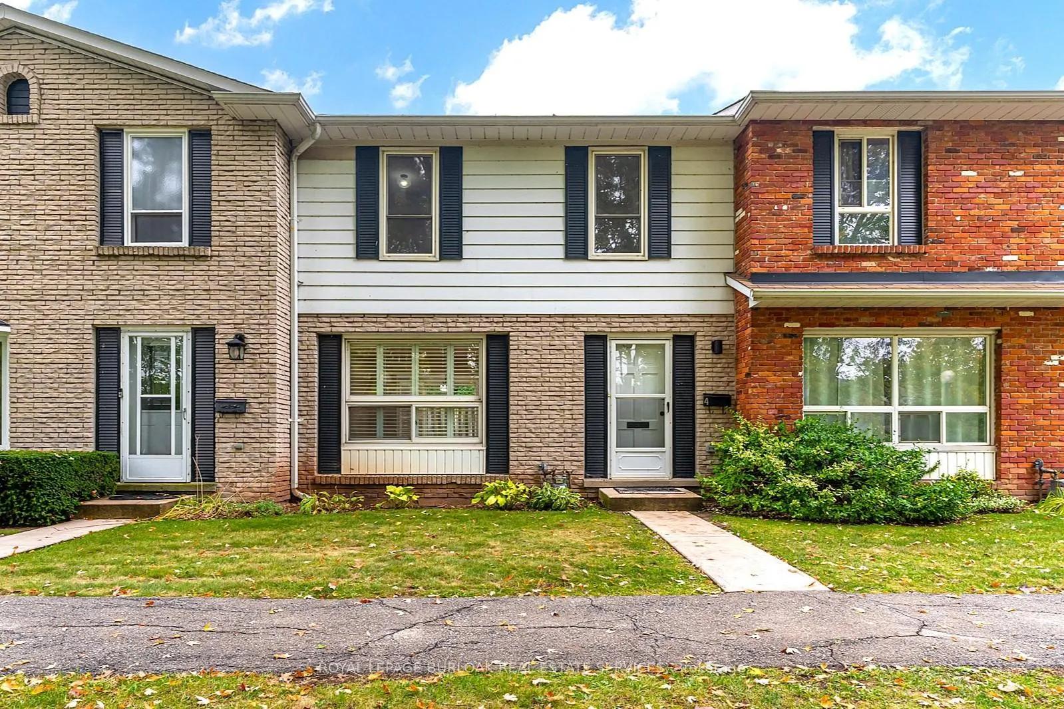
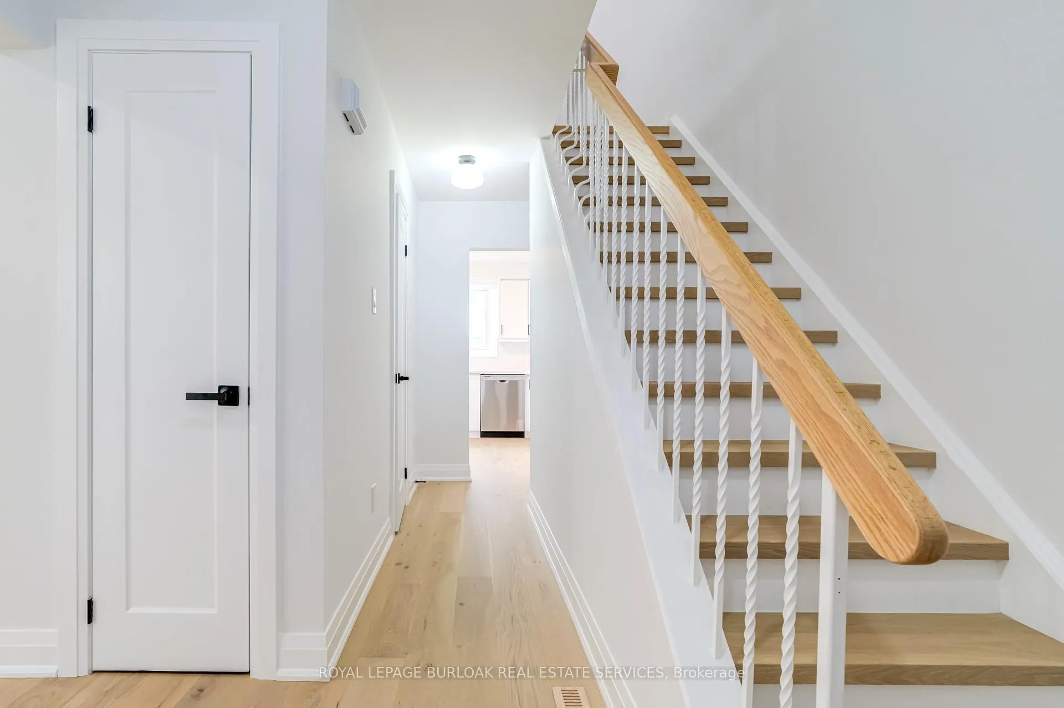
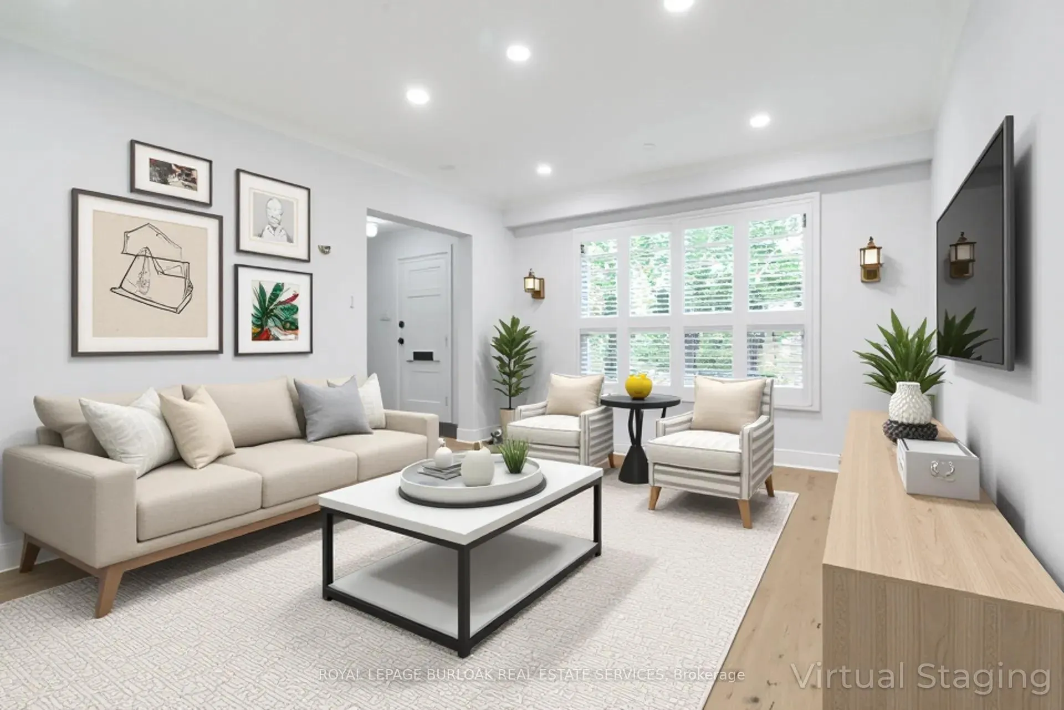
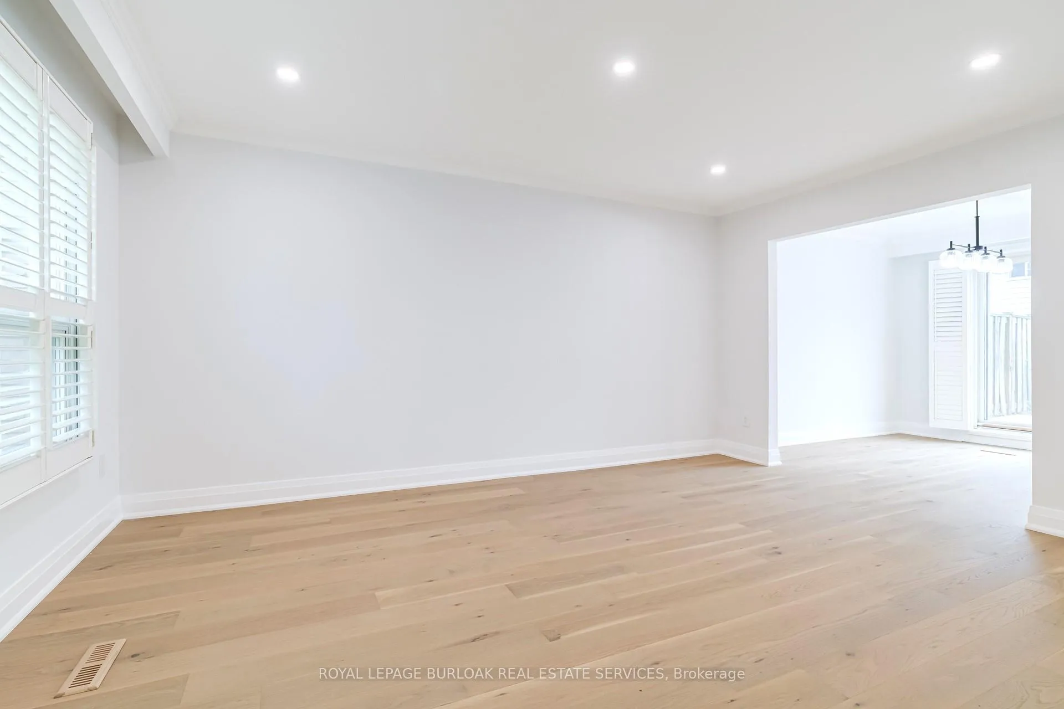
Wake up steps from the lake at 5475 Lakeshore Road, Unit 4 - a beautifully reimagined two-storey townhouse that delivers effortless style in one of Burlington's most coveted waterfront settings. This 3-bedroom home with 1.5 baths and a fully finished basement has been fully redone and rebuilt with care, including all-new electrical, a new panel, and crisp, modern finishes from top to bottom. Warm oak flooring runs throughout, complemented by custom stairs, new doors and trim, designer lighting, and sleek pot lights that give the space a clean, contemporary feel. The bright white kitchen is a showstopper, featuring new cabinetry, quartz counters with a seamless backsplash, and all-new appliances. Both bathrooms have been completely redone, offering fresh, modern designs with elevated touches. Tucked away at the quiet rear of the complex, this unit offers rare privacy plus the convenience of two underground parking spaces with direct access straight into your basement - no hauling groceries through the snow. Above ground, the community is entirely car-free, making it ideal for families, with winding walkways, a playground, a renovated party room, and a beautifully maintained outdoor pool. With lakeside access, high-end renovations, and a layout designed for real life, this turnkey townhouse is a standout opportunity to enjoy relaxed, waterfront living in the heart of Burlington.
Ask about this home
A HOMEH agent will answer your questions about this home.
Know more about 5475 Lakeshore Road Townhomes
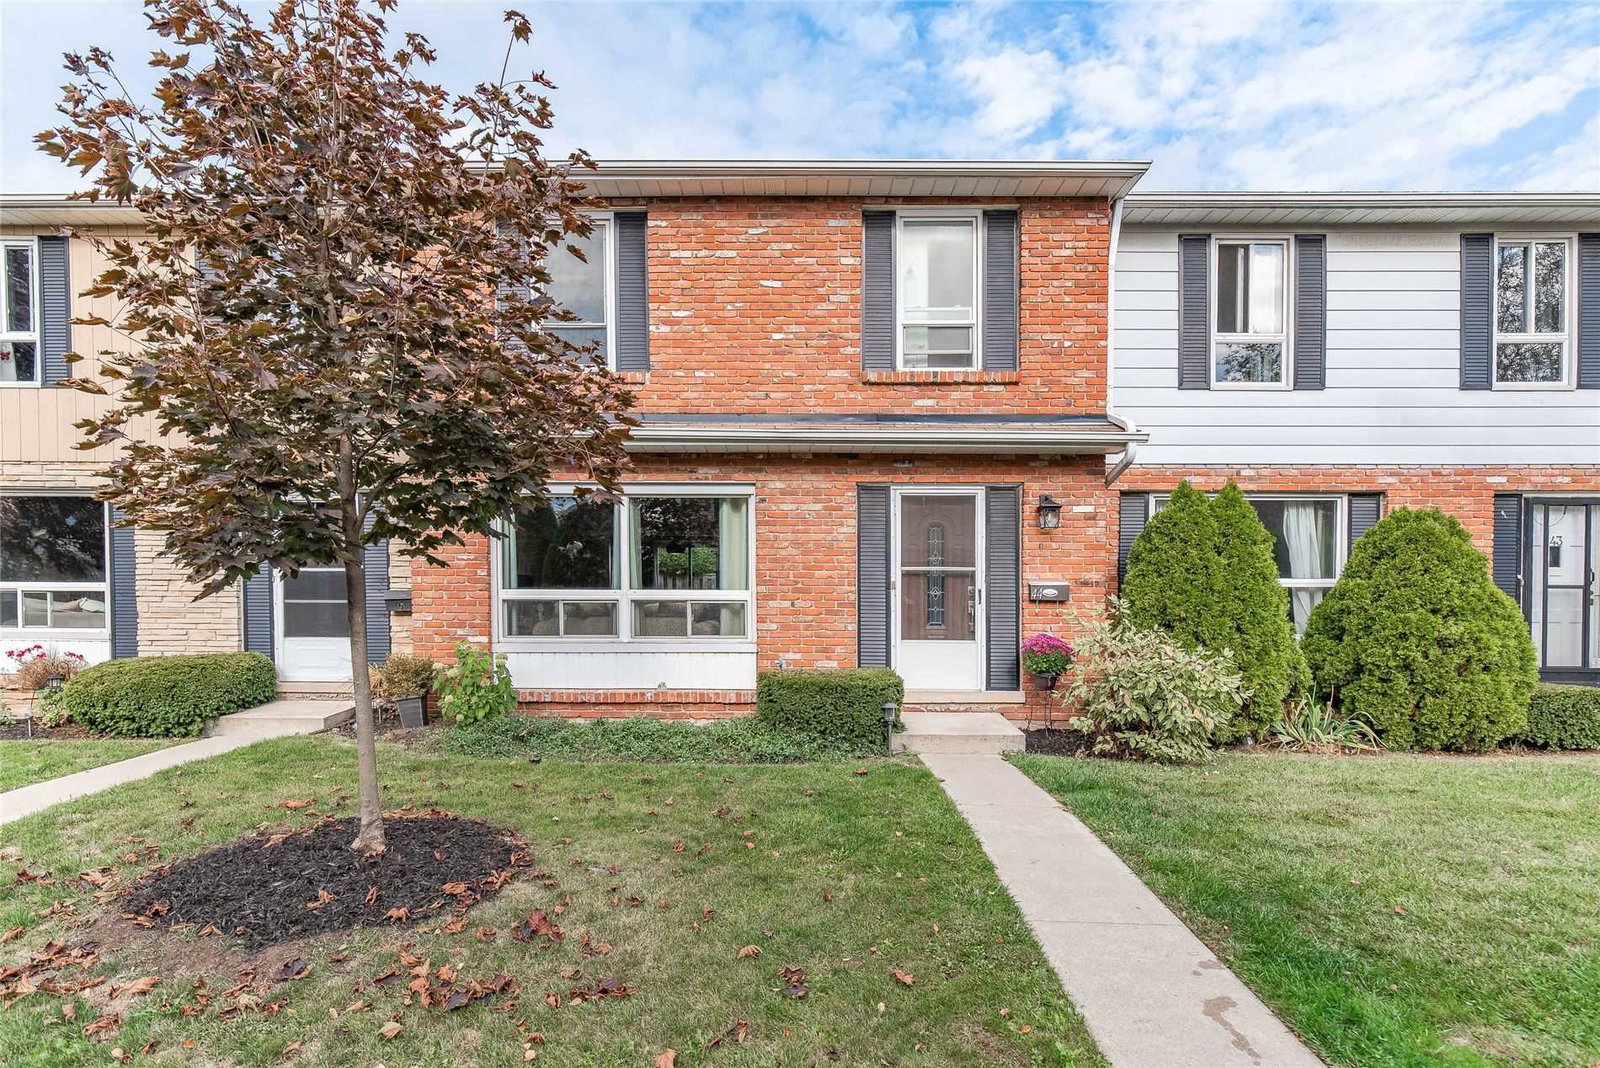
Condo building · 5475 Lakeshore Road
5475 Lakeshore Road Townhomes is a 2-storey condo with 116 suites, built in 1976 by Unknown. Right now 1 for sale is on the market here.
- 2storeys
- 116suites
- $553/sq ft
- 1976built
No similar units for sale in 5475 Lakeshore Road Townhomes right now.
Around this home
Daily convenience, out of 100, from the distances below
Schools nearby
School rating, out of 10.
Helpful calculators
Your HOMEH agent

"I would see it this week."