

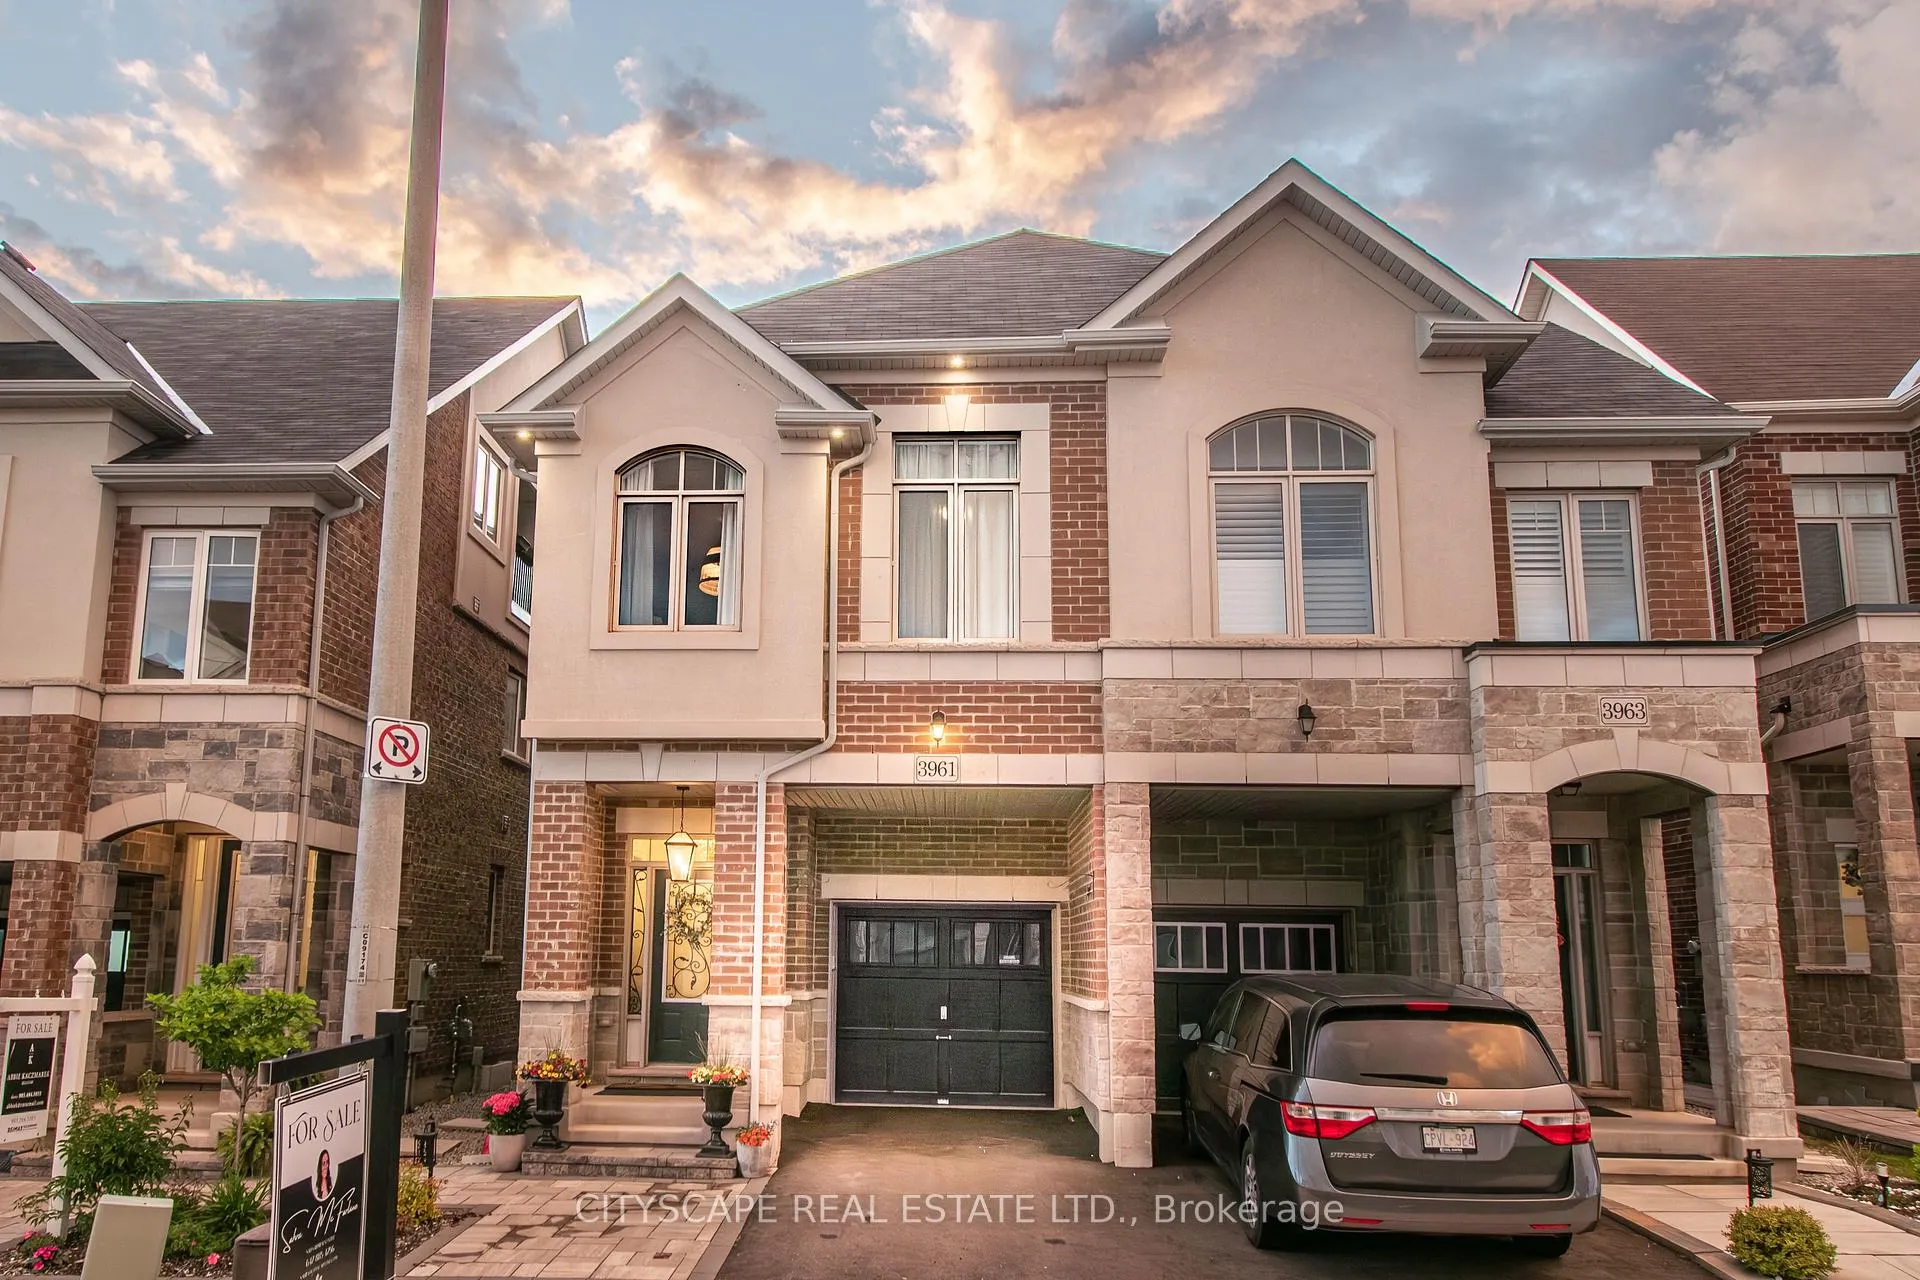
3961 Koenig Road
3961 Koenig Road
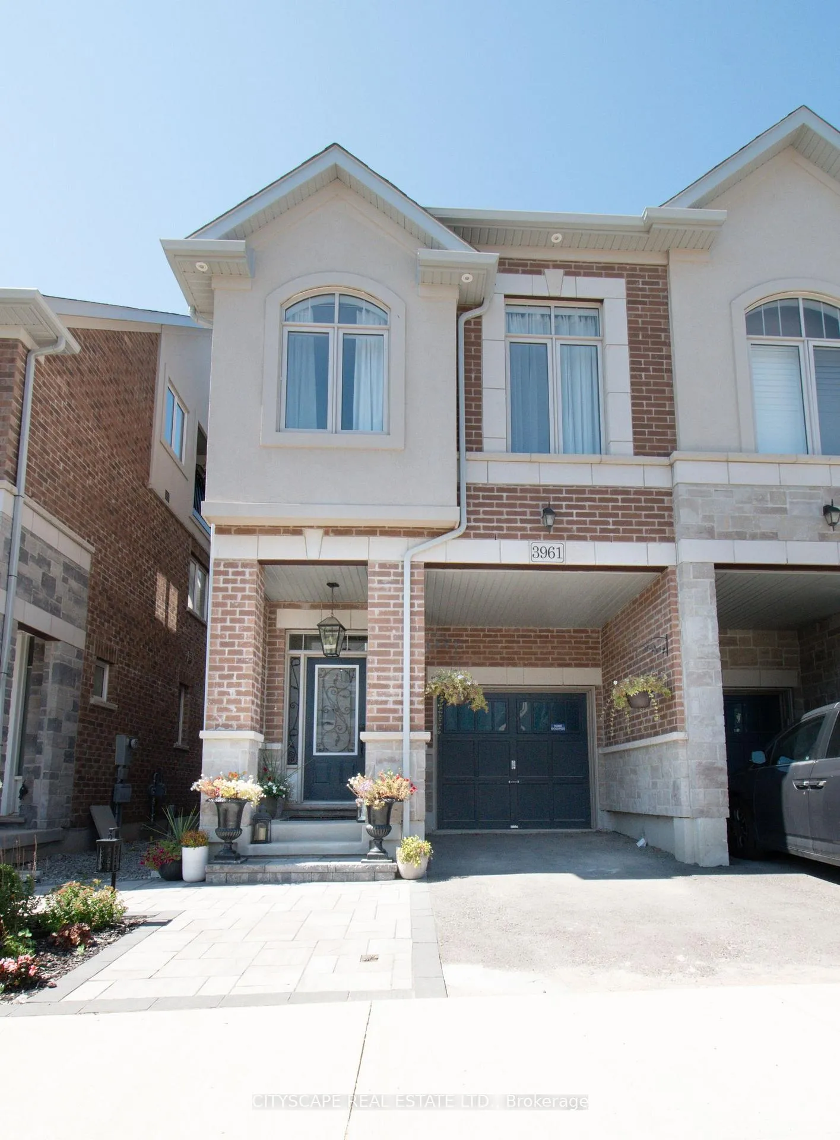
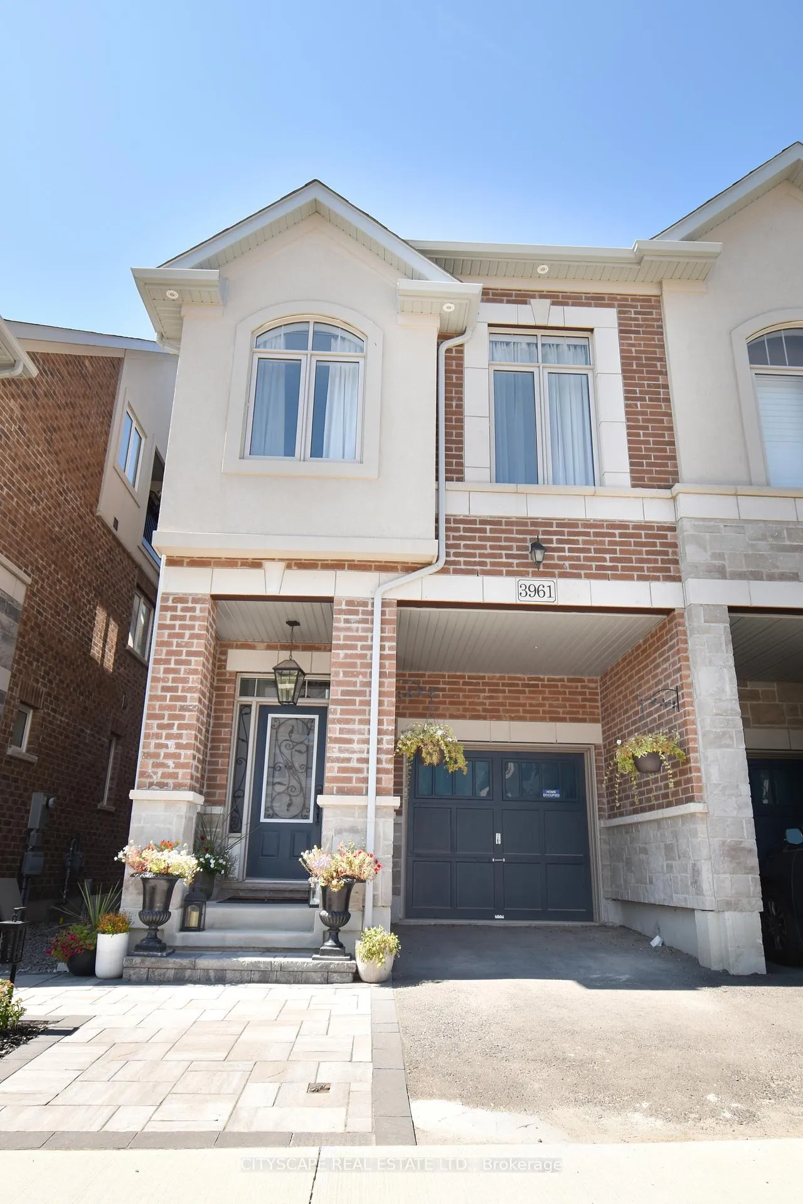
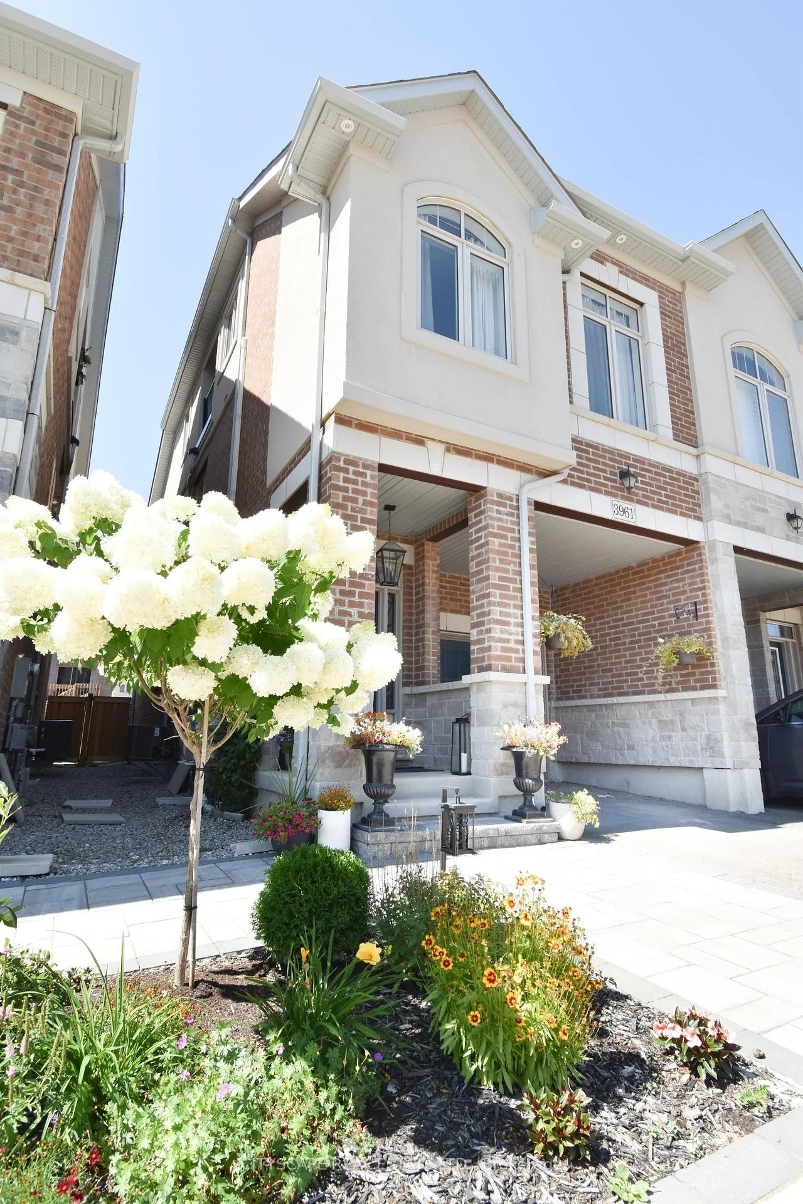
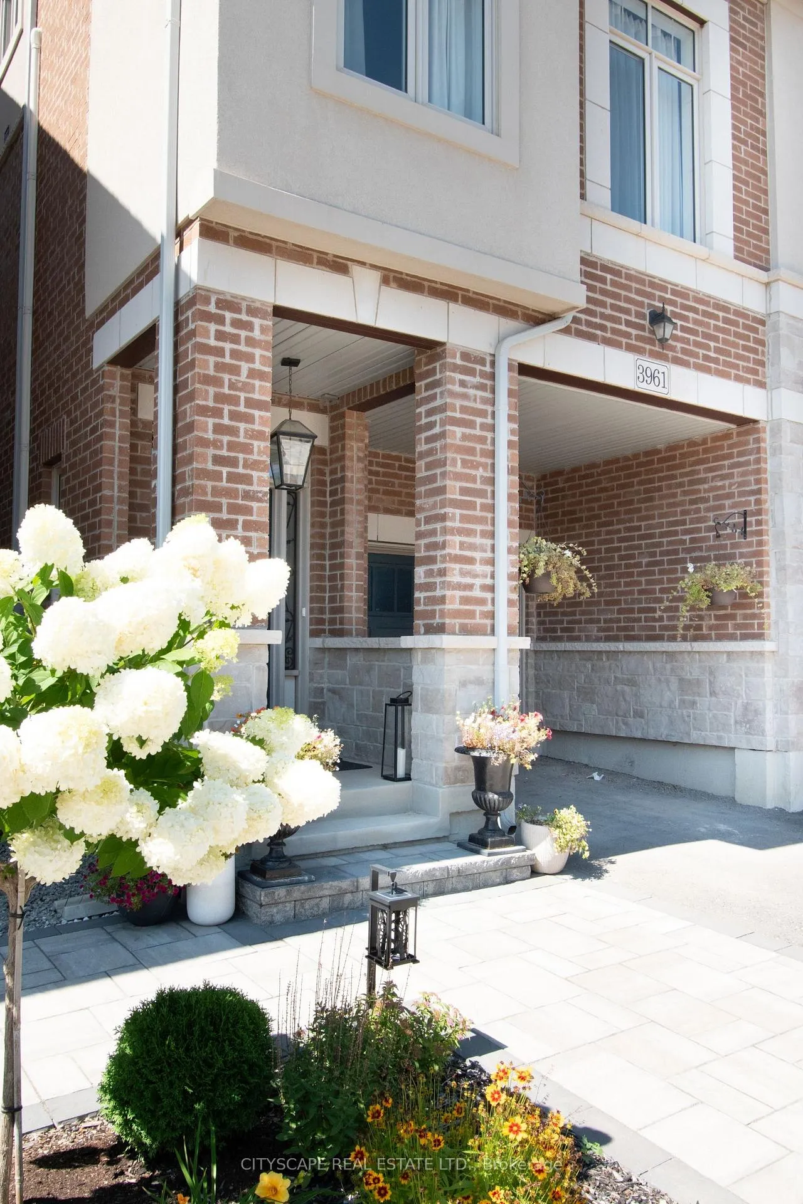 See all 36 photos
Property history
- $1,135,000ExpiredList: 2025-06-05|End: 2025-08-31|87 daysW12198792
- $1,174,000ExpiredList: 2025-03-01|End: 2025-06-01|92 daysW11995335
- $1,174,000ExpiredList: 2024-11-22|End: 2025-02-28|98 daysW10441574
Facts and features
- BasementUnfinished
- Age of home0–5 years
- Price per sq ft~$649
- Water, sewerMunicipal
- Hardwood floors
- Central air
The homeSemi-Detached, 2-storey, Age 0–5 years
- Type: Semi-Detached
- Style: 2-storey
- Age: 0–5 years
- Living space: 1,500–2,000 sq ft
- Basement: Unfinished
InsideHardwood, Porcelain, Broadloom, Upper level, Auto garage door remote, water purifier, water softener, upgraded insulation
- Flooring: Hardwood, Porcelain, Broadloom
- Laundry: Upper level
- Features: Auto garage door remote, water purifier, water softener, upgraded insulation
- Rooms above ground: 8
- Bedrooms: 4 + 1 in the basement
- Bathrooms: 4
- Kitchens: 1
- Family room: Yes
Outside and lotBrick, stone, Roof Not applicable, Foundation Not applicable
- Exterior: Brick, stone
- Roof: Not applicable
- Foundation: Not applicable
- Size: 21.33 × 85.3 ft
Parking1 Garage, Built-in, Private
- Spaces: 1 Garage
- Garage: Built-in
- Driveway: Private
Heating, water and powerForced air, gas, Central air, Municipal water
- Heating: Forced air, gas
- Cooling: Central air
- Water: Municipal water
- Sewer: Municipal sewer
Costs and taxesTaxes $5,031 a year, HST included in the price, Water tank. mini-split ac. reverse osmosis $20/month. softener. a/c
- Taxes, 2024: $5,031 a year
- HST: HST included in the price
- Rental items: Water tank. mini-split ac. reverse osmosis $20/month. softener. a/c
Included in the saleAll furniture!! (dining table set, bed frames, armchairs, sofa, rugs). café gas stove. bosch dishwasher & fridge with filtered water. samsung washer/dryer. complete water purification system. separate 3rd floor ac & heat mini split. all elf fixtures. digital door lock. custom inside-mount roman shades. custom window drapery curtains + rods.
- Included: All furniture!! (dining table set, bed frames, armchairs, sofa, rugs). café gas stove. bosch dishwasher & fridge with filtered water. samsung washer/dryer. complete water purification system. separate 3rd floor ac & heat mini split. all elf fixtures. digital door lock. custom inside-mount roman shades. custom window drapery curtains + rods.
NearbyFenced yard, park, school
- Close to: Fenced yard, park, school
Listing detailsW12198792, Expired, Jun 5, 2025
- MLS® number: W12198792
- Status: Expired
- Listed on: Jun 5, 2025
- Days on market: 87
- Updated: Aug 31, 2025
- Possession: 2025-08-31 / Flexible
- Occupied by: Owner
- Listing brokerage: CITYSCAPE REAL ESTATE LTD.
About this home
3961 Koenig Road, Burlington (Alton), ON L7M 0Z7
This isnt your basic builders house its a custom-designed, highly upgraded dream home! Boasting over $125K in premium upgrades, this 4+1 bedroom, open-concept masterpiece combines thoughtful design, luxurious finishes, and modern functionality.From the moment you step inside, youll notice the top-tier builder design selections, including smooth ceilings, hardwood floors, upgraded trims, recessed pot lights throughout (with separate chandelier switches), and a matching wood staircase accented with upgraded iron pickets. The chef-inspired kitchen is the heart of the home, offering a functional space for cooking and gathering.The luxurious primary suite is a standout, featuring two walk-in closets and an ensuite with a shower bench and upgraded faucets. The home also includes a sound-insulated powder room and CAT5/6/HDMI upgrades for all your tech needs.The versatile 3rd-floor loft with its own dedicated bathroom can be used as a bedroom, family room, home office, or guest suite. The basement, with extra-wide windows and a bathroom rough-in, offers excellent potential for an in-law suite or future finishing.Outdoor living is just as impressive! Enjoy exterior pot lights, a custom interlock driveway and garden, a backyard patio, deck, a BBQ gas hook up, and a fully fenced yard perfect for summer BBQs and entertaining. Additional exterior upgrades include a garage door opener and a seasonal outlet for holiday lights.Set in the highly desirable Alton West neighbourhood, this professionally decorated and curated home is conveniently located near highways, top-rated schools, shops, and more. Move right in and enjoy this truly finished home no work needed for years to come!Dont miss this one-of-a-kind opportunity to own a meticulously upgraded home in the idyllic family-friendly community.
Ask about this home
A HOMEH agent will answer your questions about this home.
Around this home
Daily convenience, out of 100, from the distances below
Schools nearby
School rating, out of 10.
Helpful calculators
Your HOMEH agent

"I would see it this week."