

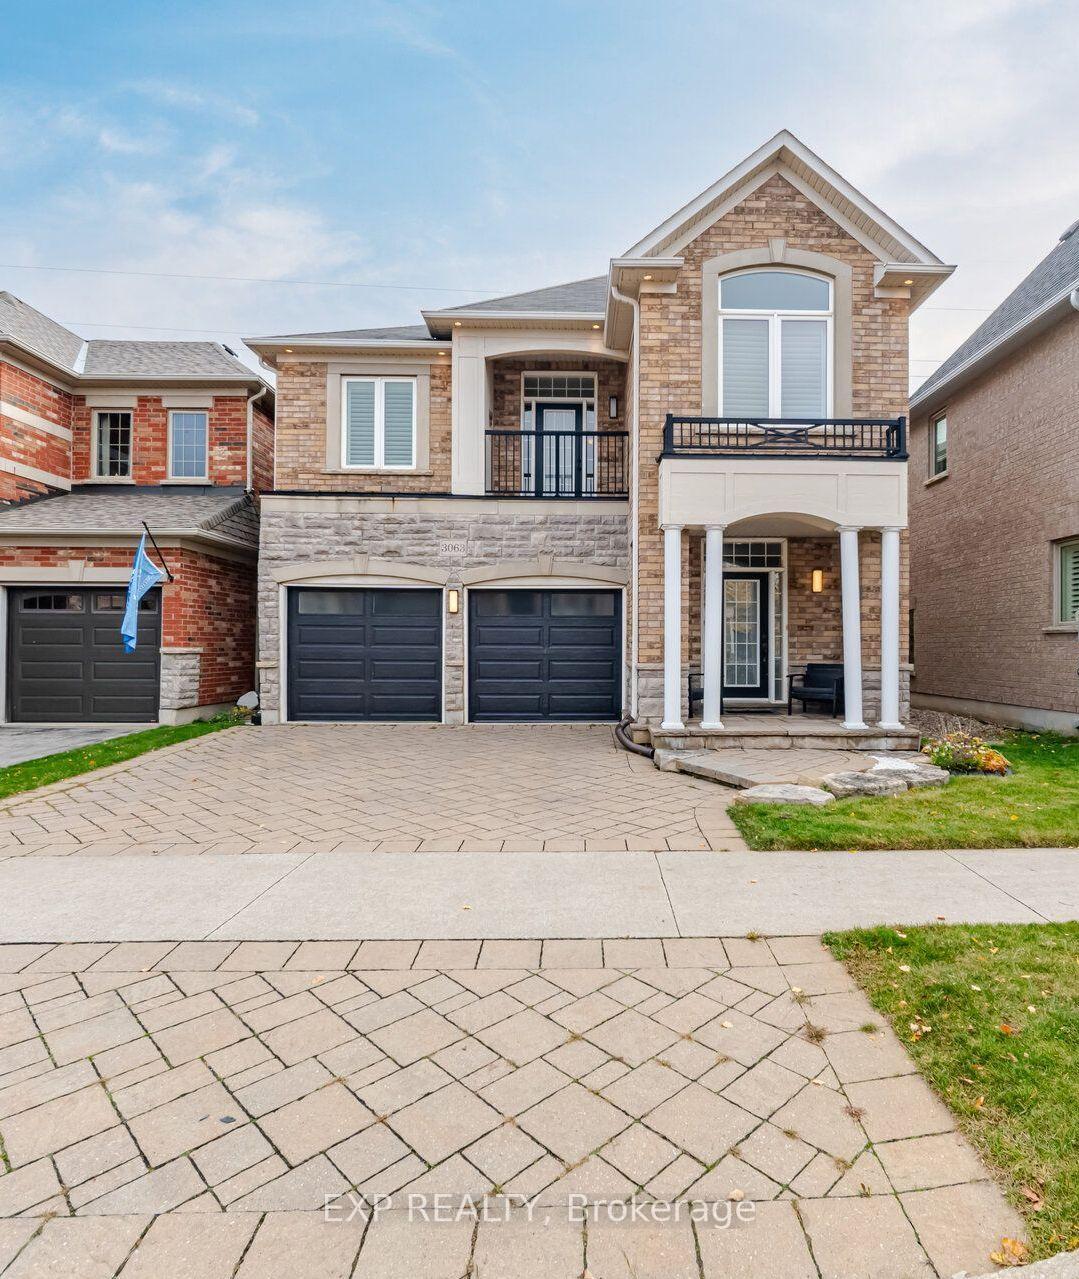
3063 Ferguson Drive
3063 Ferguson Drive
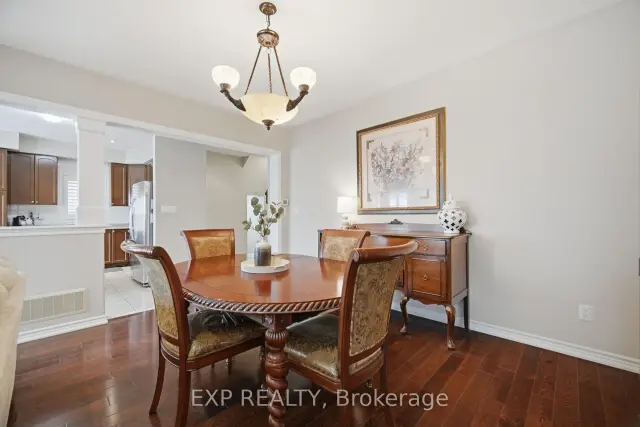 See all 50 photos
Facts and features
- BasementUnfinished
- Price per sq ft~$555
- Water, sewerMunicipal
- HeatingForced air
- Fireplace
- Central air
The homeDetached, 2-storey, 2,000–2,500 sq ft
- Type: Detached
- Style: 2-storey
- Living space: 2,000–2,500 sq ft
- Basement: Unfinished
- View: Park/greenbelt
InsideFireplace Yes, natural gas, Upper level, Auto garage door remote, carpet free
- Fireplace: Yes, natural gas
- Laundry: Upper level
- Features: Auto garage door remote, carpet free
- Rooms above ground: 9
- Bedrooms: 4
- Bathrooms: 3
- Kitchens: 1
Outside and lotBrick, stone, Asphalt shingle, Concrete
- Exterior: Brick, stone
- Roof: Asphalt shingle
- Foundation: Concrete
- Size: 36.09 × 86.57 ft
Parking2 Garage, Built-in
- Spaces: 2 Garage
- Garage: Built-in
Heating, water and powerForced air, gas, Central air, Municipal water
- Heating: Forced air, gas
- Cooling: Central air
- Water: Municipal water
- Sewer: Municipal sewer
Costs and taxesTaxes $6,383 a year, HST included in the price
- Taxes, 2026: $6,383 a year
- HST: HST included in the price
Included in the saleLight fixtures, window treatments, fridge, stove, dishwasher, garage door opener, all bathroom mirrors. ***as is: washer, dryer***
- Included: Light fixtures, window treatments, fridge, stove, dishwasher, garage door opener, all bathroom mirrors. ***as is: washer, dryer***
NearbyFenced yard, lake/pond, park, ravine, school, place of worship
- Close to: Fenced yard, lake/pond, park, ravine, school, place of worship
Listing detailsW14163350, For Sale, Nov 9, 2026
- MLS® number: W14163350
- Status: For Sale
- Listed on: Nov 9, 2026
- Days on market: 12
- Updated: Nov 18, 2026
- Possession: 60-89 days
- Occupied by: Owner
- Listing brokerage: eXp Realty
About this home
3063 Ferguson Drive, Burlington (Alton), ON L7M 0G6
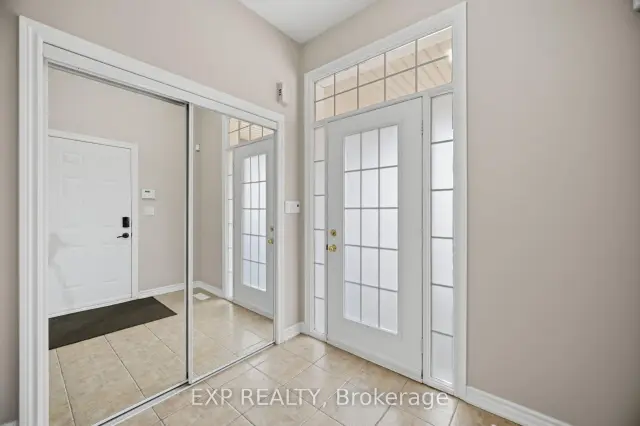
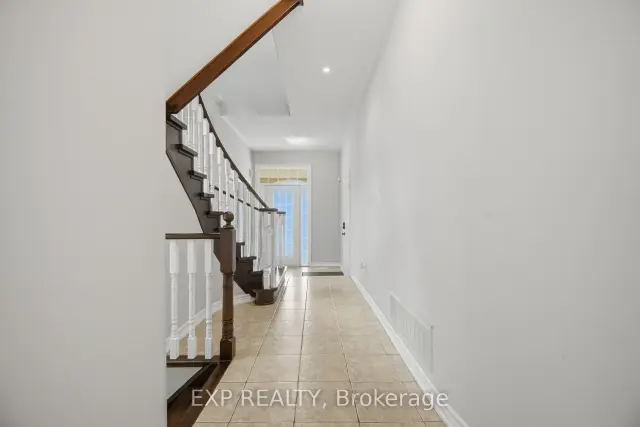
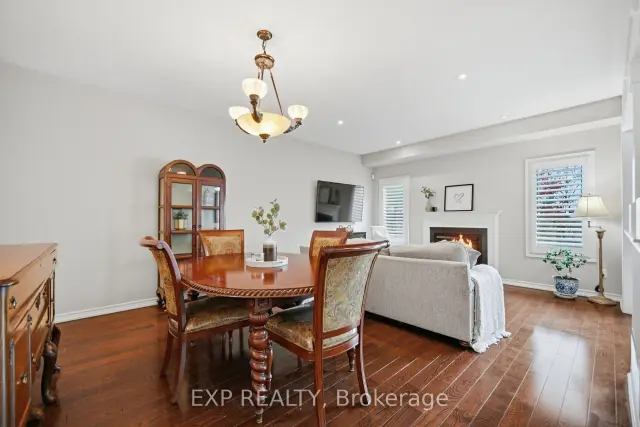
Welcome to 3063 Ferguson Drive, an inviting home offering space, comfort, and a thoughtfully designed layout. Featuring 4 spacious bedrooms, 3 bathrooms. This home provides plenty of room to live, relax, and entertain.The welcoming main floor is designed for everyday living, with an open-concept living and dining area that flows seamlessly into the kitchen and breakfast area - an ideal setting for casual gatherings and entertaining. A convenient powder room and access to the double garage add to the home's functionality. Upstairs, you'll find four generously sized bedrooms, including a spacious primary retreat complete with a walk-in closet and 5-piece ensuite. Three additional bedrooms offer flexibility for children, guests, or a home office. A full bathroom and convenient second-floor laundry make daily routines effortless. Step out onto the private balcony for an added outdoor retreat.The unfinished lower level offers excellent potential to create additional living space tailored to your needs, whether a recreation room, home gym, or play area. Complete with an attractive stone and brick exterior, covered front porch, and interlock driveway, this home is ideally situated close to parks, schools, shopping, restaurants, and everyday amenities, with convenient access to major commuter routes. A wonderful opportunity to enjoy a spacious, versatile home in a desirable Burlington neighbourhood!
Book a viewing
Around this home
Daily convenience, out of 100, from the distances below
Schools nearby
School rating, out of 10.
Helpful calculators
Your HOMEH agent

"Priced 2% over the Hestimate. I would see it this week."