

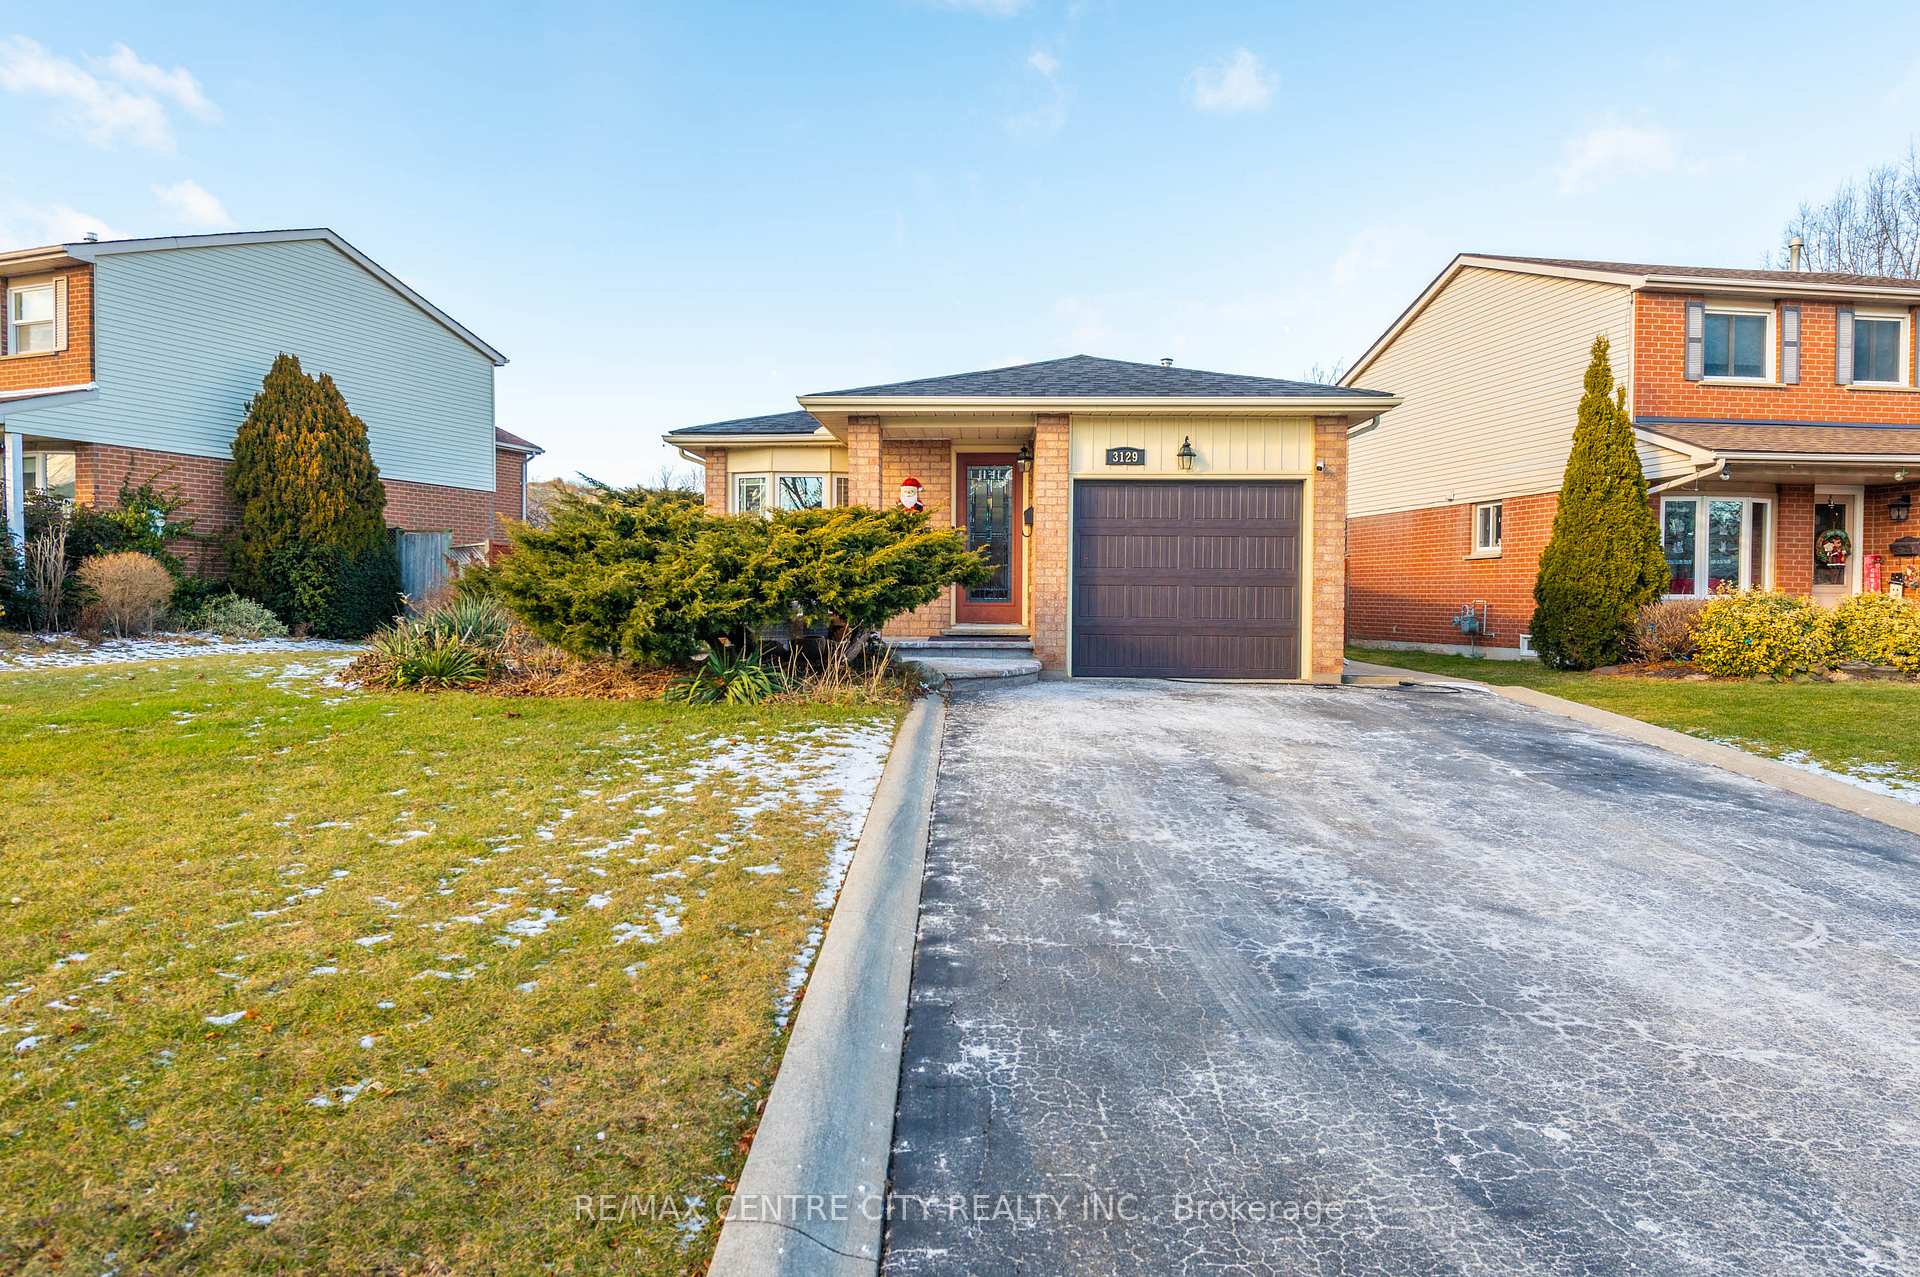
3129 Sandcliffe Court
3129 Sandcliffe Court
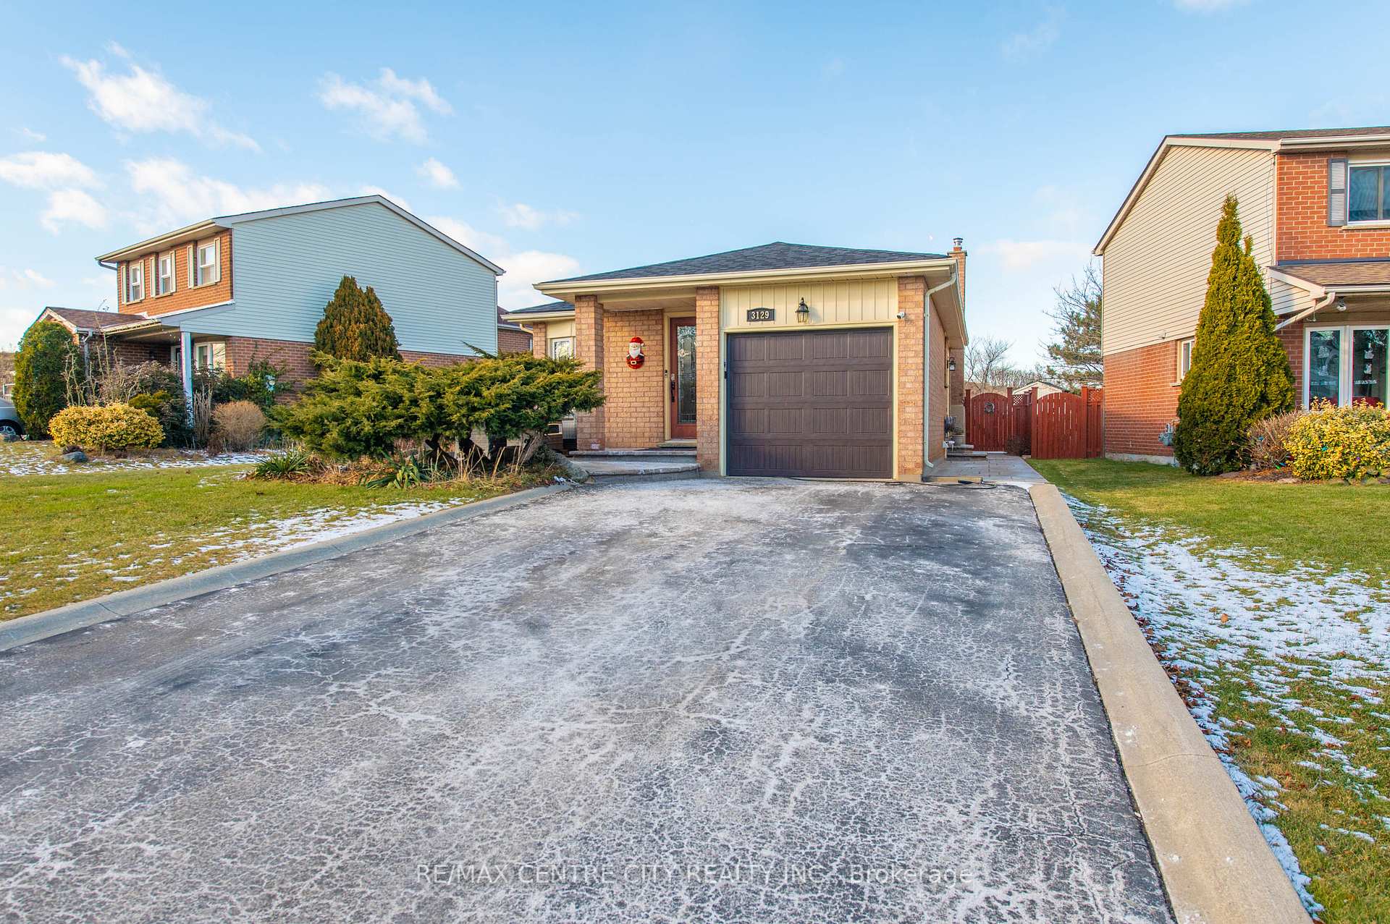
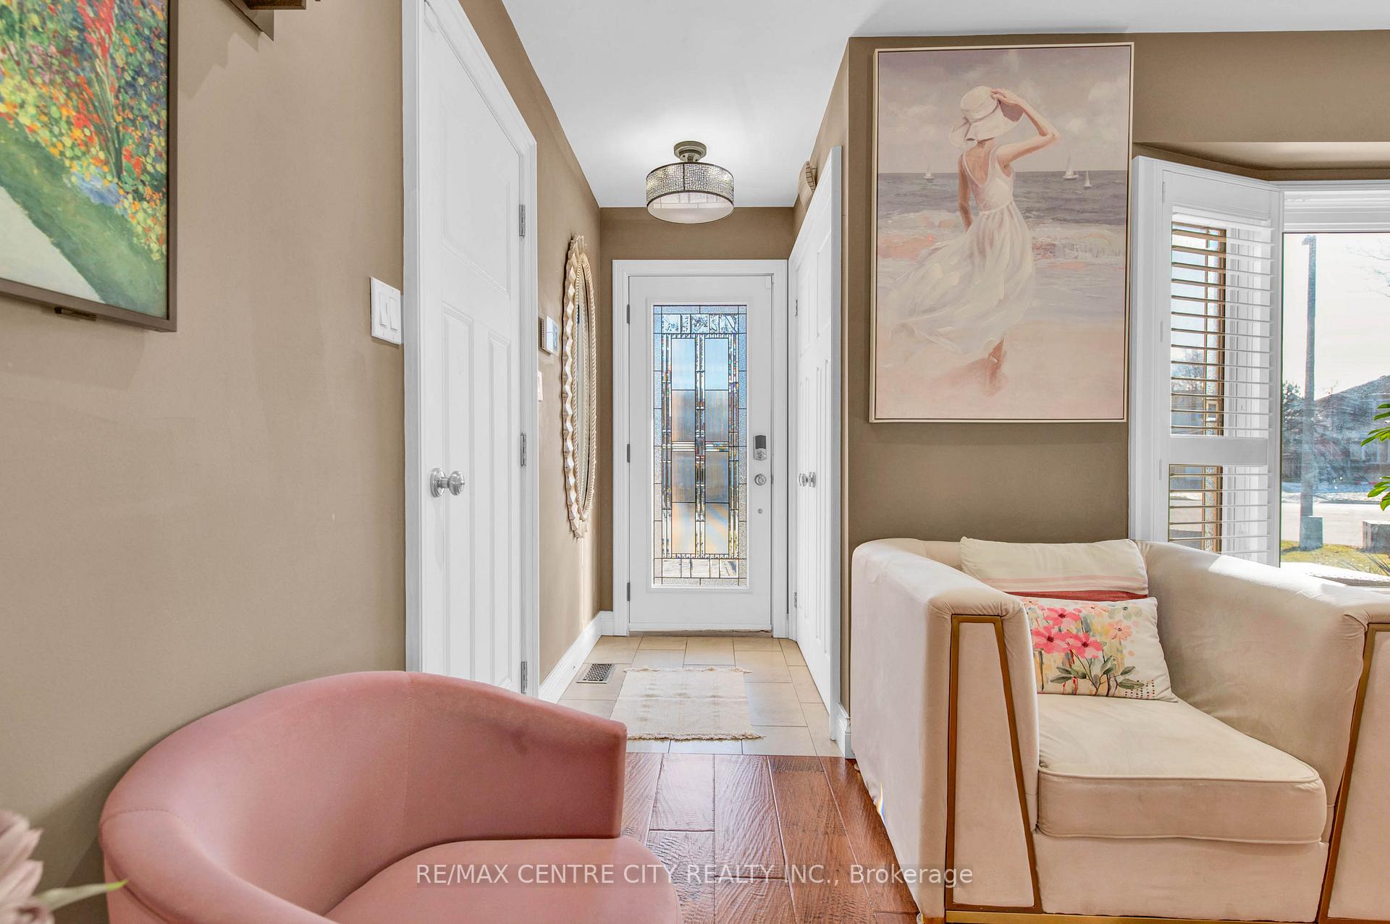
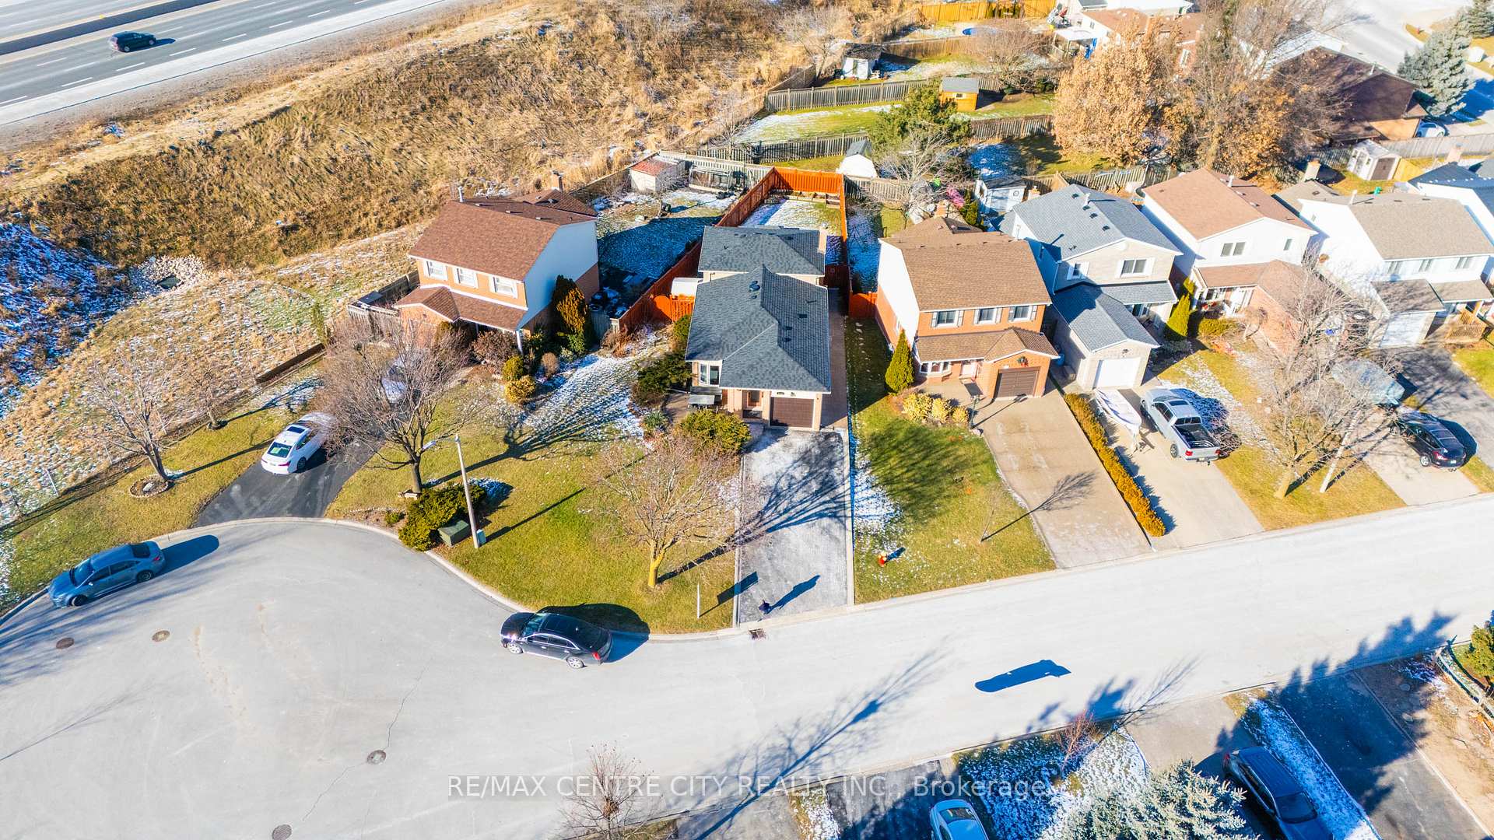
 See all 39 photos
Property history
- $999,900TerminatedList: 2025-11-15|End: 2025-12-02|17 daysW12548408
- $1,355,000TerminatedList: 2025-01-10|End: 2025-04-21|101 daysW11916646
Facts and features
- BasementFinished
- Price per sq ft~$774
- Water, sewerMunicipal
- HeatingForced air
- Hardwood floors
- Fireplace
- Central air
The homeDetached, Backsplit 3, 1,500–2,000 sq ft
- Type: Detached
- Style: Backsplit 3
- Living space: 1,500–2,000 sq ft
- Basement: Full, finished
- View: Hills
- Special designation: Other
InsideFireplace Yes, wood, Hardwood, Carpet free, Concrete, Lower level
- Fireplace: Yes, wood
- Flooring: Hardwood, Carpet free, Concrete
- Laundry: Lower level
- Features: Upgraded insulation, water heater owned, water softener, air exchanger, auto garage door remote, central vacuum, carpet free, storage, sump pump
- Rooms above ground: 7
- Rooms in the basement: 2
- Bedrooms: 3
- Bathrooms: 2
- Kitchens: 1
- Family room: Yes
Outside and lotBrick front, stucco (plaster), Shingles, Concrete
- Exterior: Brick front, stucco (plaster)
- Roof: Shingles
- Foundation: Concrete
- Features: Lighting, patio, paved yard, porch, privacy, landscaped, deck, controlled entry, backs on green belt
- Other structures: Garden shed
- Size: 67.59 × 129 ft
Parking1 Garage, Attached, Private double
- Spaces: 1 Garage
- Garage: Attached
- Driveway: Private double
Heating, water and powerForced air, gas, Central air, Municipal water
- Heating: Forced air, gas
- Cooling: Central air
- Water: Municipal water
- Sewer: Municipal sewer
Costs and taxesTaxes $5,004 a year, HST included in the price
- Taxes, 2024: $5,004 a year
- HST: HST included in the price
Included in the saleSs kitchenaid refrigerator & dishwasher. built-in microwave, oven, built-in vanity in dining room, lg washer & dryer, water softener / purifier reverse osmosis system, electric heater, freezer, tesla & ford charger in the garage.
- Included: Ss kitchenaid refrigerator & dishwasher. built-in microwave, oven, built-in vanity in dining room, lg washer & dryer, water softener / purifier reverse osmosis system, electric heater, freezer, tesla & ford charger in the garage.
Listing detailsW11916646, Terminated, Jan 10, 2025
- MLS® number: W11916646
- Status: Terminated
- Listed on: Jan 10, 2025
- Days on market: 101
- Updated: Apr 21, 2025
- Possession: 2025-02-19 / February 19, 2025
- Occupied by: Owner
- Listing brokerage: RE/MAX CENTRE CITY REALTY INC.
About this home
3129 Sandcliffe Court, Burlington (Headon), ON L7M 3G9
Welcome to this Gorgeous Home! Nestled on a quiet court in the prestigious Headon Forest neighborhood, this stunning 3-level detached backsplit offers 3 spacious bedrooms and 2 fully updated bathrooms with granite and custom cabinetry. Boasting over $100K in recent upgrades, the home features a custom gourmet kitchen with soapstone countertops, KitchenAid stainless steel appliances, a large island, and a gorgeous stone backsplash. The bright, open-concept main floor includes hand-scraped hardwood, California shutters, and a formal dining area with a built-in buffet. The lower level adds a cozy family room with a fireplace, a large rec room with custom storage, and inside garage access. Professionally landscaped front and backyards with stamped concrete patios and a new Gazebo are perfect for entertaining in the private backyard. Additional upgrades include new flooring, new smart LED lights, new insulated garage door with smart opener system, New stucco on the back and sides of the house, an owned water softener, reverse osmosis system, New roof and many more (list attached to the pictures). Close to parks, trails, top-rated schools, and shopping, this home is move-in ready to Enjoy all these great features! **EXTRAS** Freezer, electric heat, Tesla charger, and ford charger in the garage.
Ask about this home
A HOMEH agent will answer your questions about this home.
Around this home
Daily convenience, out of 100, from the distances below
Schools nearby
School rating, out of 10.
Helpful calculators
Your HOMEH agent

"I would see it this week."