
2301 Homer Drive
Burlington (Tyandaga), ON L7P 4T9
- 4+1Bedrooms
- 4Bathrooms
- 2Garage
- 3000–3500Sq Ft
- $9,411Tax
- 82×132 ftLot Size
 Estimated Value:$2,088,836See Free Estimate Report

This home has sold. It is no longer available.
Property not available for sale or for rent.
Sale & Price History for 2301 Homer Drive, Burlington, Tyandaga
Real estate boards require you to or to see the full details of this property.
*Sold prices and complete sale & price history are regulated data. Under the Trust in Real Estate Services Act, 2002 (TRESA) and the rules of the Real Estate Council of Ontario (RECO), and pursuant to the Multiple Listing Service® rules of the Canadian Real Estate Association (CREA) and the Toronto Regional Real Estate Board (TRREB), this information may be shown only to registered users who have agreed to the applicable terms of use (a Virtual Office Website, or "VOW," arrangement). HOMEH Inc., Brokerage therefore provides it to signed-in members only. Creating an account is free and takes under a minute.
About 2301 Homer Drive, Burlington, Tyandaga
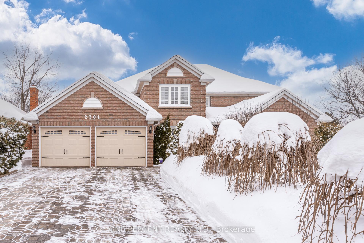
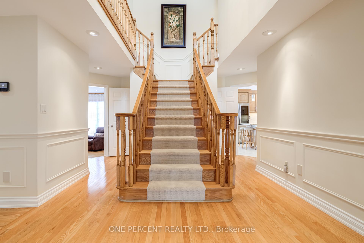
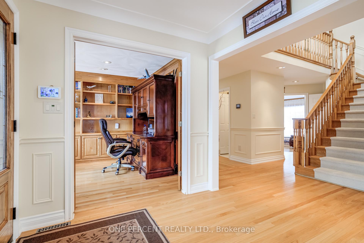
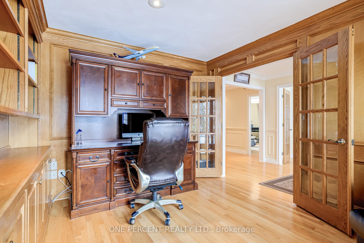
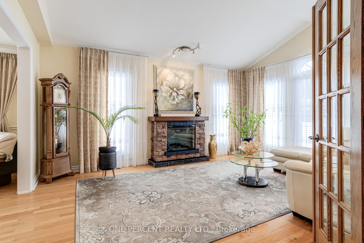
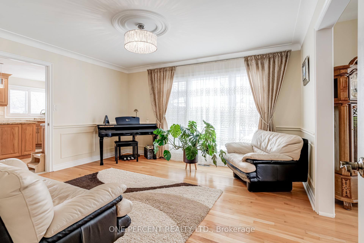
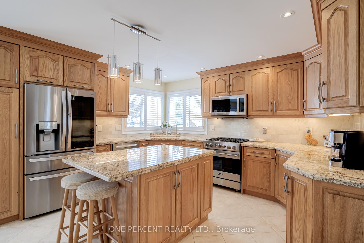
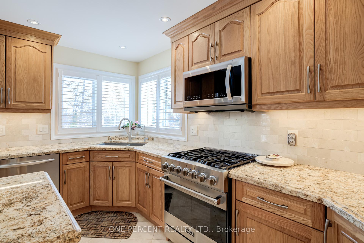
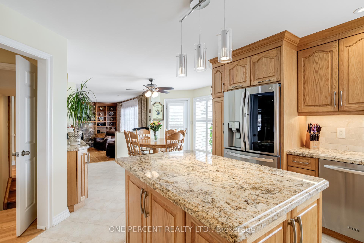
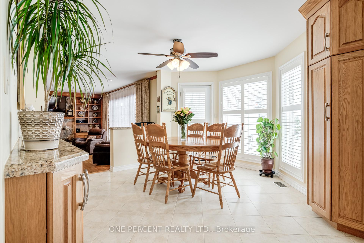
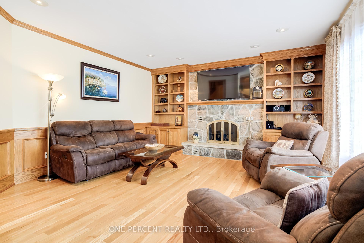
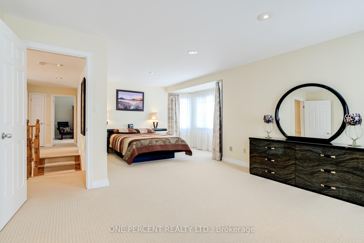
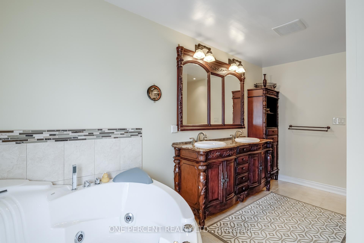
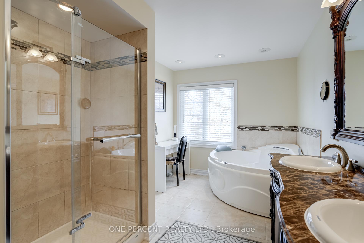
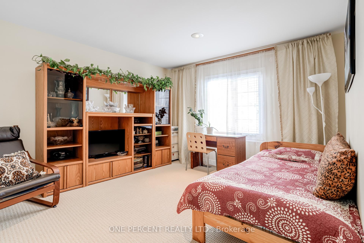
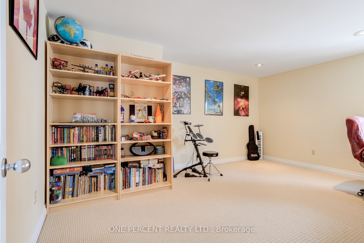
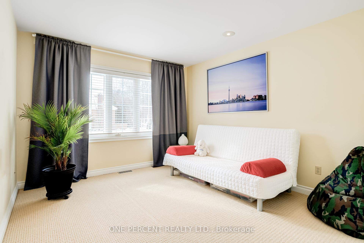
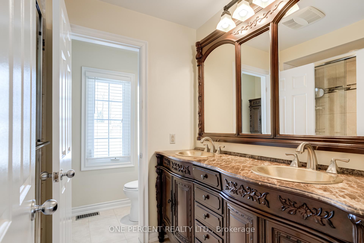
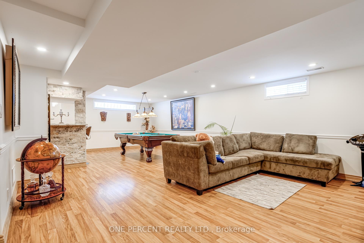
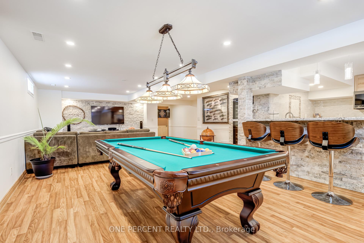
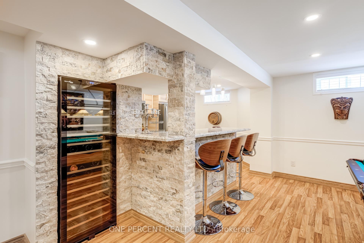
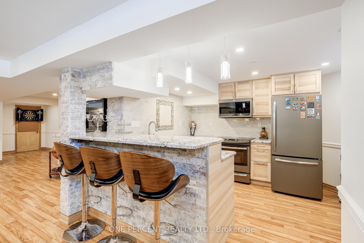
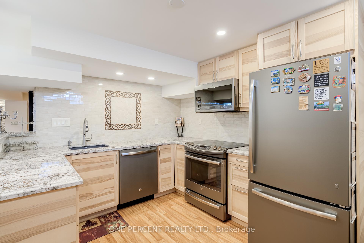
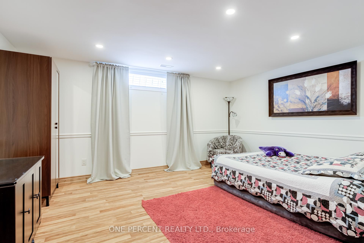
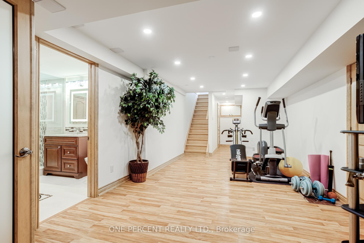
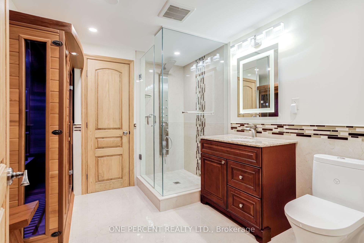
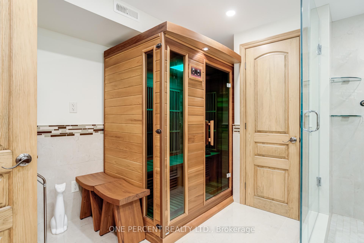
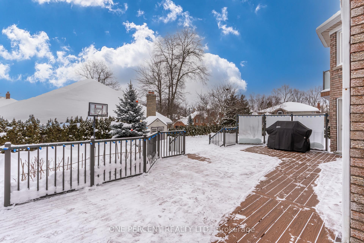
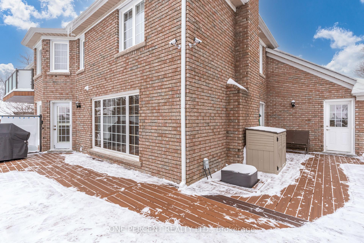
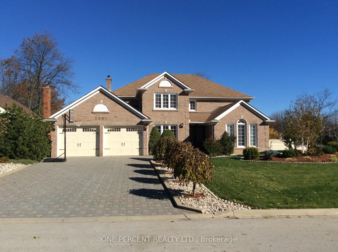
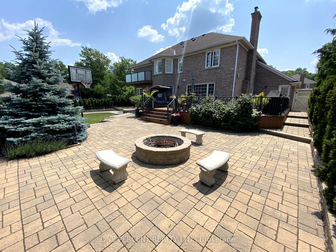
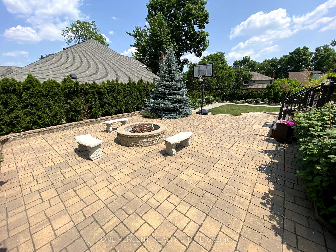
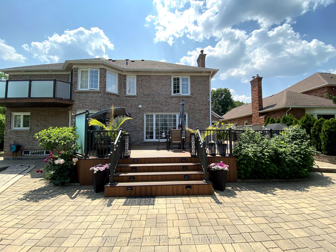
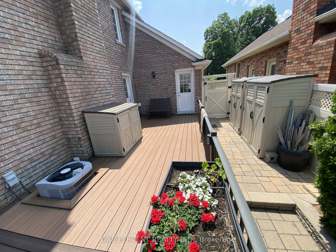
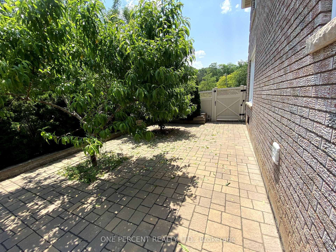
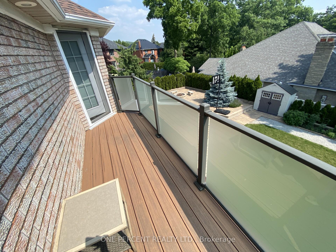
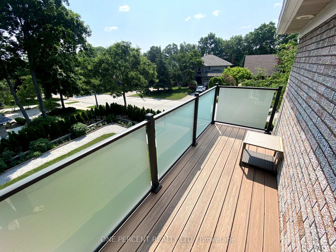
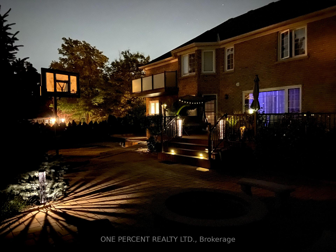
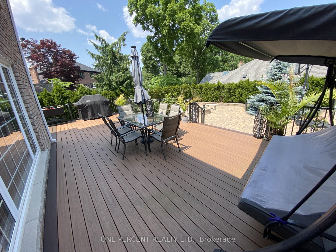
Welcome to 2301 Homer Drive - Located In Prestigious Tyandaga Highlands in Burlington, Nestled On A Premium 82x132 Ft Private Pool Sized Corner Lot, With No Sidewalk & Resettled Interlocked Driveway/Walkway with Parking for 6 Cars. At Just Under 3,200 Sf Above Grade (MPAC). This Classically Elegant Trigiani Built 2-Storey 4 Bedroom Home Features Several Luxury Finishes & Recent Updates Including Newer Roof (2020), Furnace (2021), Kitchen Update (2016 - with New Fridge In 2021), Garage Doors(2015) & Garage Reno (2019), Main Entry Doors (2015) + Enclosed High Security Porch W.Interchangeable Panels (Tempered Glass / Bug Screen), Composite Multi-Level Deck & Composite Balcony Off Primary Bedroom, Landscaping (2023), Various Home Renos (2012). The beautiful Professionally Finished Basement (2016) Features a Large Bedroom & Great Room Area With a High End Pool Table, Upgraded Bar/Kitchen, A Full Bath With Luxury Finishes/Heated Floors + An Infrared Sauna, as well As a Professionally Built Separate Entry To the Basement - Great For In Laws or as a Rental! Other Features Include Pot Lights Throughout, Real Hardwood Floors Above Grade, Hands Free Faucets In Both Kitchens, Jacuzzi Jet Tub In Primary Bath, Beautifully Finished M.Flr Office w. Classic Real Wood Built In Shelving/Cabinets, Sunken Family Room With Gas Fireplace Insert, Vaulted Ceiling In Living Room & More! Exterior Landscaping Features A Diverse Variety of Trees and Shrubs Including Apple & Peach Trees At The Roadside of the Backyard, Flower & Vegetable Bed In Garden W/ Black & Red Currant Bushes At The Far End Of The Backyard + Raspberry Bushes By The Deck & 4 Weeping Mulberry Trees Along Driveway In Front Of The House! Extremely Well-Maintained Home By Meticulous Owners, Must See In Person!
Key Facts & Features
Property Costs
- Annual Property Tax Amount
- $9,411
- Land Transfer Tax Fee
- $41,975
Rental Items
- Rental Equipment
- Furnace & Hot Water Tank ($99 P.m.)
- Basement Type
- Separate Entrance, Finished
Interior Features
- Laundry Level
- Main Level
- Interior Extras
- Sauna
- Fireplace/Stove
- Yes
- Fireplace Features
- Natural Gas
- Elevator
- No
Exterior Features
- Pool
- None
- Property Features
- Level
Building
- Building Type
- Detached
- Building Style
- 2-Storey
Construction
- Exterior Finish
- Brick
- Roof
- Asphalt Shingle
- Foundation Details
- Poured Concrete
- Special Designation
- Other
Lot
- Lot Front
- 82.17 ft
- Lot Depth
- 131.74 ft
- Lot Size
- (82.02 X 122.04 Ft (Imp))
- Lot Size Code
- (82.02 X 122.04 Ft (Imp))
Inclusions
- Inclusions
- 2 Fridge, 2 Stove, 2 Built in Microwave, Dishwasher, Washer/Dryer, Built-in Full Size Wine Chiller In Basement, All Light Fixtures, All Window Covers/California Shutters, Retractable Bug Screens (Patio & Prim Bed Balcony), Central Air Conditioner, 2 Garage Door Openers + 2 Remotes, Security System ($45 a month for Monitoring), Pool Table & Attachments, Central Vac & Attachments/Hoses, Prewired/Rough in for Pool Equip With Secondary Panel (in Bsmnt)
Exclusions
- Exclusions
- none
Parking & Garages
- Garage Type
- Built-In
- Garage Spaces
- 2
- Parking Spaces
- 6
- Total Garage And Parking Spaces
- 8
Heating & Cooling
- Heat Source
- Gas
- Heat Type
- Forced Air
- Air Conditioning
- Central Air
- Water
- Municipal
- Sewers
- Sewer
- Bedrooms
- 4 + 1
- Washrooms
- 4
- Kitchens
- 2
- Family / bonus room
- Yes
Room sizes
- Kitchen7.26 x 3.81Main level
- Family Room5.69 x 4.80Main level
- Den3.71 x 3.30Main level
- Living Room5.18 x 3.91Main level
- Dining Room4.27 x 3.96Main level
- Laundry3.66 x 2.84Main level
- Primary Bedroom7.09 x 4.27Second level
- Bedroom3.76 x 3.30Second level
- Bedroom4.98 x 3.66Second level
- Bedroom3.96 x 3.61Second level
- Kitchen—Basement level, Stone Counters, Stainless Steel Appl
- Great Room—Basement level, Fireplace, Pot Lights
- Bedroom—Basement level
Washrooms
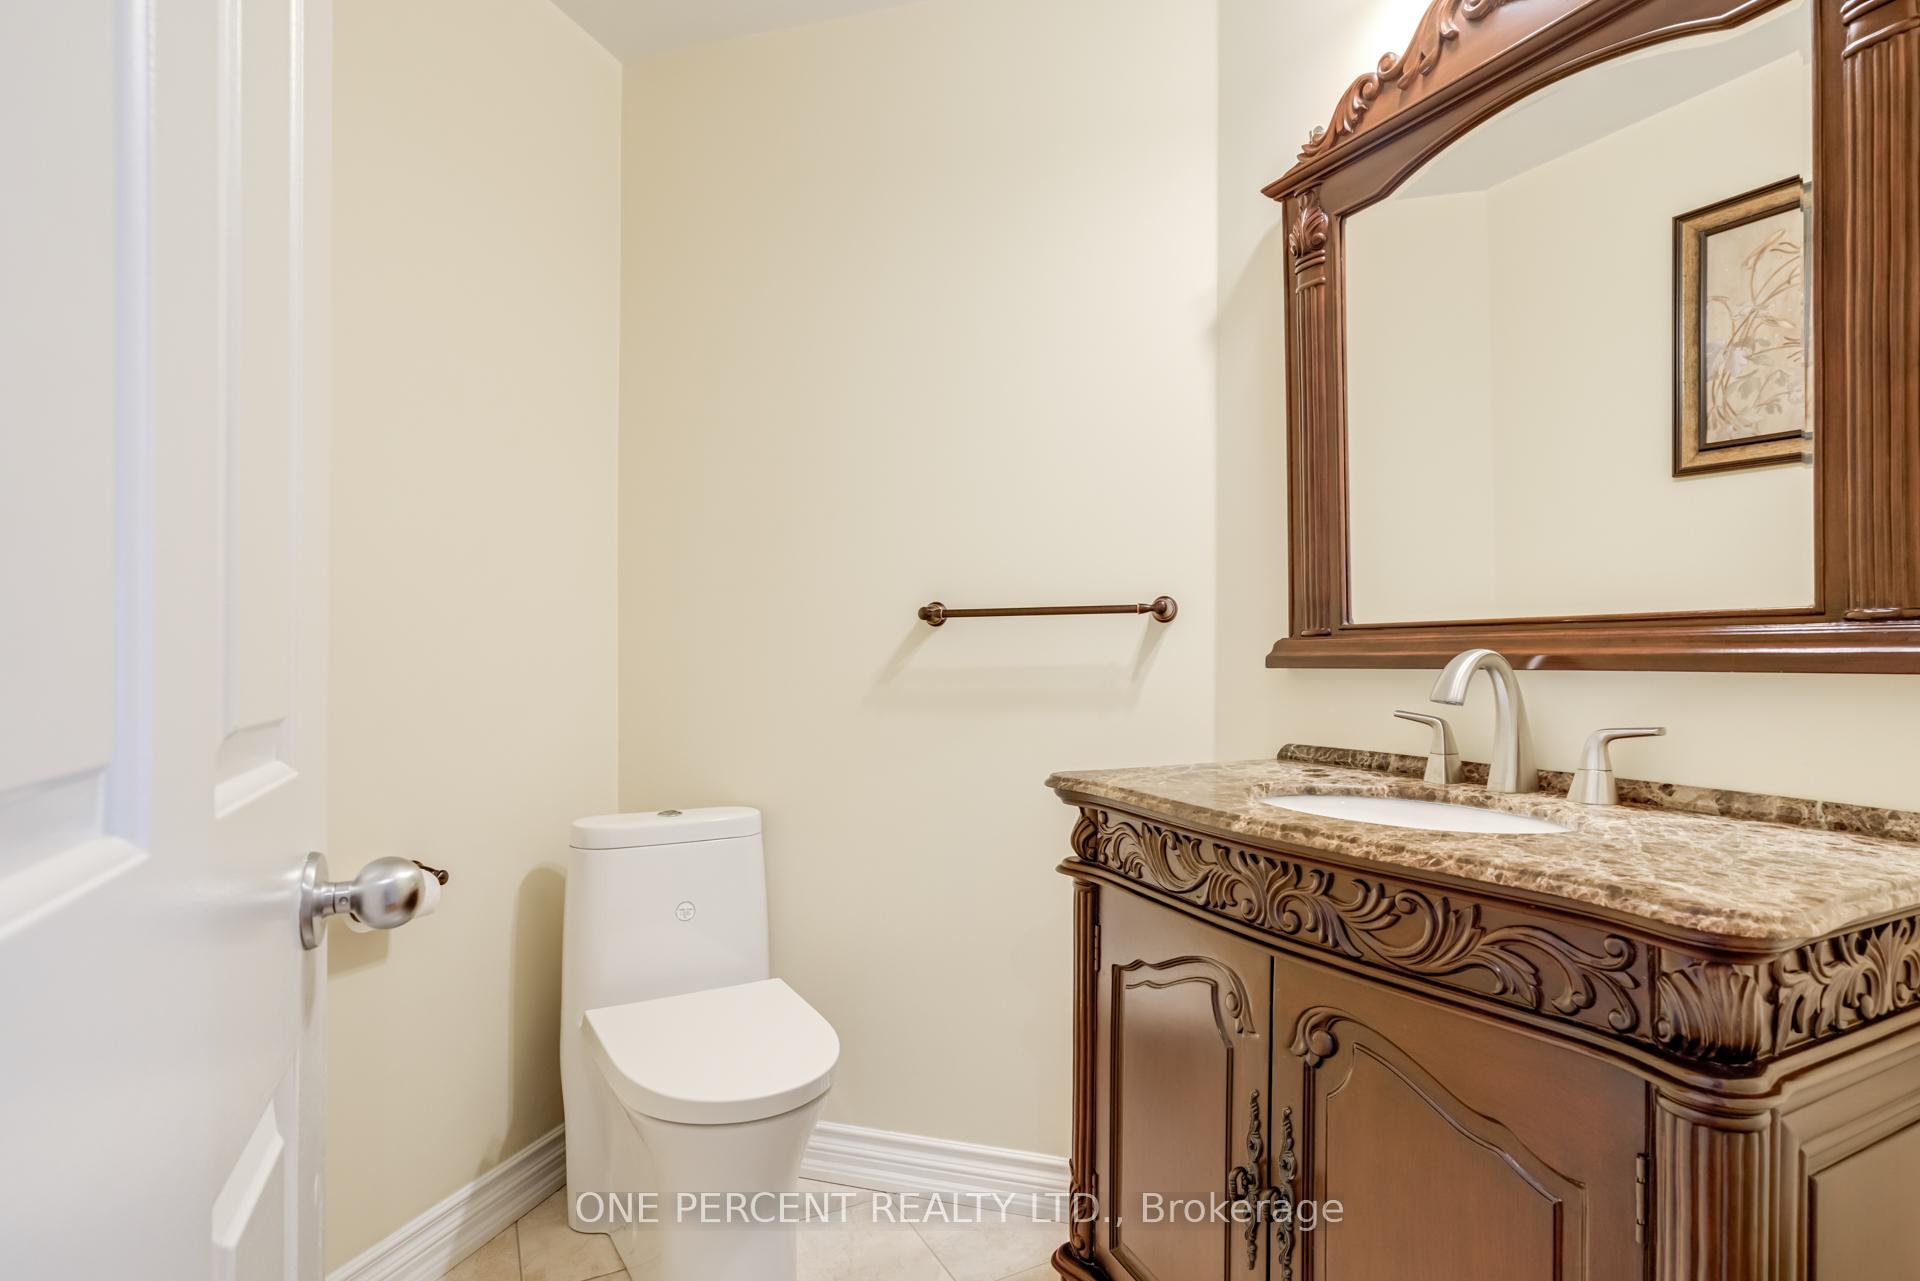
- 2-piece, Main
- 5-piece, Second
- 6-piece, Second
- 3-piece, Basement
- Area
- Burlington
- Municipality
- Burlington
- Neighbourhood
- Tyandaga
- Main cross streets
- Dundas St & Brant St
- Zoning
- Res
- Directions
- Dundas St & Brant St
- MLS® number
- W12053110
- Data source
- Toronto Regional Real Estate Board
- Status change
- 2025-04-21
- Listed on
- 2025-04-01
- Days on market
- 20 days
- Possession type
- 90+ days
- Co-op commission
- 2.0%+HST
- Seller
- Listed by
- ONE PERCENT REALTY LTD.
Home Market Value
Current home valuation for 2301 Homer Drive, Burlington, Tyandaga, Burlington, ON. Listed for $2,220,000
HOMEH Estimate
$2,088,836
Estimated Sales Range
$1,650,180 - $2,527,492
HOMEH Estimate for 2301 Homer Drive, Burlington, Tyandaga
Calculated with a real agent's CMA method — 45+ years of experience, codified. Not an AI guess.
For the owner
Is this your home? Track its value.
Get this home's HOMEH Estimate by email once a month, with how many homes are for sale around you.
Mortgage Payment Calculator
Compare up to 4 down payment scenarios
20% required for homes $1.5M or more
$444,000
| Scenario 1 | Scenario 2 | Scenario 3 | Scenario 4 | |
|---|---|---|---|---|
−Down payment | % $ | % $ | % $ | % $ |
+CMHC insurance | $0 | $0 | $0 | $0 |
=Total mortgage | $1,776,000 | $1,665,000 | $1,554,000 | $1,443,000 |
Amortization | ||||
Mortgage rate | % | % | % | % |
| Payment frequency | ||||
=Mortgage payment | $8,671monthly | $8,129monthly | $7,587monthly | $7,045monthly |
Land Transfer Tax
$41,975
$41,975
Around this home
No schools found nearby
Data provided by OpenStreetMap & Fraser Institute School Rankings
Ask HOMEH
New!Hi there!
👋Text or call (416) 301-9001
Recommended for you
Based on homes you've looked at.
No recommended properties found.
Nearby similar homes
No nearby properties found.
More real estate resources
Other homes nearby
Explore this area
Nearby neighbourhoods
No nearby listings available.