

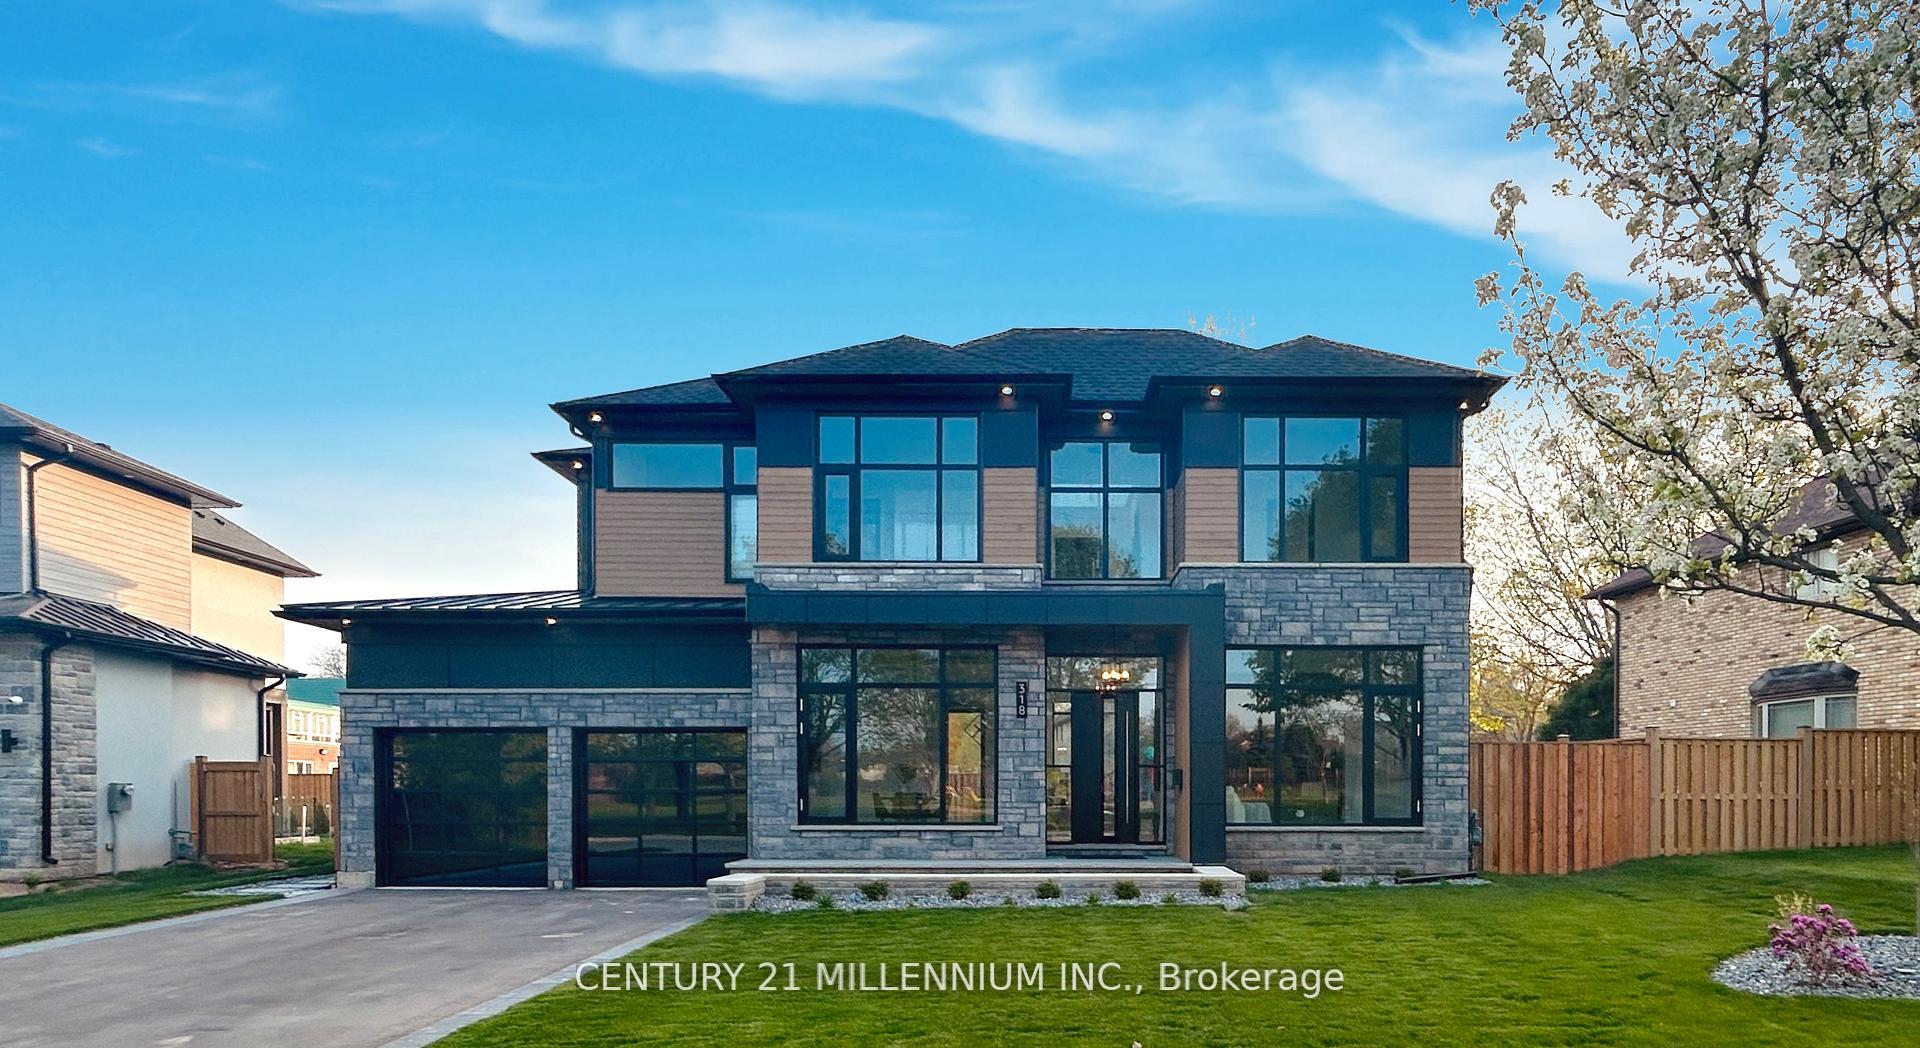
318 Tuck Drive
318 Tuck Drive
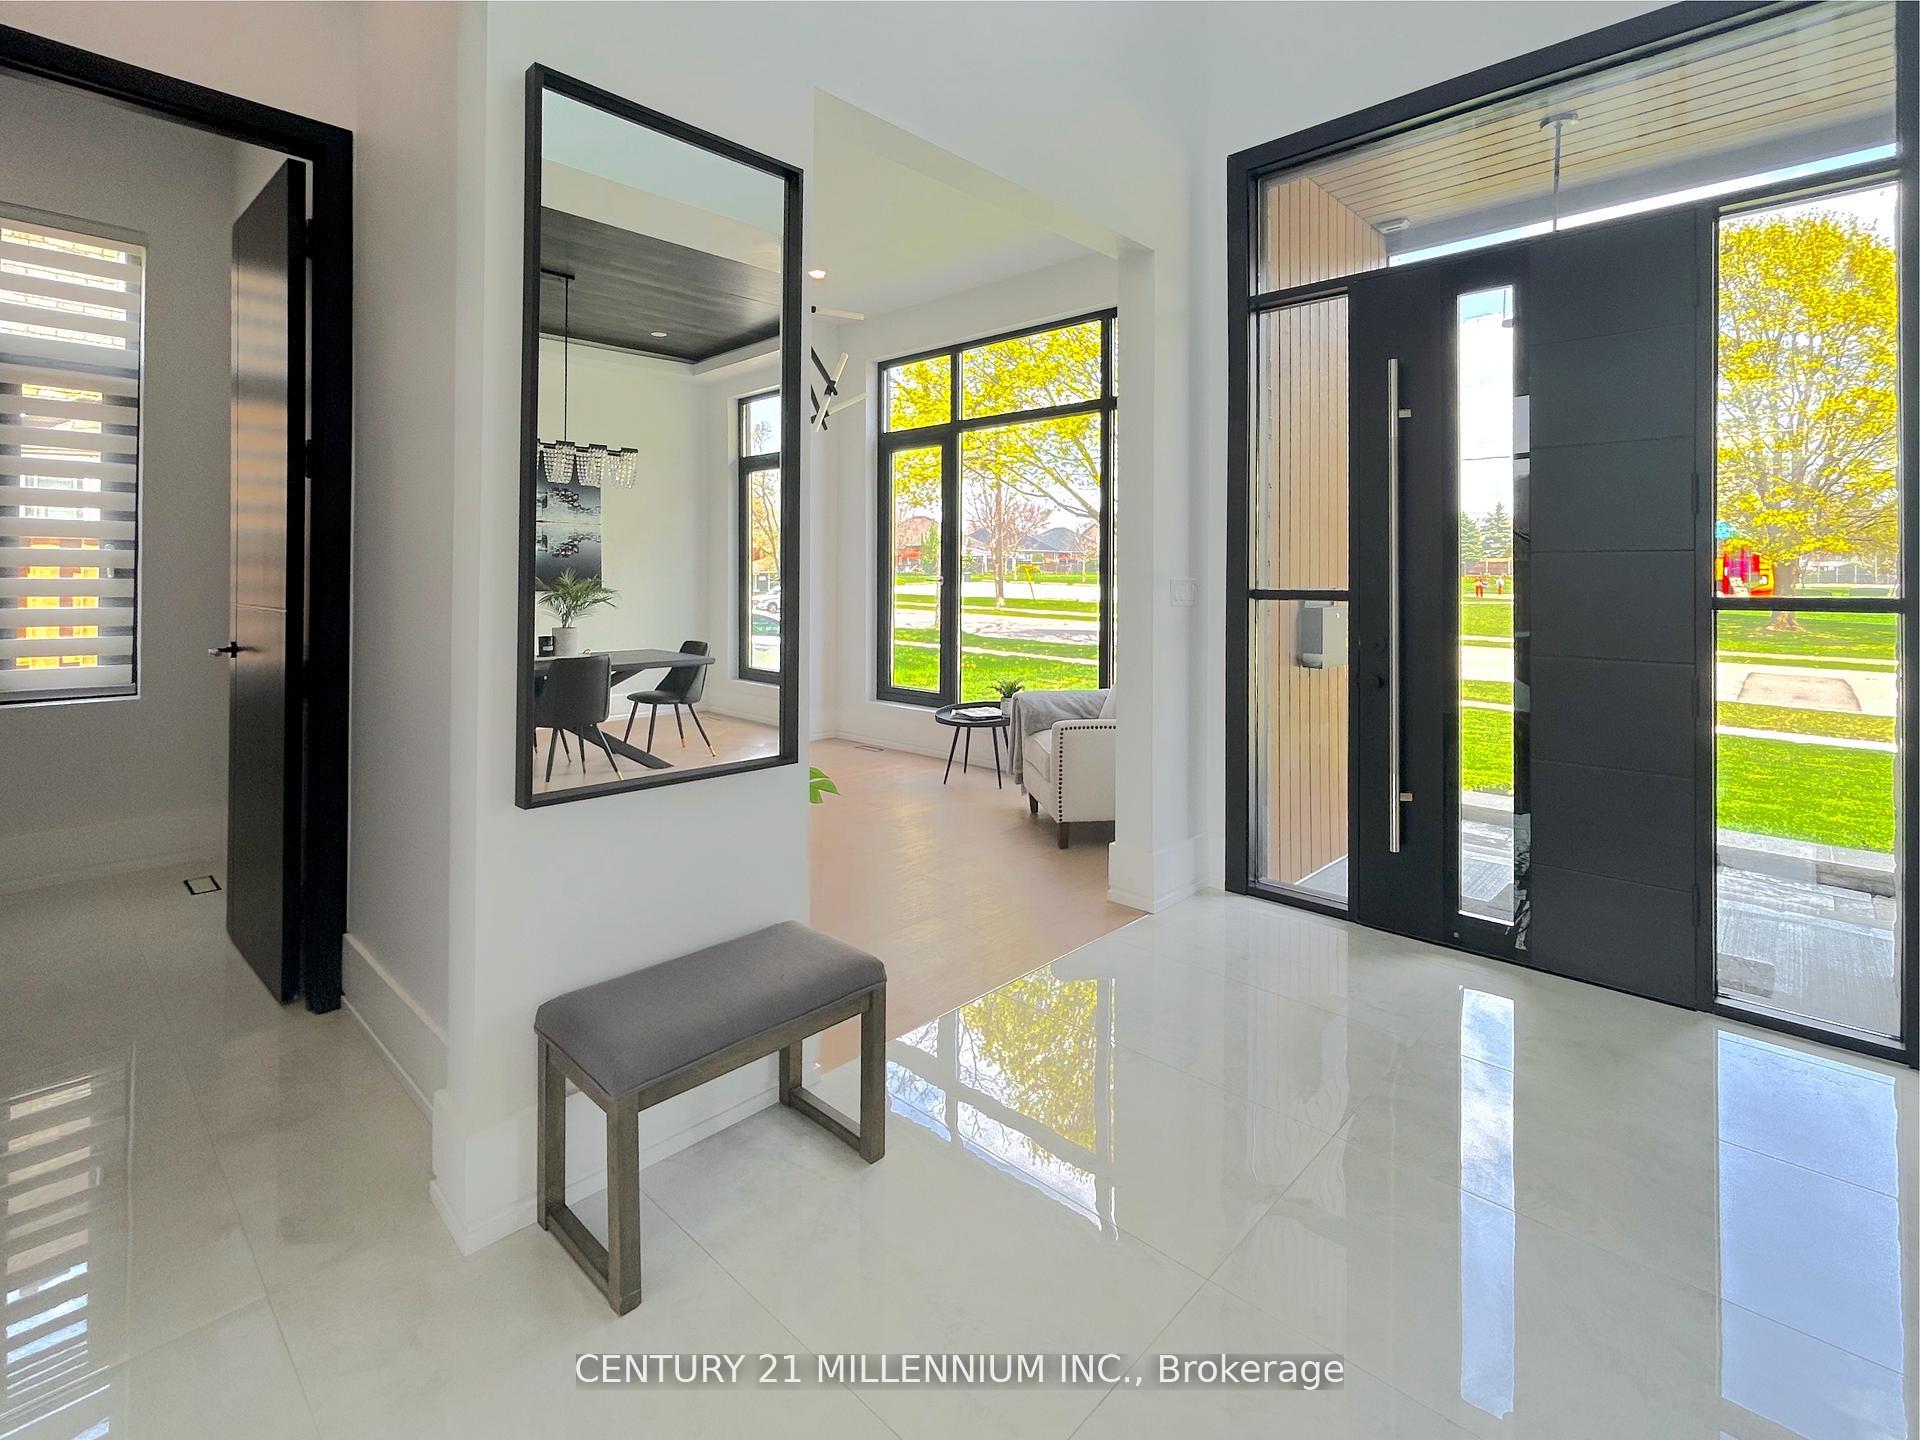 See all 30 photos
Property history
Facts and features
- BasementFinished
- Water, sewerMunicipal
- HeatingForced air
- CoolingCentral air
- Separate entrance
- Hardwood floors
- Fireplace
- Central air
The homeDetached, 2-storey, 2,500–3,000 sq ft
- Type: Detached
- Style: 2-storey
- Living space: 2,500–3,000 sq ft
- Basement: Finished, separate entrance
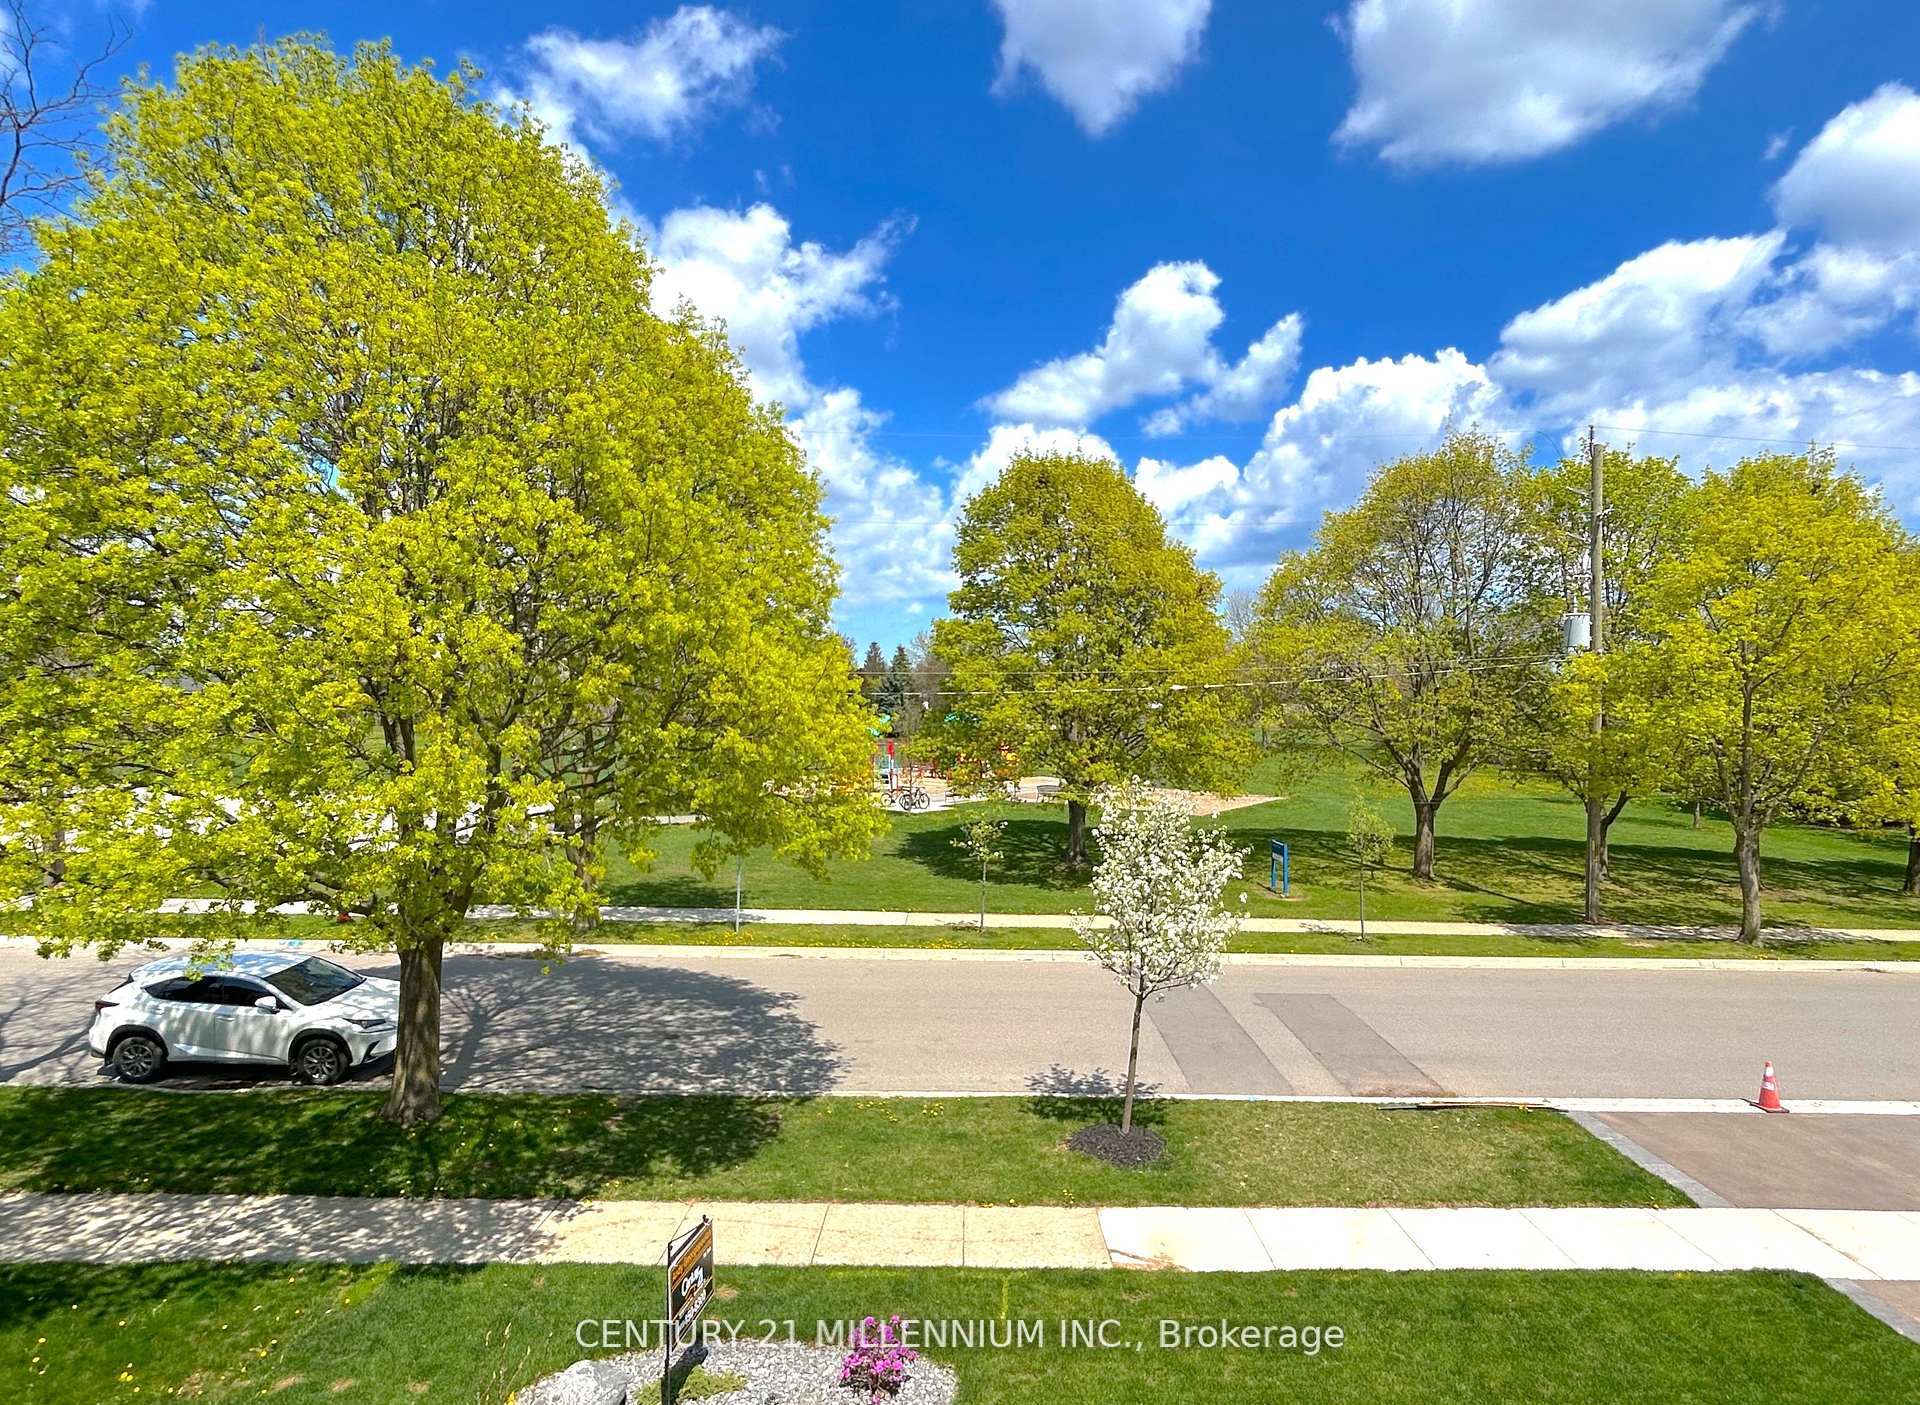
- View: Park/greenbelt, trees/woods
InsideFireplace Yes, Hardwood, Floor/ceil fireplace, Window floor to ceiling, Vinyl, Auto garage door remote, central vacuum, built-in oven, countertop range, erv/hrv, floor drain, sump pump, upgraded insulation, water heater, water meter
- Fireplace: Yes
- Flooring: Hardwood, Floor/ceil fireplace, Window floor to ceiling, Vinyl
- Features: Auto garage door remote, central vacuum, built-in oven, countertop range, erv/hrv, floor drain, sump pump, upgraded insulation, water heater, water meter
- Rooms above ground: 10
- Rooms in the basement: 6
- Bedrooms: 4 + 1 in the basement
- Bathrooms: 5
- Kitchens: 1
- Family room: Yes
Outside and lotWood , stone, Asphalt rolled, asphalt shingle, Concrete
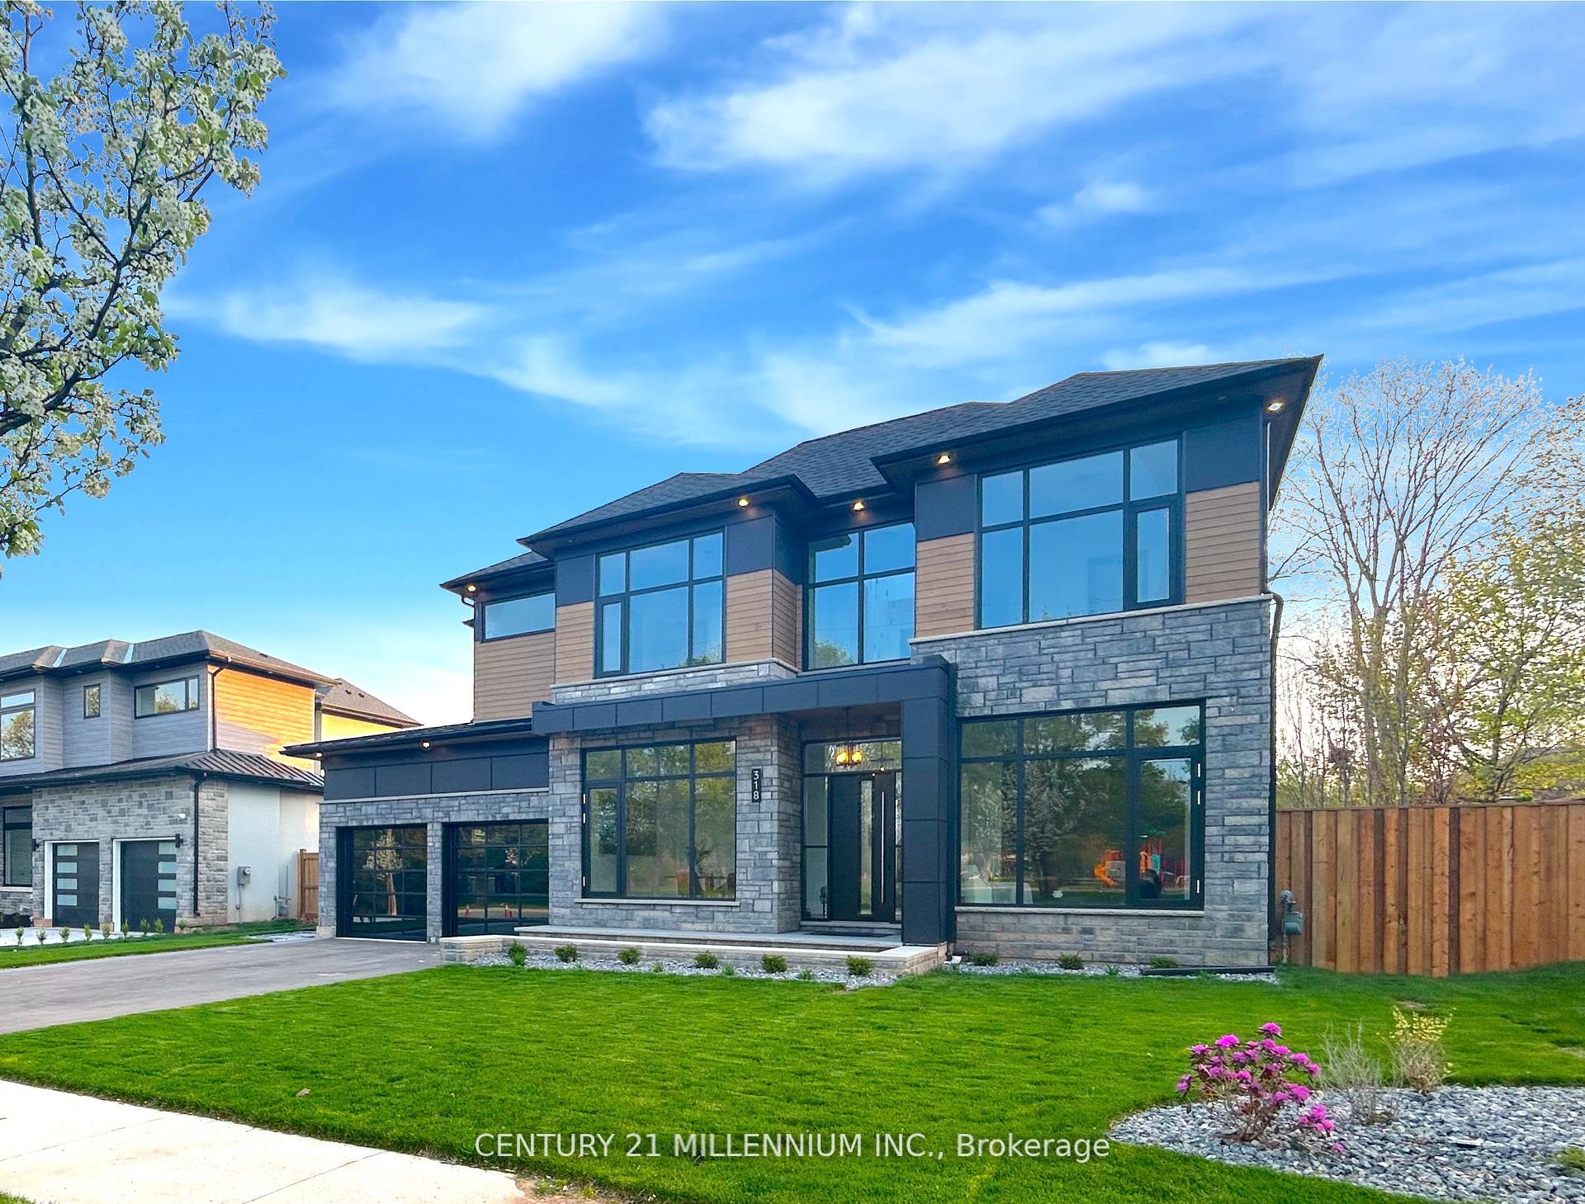
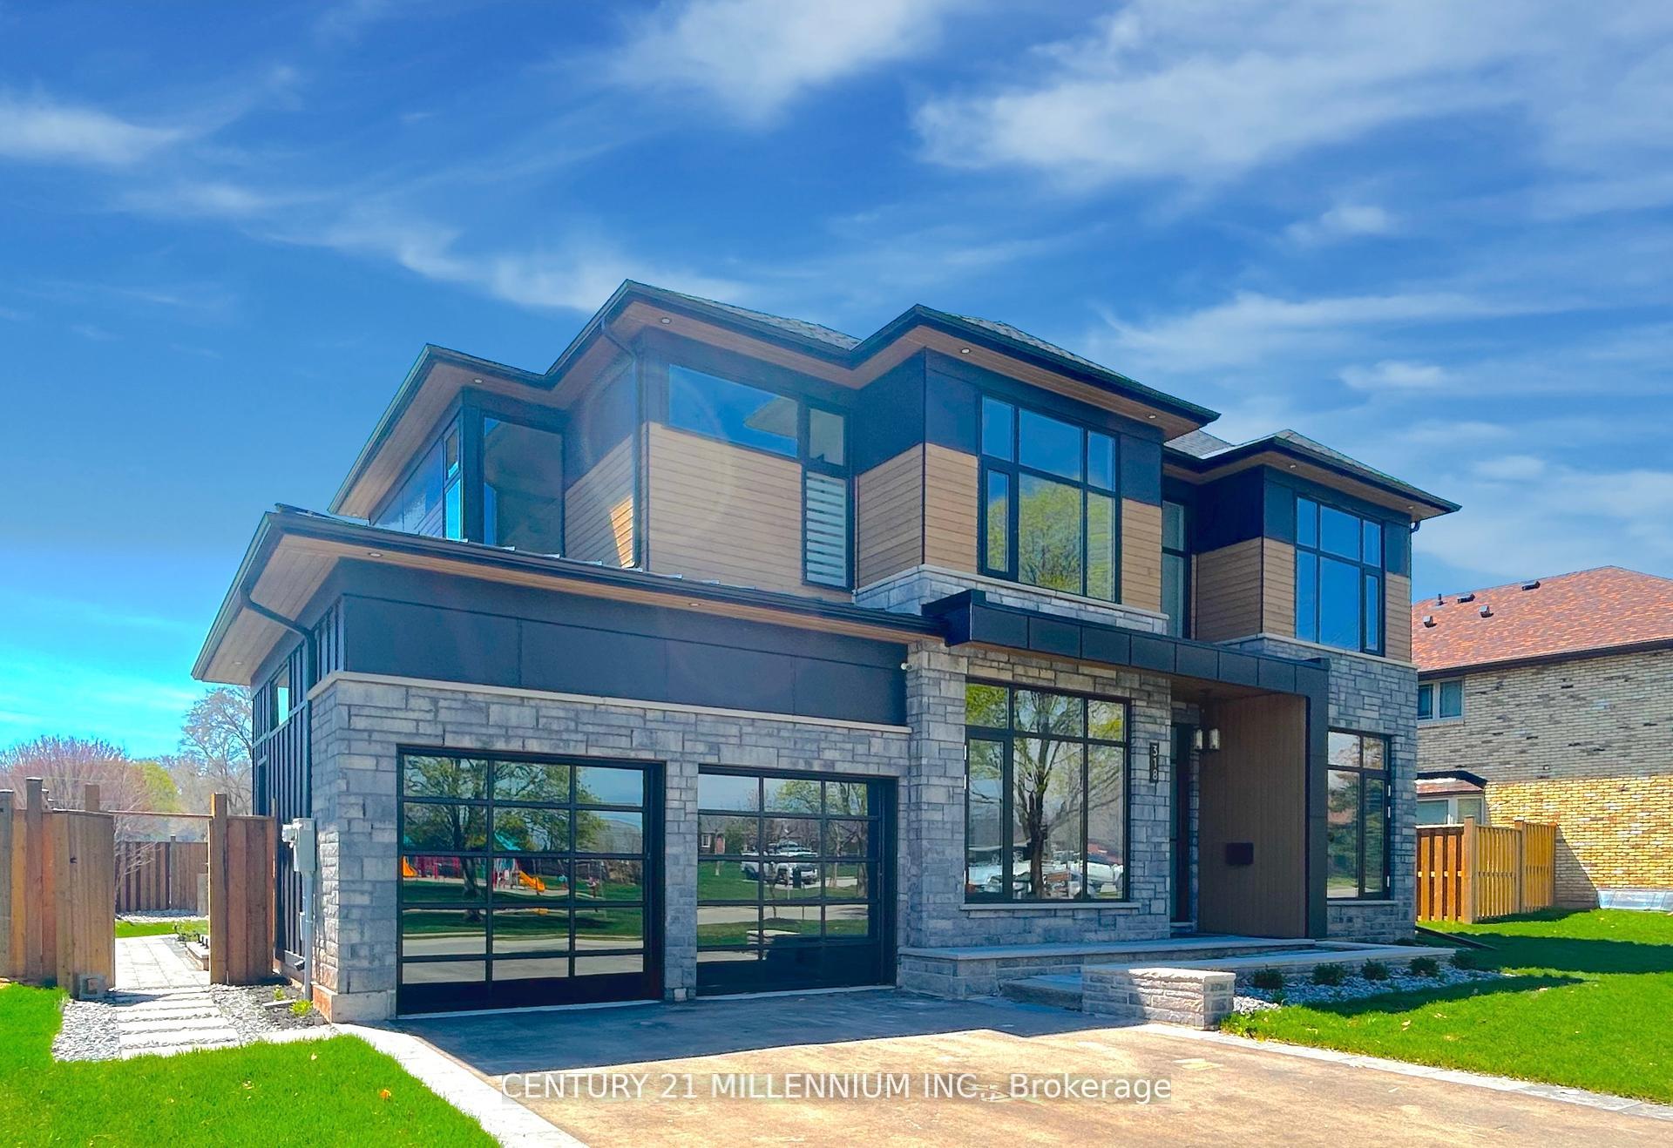
- Exterior: Wood , stone
- Roof: Asphalt rolled, asphalt shingle
- Foundation: Concrete
- Size: 76.1 × 113.36 ft
Parking2 Garage, Attached, Front yard parking
- Spaces: 2 Garage
- Garage: Attached
- Driveway: Front yard parking
Heating, water and powerForced air, gas, Central air, Municipal water
- Heating: Forced air, gas
- Cooling: Central air
- Water: Municipal water
- Sewer: Municipal sewer
Costs and taxesTaxes $3,896 a year, HST included in the price, Hot water tank
- Taxes, 2025: $3,896 a year
- HST: HST included in the price
- Rental items: Hot water tank
Included in the saleAll thermador appliances (b/i fridge, wall oven, microwave, cooktop, b/i dishwasher, b/i coffee maker, b/i hoodfan). washer and dryer, all light fixtures, all window coverings. central vacuum and accessories. 3 in 1 multi-games table and accessories.
- Included: All thermador appliances (b/i fridge, wall oven, microwave, cooktop, b/i dishwasher, b/i coffee maker, b/i hoodfan). washer and dryer, all light fixtures, all window coverings. central vacuum and accessories. 3 in 1 multi-games table and accessories.
NearbyFenced yard, lake/pond, park, place of worship, river/stream, school
- Close to: Fenced yard, lake/pond, park, place of worship, river/stream, school
Listing detailsW12216429, Sold, Jun 12, 2025
- MLS® number: W12216429
- Status: Sold
- Listed on: Jun 12, 2025
- Days on market: 47
- Updated: Jul 29, 2025
- Possession: 2025-07-21 / Flexible
- Occupied by: Owner
- Listing brokerage: Century 21 Millennium Inc.
About this home
318 Tuck Drive, Burlington (Shoreacres), ON L7L 2R3
Built by a different builder with higher standards, 318 Tuck stands apart from the rest. Crafted with superior materials, meticulous workmanship, and a design philosophy rooted in quality and integrity. Beyond the aesthetics, this home offers a level of finish and functionality rarely found: full 2lb spray foam insulation throughout for energy efficiency and sound control; CAD wiring in all upstairs bedrooms and the office; tempered glass for all windows, doors, and railings; 8' + solid core doors with premium hardware; panelled feature ceilings and walls for visual depth; oversized designer chandeliers; large format tiles & flooring; primary suite with a floating double vanity, soaking tub and curbless glass shower, and programmable heated floors in every bathroom. Custom floor-to-ceiling cabinetry and glass showers are paired with LED and anti-fog mirrors, while built-in Thermador smart appliances, including a built-in coffee system, make the kitchen as intelligent as it is beautiful. Enjoy a walk-out from the kitchen to a stunning 400 sqft covered patio with a fireplace, ideal for alfresco dining and entertaining. Sophisticated tech and lifestyle features include a sunken theatre with plush carpet, a glass-enclosed gym and wine cellar, a large basement bar with a 3-in-1 games table, and multi-point locking systems on key access points for added peace of mind. Professionally landscaped grounds with irrigation and ambient lighting surround the home, enclosed by a privacy fence for quiet luxury. With approximately 5200sqft of total living space, real wood exterior planks and soffits (No Stucco or Vinyl), oversized European-style aluminum windows, 3 fireplaces, and extensive millwork throughout, every inch of this property reflects elevated living, designed for those who expect more. Don't miss out on this extremely rare opportunity to own a home of unparalleled quality in Shoreacres, one of Burlington's most coveted communities.
Ask about this home
A HOMEH agent will answer your questions about this home.
Around this home
Daily convenience, out of 100, from the distances below
Schools nearby
School rating, out of 10.
Helpful calculators
Your HOMEH agent

"I would see it this week."