

4366 Guelph Line
4366 Guelph Line
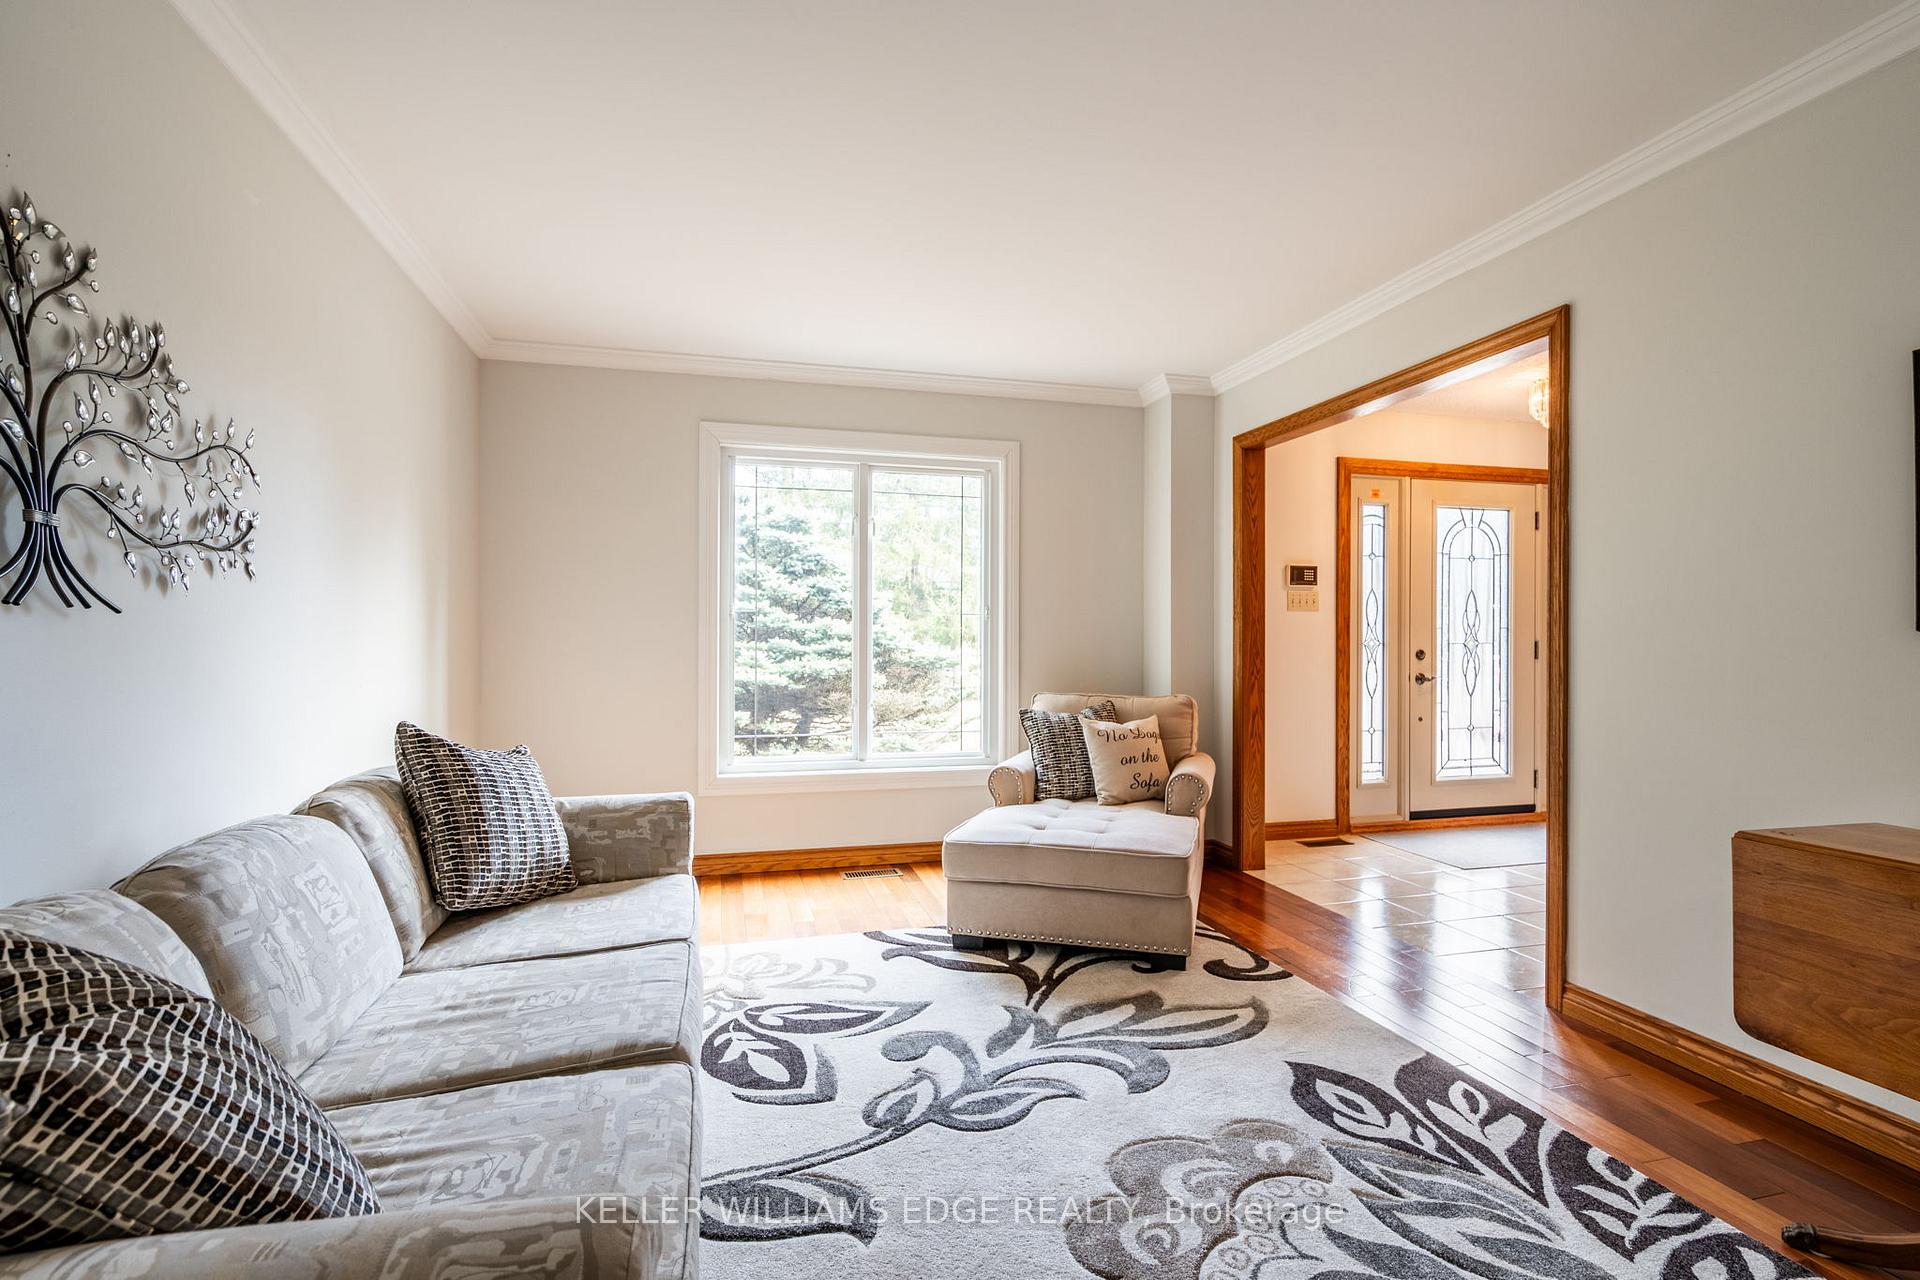 See all 50 photos
Property history
Facts and features
- BasementWalk-out
- Age of home31–50 years
- Water, sewerWell, septic
- Lot shapeRectangular
- Fireplace
- Central air
The homeDetached, 2-storey, Age 31–50 years
- Type: Detached
- Style: 2-storey
- Age: 31–50 years
- Living space: 2,500–3,000 sq ft
- Basement: Full, finished with walk-out
- View: Clear
InsideFireplace Yes, wood, natural gas, Main level, Water softener, auto garage door remote, intercom, sump pump
- Fireplace: Yes, wood, natural gas
- Laundry: Main level
- Features: Water softener, auto garage door remote, intercom, sump pump
- Security: Security system
- Rooms above ground: 17
- Bedrooms: 4
- Bathrooms: 3
- Kitchens: 1
- Family room: Yes
Outside and lotBrick, Asphalt shingle, Concrete block
- Exterior: Brick
- Roof: Asphalt shingle
- Foundation: Concrete block
- Features: Deck, privacy, backs on green belt
- Other structures: Garden shed, workshop, gazebo
- Size: 200.43 × 410.04 ft
- Shape: Rectangular
- Zoning: NEC Dev Control Area
Parking2 Garage, Attached, Circular drive
- Spaces: 2 Garage
- Garage: Attached
- Driveway: Circular drive
Heating, water and powerForced air, gas, Central air, Well
- Heating: Forced air, gas
- Cooling: Central air
- Water: Well
- Sewer: Septic
- Natural gas: Yes
- Hydro: Yes
- Cable: No
- Telephone: Available
Costs and taxesTaxes $8,979 a year, HST included in the price, Hot water heater
- Taxes, 2024: $8,979 a year
- HST: HST included in the price
- Rental items: Hot water heater
- Under contract: Hot water heater
Included in the saleAll elf's, all ss appliances: stove, microwave, dishwasher, refrigerator, washer, dryer, all window coverings, gdo with remotes, pool table, lower level security system, satellite dishes (bell & explorenet), Fridge and freezer in basement
- Included: All elf's, all ss appliances: stove, microwave, dishwasher, refrigerator, washer, dryer, all window coverings, gdo with remotes, pool table, lower level security system, satellite dishes (bell & explorenet)
- Not included: Fridge and freezer in basement
NearbyGolf, greenbelt/conservation, hospital, school, school bus route, wooded/treed
- Close to: Golf, greenbelt/conservation, hospital, school, school bus route, wooded/treed
Listing detailsW12047901, Sold, Mar 28, 2025
- MLS® number: W12047901
- Status: Sold
- Listed on: Mar 28, 2025
- Days on market: 123
- Updated: Jul 29, 2025
- Possession: 60-89 days
- Occupied by: Owner
- Listing brokerage: KELLER WILLIAMS EDGE REALTY
About this home
4366 Guelph Line, Burlington (Rural Burlington), ON L7P 0N2
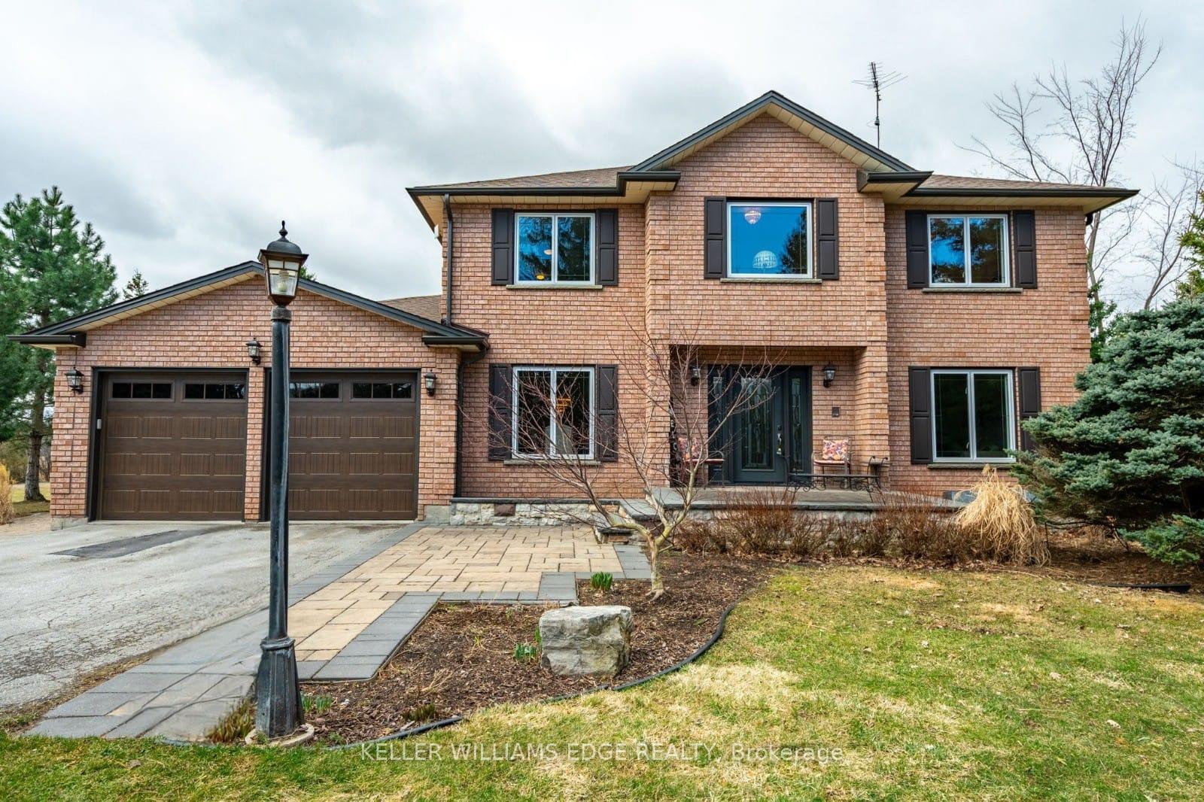
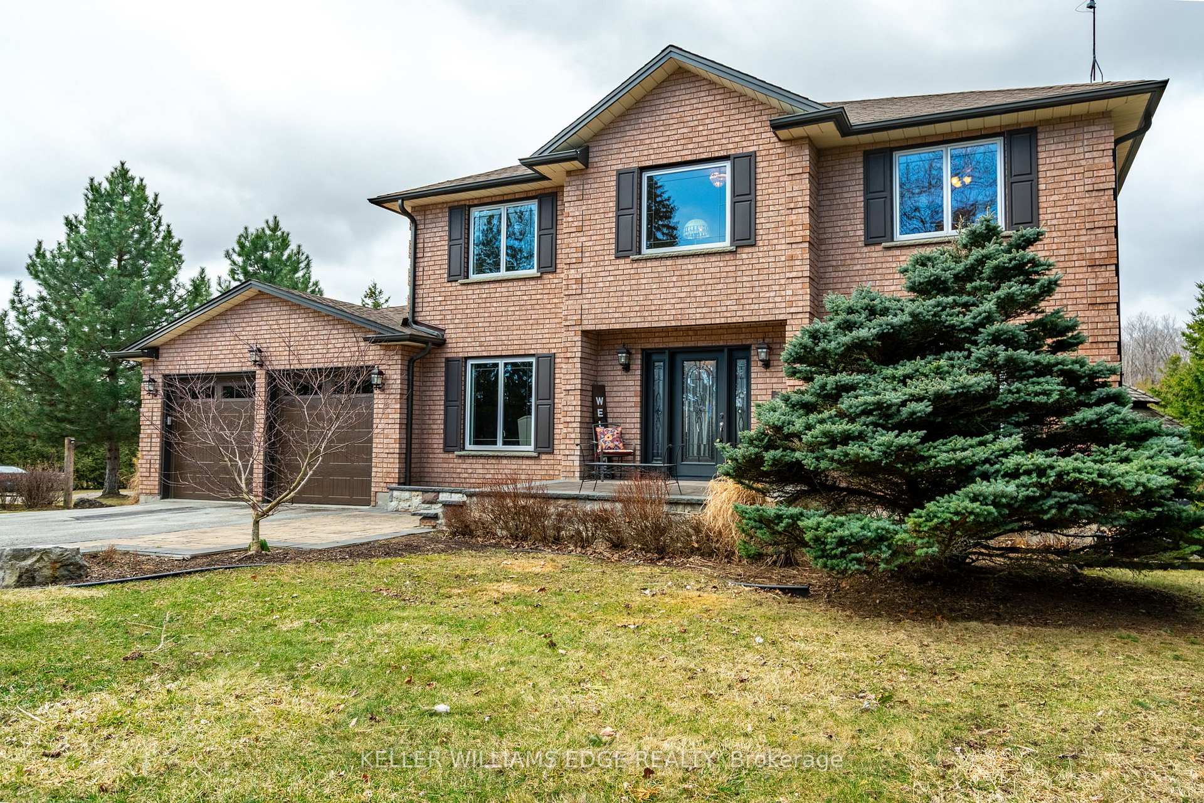
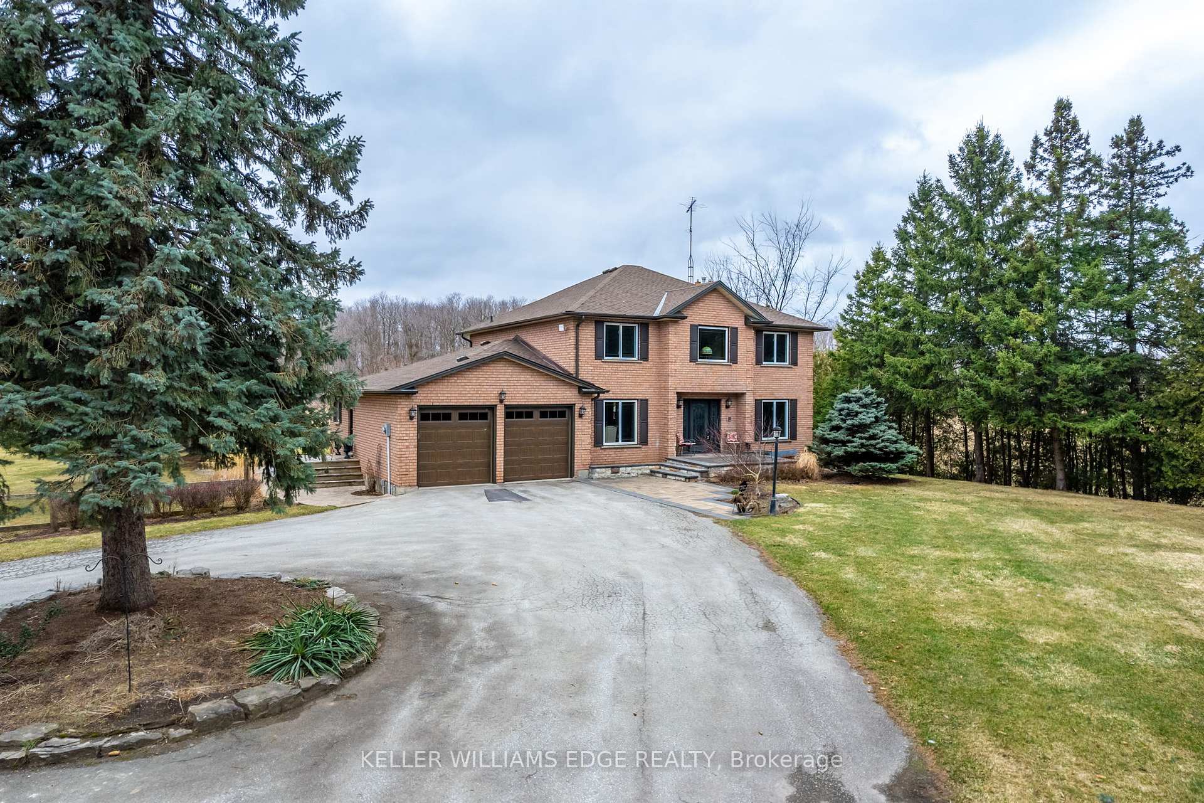
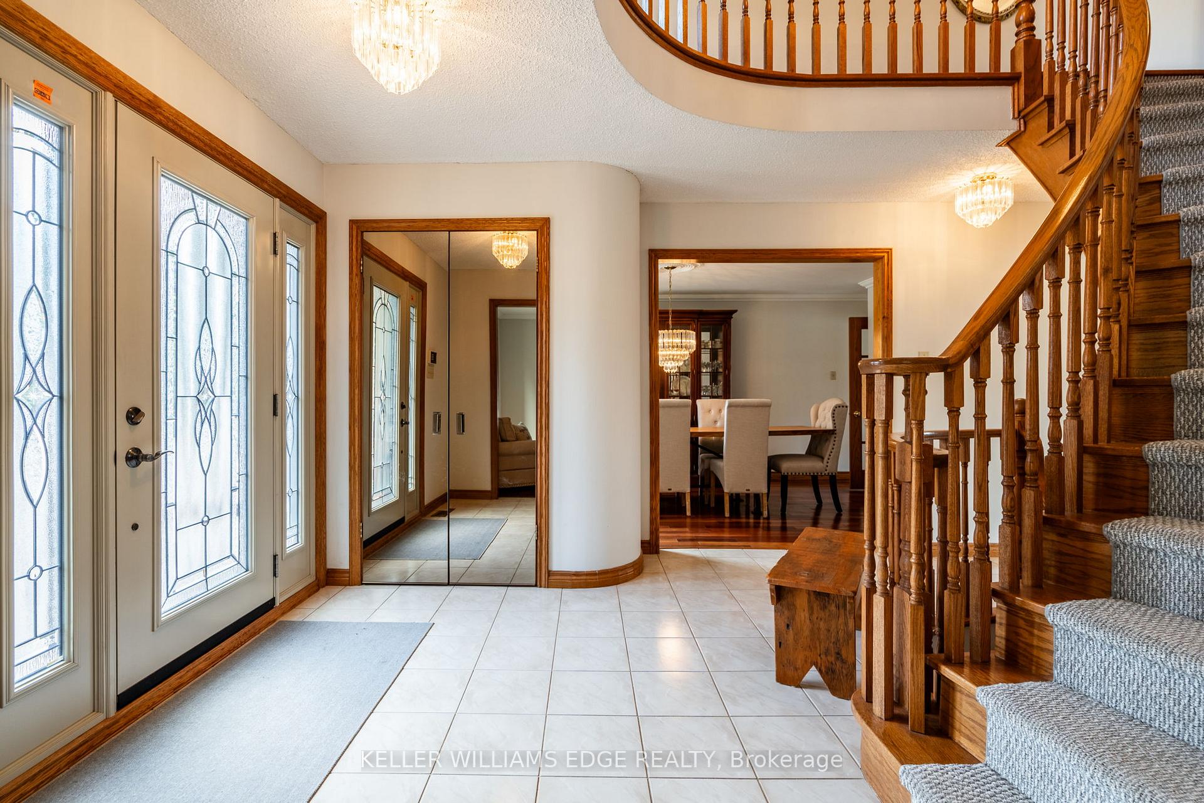
Imagine a home where your kids can run wild, and the space feels endless. With 4 bedrooms, 3 bathrooms, and 3977 sqft of total living space, theres room for everything. A big family, hobbies, and all the memories you can make. Add to that 1..9 acres of land, and youve got the perfect place for kids to explore, your business to thrive, or simply enjoy the peace and privacy of country living. All just five minutes from Burlingtons amenities. Inside, the open concept kitchen and family room are built for connection. Whether its dinner around the island or curling up by the wood-burning fireplace. The space flows effortlessly. The formal living and dining rooms are ready for gatherings that bring everyone together. Upstairs, four large bedrooms give everyone their own space, and the primary suite is your peaceful retreat, complete with a walk-in closet and a 4-piece ensuite. The fully finished lower level adds another 1300 sqft of space, perfect for a playroom, teen hangout, home office or all three! For nearly 28 years, this home has been more than just a place to live, its been the heart of a familys story. The owners have lovingly cared for it all this time, finding the perfect balance between space, comfort, and nature. But the true magic of this home is the outdoors. Picture yourself sitting on the porch, watching deer wander by, or hosting a family reunion in the expansive yard. The privacy, mature trees, and wide-open farm fields make this one of the most special properties in North Burlington. With no immediate neighbours, you get peace and nature. Its the perfect mix of country and convenience. This home has hosted countless celebrations, family reunions, baby showers and wedding parties. Cherished memories of sharing family dinners around the dining room table. This is a home thats been cared for with love and is now ready for a new family to create their memories. If youre looking for more than just a house, this is it.
Ask about this home
A HOMEH agent will answer your questions about this home.
Around this home
Helpful calculators
Your HOMEH agent

"I would see it this week."