

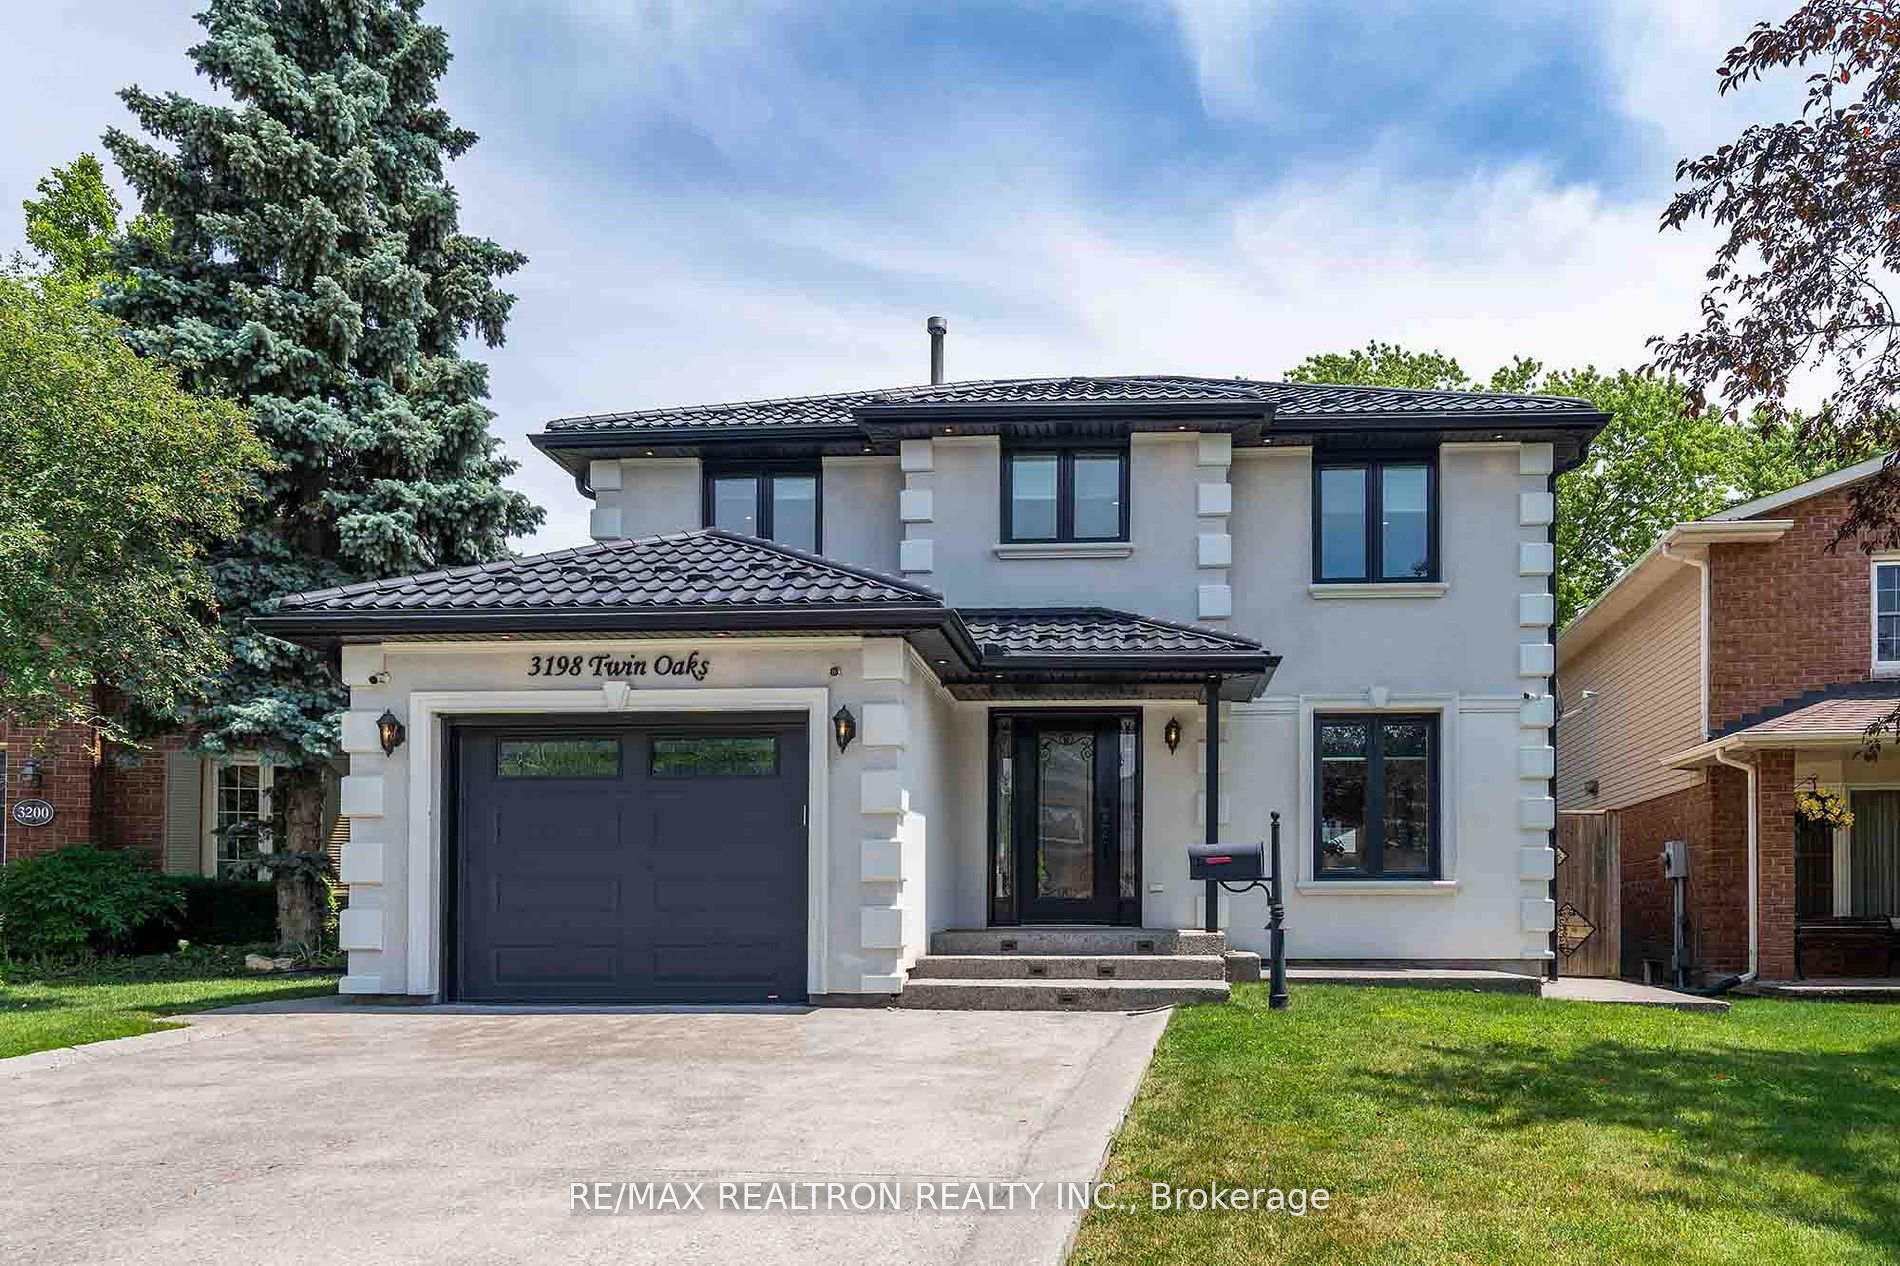
3198 Twin Oaks Crescent
3198 Twin Oaks Crescent
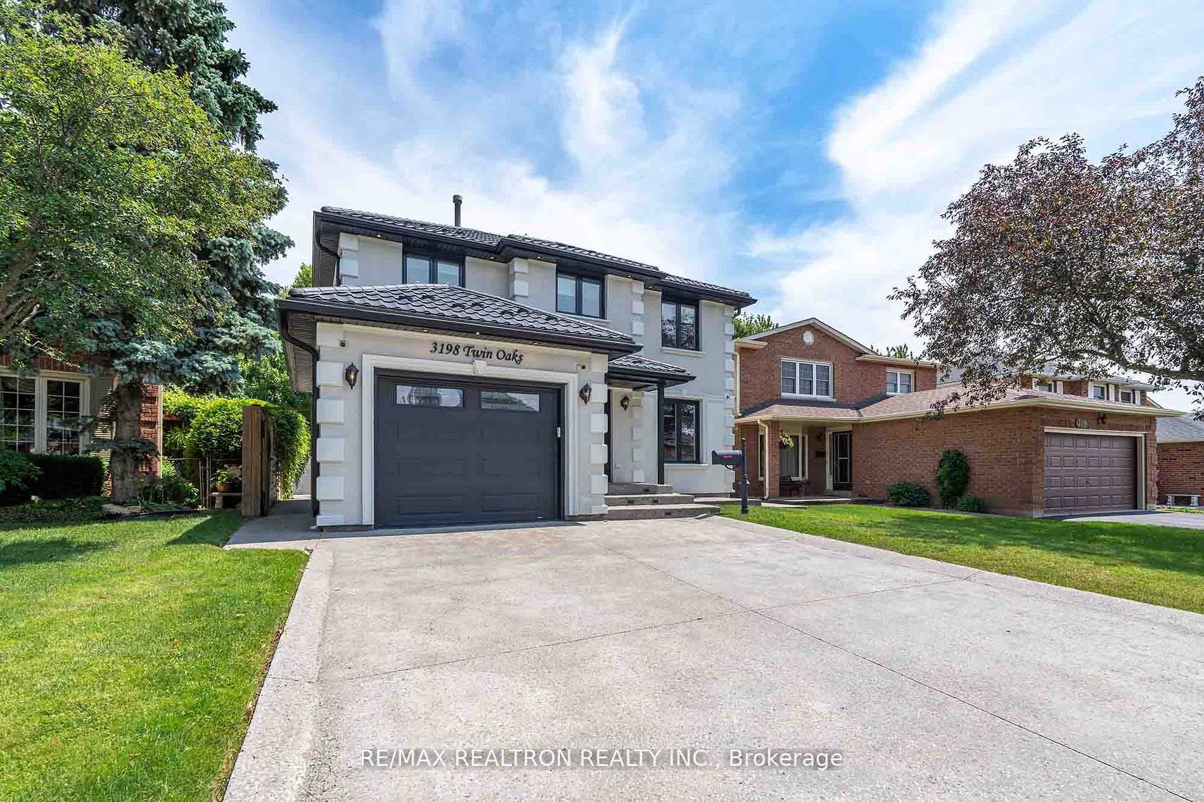
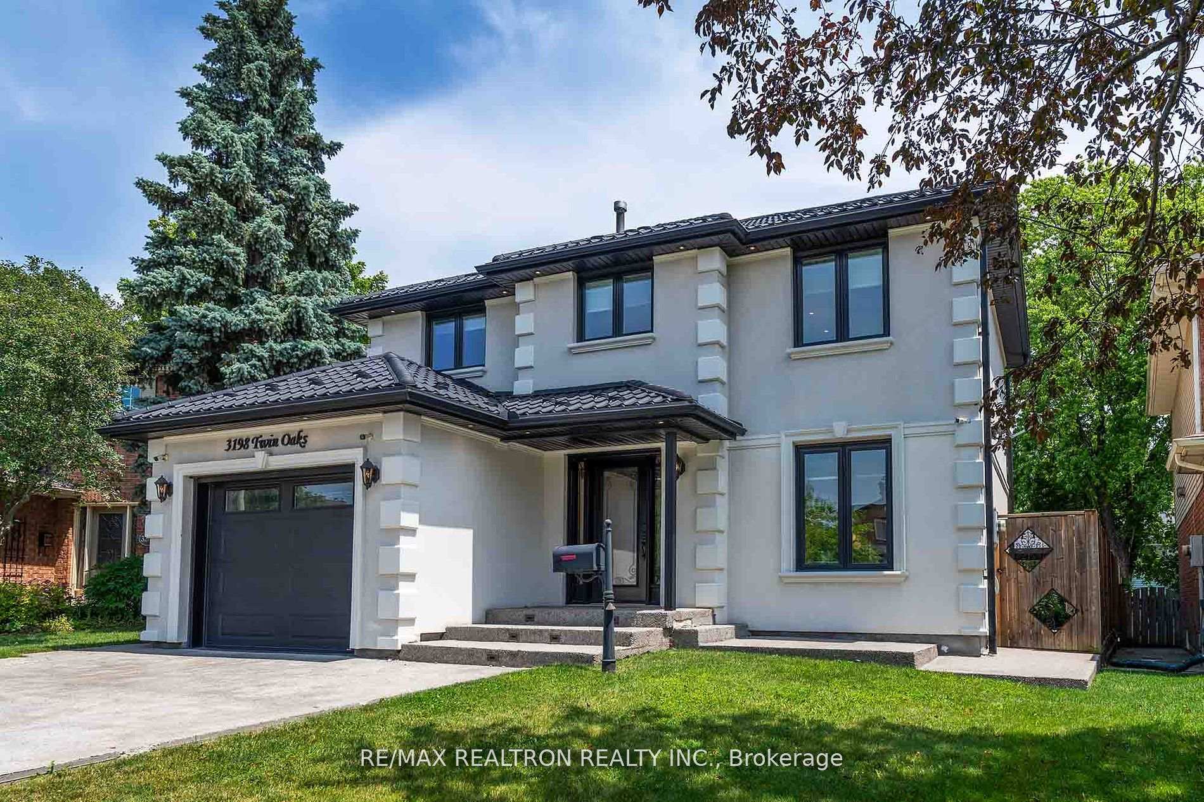
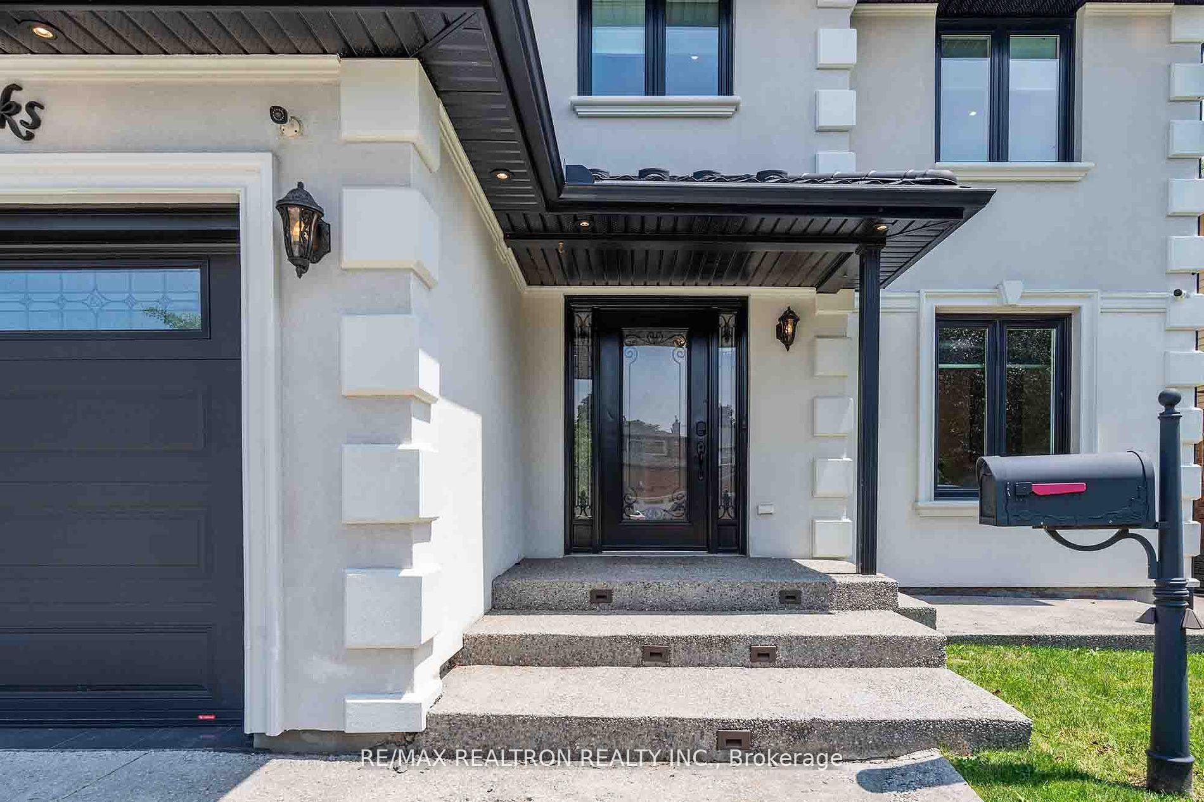
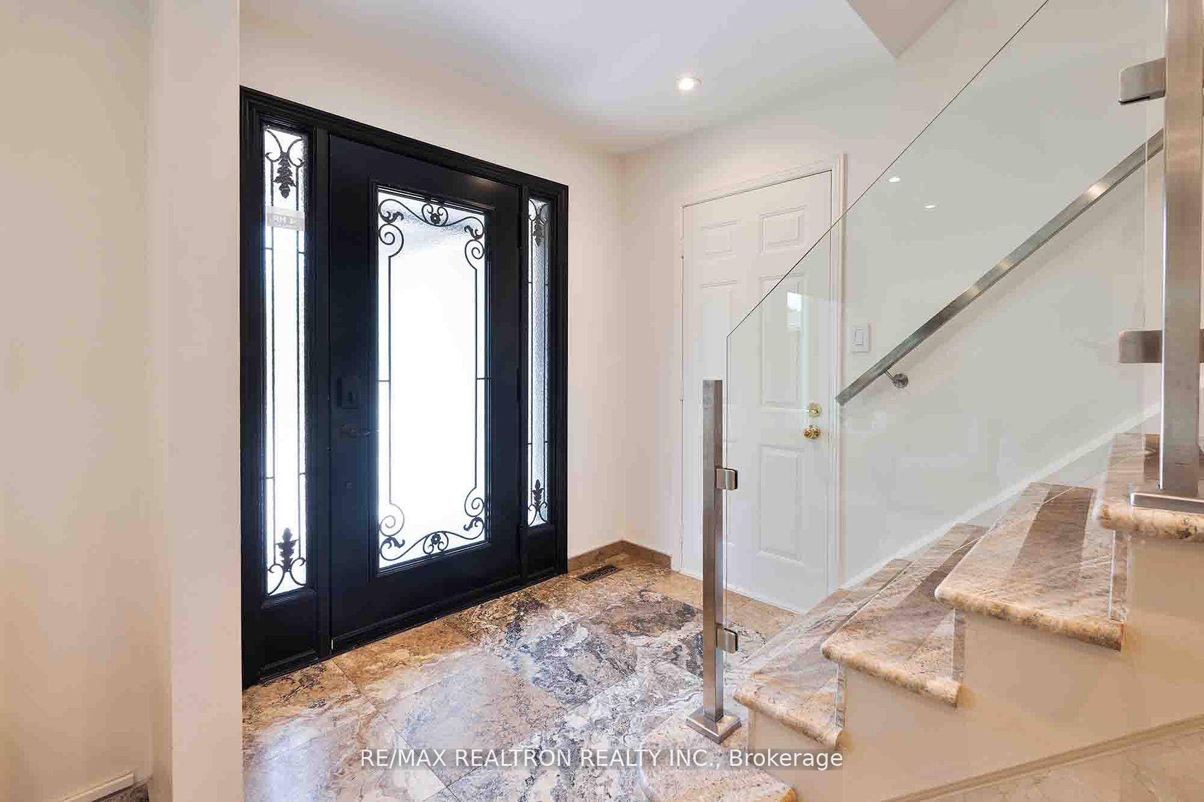 See all 40 photos
Property history
Facts and features
- BasementApartment
- Age of home16–30 years
- Water, sewerMunicipal
- HeatingForced air
- Second kitchen
- Separate entrance
- Hardwood floors
- Fireplace
- Central air
The homeDetached, 2-storey, Age 16–30 years
- Type: Detached
- Style: 2-storey
- Age: 16–30 years
- Basement: Apartment, separate entrance
InsideFireplace Yes, Marble, Hardwood, Rooms above ground 7
- Fireplace: Yes
- Flooring: Marble, Hardwood
- Rooms above ground: 7
- Rooms in the basement: 4
- Bedrooms: 3 + 2 in the basement
- Bathrooms: 4
- Kitchens: 2
- Family room: Yes
Outside and lotStucco (plaster), Unknown, Unknown
- Exterior: Stucco (plaster)
- Roof: Unknown
- Foundation: Unknown
- Size: 38.29 × 101.54 ft
Parking1 Garage, Attached, Private
- Spaces: 1 Garage
- Garage: Attached
- Driveway: Private
Heating, water and powerForced air, gas, Central air, Municipal water
- Heating: Forced air, gas
- Cooling: Central air
- Water: Municipal water
- Sewer: Municipal sewer
Costs and taxesTaxes $4,850 a year, HST included in the price
- Taxes, 2023: $4,850 a year
- HST: HST included in the price
Included in the saleSeller is considering selling the property furnished
- Included: Seller is considering selling the property furnished
Listing detailsW9510747, Sold, Oct 25, 2024
- MLS® number: W9510747
- Status: Sold
- Listed on: Oct 25, 2024
- Days on market: 80
- Updated: Jan 13, 2025
- Possession: Immediately/TBA
- Occupied by: Owner
- Listing brokerage: RE/MAX REALTRON REALTY INC.
About this home
3198 Twin Oaks Crescent, Burlington (Headon), ON L7M 3A8
Welcome to This stunning 3+2 Bedrooms Impeccably Maintained Home Nestled in the Heart of Headon,Offering Bright, spacious and Airy Rooms, Excellent Layout, Marble Main Floor, Fireplace With Marble Mantel, in & out Potlights, Hardwood on Second Floor, Kitchen And 3 Pcs Washroom In Basement, Separate Entrance To Basement Metal Roof, Concrete driveway,concrete Backyard, Glass staircase,stone stairs,Fully Fenced Backyard, Built-in Cabinets in Garage,Stucco/plaster Exterior,Walking Distance to Shopping Plaza, Close to School/Parks/QEW/403.
Ask about this home
A HOMEH agent will answer your questions about this home.
Around this home
Daily convenience, out of 100, from the distances below
Schools nearby
School rating, out of 10.
Helpful calculators
Your HOMEH agent

"I would see it this week."