

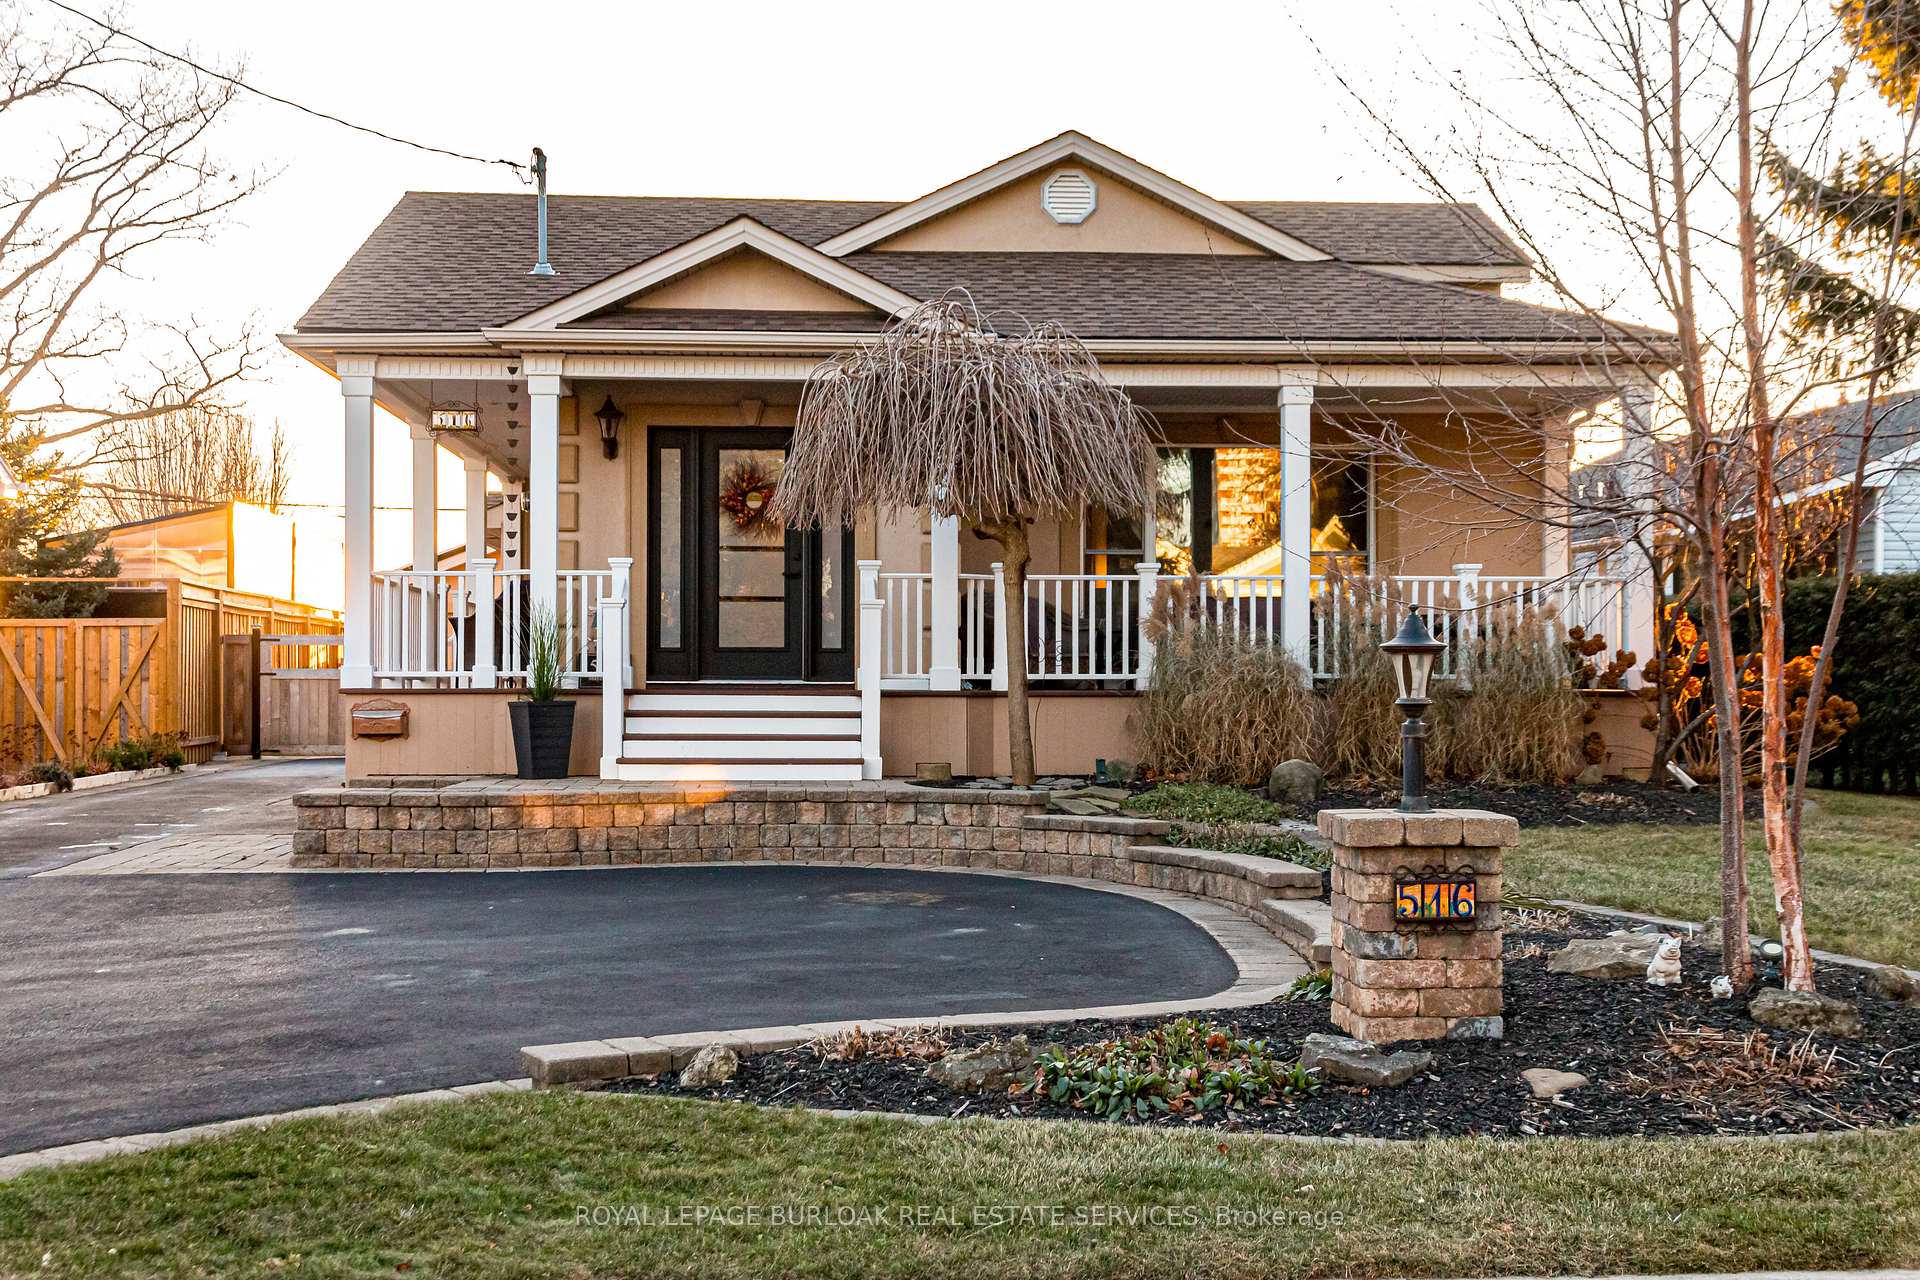
516 Mayzel Road
516 Mayzel Road
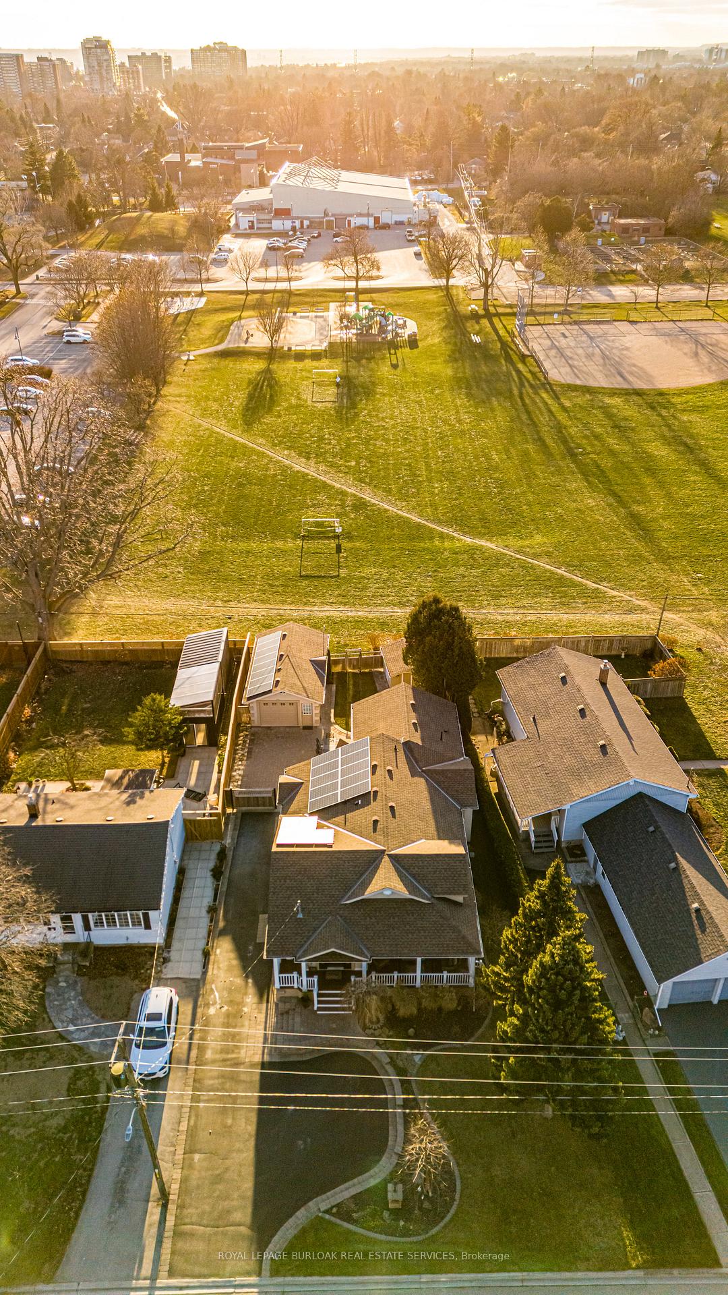
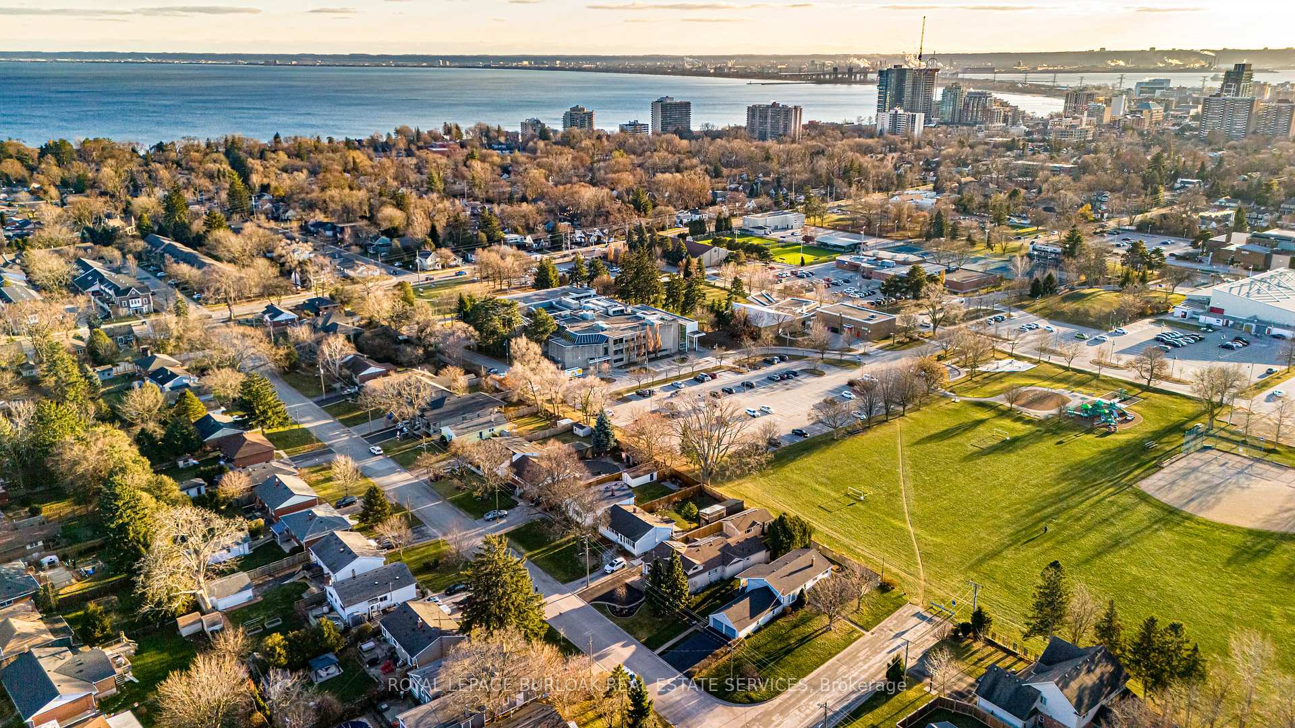
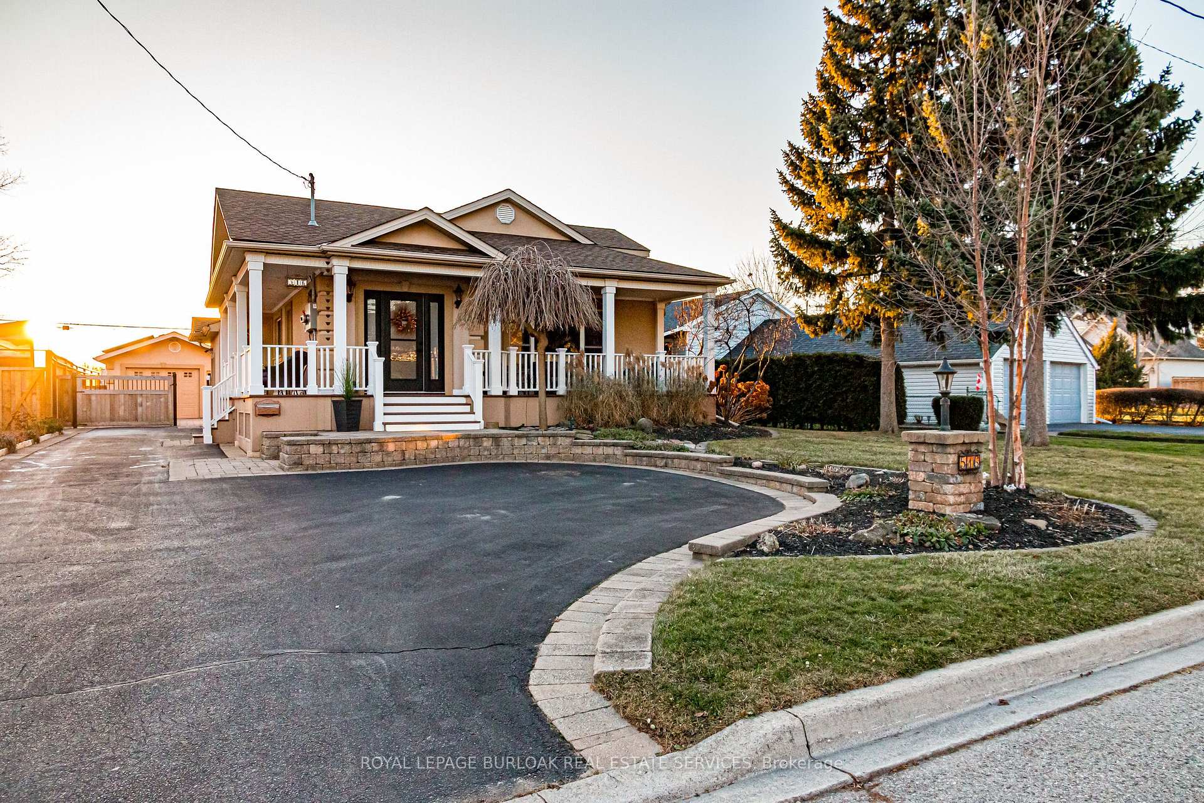
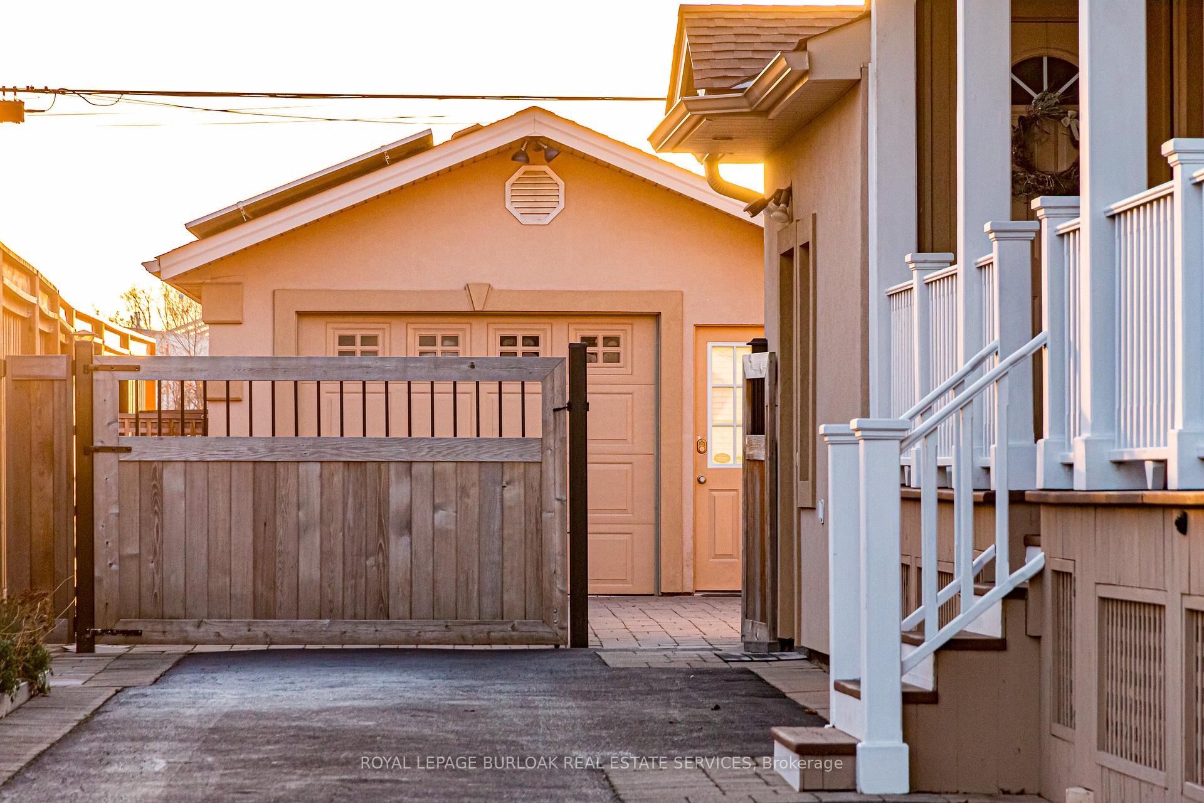 See all 40 photos
Property history
Facts and features
- BasementFinished
- Age of home51–99 years
- Water, sewerMunicipal
- HeatingForced air
- Second kitchen
- Fireplace
- Central air
The homeDetached, Bungalow, Age 51–99 years
- Type: Detached
- Style: Bungalow
- Age: 51–99 years
- Living space: 1,500–2,000 sq ft
- Basement: Full, finished
InsideFireplace Yes, electric, natural gas, Heated, Vinyl, Ceramic, Main level
- Fireplace: Yes, electric, natural gas
- Flooring: Heated, Vinyl, Ceramic
- Laundry: Main level
- Features: Bar fridge, central vacuum, garburator, in-law suite, primary bedroom - main floor, solar owned, storage, water heater owned
- Security: Security system
- Rooms above ground: 7
- Rooms in the basement: 4
- Bedrooms: 3 + 2 in the basement
- Bathrooms: 3
- Kitchens: 2
- Family room: Yes
Outside and lotStucco (plaster), Asphalt shingle, solar, Poured concrete
- Exterior: Stucco (plaster)
- Roof: Asphalt shingle, solar
- Foundation: Poured concrete
- Features: Hot tub, lawn sprinkler system, porch, privacy, built-in-bbq
- Other structures: Garden shed
- Size: 64 × 132 ft
Parking1 Garage, Detached, Private, circular drive
- Spaces: 1 Garage
- Garage: Detached
- Driveway: Private, circular drive
Heating, water and powerForced air, gas, Central air, Municipal water
- Heating: Forced air, gas
- Cooling: Central air
- Water: Municipal water
- Sewer: Municipal sewer
Costs and taxesTaxes $6,920 a year, HST included in the price, Rental items None
- Taxes, 2024: $6,920 a year
- HST: HST included in the price
- Rental items: None
Included in the saleIntegrated fridge & double drawer dishwasher, double b/i s/s oven, b/i induction rangew/ s/s convertible downdraft hood. b/i wine cooler. 2 sets of washer & dryer, all b/iappls in bsmt, hot tub & solar panels owned. all elfs & window coverings., Murphy bed in bedroom 3 on main level
- Included: Integrated fridge & double drawer dishwasher, double b/i s/s oven, b/i induction rangew/ s/s convertible downdraft hood. b/i wine cooler. 2 sets of washer & dryer, all b/iappls in bsmt, hot tub & solar panels owned. all elfs & window coverings.
- Not included: Murphy bed in bedroom 3 on main level
NearbyArts centre, hospital, lake/pond, library, park, rec./commun.centre
- Close to: Arts centre, hospital, lake/pond, library, park, rec./commun.centre
Listing detailsW11903829, Sold, Jan 2, 2025
- MLS® number: W11903829
- Status: Sold
- Listed on: Jan 2, 2025
- Days on market: 10
- Updated: Jan 12, 2025
- Possession: Flexible
- Occupied by: Owner
- Listing brokerage: ROYAL LEPAGE BURLOAK REAL ESTATE SERVICES
About this home
516 Mayzel Road, Burlington (Brant), ON L7R 3C3
Do you want to live by the lake within walking distance of shops, restaurants, parks, and the library? Welcome to 516 Mayzel Rd. Set on a 64 x 132-foot lot, this meticulously crafted custom home showcases a bright, open, and functional design, filled with warm and luxurious details throughout its total of 2717 sq ft. It has been fully renovated inside and out, with over $600K invested. Enjoy the added benefits of privacy and expansive views with no neighbours behind, enhancing the sense of space. Additionally, seize this incredible opportunity to generate income through wholly owned solar panels, purchased for $62,000, that currently generate around +/- $500/month from Burlington Hydro (season-dependent). The homes interior features a welcoming Great Room with 15-foot ceilings and a large picture window that floods the space with natural light, seamlessly connecting to a spacious dining room that is perfect for entertaining guests in front of the fire. Youll love the custom-built Chestco kitchen, complete with quartz countertops and high-end built-in appliances, including a double-drawer Fisher & Paykel dishwasher, a Bosch double oven, an induction range with a stainless-steel convertible downdraft hood, an integrated Liebherr refrigerator, and a built-in wine cooler. The primary bedroom and luxurious ensuite include heated floors, a walk-in frameless glass shower, built-in cabinetry, and direct access to the sunken hot tub on the deck. The walk-up basement features a separate entrance and a second access upstairs, showcasing a spacious full-sized kitchen, a cold cellar, and a natural gas fireplace in the recreation area. It also includes two generous bedrooms, a full-sized laundry room, and large above-grade windows that illuminate the basement, making it suitable as an in-law suite or rental opportunity. Enjoy the convenience of being just a short stroll from the lake while remaining close to shops, restaurants, and entertainment venues!
Ask about this home
A HOMEH agent will answer your questions about this home.
Around this home
Daily convenience, out of 100, from the distances below
Schools nearby
School rating, out of 10.
Helpful calculators
Your HOMEH agent

"I would see it this week."