

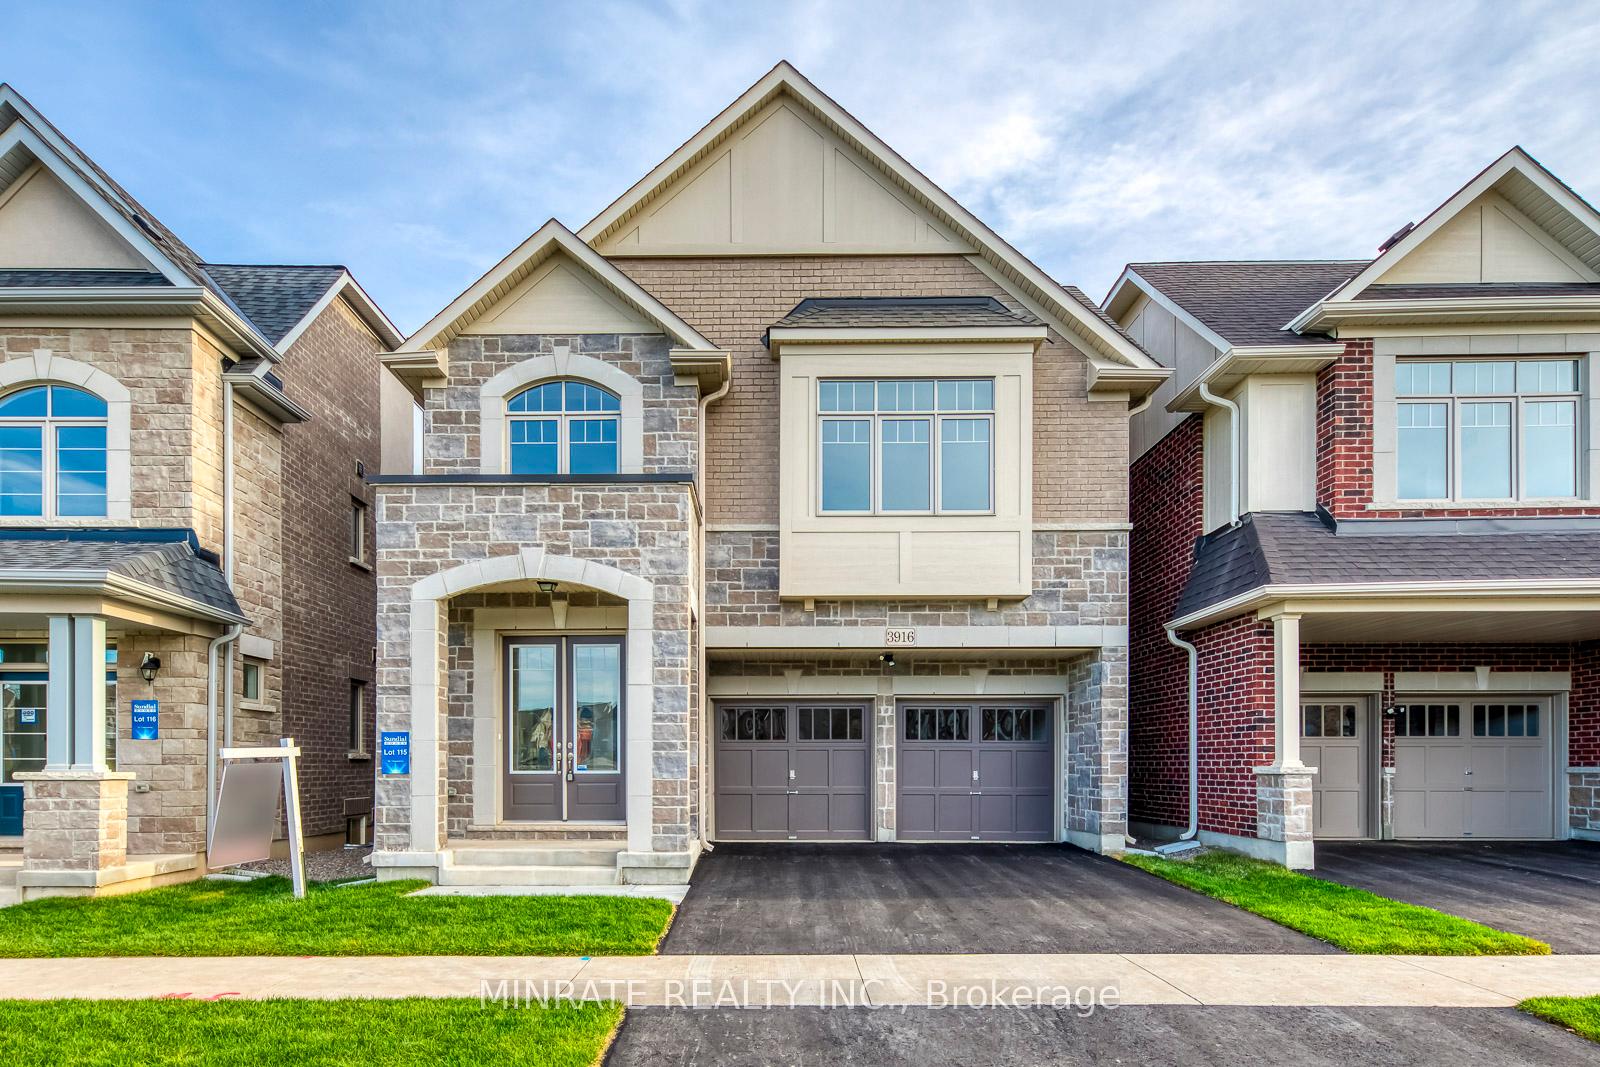
3916 Leonardo Street
3916 Leonardo Street
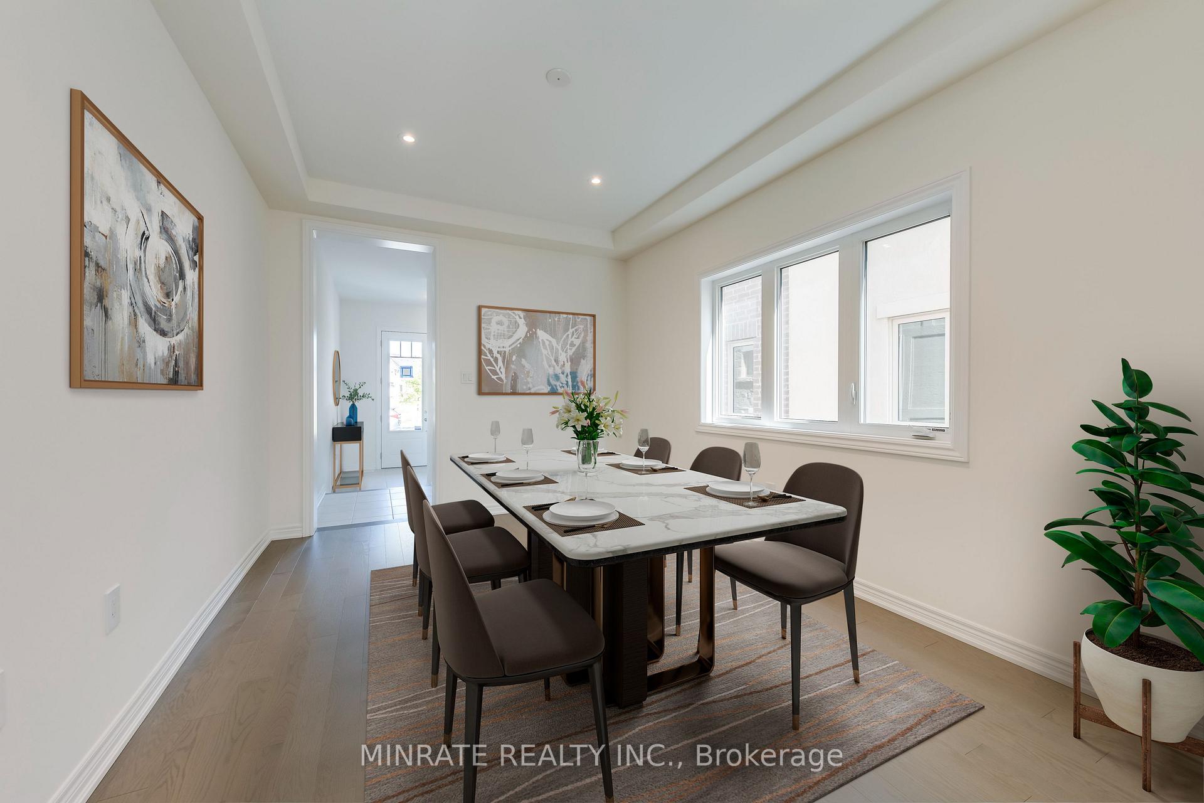
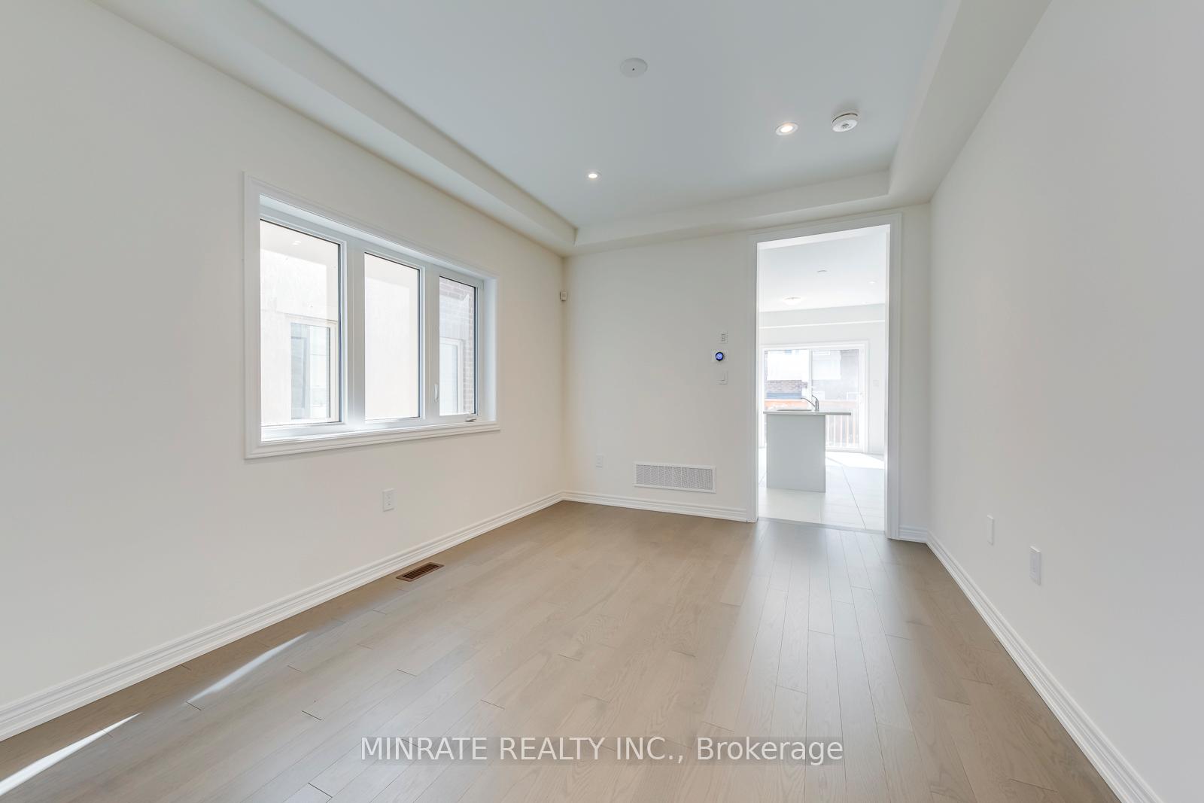
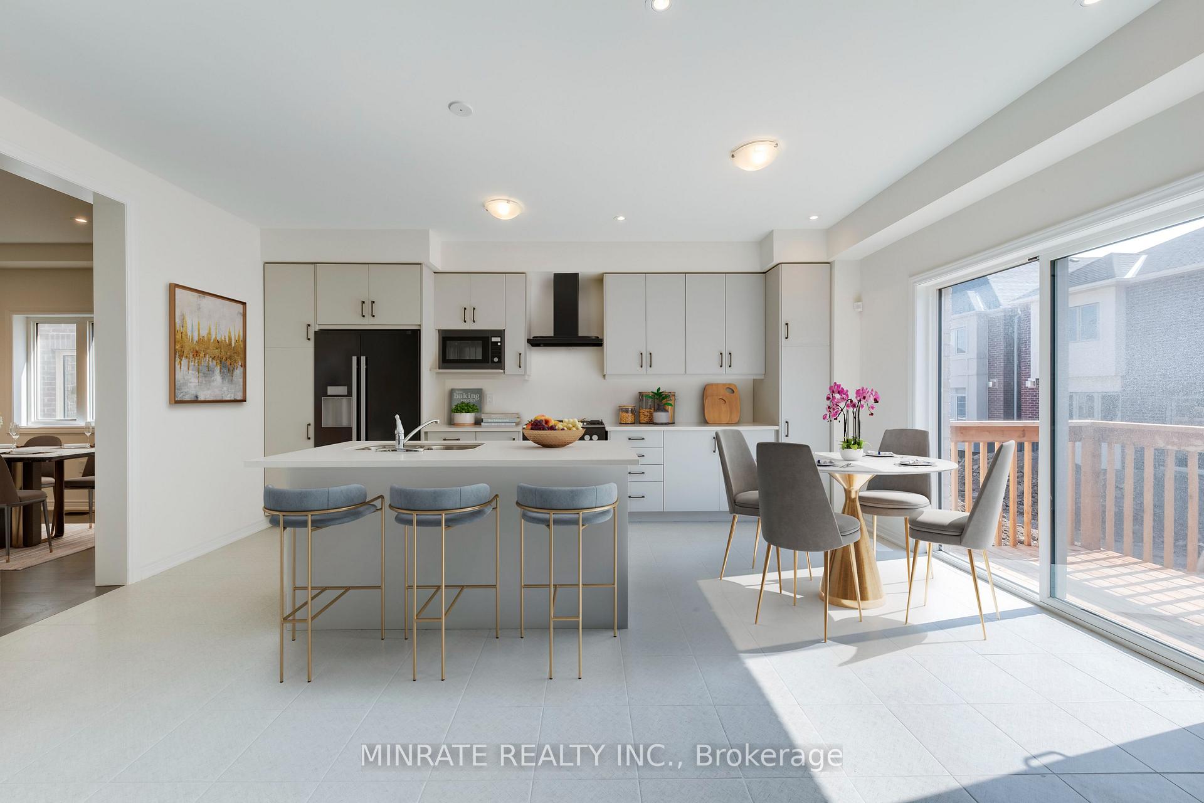
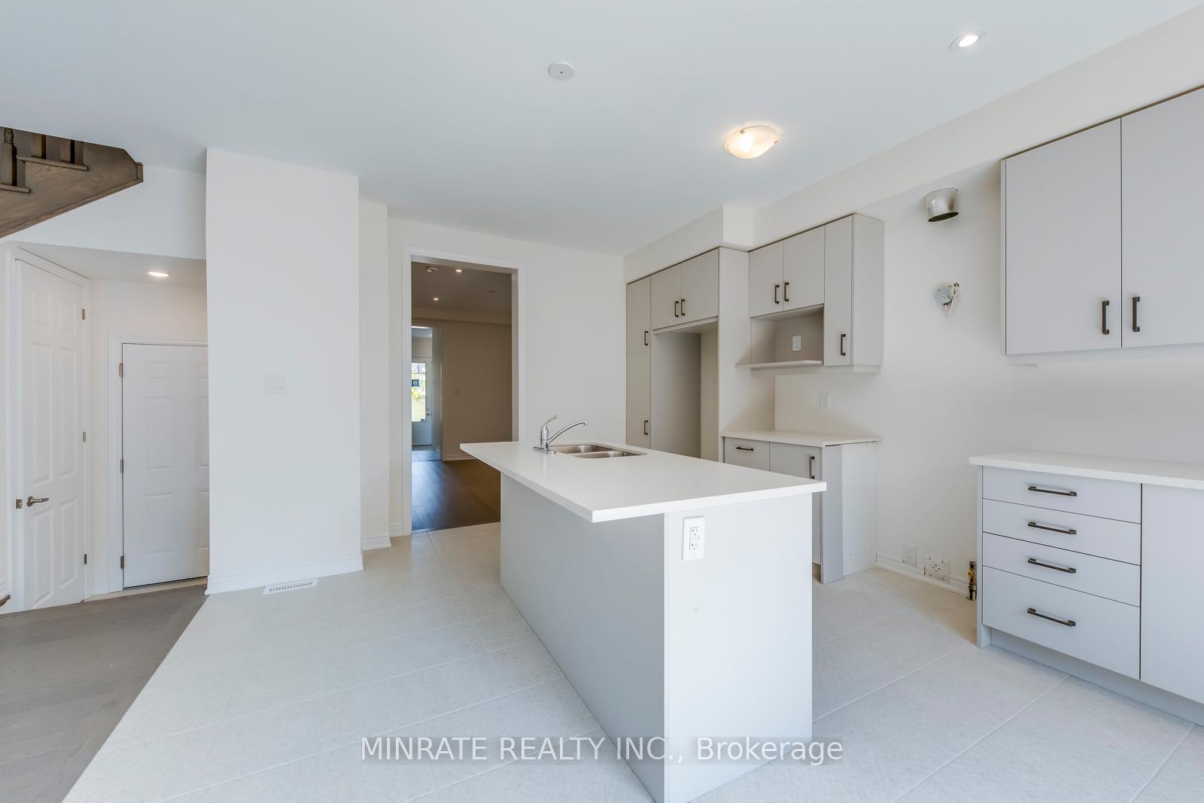 See all 27 photos
Property history
- $1,716,000TerminatedList: 2024-11-28|End: 2025-01-08|41 daysW11432940
- $1,716,000TerminatedList: 2024-08-30|End: 2024-11-27|89 daysW9284683
Facts and features
- BasementFinished
- Age of home0–5 years
- Price per sq ft~$528
- Water, sewerMunicipal
- Fireplace
- Central air
The homeDetached, 2 1/2 storey, Age 0–5 years
- Type: Detached
- Style: 2 1/2 storey
- Age: 0–5 years
- Living space: 3,000–3,500 sq ft
- Basement: Full, finished
InsideFireplace Yes, Rooms above ground 8, Bedrooms 4
- Fireplace: Yes
- Rooms above ground: 8
- Bedrooms: 4
- Bathrooms: 5
- Kitchens: 1
Outside and lotBrick, other, Asphalt shingle, Poured concrete
- Exterior: Brick, other
- Roof: Asphalt shingle
- Foundation: Poured concrete
- Size: 36.09 × 85.3 ft
Parking2 Garage, Attached, Private double
- Spaces: 2 Garage
- Garage: Attached
- Driveway: Private double
Heating, water and powerForced air, gas, Central air, Municipal water
- Heating: Forced air, gas
- Cooling: Central air
- Water: Municipal water
- Sewer: Municipal sewer
Costs and taxesHot water heater, security system
- Rental items: Hot water heater, security system
NearbySchool, public transit, park
- Close to: School, public transit, park
Listing detailsW11432940, Terminated, Nov 28, 2024
- MLS® number: W11432940
- Status: Terminated
- Listed on: Nov 28, 2024
- Days on market: 41
- Updated: Jan 8, 2025
- Possession: Immediately
- Occupied by: Vacant
- Listing brokerage: MINRATE REALTY INC.
About this home
3916 Leonardo Street, Burlington (Alton), ON L7M 0Z9
Step inside this brand new Sundial built 4 bedroom detached home with 3656sqft. of finished area in the sought after Alton Village neighborhood. Spacious main floor features a dining room, great room with fireplace, kitchen and breakfast with walk-out to the backyard. Upper floor offers a primary bedroom with 5-pc ensuite, along with three additional bedrooms and two 4-pc baths. Open concept Loft offers space for entertainment! Builder finished basement offers recreation room, den and 4-pc bath. Excellent location close to HWY access and walking distance to Go Transit, parks, schools and more!
Ask about this home
A HOMEH agent will answer your questions about this home.
Around this home
Daily convenience, out of 100, from the distances below
Schools nearby
School rating, out of 10.
Helpful calculators
Your HOMEH agent

"I would see it this week."