

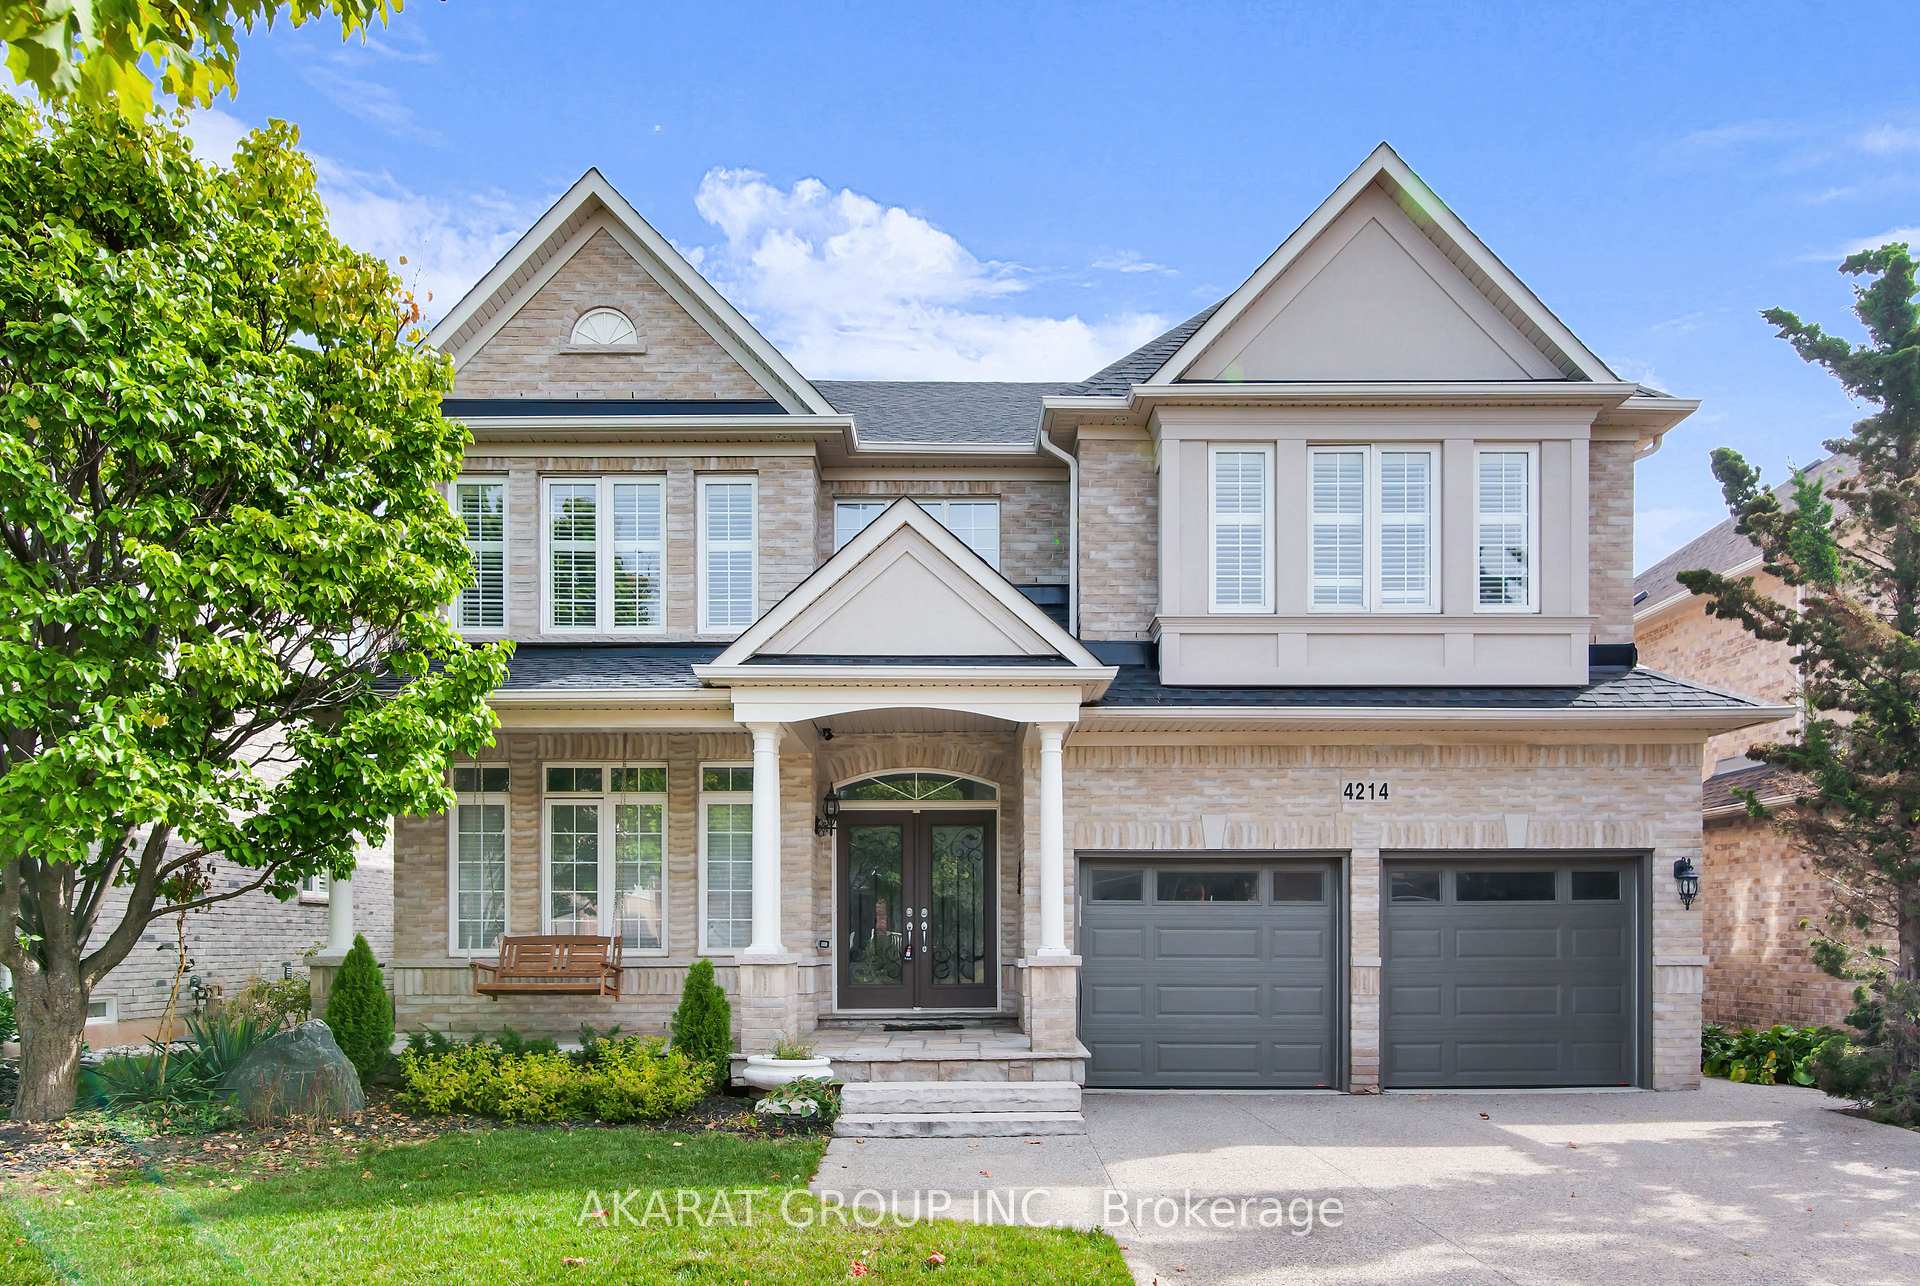
4214 Amaletta Crescent
4214 Amaletta Crescent
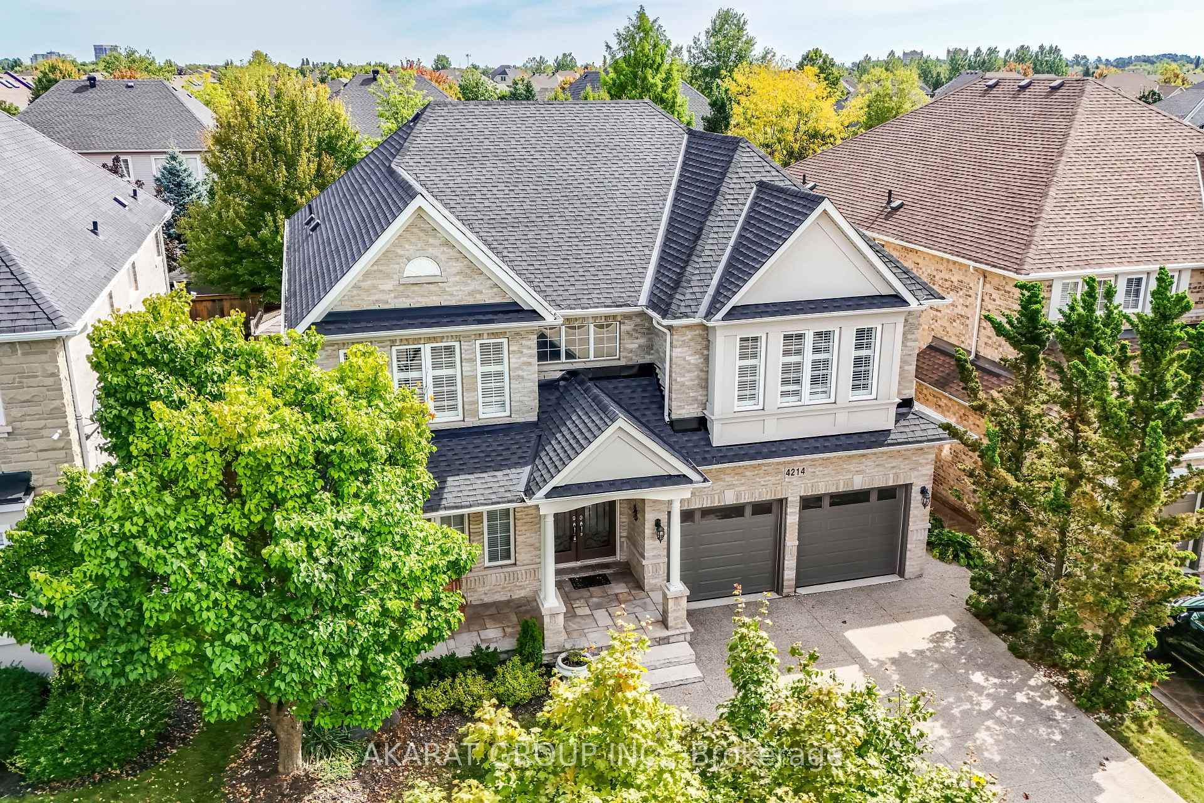
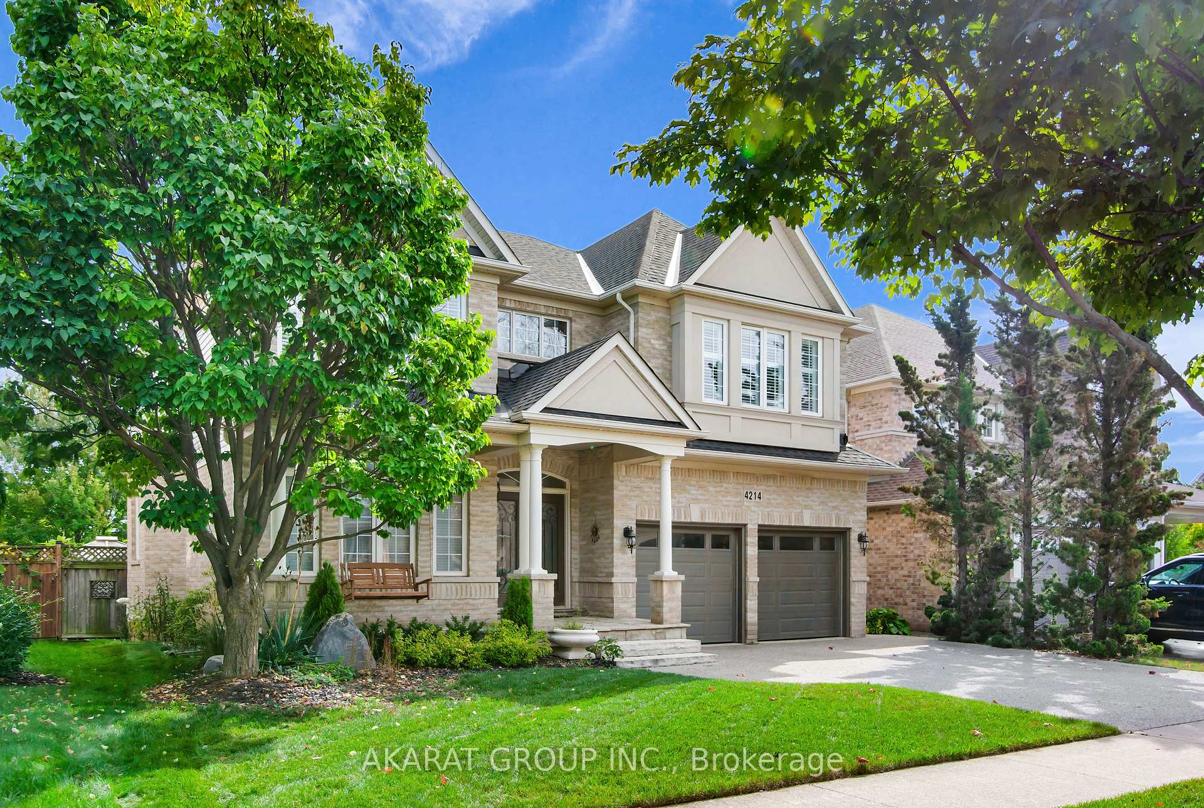
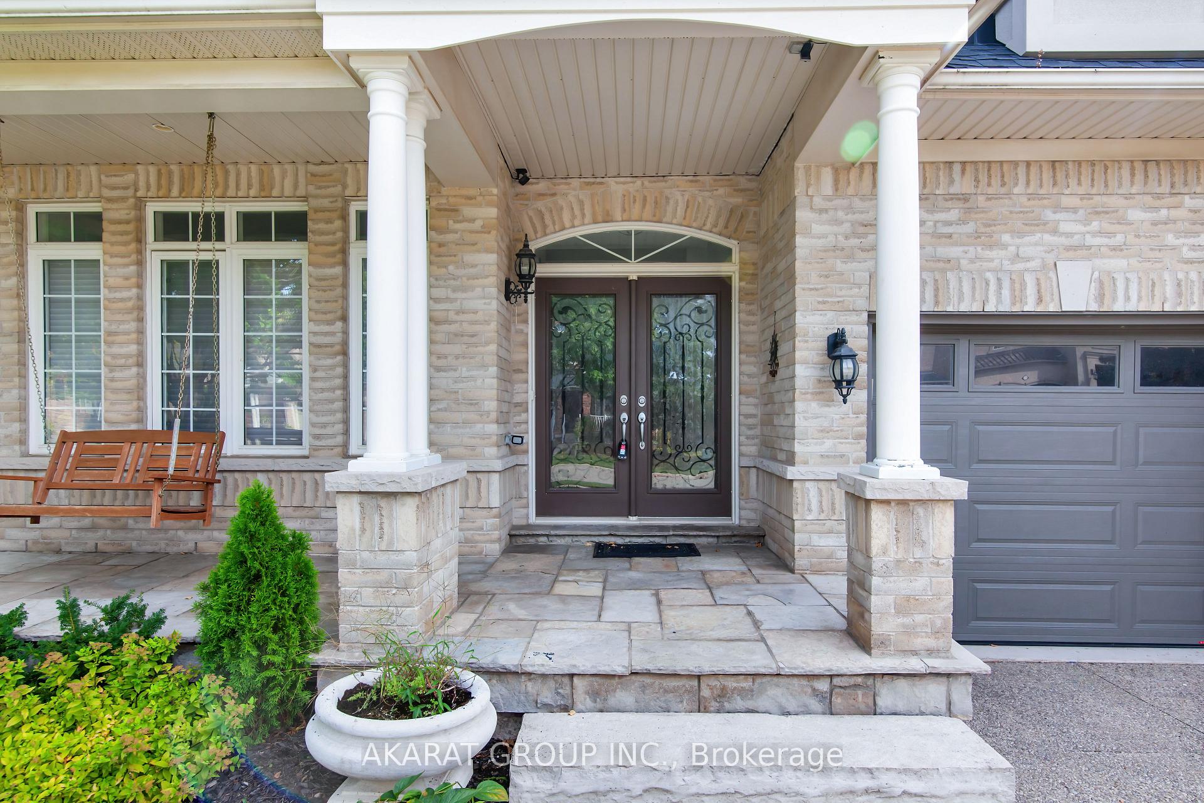
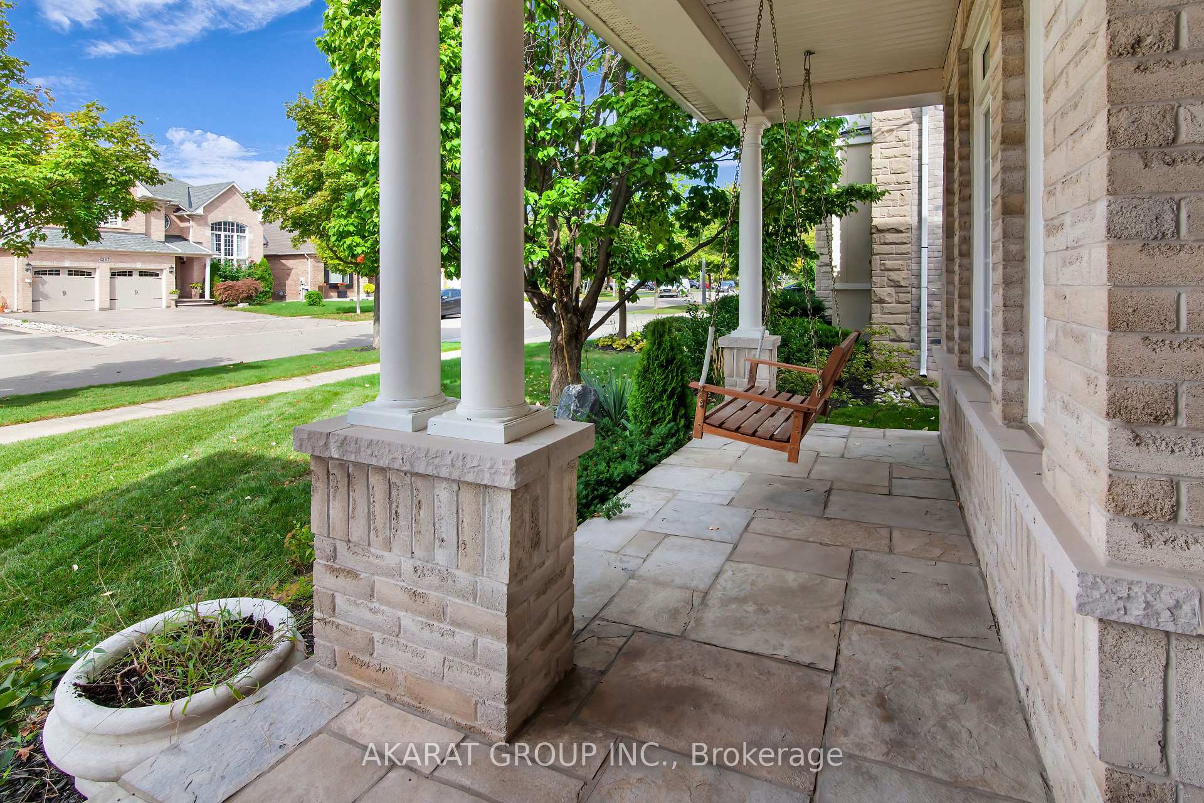 See all 40 photos
Property history
Facts and features
- BasementFinished
- Age of home16–30 years
- Water, sewerMunicipal
- HeatingForced air
- Hardwood floors
- Fireplace
- Central air
The homeDetached, 2-storey, Age 16–30 years
- Type: Detached
- Style: 2-storey
- Age: 16–30 years
- Basement: Finished
InsideFireplace Yes, Hardwood, Tile, Main level
- Fireplace: Yes
- Flooring: Hardwood, Tile
- Laundry: Main level
- Features: Storage
- Rooms above ground: 8
- Rooms in the basement: 3
- Bedrooms: 4 + 2 in the basement
- Bathrooms: 5
- Kitchens: 1
- Family room: Yes
Outside and lotBrick front, Asphalt shingle, Concrete
- Exterior: Brick front
- Roof: Asphalt shingle
- Foundation: Concrete
- Features: Hot tub, deck, landscaped
- Size: 50.03 × 121.33 ft
Parking2 Garage, Built-in, Available, private double
- Spaces: 2 Garage
- Garage: Built-in
- Driveway: Available, private double
Heating, water and powerForced air, gas, Central air, Municipal water
- Heating: Forced air, gas
- Cooling: Central air
- Water: Municipal water
- Sewer: Municipal sewer
- Natural gas: Available
- Hydro: Available
- Cable: Available
- Telephone: Available
Costs and taxesTaxes $9,264 a year, HST included in the price, Tankless water heater & hvac
- Taxes, 2024: $9,264 a year
- HST: HST included in the price
- Rental items: Tankless water heater & hvac
- Under contract: Tankless water heater, air conditioner
Included in the saleAll elf's, all mirrors, all kitchen appliances, washer, dryer (2021), fridge in basement, sprinkler system, california shutters, roof shingles (2022), central vacuum and hot tub (as is)., N/a
- Included: All elf's, all mirrors, all kitchen appliances, washer, dryer (2021), fridge in basement, sprinkler system, california shutters, roof shingles (2022), central vacuum and hot tub (as is).
- Not included: N/a
Listing detailsW9382587, Sold, Oct 3, 2024
- MLS® number: W9382587
- Status: Sold
- Listed on: Oct 3, 2024
- Days on market: 97
- Updated: Jan 8, 2025
- Possession: Flexible
- Occupied by: Vacant
- Listing brokerage: AKARAT GROUP INC.
About this home
4214 Amaletta Crescent, Burlington (Rose), ON L7M 5C4
Situated on a peaceful crescent in the sought-after "Millcroft Golf Course Community" of Burlington, this stunning detached home boasts a bright, open-concept design with 4+2 bedrooms and 5 luxurious bathrooms. Flooded with natural light, through California Shutters, the spacious living areas are perfect for entertaining, with seamless access to a private backyard retreat featuring a covered hot tub and tranquil terrace. Impeccable recent updates include new flooring, custom cabinetry, a beautifully renovated master ensuite, a fully finished basement, a professionally paved driveway and walkway, and remote-controlled garage doors. With fresh, neutral decor throughout, this home effortlessly blends modern elegance with ultimate comfort. Ideally located close to all amenities, it offers a perfect balance of luxury and convenience.
Ask about this home
A HOMEH agent will answer your questions about this home.
Around this home
Daily convenience, out of 100, from the distances below
Schools nearby
School rating, out of 10.
Helpful calculators
Your HOMEH agent

"I would see it this week."