

2613 Homestead Drive
2613 Homestead Drive
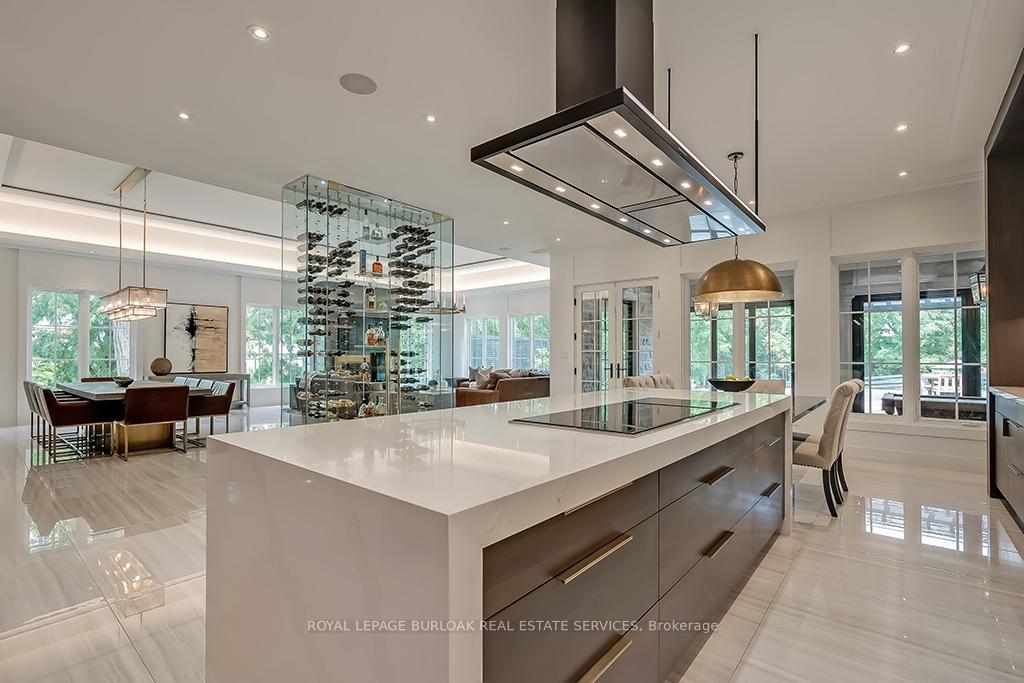 See all 40 photos
Property history
- $11,998,000TerminatedList: 2024-09-09|End: 2025-01-07|120 daysW9307961
Facts and features
- BasementFinished
- Age of home6–15 years
- Water, sewerWell, septic
- HeatingForced air
- Fireplace
- Central air
- Inground pool
The homeDetached, 2-storey, Age 6–15 years
- Type: Detached
- Style: 2-storey
- Age: 6–15 years
- Living space: 5,000+ sq ft
- Basement: Full, finished
- Waterfront: None
InsideFireplace Yes, natural gas, Auto garage door remote, central vacuum, primary bedroom - main floor, water purifier, water softener, Security system, alarm system
- Fireplace: Yes, natural gas
- Features: Auto garage door remote, central vacuum, primary bedroom - main floor, water purifier, water softener
- Security: Security system, alarm system
- Rooms above ground: 10
- Rooms in the basement: 4
- Bedrooms: 4 + 1 in the basement
- Bathrooms: 5
- Kitchens: 1
Outside and lotStone, Asphalt shingle, Poured concrete
- Exterior: Stone
- Roof: Asphalt shingle
- Foundation: Poured concrete
- Pool: Inground
- Other structures: Aux residences, barn
- Size: 295.28 × 423 ft
Parking4 Garage, Attached, Circular drive
- Spaces: 4 Garage
- Garage: Attached
- Driveway: Circular drive
Heating, water and powerForced air, gas, Central air, Well
- Heating: Forced air, gas
- Cooling: Central air
- Water: Well
- Sewer: Septic
Costs and taxesTaxes $13,095 a year, HST included in the price
- Taxes, 2024: $13,095 a year
- HST: HST included in the price
Included in the saleSee attached
- Included: See attached
NearbyGreenbelt/conservation, wooded/treed, golf
- Close to: Greenbelt/conservation, wooded/treed, golf
Listing detailsW9307961, Terminated, Sep 9, 2024
- MLS® number: W9307961
- Status: Terminated
- Listed on: Sep 9, 2024
- Days on market: 120
- Updated: Jan 7, 2025
- Possession: Flexible
- Occupied by: Owner
- Listing brokerage: ROYAL LEPAGE BURLOAK REAL ESTATE SERVICES
About this home
2613 Homestead Drive, Burlington (Rural Burlington), ON L7M 0T5
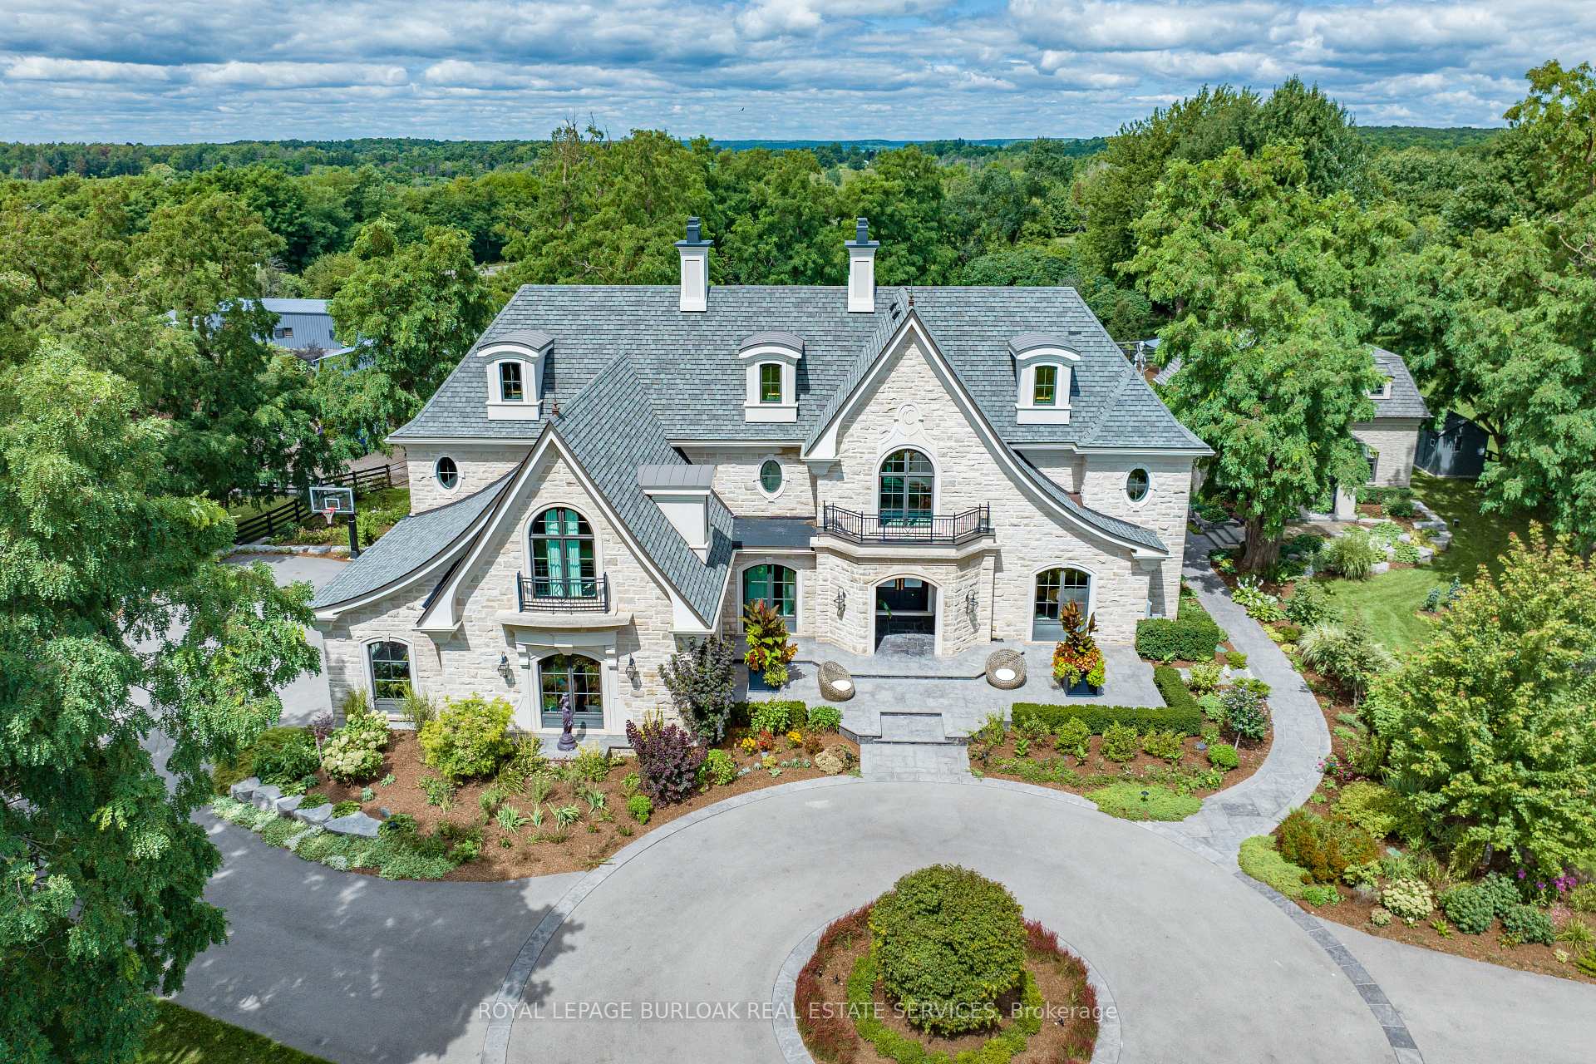
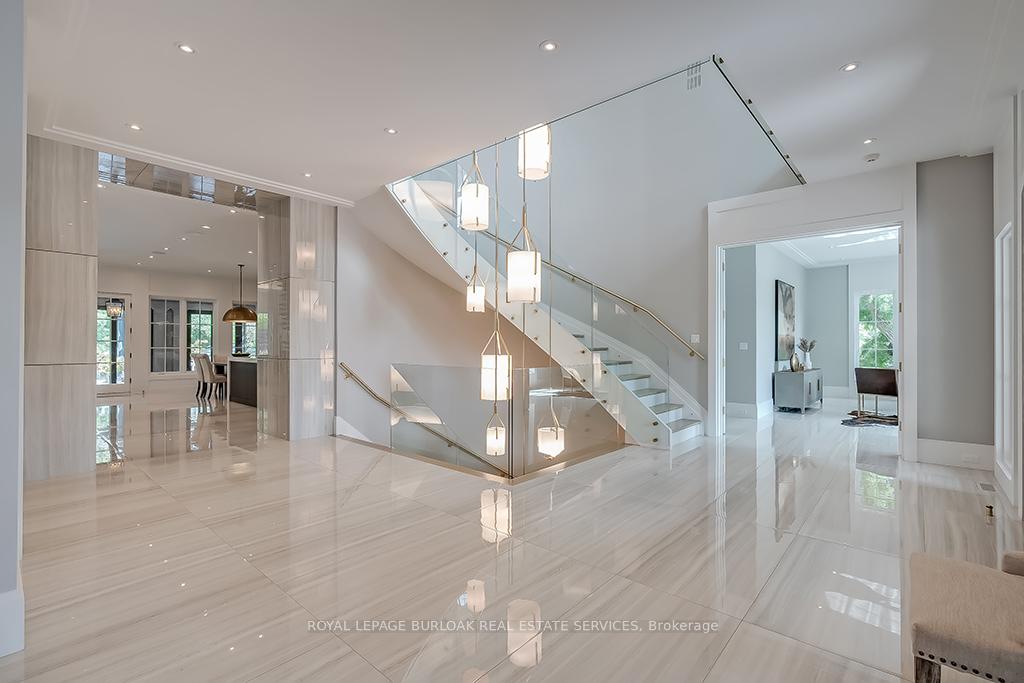
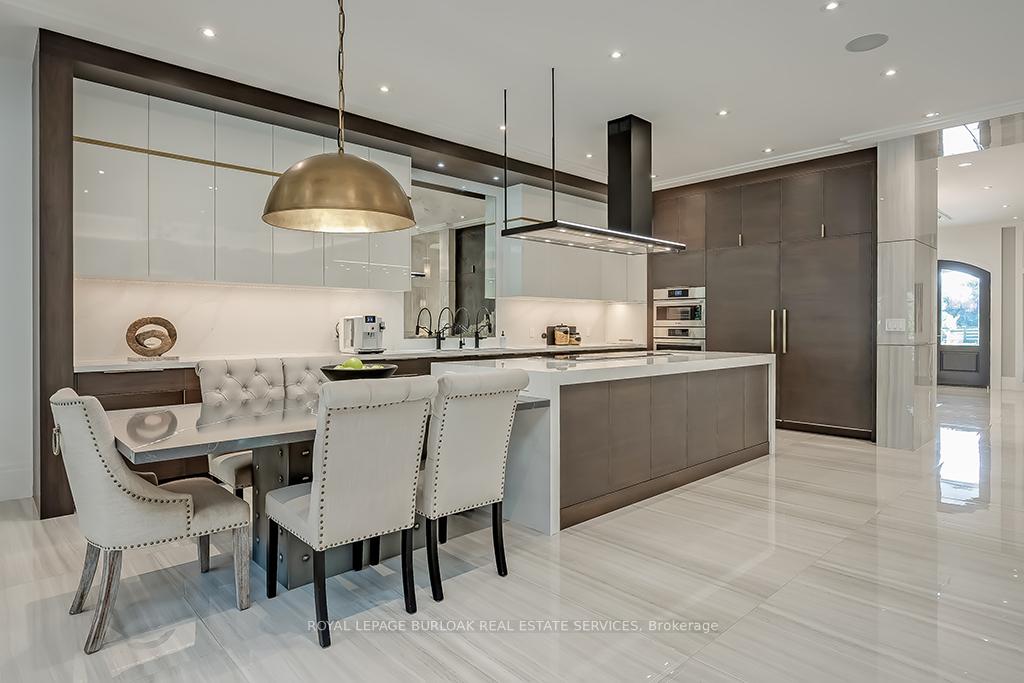
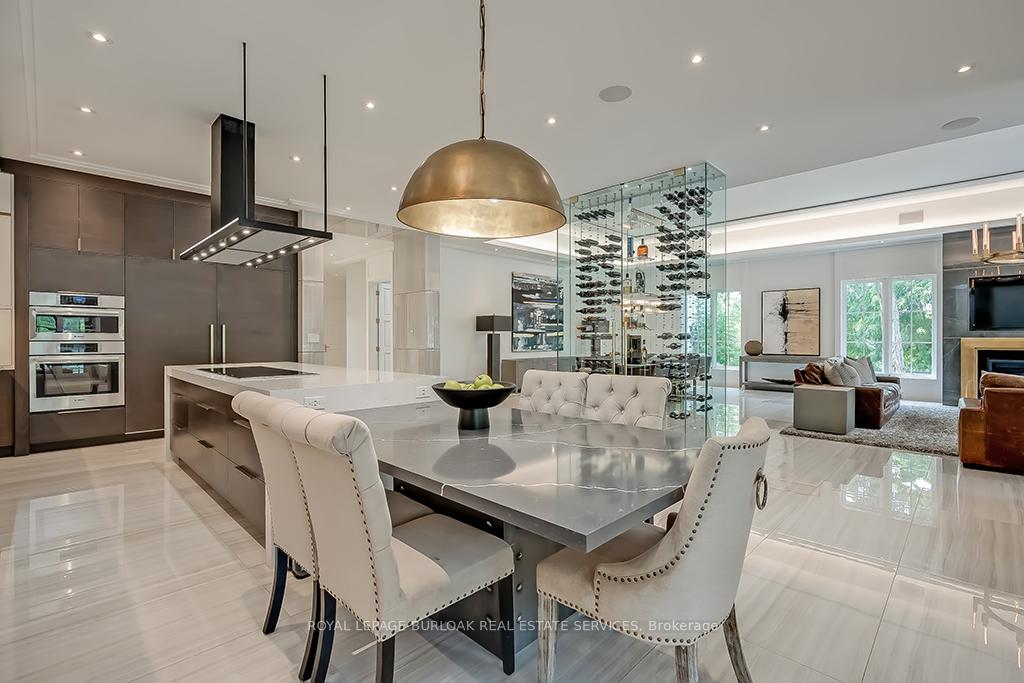
Welcome to your dream home! This stunning grand gated estate, nestled in the prestigious Bluffs community, offers the epitome of luxury living on 3.27 pristine acres. Built by Brejnik Fine Homes, this masterpiece boasts 4+1 bedrooms and 4.5 baths, exuding elegance and comfort in every corner. The main residence is complemented by a charming guest house, featuring a loft bedroom and two additional baths, perfect for visitors or extended family. Step outside to your own private oasis with a saltwater concrete pool and gazebo with automated screens, ideal for relaxing and entertaining. The estate includes a spacious 3,800 square foot outbuilding complete with a kitchenette, bathroom, multiple offices, which can easily be converted to accommodate a car enthusiast collection. There is also a 900 square foot barn and even a greenhouse for the garden enthusiast. Security and privacy are paramount in this estate, with a gated entrance ensuring peace of mind. The property is surrounded by extensive professional landscaping and hardscaping, including an irrigation system and outdoor lighting, creating a breathtaking setting both day and night. This exceptional estate is a rare find, offering a perfect blend of luxury, functionality, and natural beauty. Dont miss the opportunity to call this extraordinary property your forever home!
Ask about this home
A HOMEH agent will answer your questions about this home.
Around this home
Helpful calculators
Your HOMEH agent

"I would see it this week."