

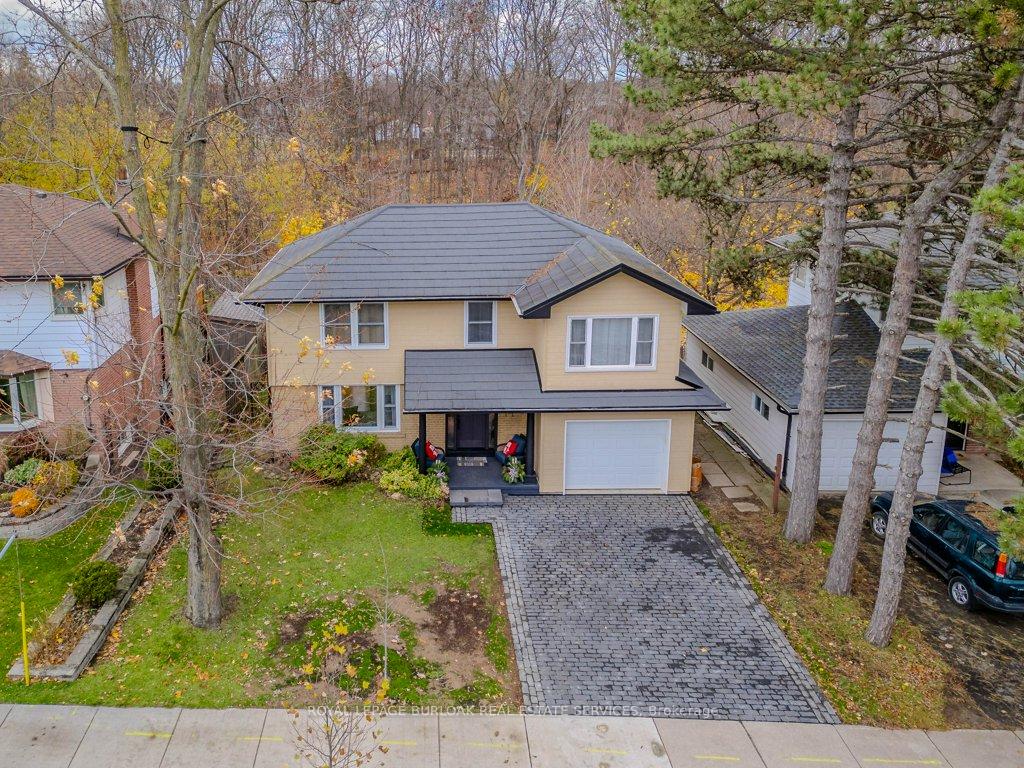
1399 Augustine Drive
1399 Augustine Drive
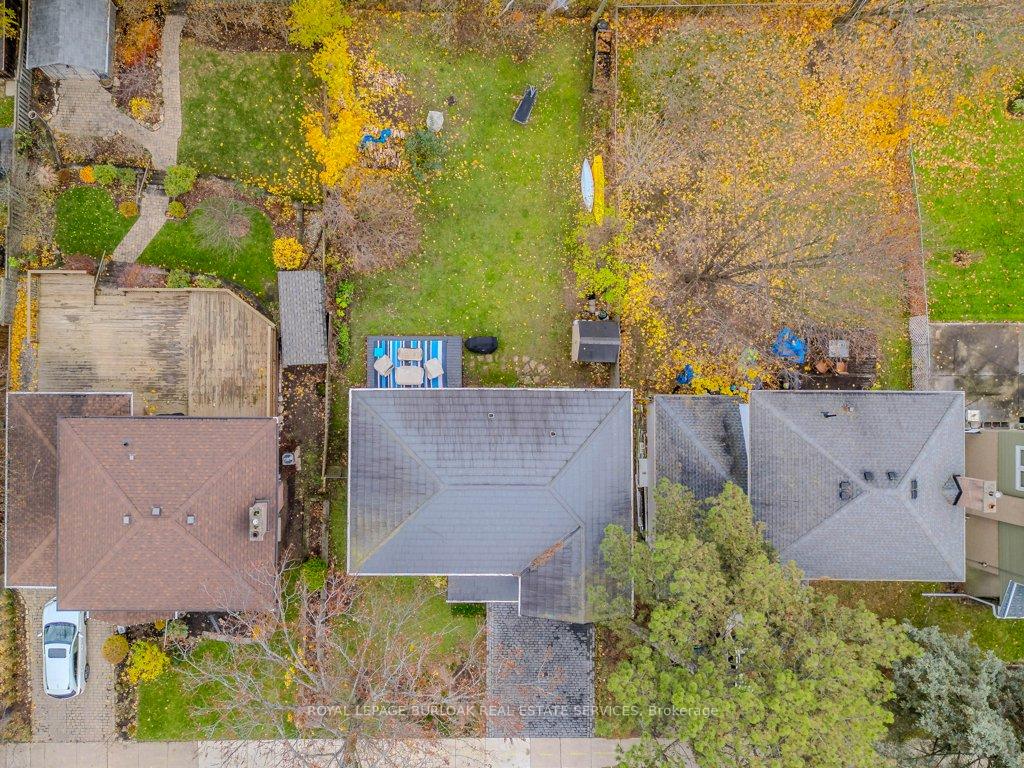
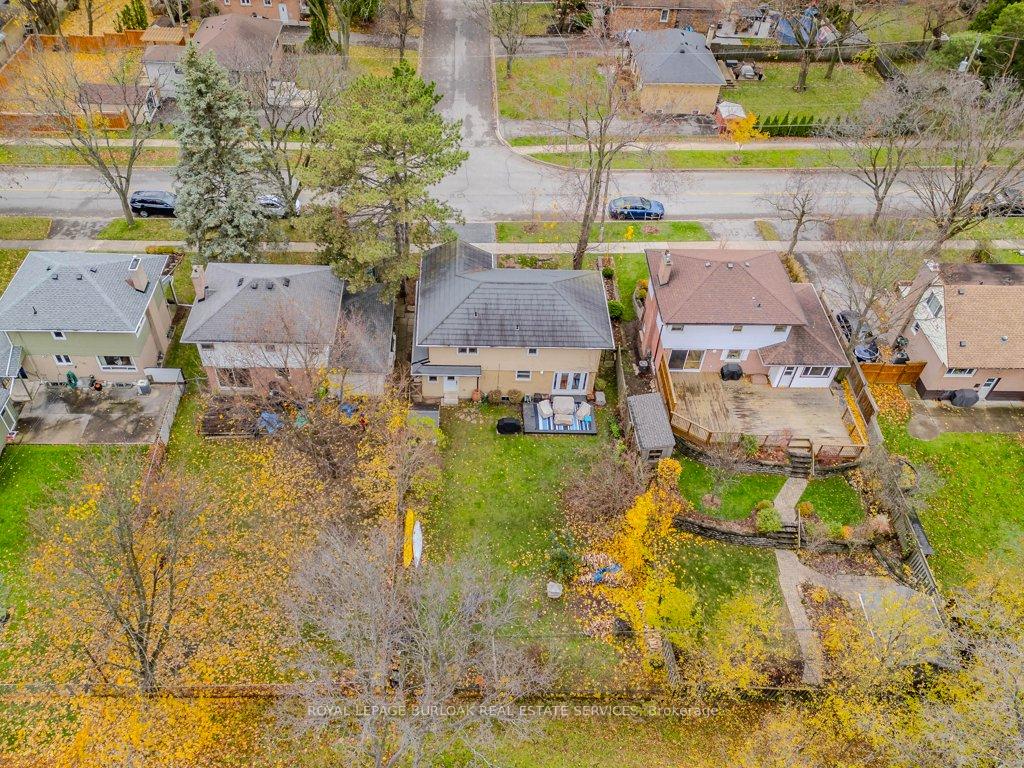
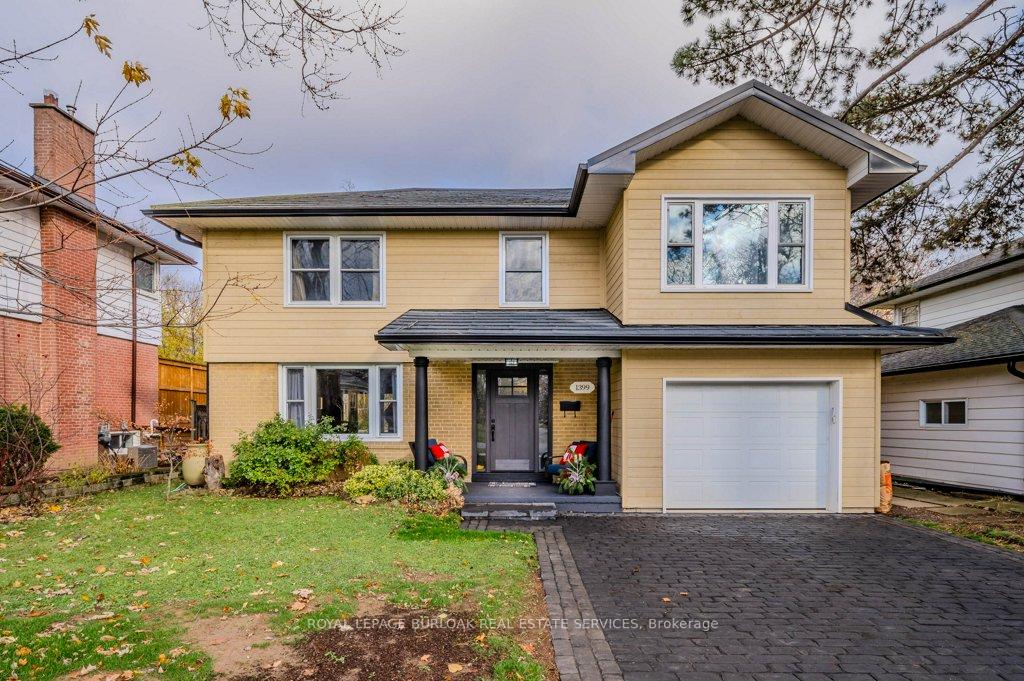
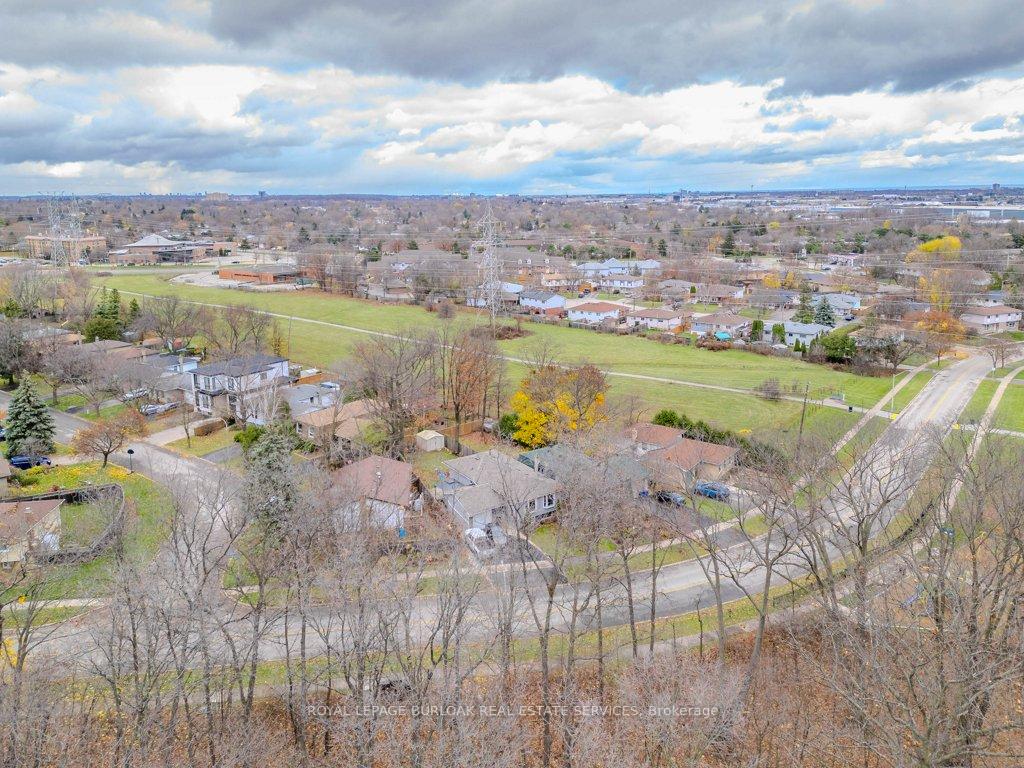 See all 40 photos
Property history
Facts and features
- BasementFull
- Age of home51–99 years
- Water, sewerMunicipal
- HeatingForced air
- Central air
The homeDetached, 2-storey, Age 51–99 years
- Type: Detached
- Style: 2-storey
- Age: 51–99 years
- Living space: 1,500–2,000 sq ft
- Basement: Full
InsideAuto garage door remote, Rooms above ground 9, Rooms in the basement 1
- Features: Auto garage door remote
- Rooms above ground: 9
- Rooms in the basement: 1
- Bedrooms: 4
- Bathrooms: 2
- Kitchens: 1
Outside and lotBrick, metal/steel siding, Metal, Concrete block
- Exterior: Brick, metal/steel siding
- Roof: Metal
- Foundation: Concrete block
- Size: 50 × 120 ft
- Zoning: R 2.3
Parking1 Garage, Attached, Private double
- Spaces: 1 Garage
- Garage: Attached
- Driveway: Private double
Heating, water and powerForced air, gas, Central air, Municipal water
- Heating: Forced air, gas
- Cooling: Central air
- Water: Municipal water
- Sewer: Municipal sewer
Costs and taxesTaxes $5,243 a year, Hot water heater
- Taxes, 2024: $5,243 a year
- Rental items: Hot water heater
Included in the saleBi microwave, dishwasher, washer/dryer, fridge, garage door opener, Drop mosaic glass light fixture in studio.
- Included: Bi microwave, dishwasher, washer/dryer, fridge, garage door opener
- Not included: Drop mosaic glass light fixture in studio.
NearbyLevel, park, school, ravine, wooded/treed
- Close to: Level, park, school, ravine, wooded/treed
Listing detailsW11426013, Sold, Nov 28, 2024
- MLS® number: W11426013
- Status: Sold
- Listed on: Nov 28, 2024
- Days on market: 37
- Updated: Jan 4, 2025
- Possession: 60-90 TBA
- Occupied by: Owner
- Listing brokerage: ROYAL LEPAGE BURLOAK REAL ESTATE SERVICES
About this home
1399 Augustine Drive, Burlington (Mountainside), ON L7P 2M9
Prime and extremely rare ravine/treed lot in the family friendly Mountainside. Impressive 2 storey detached home with brand new double driveway, replaced siding, garage door, custom front door & newly replaced metal roof. Replaced kitchen with quartz counters, stainless steel appliances & large look out window leads into the mudroom/powder room addition with access to an oversized single car garage. The primary bedroom with walk in closet & rough in for ensuite bath (or use as an upper office space/nursery). 3 more bedrooms & a recently updated main bath complete the upper level. The lower level offers a spacious recreation room with lots of storage space. Direct trail access to Peart Park & playground for the kids. Close to all amenities, Schools, highways, shops and easy access down Brant St to downtown Burlington. A perfect family home, on a quiet street backing to a very rare forested ravine!!!
Ask about this home
A HOMEH agent will answer your questions about this home.
Around this home
Daily convenience, out of 100, from the distances below
Schools nearby
School rating, out of 10.
Helpful calculators
Your HOMEH agent

"I would see it this week."