

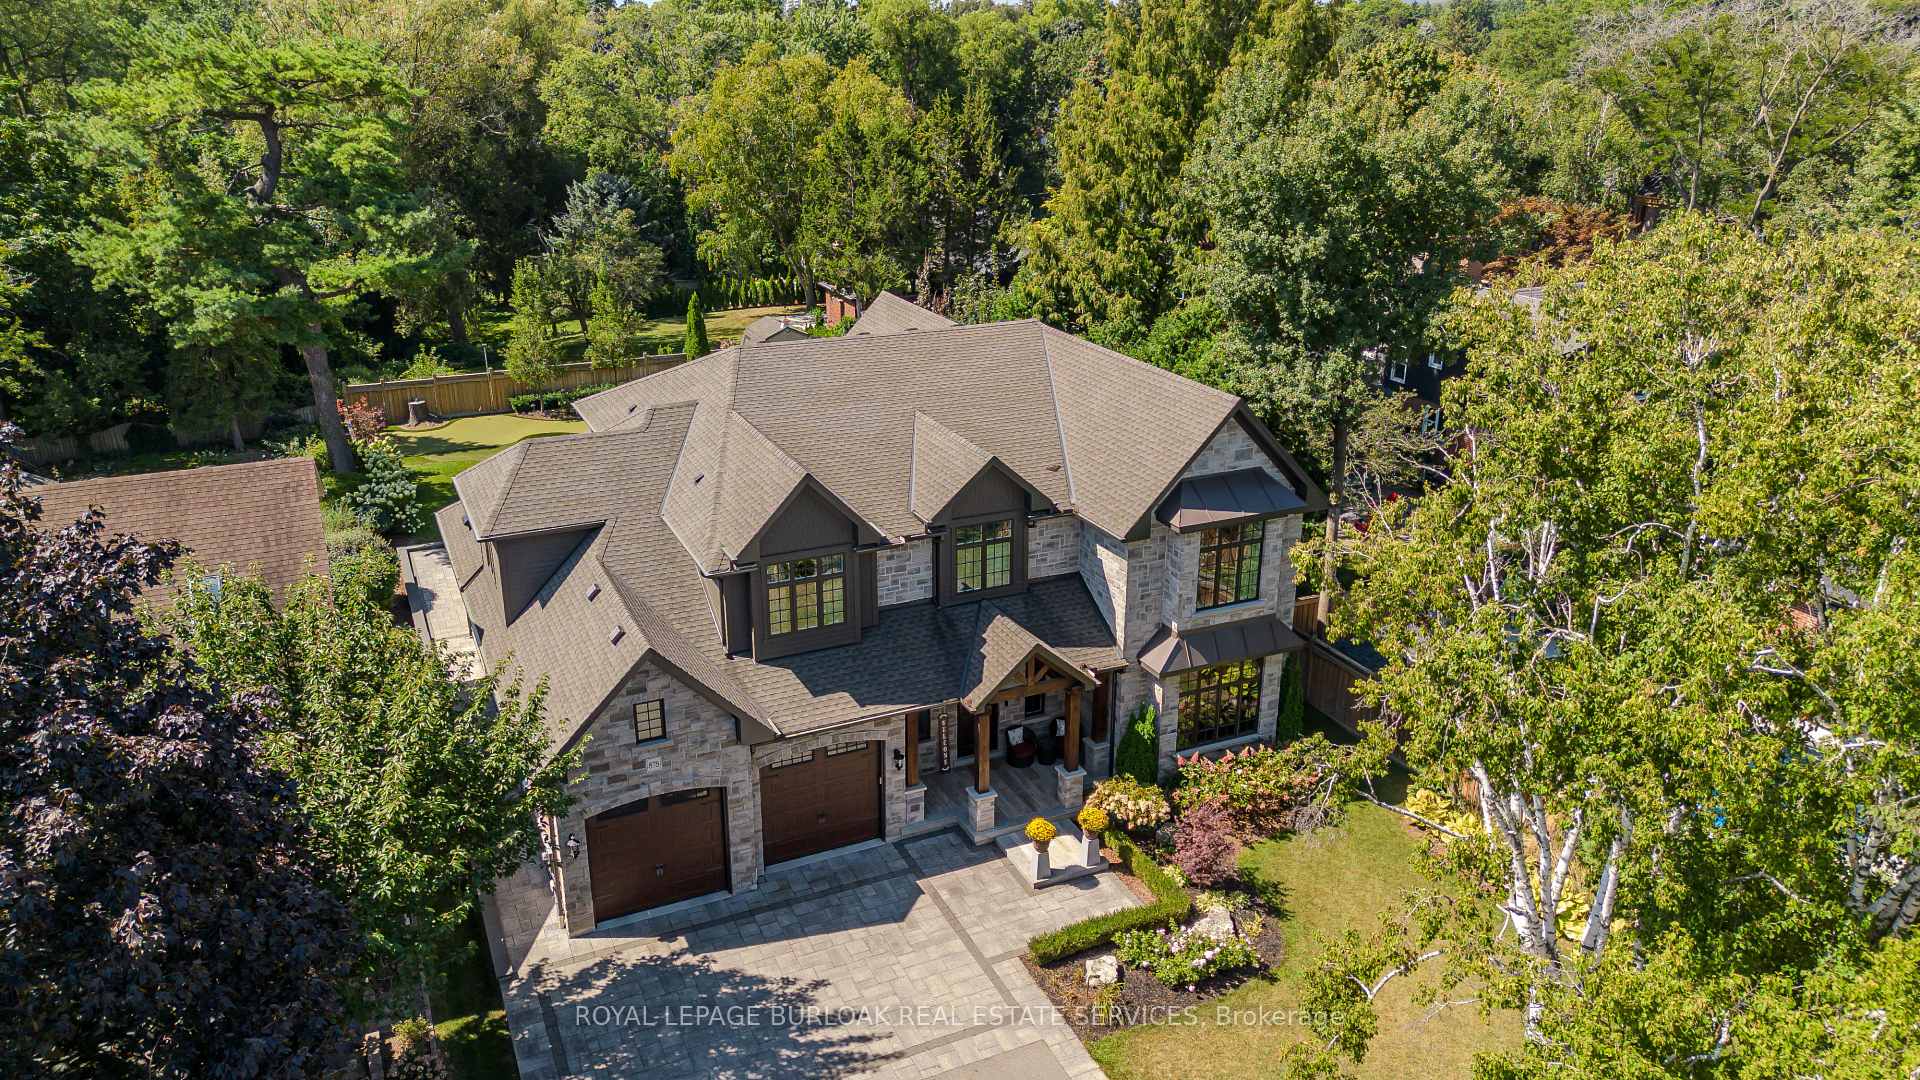
878 Shadeland Avenue
878 Shadeland Avenue
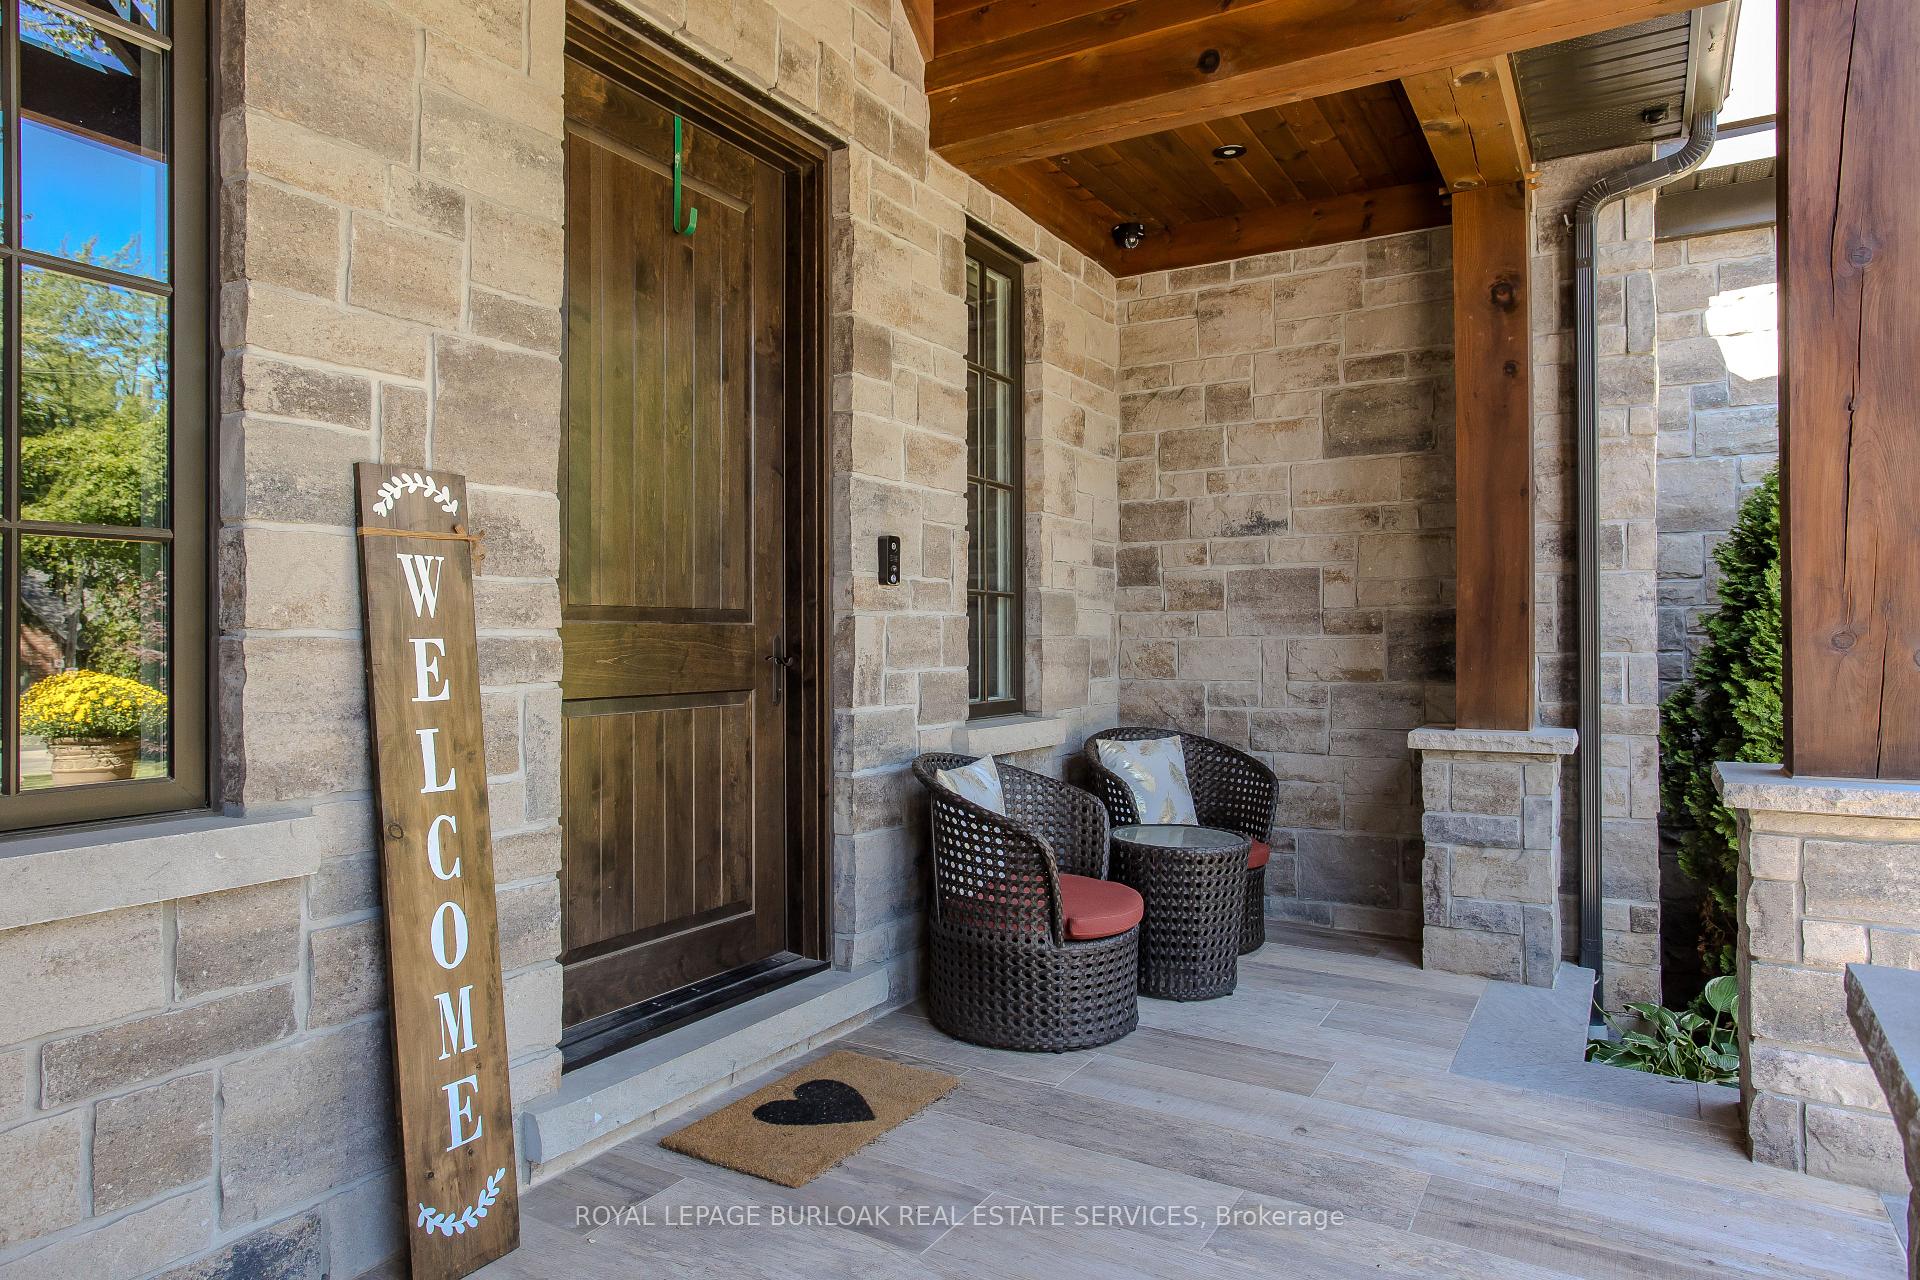 See all 40 photos
Property history
Facts and features
- BasementFinished
- Age of home6–15 years
- Water, sewerMunicipal
- HeatingForced air
- Fireplace
- Central air
The homeDetached, 2-storey, Age 6–15 years
- Type: Detached
- Style: 2-storey
- Age: 6–15 years
- Living space: 3,500–5,000 sq ft
- Basement: Finished, full
InsideFireplace Yes, Rooms above ground 15, Rooms in the basement 6
- Fireplace: Yes
- Rooms above ground: 15
- Rooms in the basement: 6
- Bedrooms: 4 + 1 in the basement
- Bathrooms: 5
- Kitchens: 1
- Family room: Yes
Outside and lotBrick, stucco (plaster), Asphalt shingle, Poured concrete
- Exterior: Brick, stucco (plaster)
- Roof: Asphalt shingle
- Foundation: Poured concrete
- Size: 75 × 178.5 ft
Parking3 Garage, Attached, Private double
- Spaces: 3 Garage
- Garage: Attached
- Driveway: Private double
Heating, water and powerForced air, gas, Central air, Municipal water
- Heating: Forced air, gas
- Cooling: Central air
- Water: Municipal water
- Sewer: Municipal sewer
Costs and taxesTaxes $14,902 a year, HST included in the price, Avaton smart house system
- Taxes, 2024: $14,902 a year
- HST: HST included in the price
- Rental items: Avaton smart house system
Included in the saleFridge, microwave, stove, dishwasher, washer, dryer, all elfs, all w/c's, wine fridge, central vac and attachments, swim spa and related equipment, Tv wall mounts, tvs
- Included: Fridge, microwave, stove, dishwasher, washer, dryer, all elfs, all w/c's, wine fridge, central vac and attachments, swim spa and related equipment
- Not included: Tv wall mounts, tvs
NearbyGolf, level, park, place of worship, school, wooded/treed
- Close to: Golf, level, park, place of worship, school, wooded/treed
Listing detailsW10442699, Sold, Nov 22, 2024
- MLS® number: W10442699
- Status: Sold
- Listed on: Nov 22, 2024
- Days on market: 3
- Updated: Nov 25, 2024
- Possession: Flexible
- Occupied by: Owner
- Listing brokerage: ROYAL LEPAGE BURLOAK REAL ESTATE SERVICES
About this home
878 Shadeland Avenue, Burlington (LaSalle), ON L7T 2M1
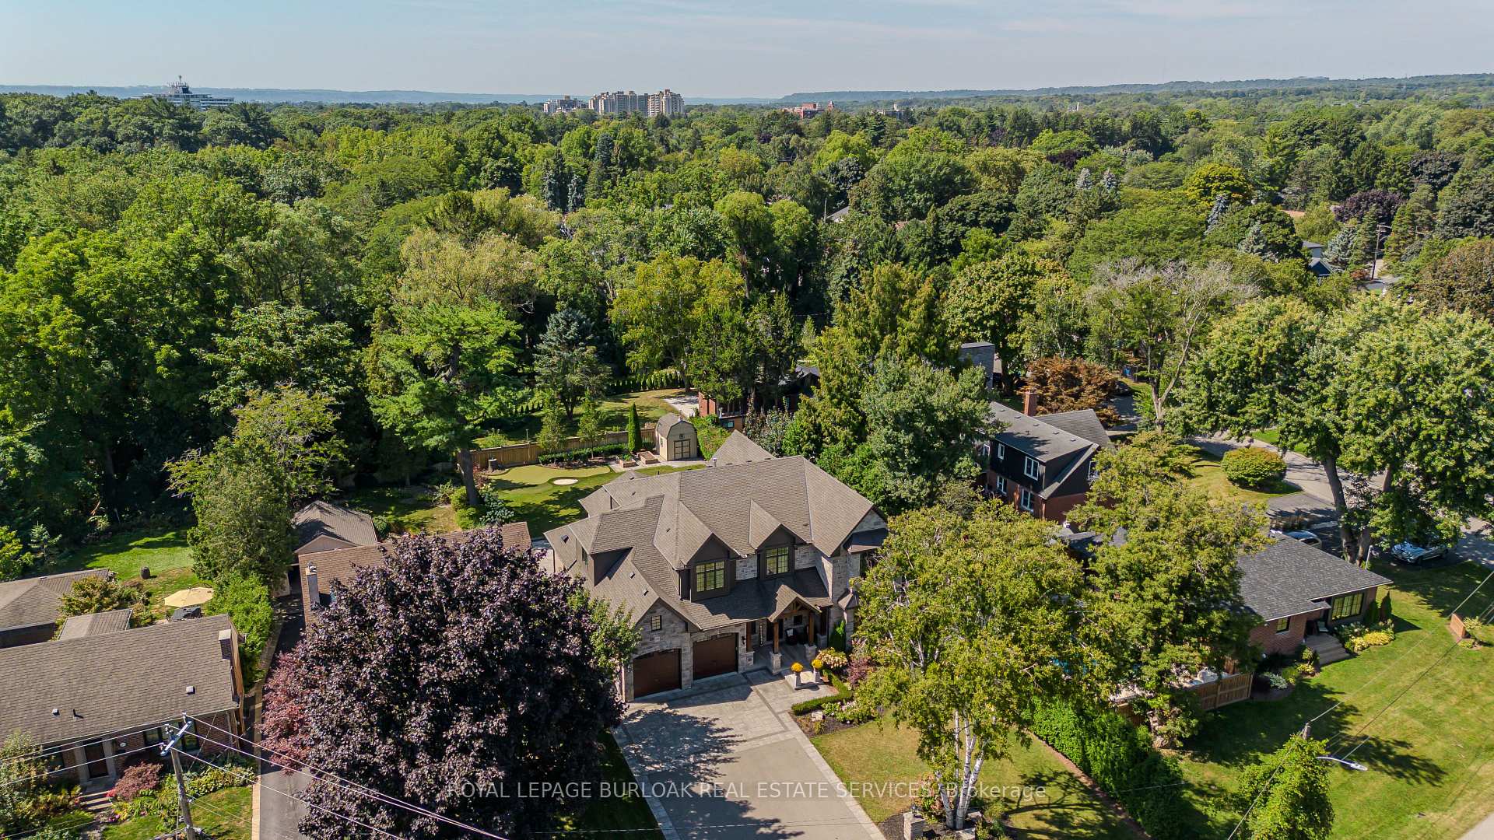
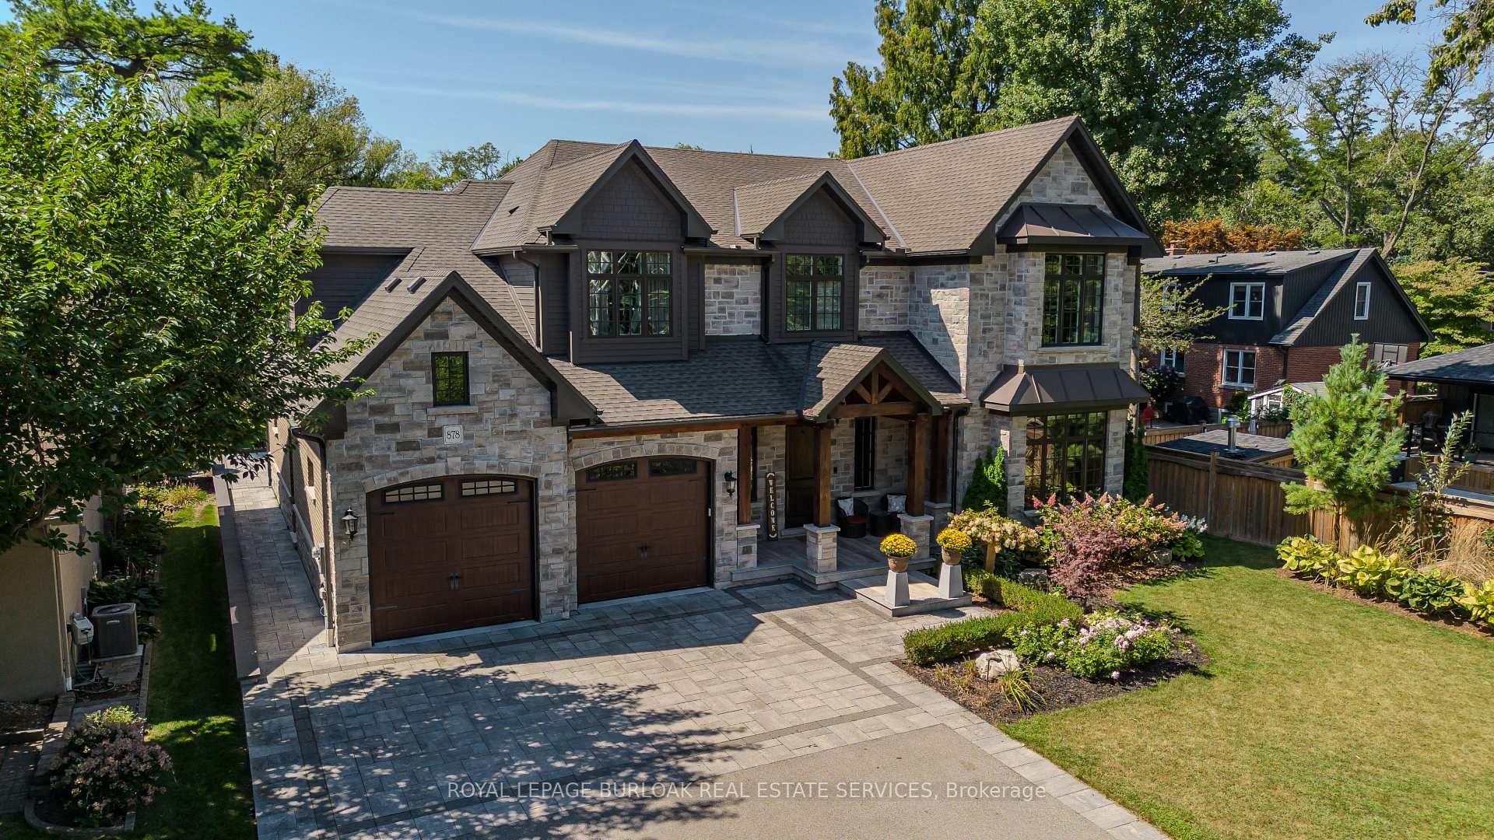
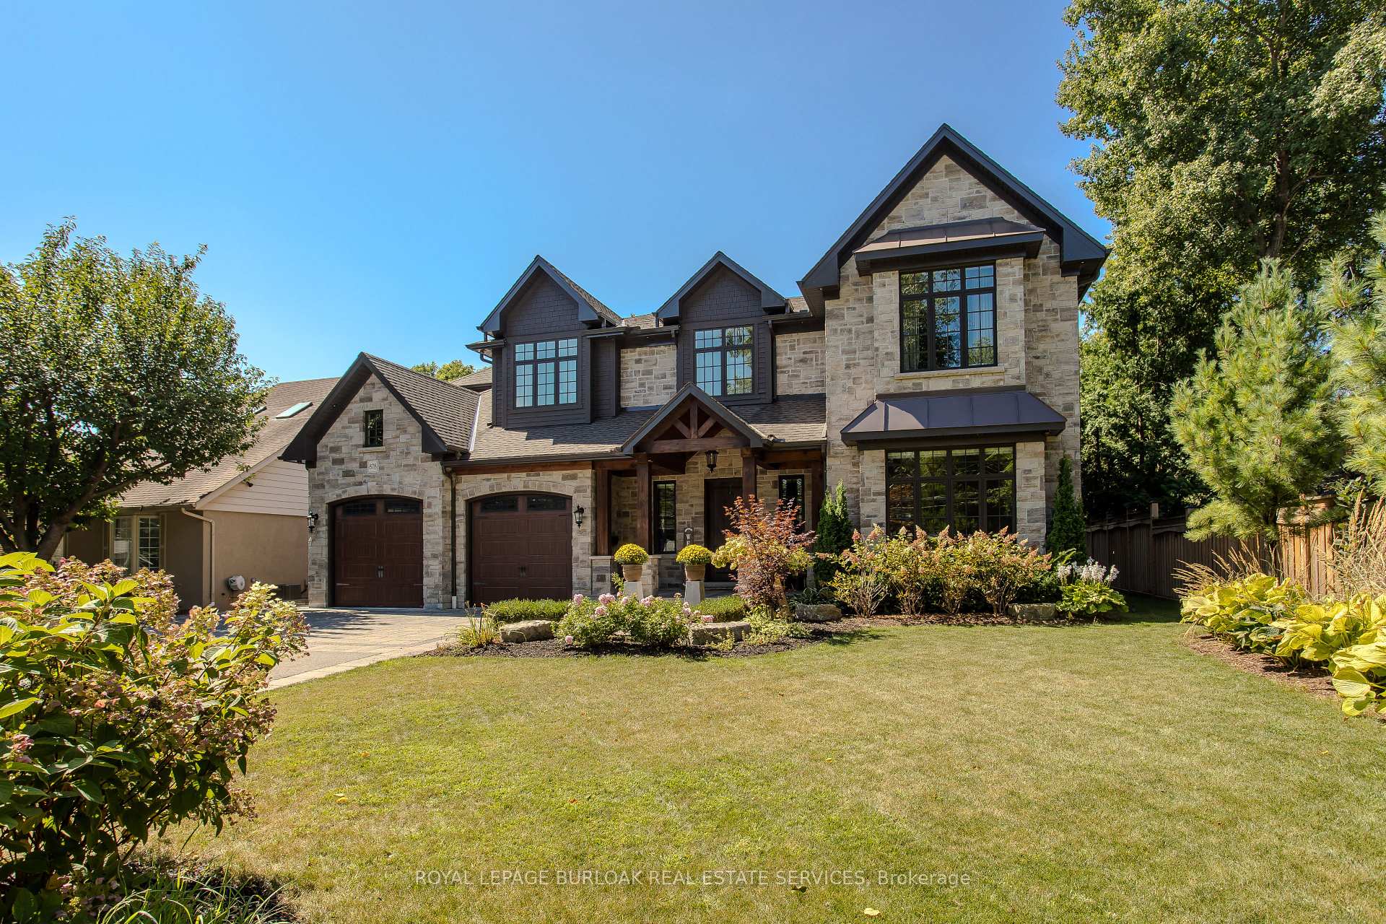
Welcome to 878 Shadeland Avenue, a stunning 2-story custom home by Dalzotto Homes, situated on a premium 75' x 178' wooded lot in Aldershot. This executive property features 4+1 beds, 4 baths, and is a golfer's paradise, complete with a golf simulator/movie screen, and a professionally landscaped mini-putt in the backyard. Inside, enjoy hardwood floors, an Avaton Smart home system, 9' ceilings on both the main and lower levels, and a cozy Napoleon gas fireplace. The chefs kitchen includes custom Barzotti Woodworking cabinetry and a walk-in pantry. The second floor boasts heated floors in all bathrooms, and a steam shower in the primary ensuite. The lower level features a temperature-controlled wine cellar. Outdoors, relax in the enclosed porch with retractable screens, a fireplace, and a luxurious swim spa. Additional perks include a heated garage, irrigation system, and central VAC. Minutes from highways, LaSalle Park, the marina, and local amenities.
Ask about this home
A HOMEH agent will answer your questions about this home.
Around this home
Daily convenience, out of 100, from the distances below
Schools nearby
School rating, out of 10.
Helpful calculators
Your HOMEH agent

"I would see it this week."