

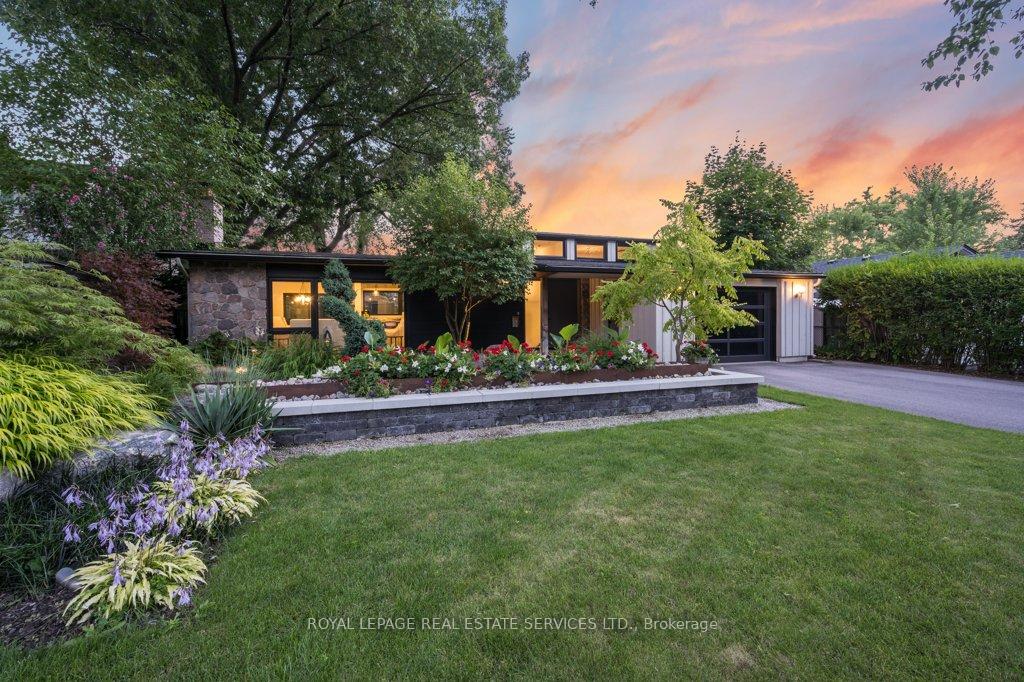
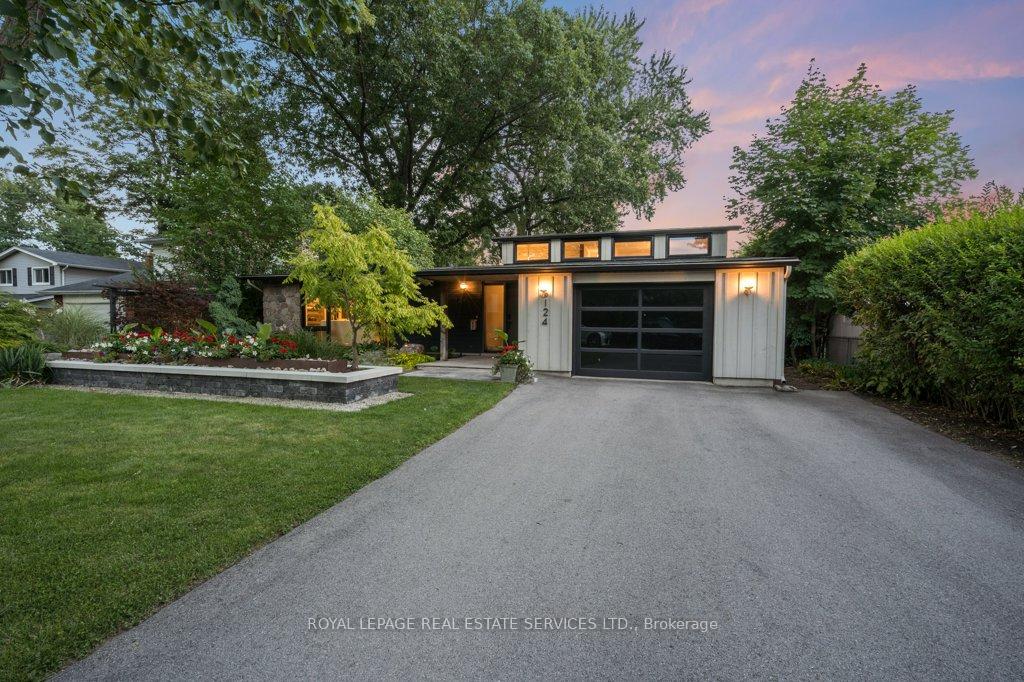
124 Lynn Court
124 Lynn Court
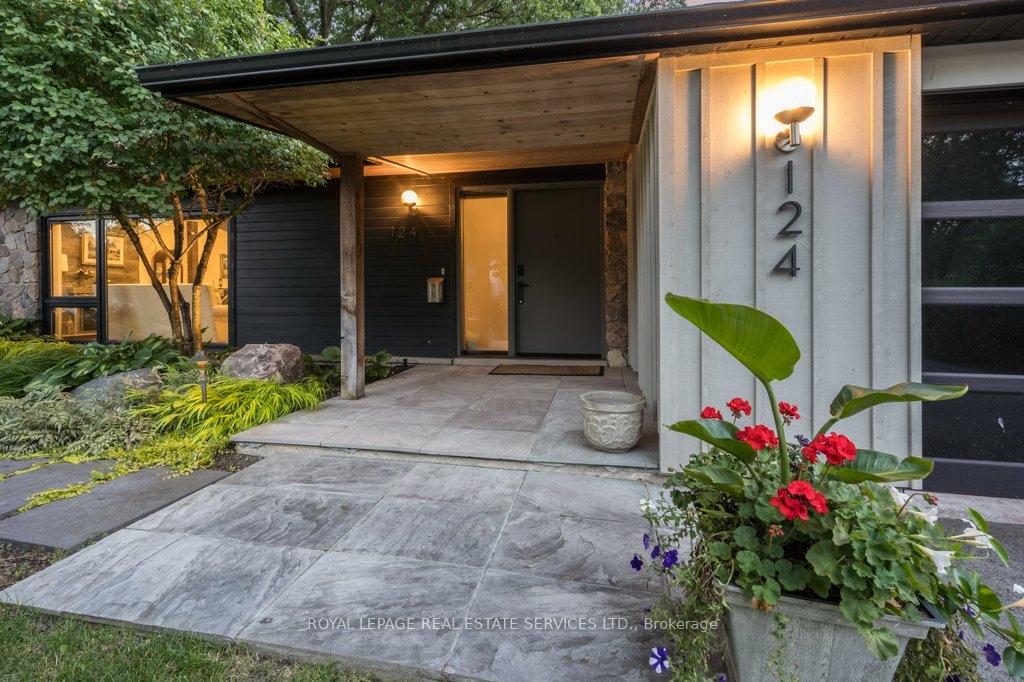 See all 40 photos
Property history
- $1,699,998ExpiredList: 2024-10-25|End: 2024-12-31|67 daysW9511917
Facts and features
- BasementWalk-up
- Age of home51–99 years
- Price per sq ft~$1,308
- Water, sewerMunicipal
- Hardwood floors
- Fireplace
- Central air
The homeDetached, Sidesplit 3, Age 51–99 years
- Type: Detached
- Style: Sidesplit 3
- Age: 51–99 years
- Living space: 1,100–1,500 sq ft
- Basement: Walk-up, finished
- Special designation: Accessibility
InsideFireplace Yes, living room, natural gas, rec room, Hardwood, Broadloom, Tile, Lower level
- Fireplace: Yes, living room, natural gas, rec room
- Flooring: Hardwood, Broadloom, Tile
- Laundry: Lower level
- Features: Auto garage door remote
- Security: Alarm system
- Rooms above ground: 5
- Rooms in the basement: 3
- Bedrooms: 2 + 1 in the basement
- Bathrooms: 3
- Kitchens: 1
Outside and lotBoard & batten , stone, Asphalt shingle, Poured concrete
- Exterior: Board & batten , stone
- Roof: Asphalt shingle
- Foundation: Poured concrete
- Features: Deck, hot tub, landscaped, lawn sprinkler system, porch
- Size: 60 × 134 ft
- Shape: Rectangular
- Zoning: R2.2-55
Parking1 Garage, Attached, Private double
- Spaces: 1 Garage
- Garage: Attached
- Driveway: Private double
Heating, water and powerForced air, gas, Central air, Municipal water
- Heating: Forced air, gas
- Cooling: Central air
- Water: Municipal water
- Sewer: Municipal sewer
- Natural gas: Available
- Hydro: Available
- Cable: Available
- Telephone: Available
Costs and taxesTaxes $6,666 a year, Hot water heater.
- Taxes, 2024: $6,666 a year
- Rental items: Hot water heater.
Included in the saleInclusion list attached., Diamond lawn ornament in front yard.
- Included: Inclusion list attached.
- Not included: Diamond lawn ornament in front yard.
NearbyLevel, lake/pond, school, public transit, park, place of worship
- Close to: Level, lake/pond, school, public transit, park, place of worship
Listing detailsW9511917, Expired, Oct 25, 2024
- MLS® number: W9511917
- Status: Expired
- Listed on: Oct 25, 2024
- Days on market: 67
- Updated: Dec 31, 2024
- Possession: Flexible/TBA
- Occupied by: Owner
- Listing brokerage: ROYAL LEPAGE REAL ESTATE SERVICES LTD.
About this home
124 Lynn Court, Burlington (Bayview), ON L7T 1B4
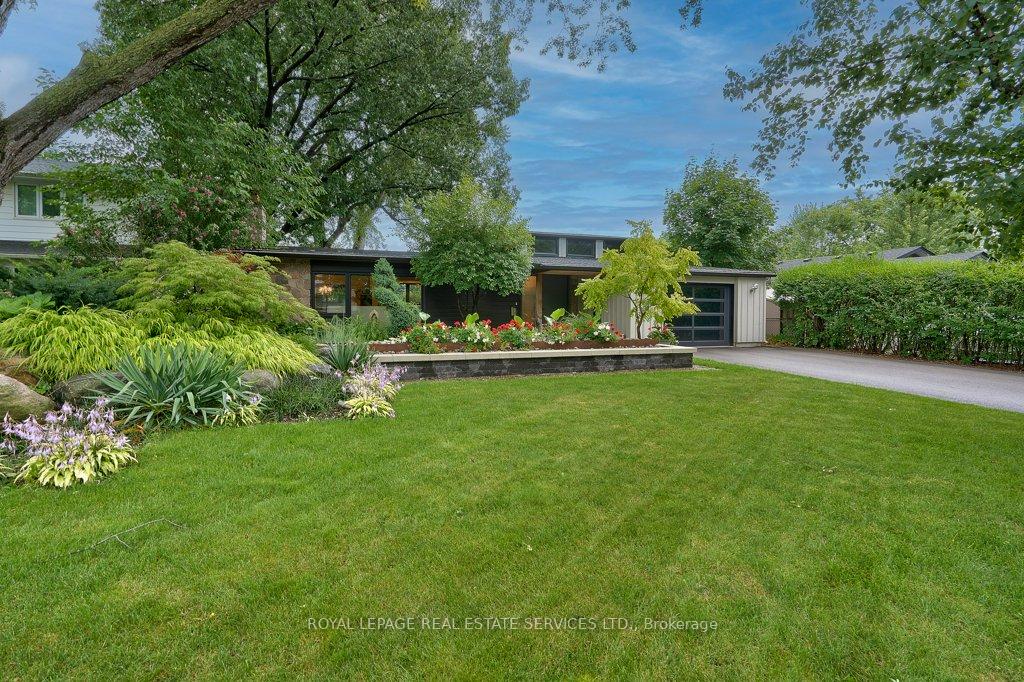
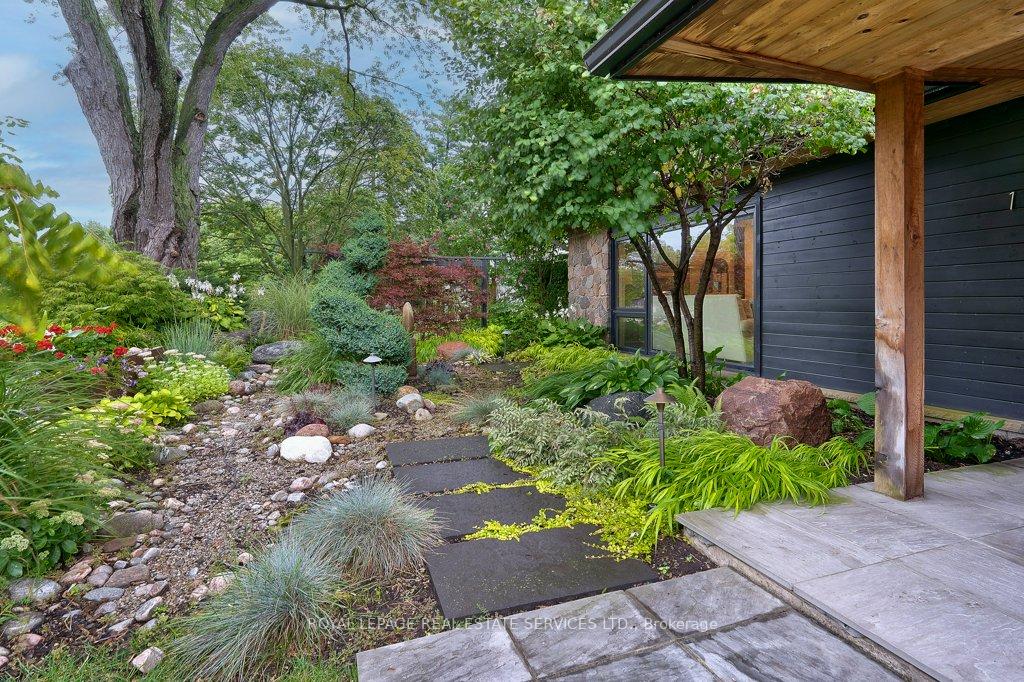
A downsizer's dream! Nestled on a private, secluded 134' deep lot surrounded by lush trees, this exquisitely upgraded modern executive offers the perfect blend of luxury and comfort. The open concept main level, with soaring vaulted ceilings, is an entertainer's delight. The contemporary kitchen features custom cabinetry, quartz countertops, stainless steel appliances, and a breakfast bar for three. It seamlessly flows into the dining area with deck access and the oversized living room, where you'll find a built-in bar, striking barnboard feature wall, and cozy gas fireplace. The primary suite is a true retreat, complete with a stunning barnboard accent wall, a walk-in closet with custom built-ins, and a spa-inspired ensuite. The ensuite boasts a custom wood vanity with dual sinks, a glass shower, and black slate flooring-a true work of art. A spacious second bedroom with a 9' ceiling, dual closets, and large transom windows flooding the room with natural light, along with a four-piece main bath featuring another custom wood vanity, complete the upper level. The professionally finished lower level, with a separate entrance and new broadloom, offers a massive recreation room with built-in cabinetry and a second gas fireplace, third bedroom, office, powder room, ample storage, and a bright laundry room with walk-up access to the back yard. Additional highlights include stunning front gardens, wide-plank hardwood floors on the main and upper levels, and elegant hardwood staircases with glass panels and stainless steel railings. The back yard is an outdoor oasis, showcasing an expansive deck, charming gazebo, and soothing hot tub. Spectacular perennial gardens, towering trees, and plenty of space for children and pets complete this picturesque setting. Located on a premium court just minutes from the lake and LaSalle Park, this home is ideal for retirees, families with older children, or those looking to downsize without compromising on luxury. Your perfect home awaits!
Ask about this home
A HOMEH agent will answer your questions about this home.
Around this home
Daily convenience, out of 100, from the distances below
Schools nearby
School rating, out of 10.
Helpful calculators
Your HOMEH agent

"I would see it this week."