

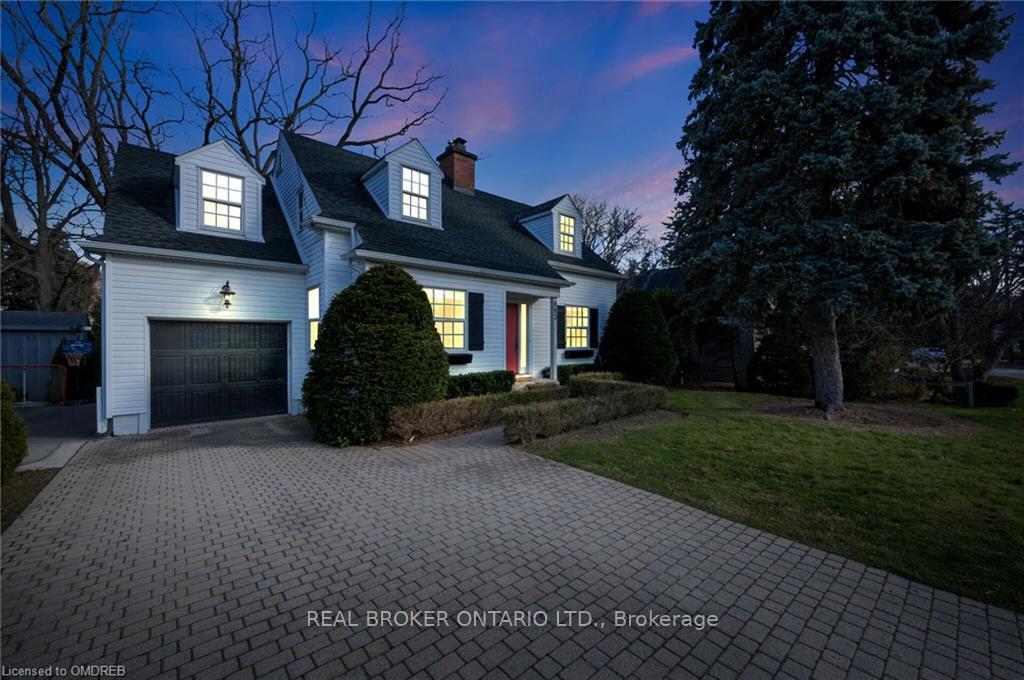
883 Forest Glen Avenue
883 Forest Glen Avenue
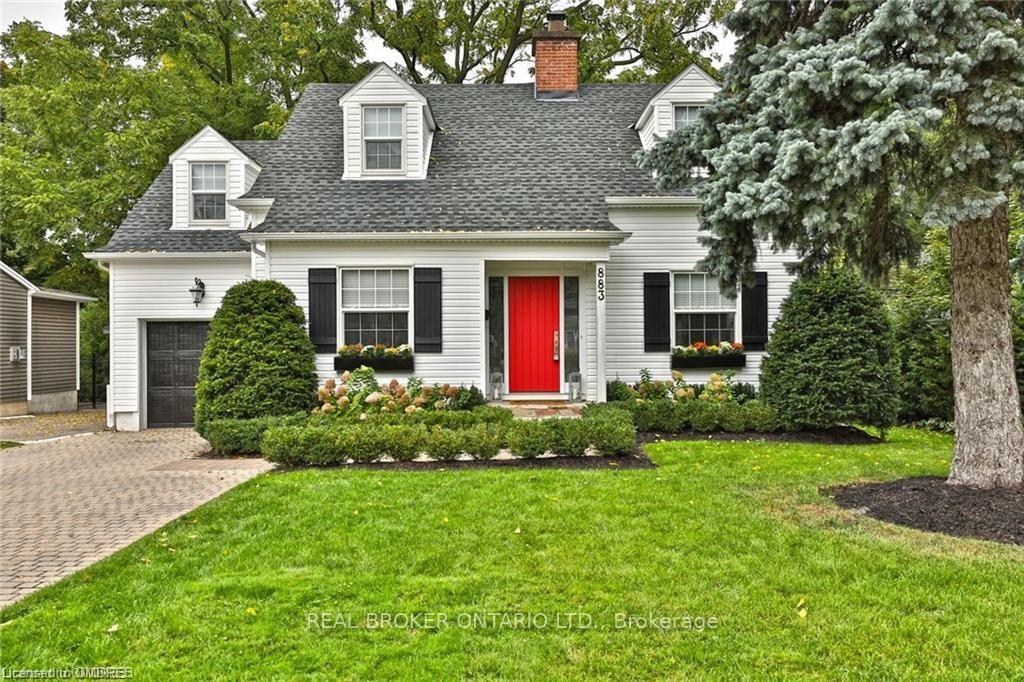
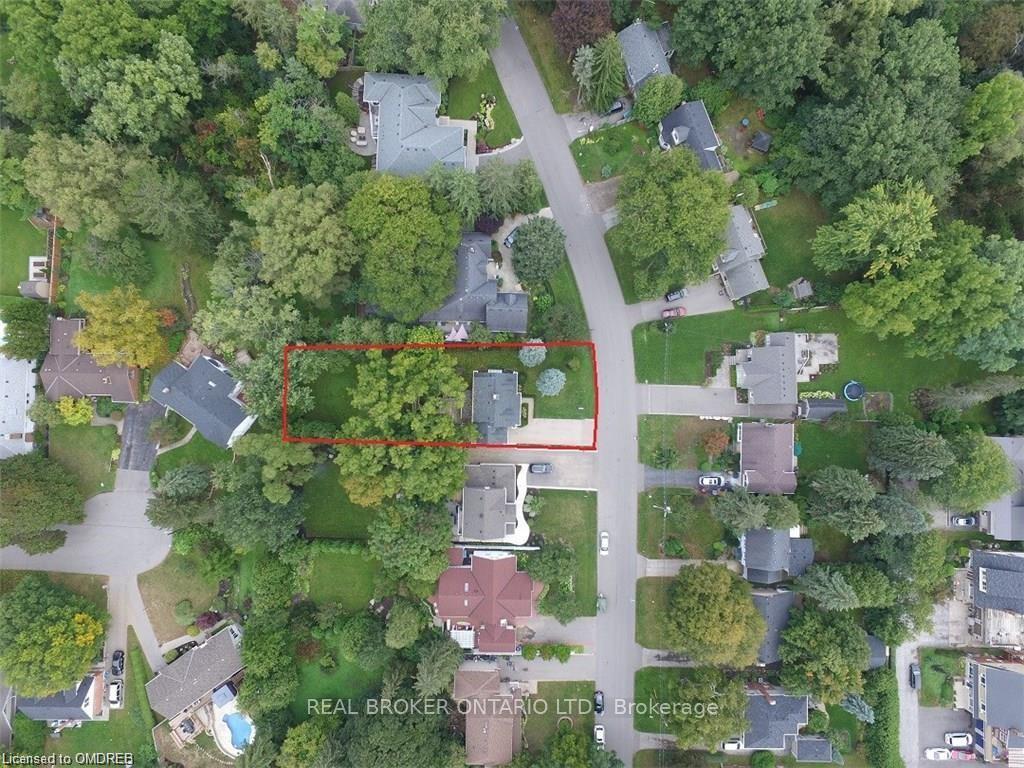
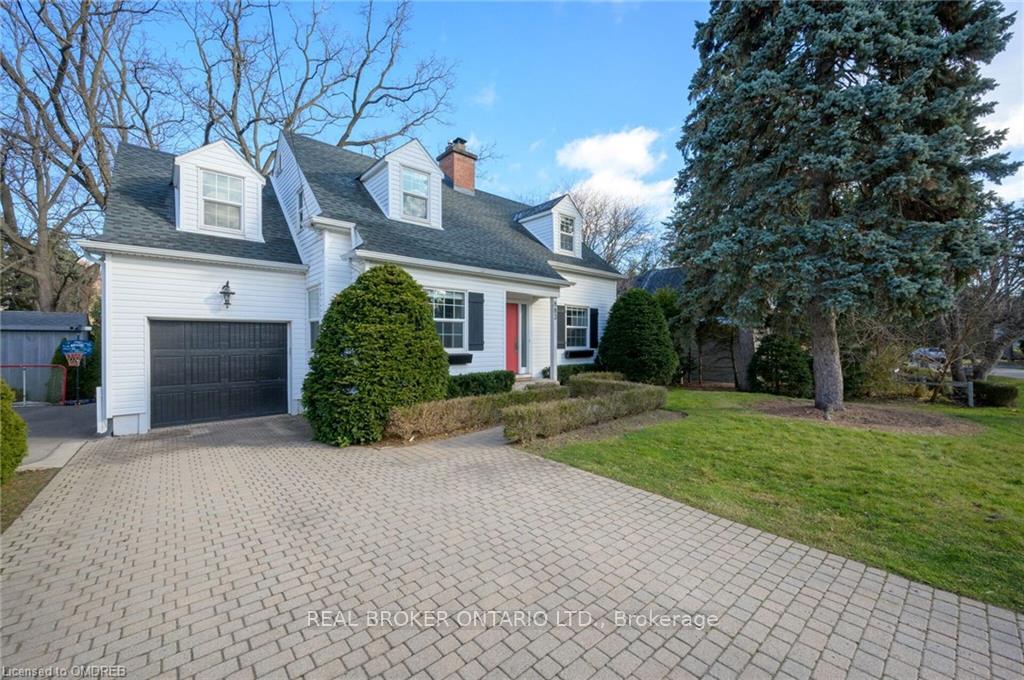
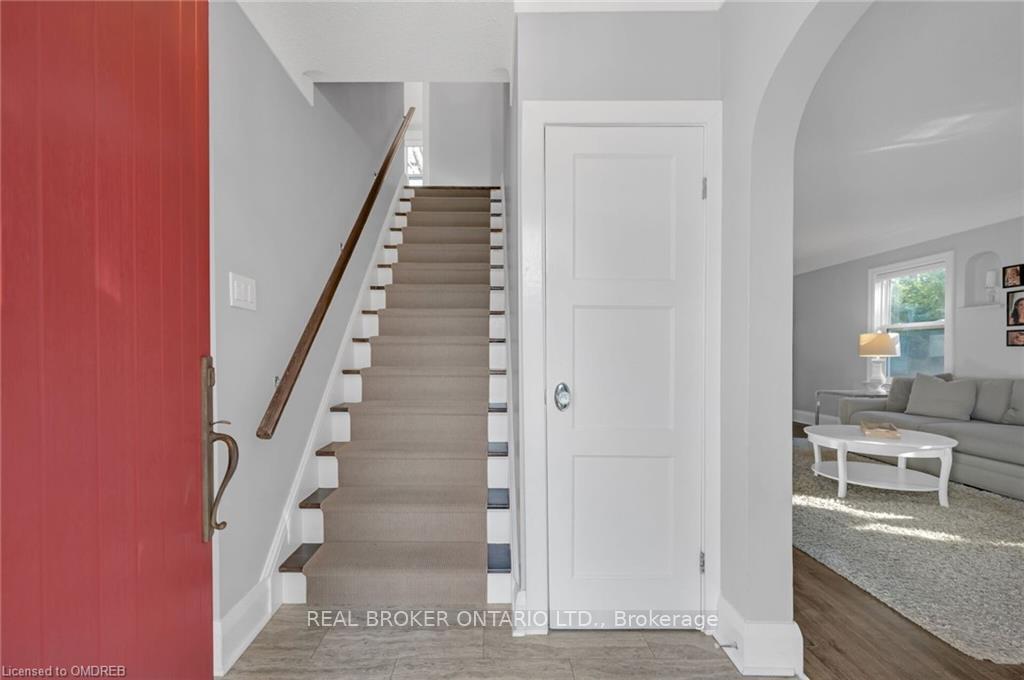 See all 40 photos
Property history
Facts and features
- BasementFinished
- Age of home31–50 years
- Water, sewerMunicipal
- Lot shapeRectangular
- Fireplace
- Central air
The homeDetached, 2-storey, Age 31–50 years
- Type: Detached
- Style: 2-storey
- Age: 31–50 years
- Living space: 1,500–2,000 sq ft
- Basement: Finished, full
InsideFireplace Yes, wood, natural gas, Upper level, Storage
- Fireplace: Yes, wood, natural gas
- Laundry: Upper level
- Features: Storage
- Rooms above ground: 6
- Rooms in the basement: 3
- Bedrooms: 3 + 1 in the basement
- Bathrooms: 4
- Kitchens: 1
Outside and lotVinyl siding, Asphalt shingle, Poured concrete
- Exterior: Vinyl siding
- Roof: Asphalt shingle
- Foundation: Poured concrete
- Size: 65 × 190 ft
- Shape: Rectangular
- Zoning: R2.1
Parking1 Garage, Attached, Private double, private
- Spaces: 1 Garage
- Garage: Attached
- Driveway: Private double, private
Heating, water and powerForced air, gas, Central air, Municipal water
- Heating: Forced air, gas
- Cooling: Central air
- Water: Municipal water
- Sewer: Municipal sewer
Costs and taxesTaxes $7,566 a year, HST included in the price, Hot water heater
- Taxes, 2024: $7,566 a year
- HST: HST included in the price
- Rental items: Hot water heater
- Under contract: Hot water heater
Included in the saleAll appliances: fridge, stove, dishwasher, microwave, washer and dryer, custom bench and cushions, all window coverings, all elf's. hot tub
- Included: All appliances: fridge, stove, dishwasher, microwave, washer and dryer, custom bench and cushions, all window coverings, all elf's. hot tub
Listing detailsW11824809, Sold, Dec 3, 2024
- MLS® number: W11824809
- Status: Sold
- Listed on: Dec 3, 2024
- Days on market: 27
- Updated: Dec 30, 2024
- Possession: 60-90/Days
- Occupied by: Owner
- Listing brokerage: REAL BROKER ONTARIO LTD.
About this home
883 Forest Glen Avenue, Burlington (LaSalle), ON L7T 2L1
Aldershot's Hidden Treasure! Discover this stunning 3+1 bedroom, 3.5 bathroom Cape Cod-style home nestled on a breathtaking 65x190 ravine lot. The thoughtfully designed layout features a spacious family room with a cozy wood-burning fireplace, a formal dining room, and a chef-inspired eat-in kitchen with travertine tile, quartz countertops, bench seating, and a walkout to a large deck overlooking lush greenery. Quality craftsmanship shines in the custom built-ins with solid maple construction and dovetail joints, complemented by luxurious designer lighting. The primary suite offers a spa-like ensuite, a walk-in closet, and convenient second-floor laundry. Additional highlights include heated floors in all full bathrooms, California Closets, two fireplaces, Silhouette blinds, marble flooring, a subway tile backsplash, and a fully finished lower level with a separate entrance, office, nanny suite, and recreation room. Set in one of Burlingtons most sought-after neighborhoods, this home is moments from LaSalle Park, Glenview School, the Aldershot Yacht Club, Burlington Golf & Country Club, and scenic trails, with easy access to the 407. Dont miss this rare opportunity to own a piece of paradise in Aldershot!
Ask about this home
A HOMEH agent will answer your questions about this home.
Around this home
Daily convenience, out of 100, from the distances below
Schools nearby
School rating, out of 10.
Helpful calculators
Your HOMEH agent

"I would see it this week."