

4016 Lantern Lane
4016 Lantern Lane
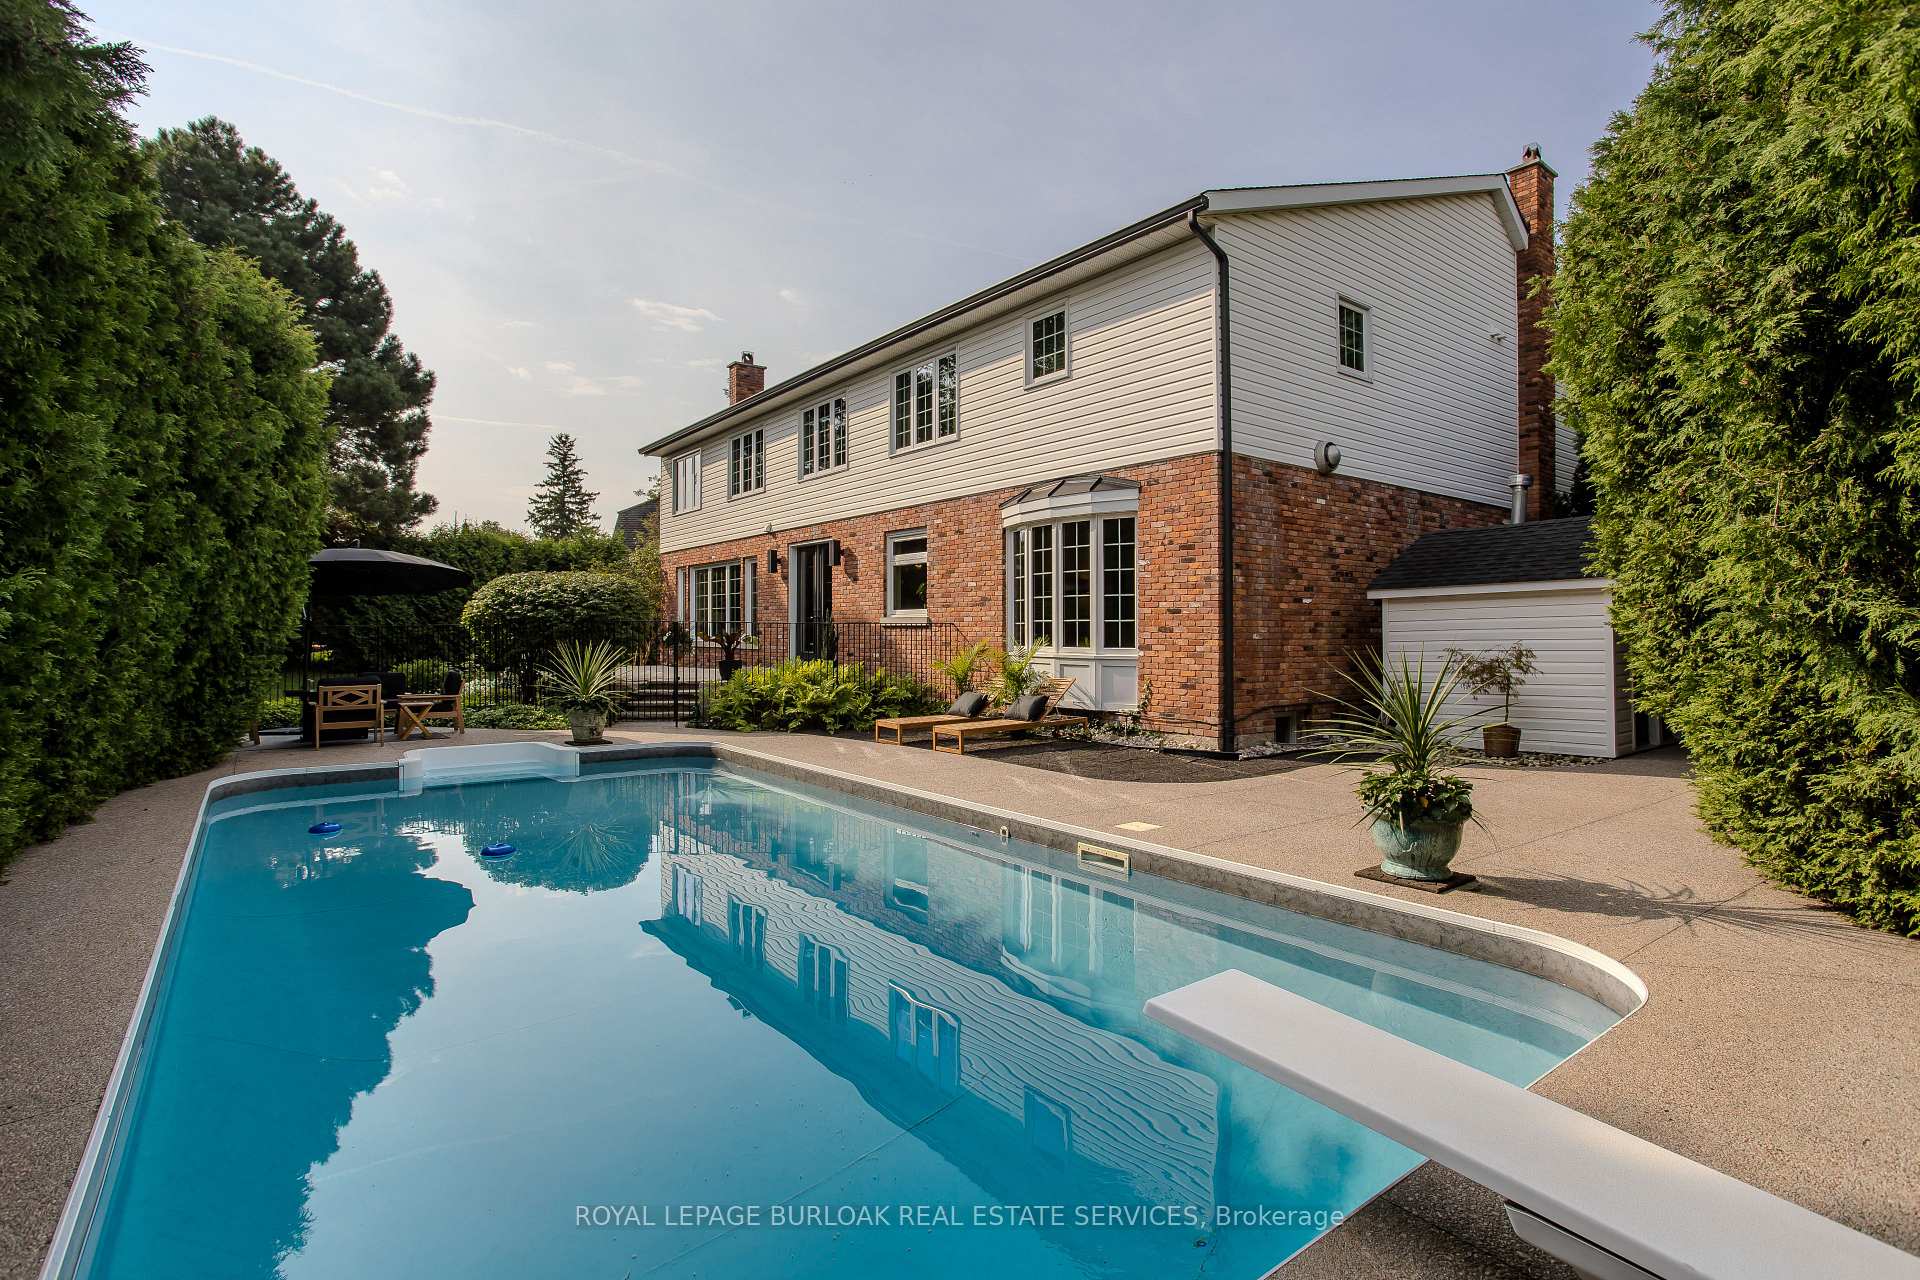 See all 40 photos
Property history
- $3,499,999ExpiredList: 2024-10-18|End: 2024-12-28|71 daysW9417550
Facts and features
- BasementFinished
- Age of home31–50 years
- Price per sq ft~$824
- Water, sewerMunicipal
- Fireplace
- Central air
- Inground pool
The homeDetached, 2-storey, Age 31–50 years
- Type: Detached
- Style: 2-storey
- Age: 31–50 years
- Living space: 3,500–5,000 sq ft
- Basement: Finished, full
InsideFireplace Yes, Rooms above ground 17, Rooms in the basement 5
- Fireplace: Yes
- Rooms above ground: 17
- Rooms in the basement: 5
- Bedrooms: 6
- Bathrooms: 5
- Kitchens: 1
- Family room: Yes
Outside and lotBrick, Asphalt shingle, Unknown
- Exterior: Brick
- Roof: Asphalt shingle
- Foundation: Unknown
- Pool: Inground
- Size: 53.31 × 123.95 ft
- Shape: Pie
Parking2 Garage, Attached, Private double
- Spaces: 2 Garage
- Garage: Attached
- Driveway: Private double
Heating, water and powerForced air, gas, Central air, Municipal water
- Heating: Forced air, gas
- Cooling: Central air
- Water: Municipal water
- Sewer: Municipal sewer
Costs and taxesTaxes $14,975 a year, HST included in the price, Hot water heater
- Taxes, 2024: $14,975 a year
- HST: HST included in the price
- Rental items: Hot water heater
Included in the saleFridge, stove, dishwasher, washer x2, dryer x2, all electrical light fixtures, all window coverings, automatic garage door opener x1 remote, wine rack, robotic pool cleaner
- Included: Fridge, stove, dishwasher, washer x2, dryer x2, all electrical light fixtures, all window coverings, automatic garage door opener x1 remote, wine rack, robotic pool cleaner
Listing detailsW9417550, Expired, Oct 18, 2024
- MLS® number: W9417550
- Status: Expired
- Listed on: Oct 18, 2024
- Days on market: 71
- Updated: Dec 28, 2024
- Possession: Flexible
- Occupied by: Owner
- Listing brokerage: ROYAL LEPAGE BURLOAK REAL ESTATE SERVICES
About this home
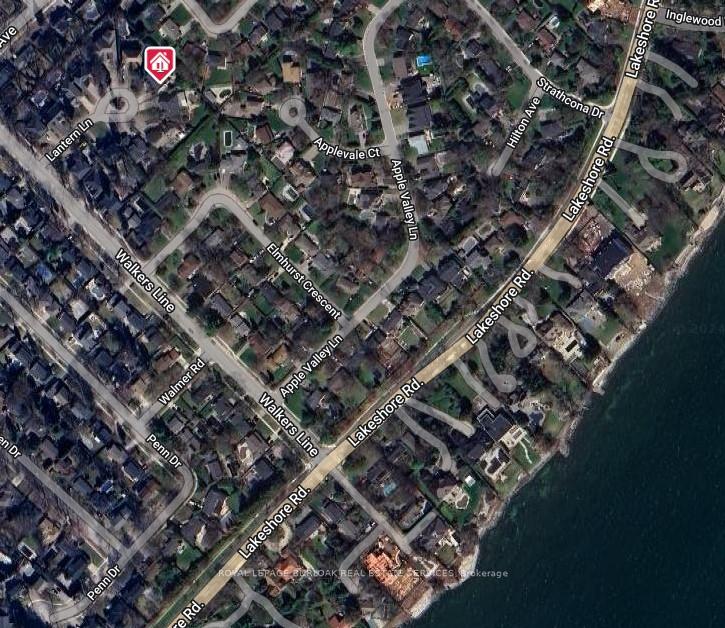
4016 Lantern Lane, Burlington (Shoreacres), ON L7L 5Z2
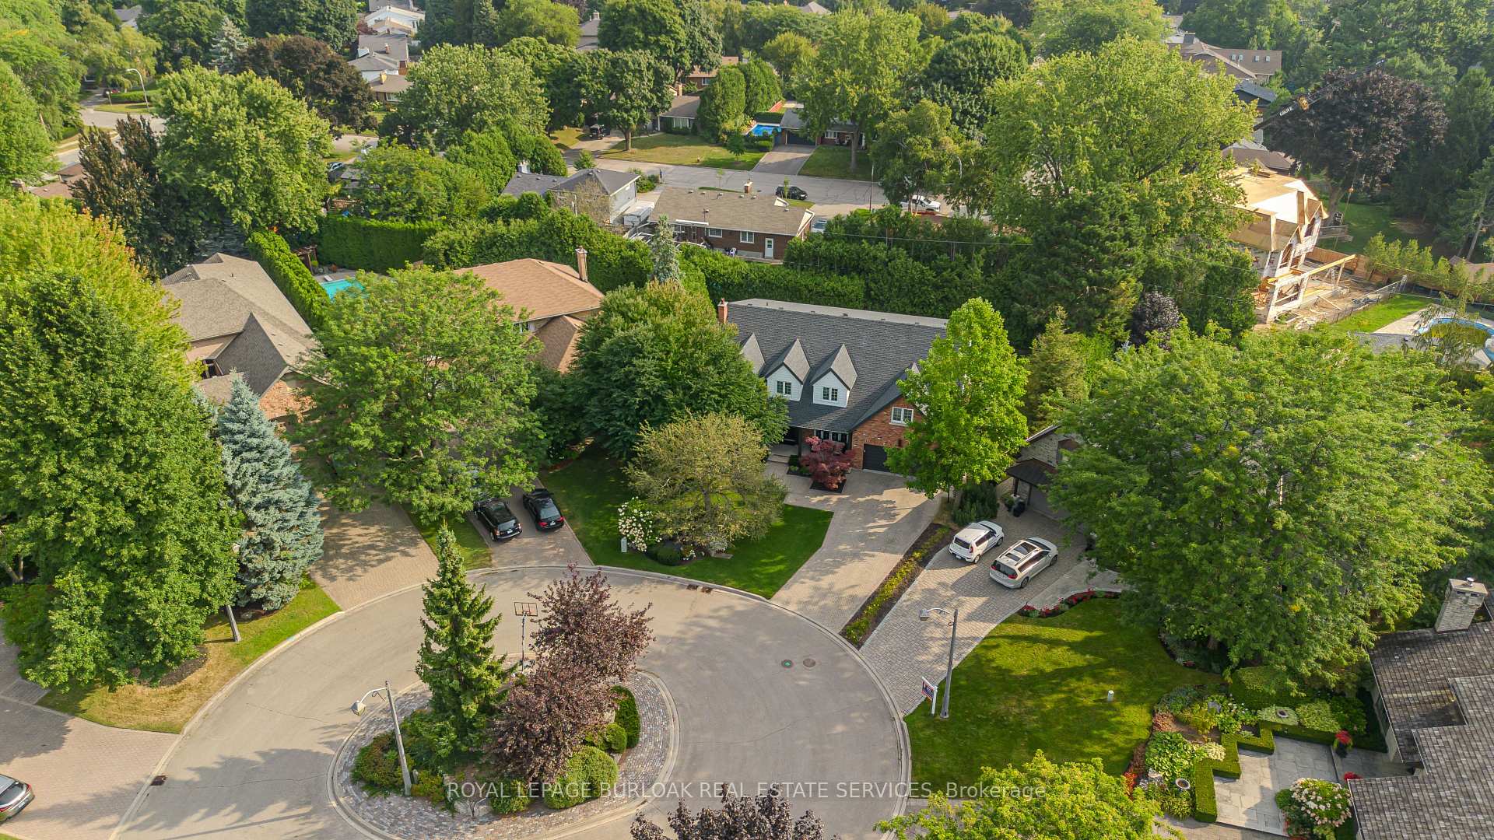
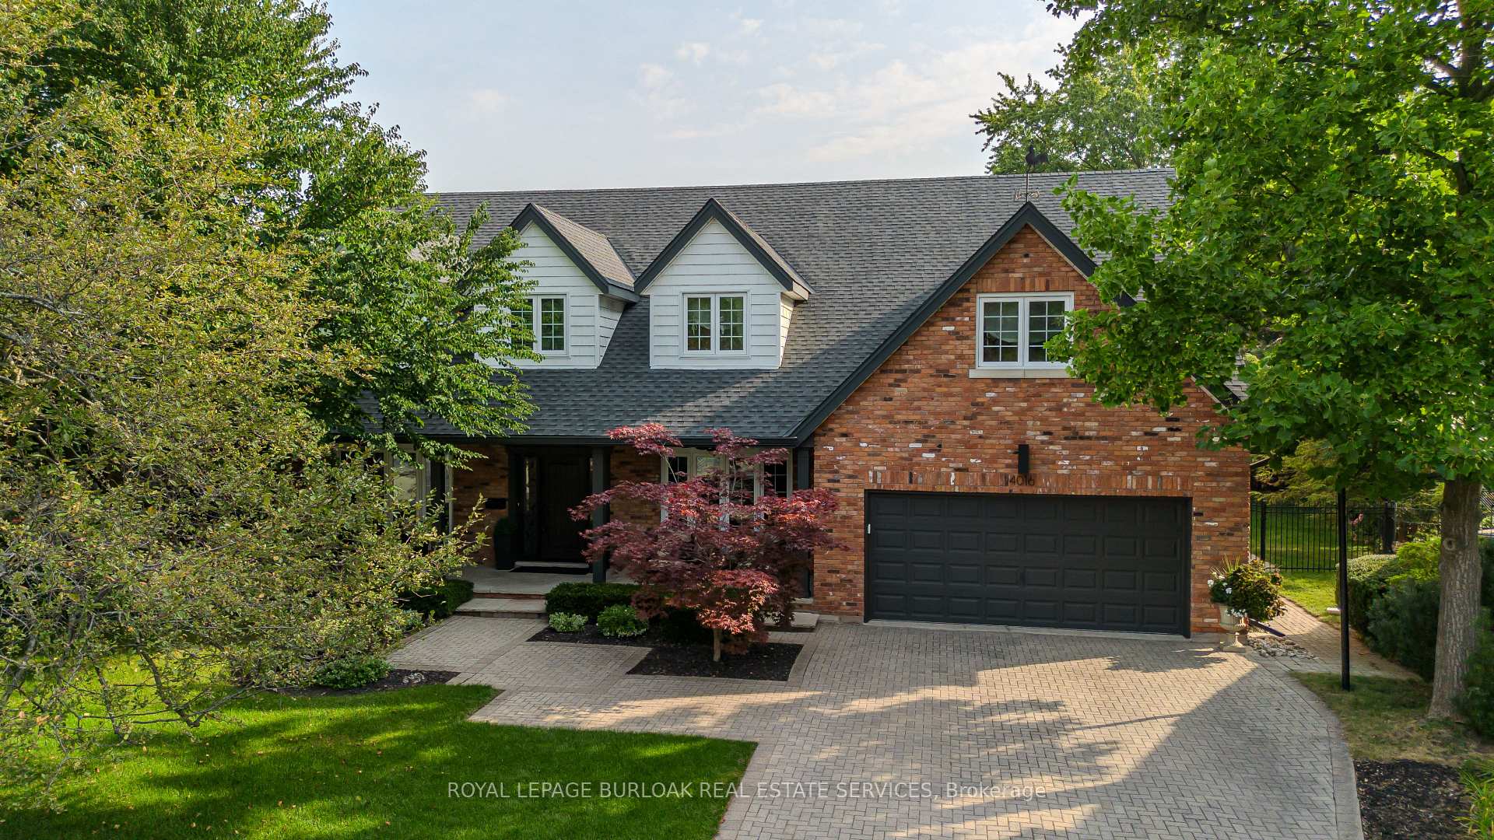
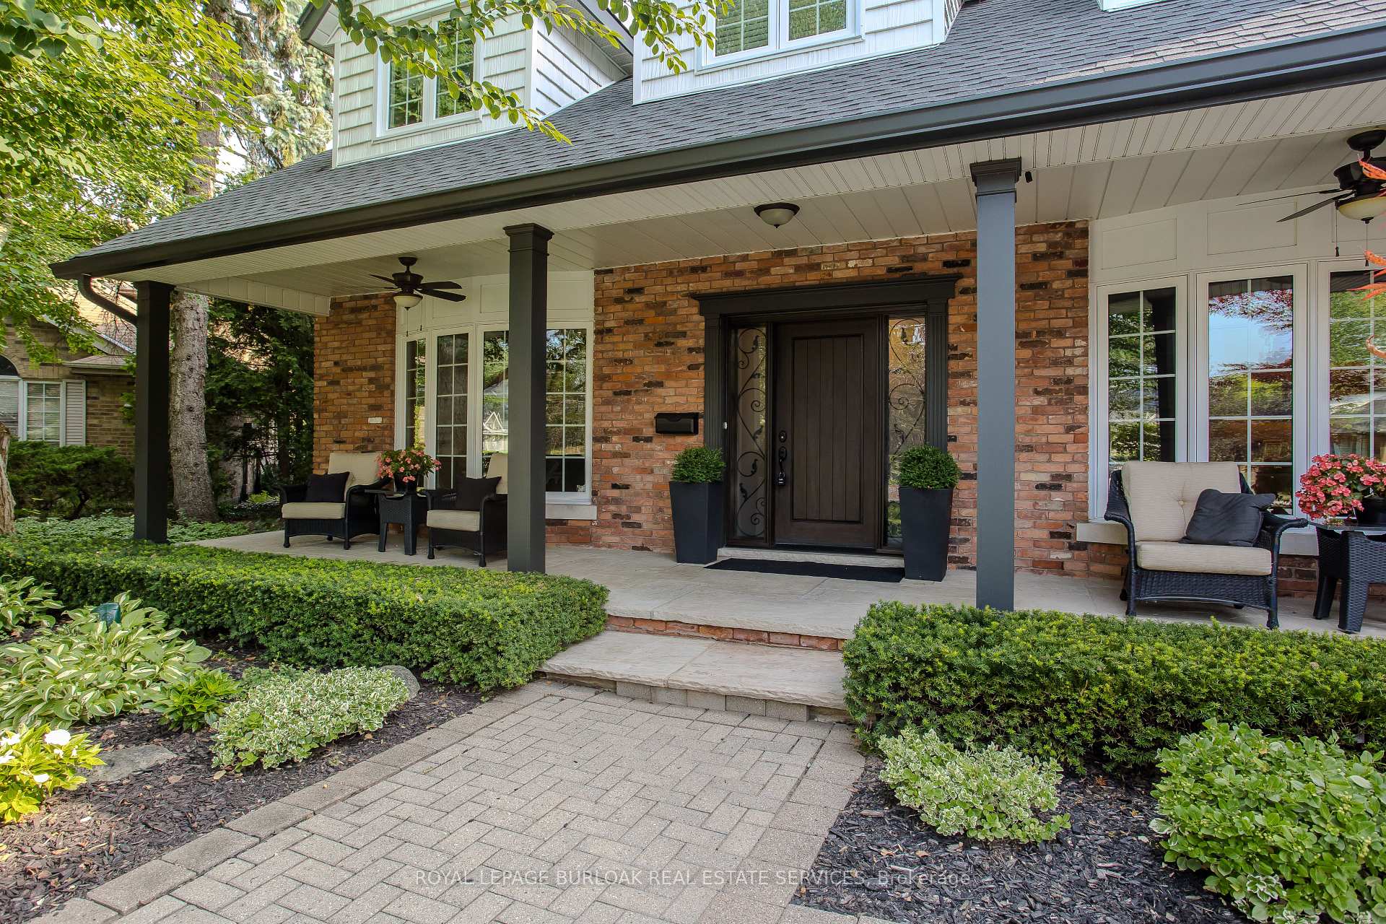
Exceptional 6 bed, 4.5 bath home, ideally situated on a serene court location. As you drive up, you'll be greeted by a beautifully landscaped island with majestic evergreen tree. Enjoy parking for 4 cars and an inviting interlock walkway leading to a private flagstone porch. During the holidays, the neighboring exterior trees are beautifully decorated, adding a festive touch. The professionally landscaped front yard features an expansive porch, perfect for sipping coffee and enjoying the picturesque surroundings. Step through the custom entryway door to discover an elegant and functional layout. A dedicated office with a great front view creates an inspiring workspace. The living room, featuring built-in wall cabinets and fireplace, offers a cozy retreat. Adjacent to the living area, the dining room is perfect for memorable gatherings, with ample space for a harvest table and an elegant setting for special occasions. The gourmet kitchen is a chefs dream, with a custom oversized Walnut butcher's block island, breakfast bar, s/s appliances, and subway tile backsplash. A built-in wine rack wall adding sophistication. The kitchen opens seamlessly to the family room, which features extra large windows, wooden ceiling beams, and a cozy fireplace. Enjoy hardwood floors throughout. Upstairs, the primary suite is a true retreat with a spacious layout, walk-in closet, and hardwood floors. The 5-pc ensuite includes his and her sinks, an oversized stone soaker tub, shower, and custom chevron tile. The finished basement with 1,476SF of finished space is versatile, perfect for movie nights or a game room and a 3-pc bath. The exceptionally private backyard is an entertainers dream, with an inground pool with new safety cover surrounded by extra tall cedar hedge for ultimate privacy. Located near downtown Burlington, Waterfront, John T. Tuck Public & Nelson High District schools. This home blends luxury with everyday living, offering ease and elegance for making lasting memories.
Ask about this home
A HOMEH agent will answer your questions about this home.
Around this home
Daily convenience, out of 100, from the distances below
Schools nearby
School rating, out of 10.
Helpful calculators
Your HOMEH agent

"I would see it this week."