

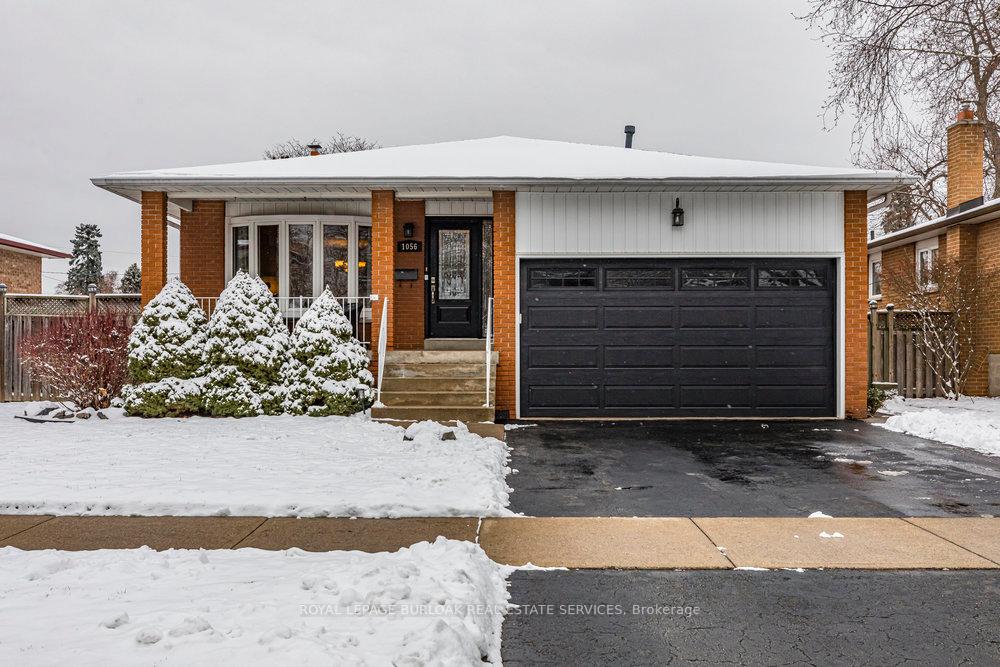
1056 Dowland Crescent
1056 Dowland Crescent
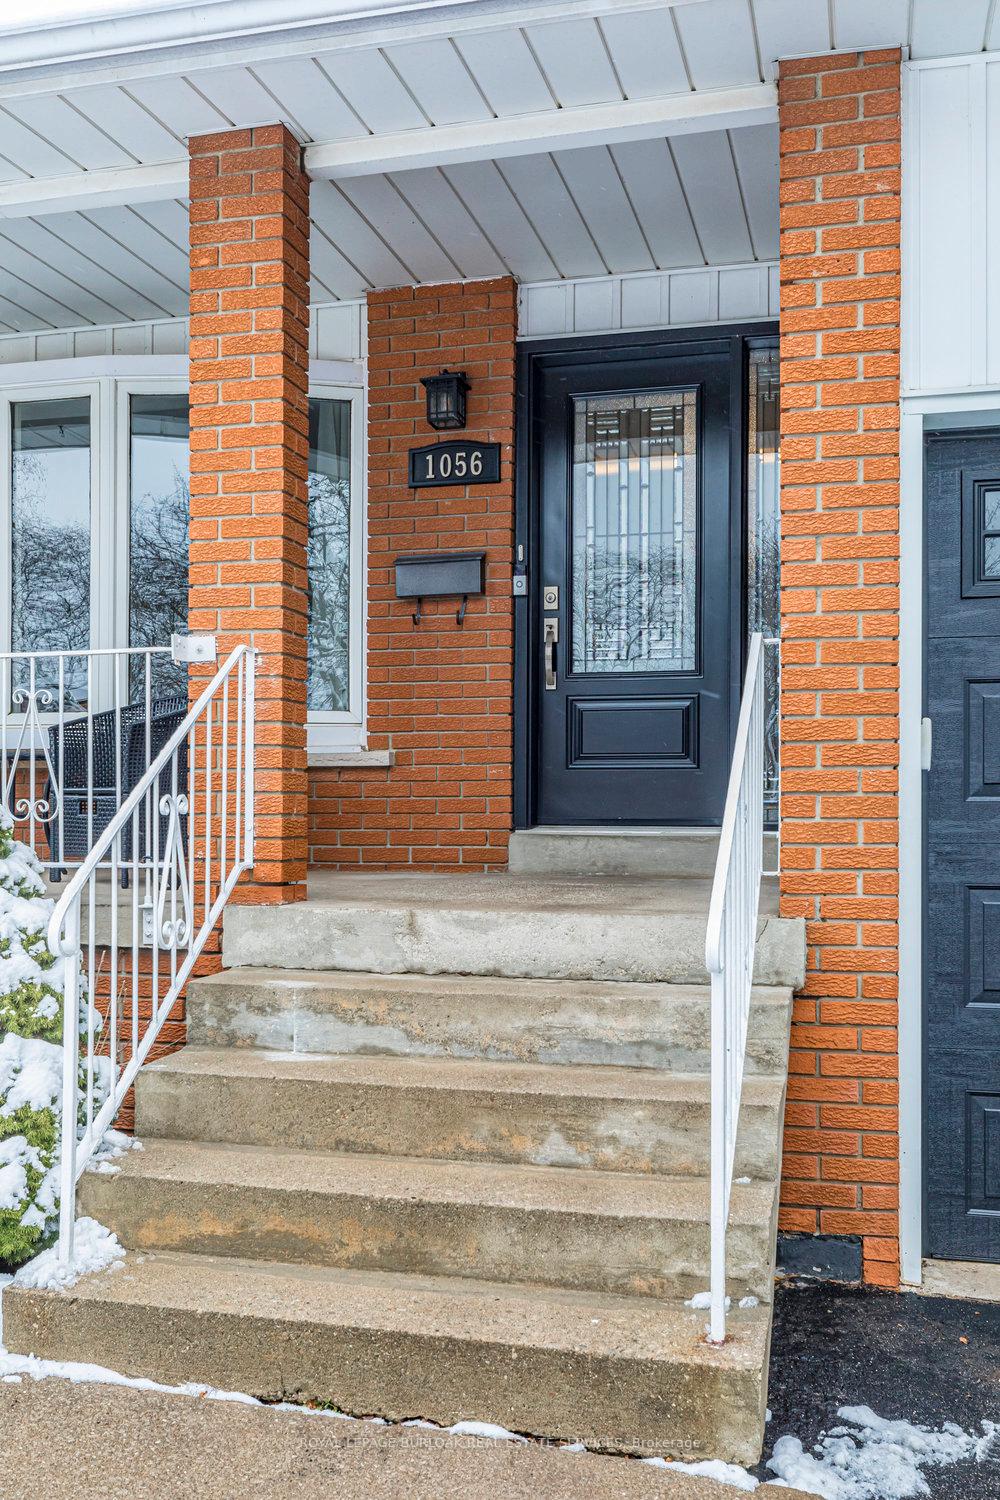
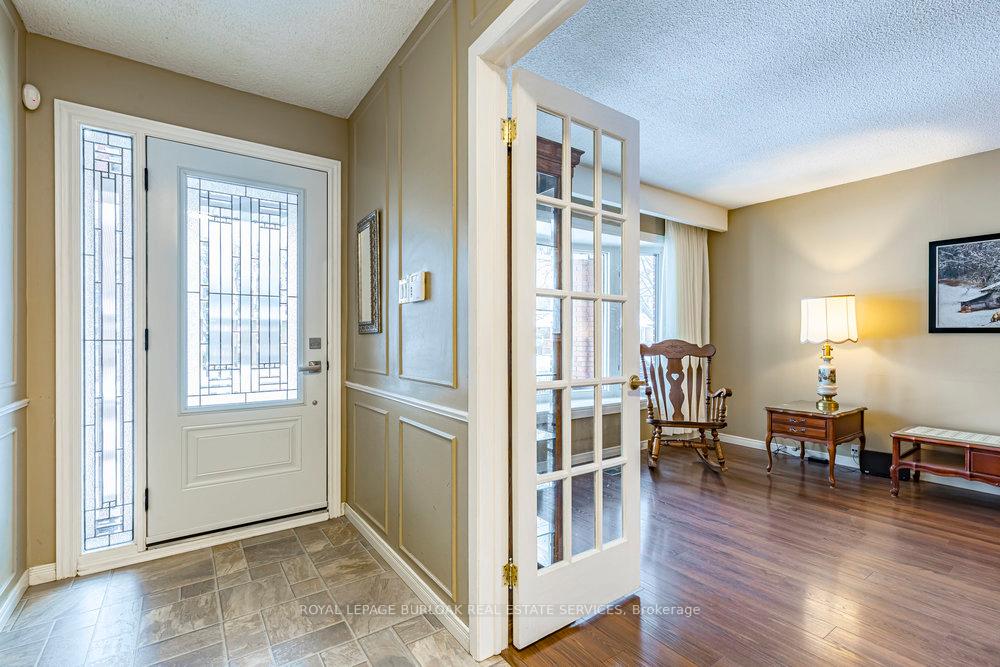
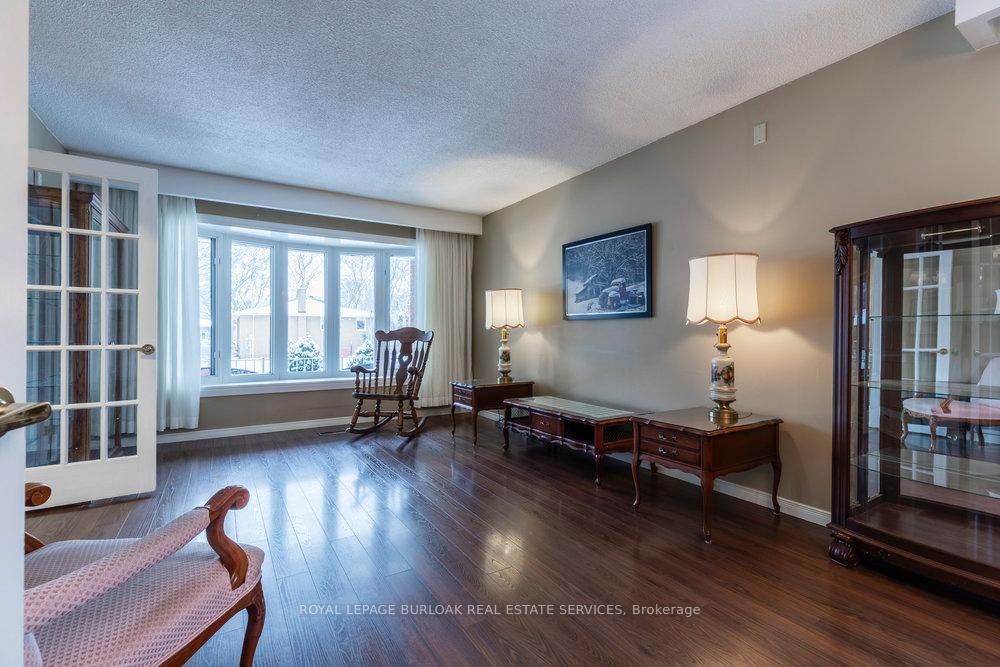
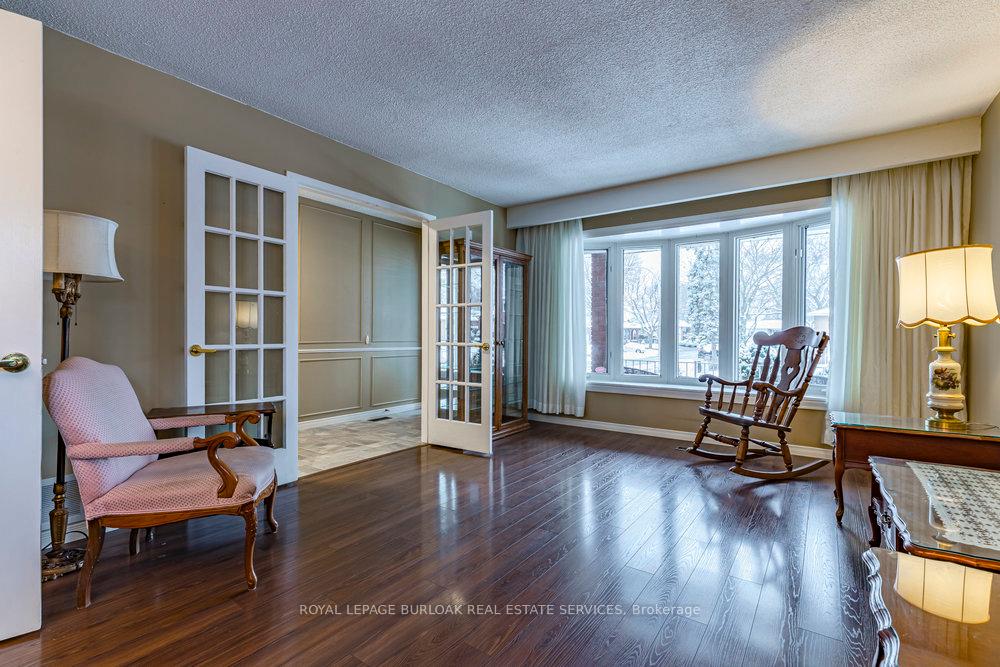 See all 27 photos
Property history
Facts and features
- BasementFinished
- Age of home31–50 years
- Water, sewerMunicipal
- HeatingForced air
- Fireplace
- Central air
The homeDetached, Backsplit 4, Age 31–50 years
- Type: Detached
- Style: Backsplit 4
- Age: 31–50 years
- Basement: Finished
InsideFireplace Yes, family room, wood, Lower level, Storage
- Fireplace: Yes, family room, wood
- Laundry: Lower level
- Features: Storage
- Security: Smoke detector, alarm system
- Rooms above ground: 7
- Bedrooms: 4
- Bathrooms: 3
- Kitchens: 1
- Family room: Yes
Outside and lotBrick, Asphalt shingle, Block
- Exterior: Brick
- Roof: Asphalt shingle
- Foundation: Block
- Features: Privacy
- Size: 60 × 100 ft
Parking2 Garage, Attached, Private double
- Spaces: 2 Garage
- Garage: Attached
- Driveway: Private double
Heating, water and powerForced air, gas, Central air, Municipal water
- Heating: Forced air, gas
- Cooling: Central air
- Water: Municipal water
- Sewer: Municipal sewer
- Natural gas: Available
- Hydro: Available
- Cable: Available
- Telephone: Available
Costs and taxesTaxes $5,087 a year, Hot water heater, Hot water heater
- Taxes, 2024: $5,087 a year
- Rental items: Hot water heater
- Under contract: Hot water heater
Included in the saleFridge, gas stove, dishwasher, washer dryer, electrical light fixtures., Dining room light fixture, garden rocks, firewood.
- Included: Fridge, gas stove, dishwasher, washer dryer, electrical light fixtures.
- Not included: Dining room light fixture, garden rocks, firewood.
NearbyLibrary, park, place of worship, public transit, school
- Close to: Library, park, place of worship, public transit, school
Listing detailsW11900120, Sold, Dec 23, 2024
- MLS® number: W11900120
- Status: Sold
- Listed on: Dec 23, 2024
- Days on market: 4
- Updated: Dec 27, 2024
- Possession: 2025-01-31 / January 31, 2025
- Occupied by: Owner
- Listing brokerage: ROYAL LEPAGE BURLOAK REAL ESTATE SERVICES
About this home
1056 Dowland Crescent, Burlington (LaSalle), ON L7T 4C8
Beautiful detached 4 level backsplit in prime Aldershot location! This spacious and bright home has been wonderfully maintained and features various updates throughout. Main floor offers a well appointed living and dining room featuring gorgeous laminate flooring and large windows. The eat-in kitchen is tasteful with stainless-steel appliances and plenty of storage! Upper-level features 3 spacious bedrooms, and a beautiful bathroom with double sinks! Lower-level showcases a large family room with wood burning fireplace, another generous sized bedroom, 3 pc bathroom and laundry room. Fully finished basement offers fantastic additional square footage that could be used many ways - a rec room, a playroom, gym, or home office, perhaps! The fully fenced backyard offers privacy with ample greenspace and a deck for outdoor entertaining. Located on a quiet crescent, this home offers peace and privacy but with all the conveniences just around the corner! Great schools, parks, amenities, highways and GO station all a stones throw away. Lovingly cared for and tastefully updated this home offers tremendous value!
Ask about this home
A HOMEH agent will answer your questions about this home.
Around this home
Daily convenience, out of 100, from the distances below
Schools nearby
School rating, out of 10.
Helpful calculators
Your HOMEH agent

"I would see it this week."