

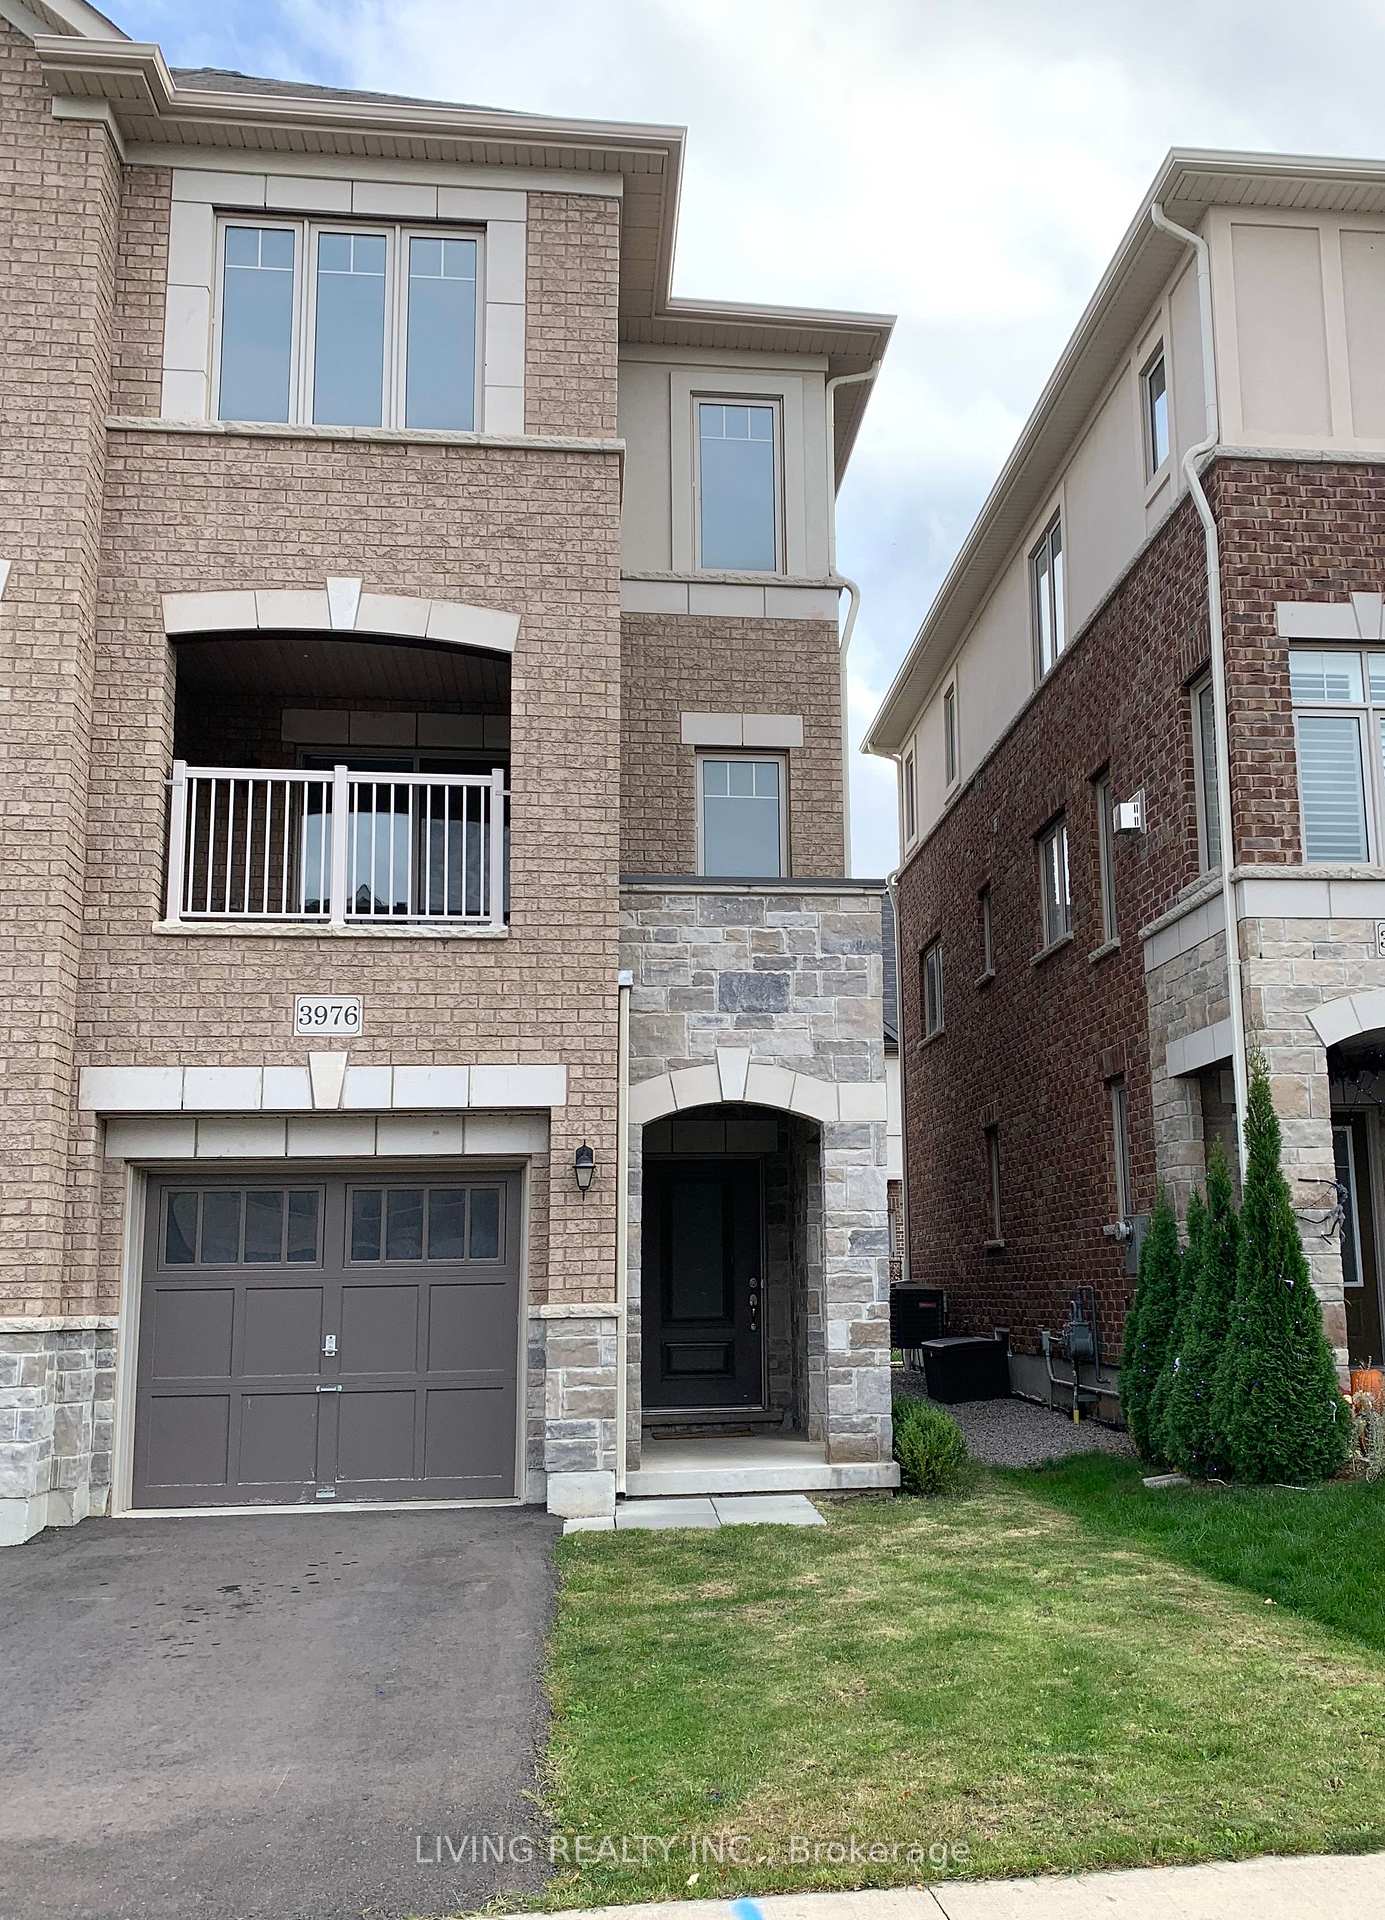
3976 Thomas Alton Boulevard
Semi-Detached Sold
1/263976 Thomas Alton Boulevard
Semi-Detached Sold
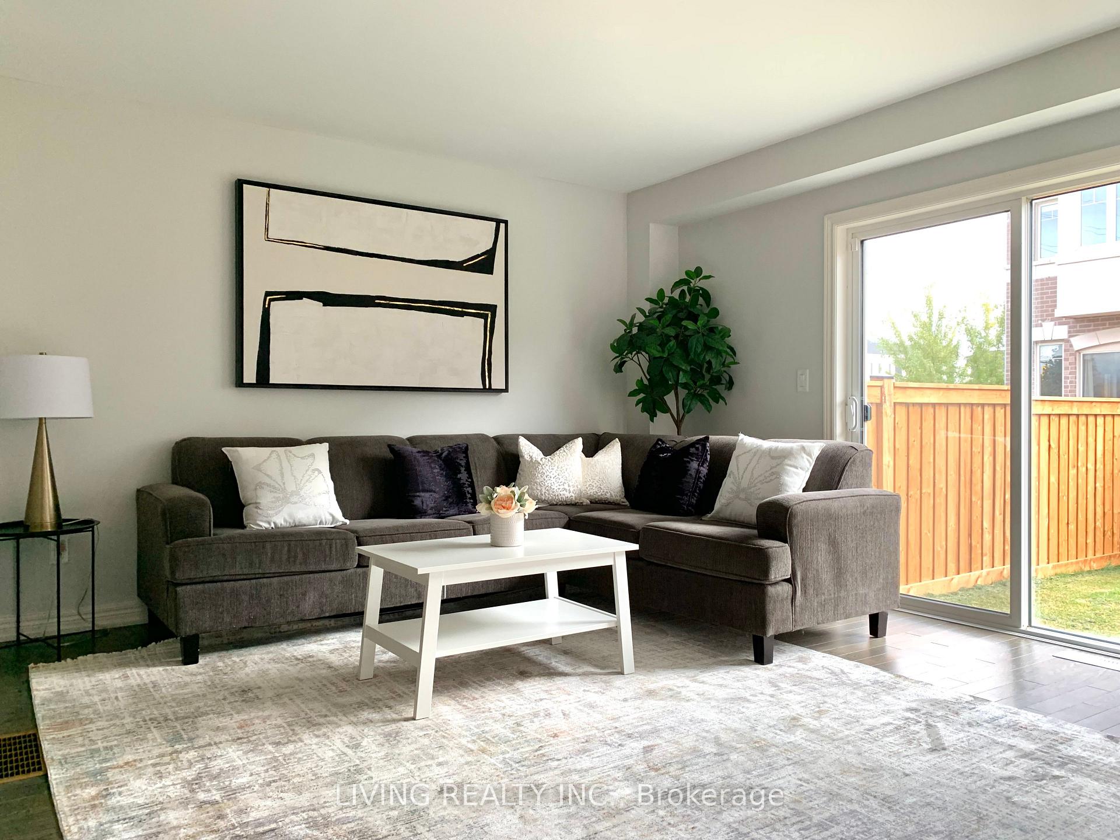
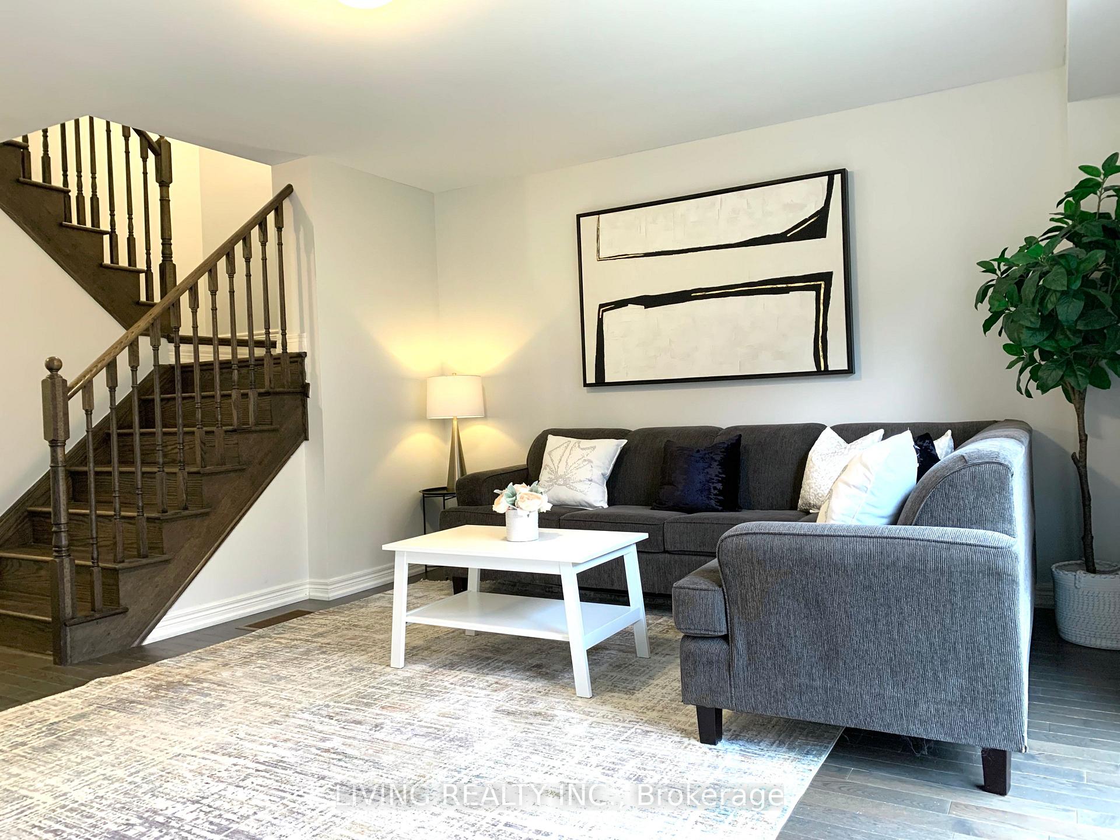
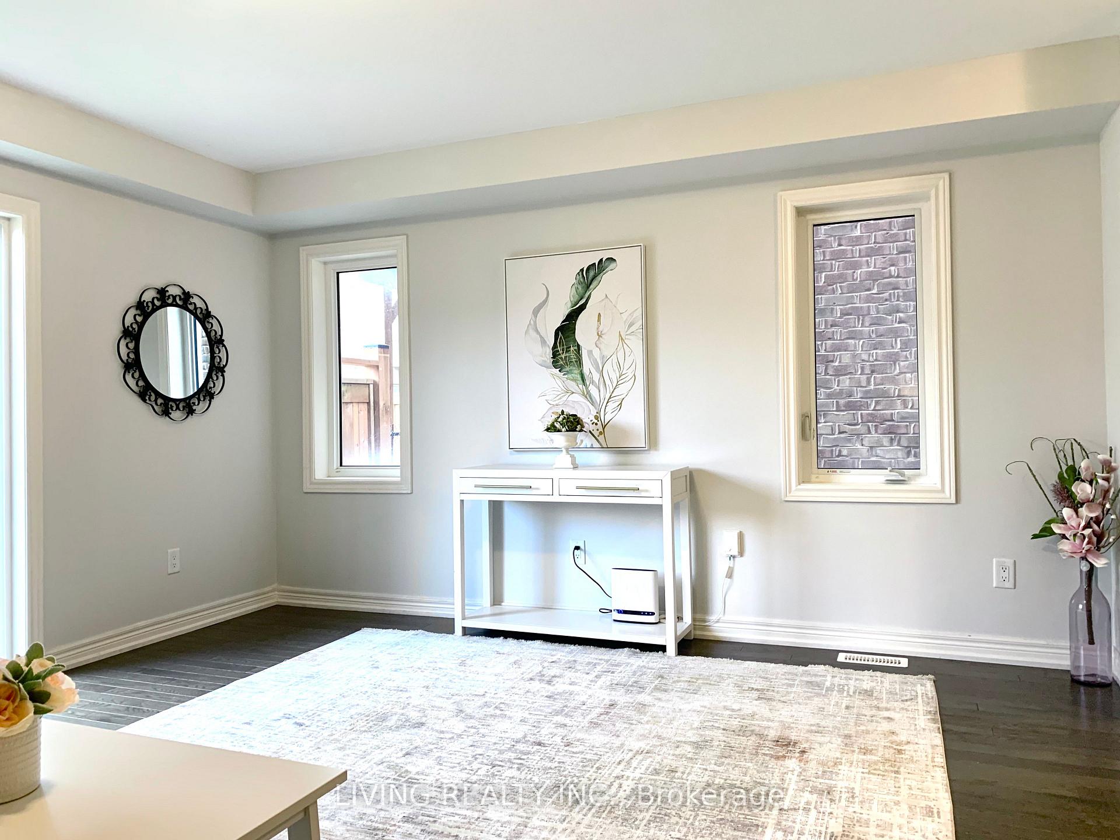
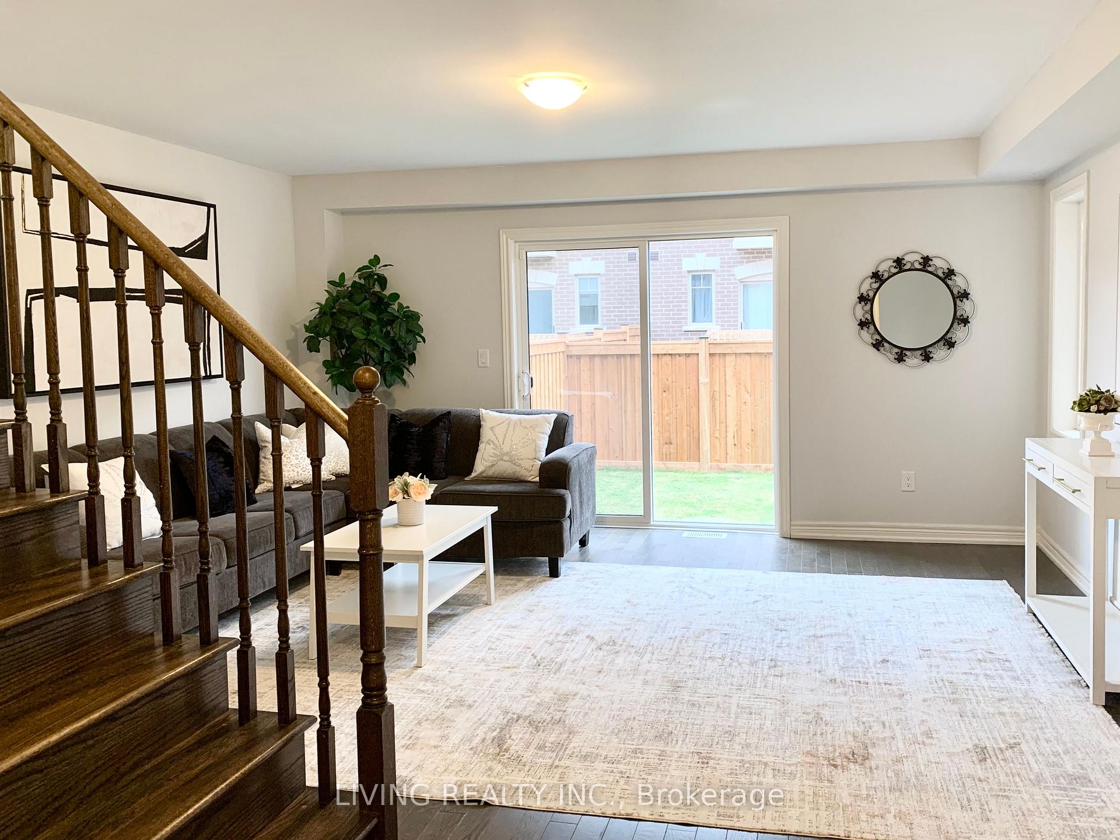 See all 26 photos
3 Bedrooms
3 Bathrooms
1 Garage
1.5K–2K sq.ft
21.33×85.14 ft
$4,921/yr
Property history
Facts and features
- BasementUnfinished
- Water, sewerMunicipal
- HeatingForced air
- CoolingCentral air
What stands out
- Hardwood floors
- Fireplace
- Central air
The homeSemi-Detached, 3-storey, 1,500–2,000 sq ft
- Type: Semi-Detached
- Style: 3-storey
- Living space: 1,500–2,000 sq ft
- Basement: Unfinished
InsideFireplace Yes, Hardwood, Ceramic, Rooms above ground 8
- Fireplace: Yes
- Flooring: Hardwood, Ceramic
- Rooms above ground: 8
- Bedrooms: 3
- Bathrooms: 3
- Kitchens: 1
- Family room: Yes
Outside and lotBrick, Unknown, Unknown
Outside
- Exterior: Brick
- Roof: Unknown
- Foundation: Unknown
- Size: 21.33 × 85.14 ft
Parking1 Garage, Built-in, Private
- Spaces: 1 Garage
- Garage: Built-in
- Driveway: Private
Heating, water and powerForced air, gas, Central air, Municipal water
- Heating: Forced air, gas
- Cooling: Central air
- Water: Municipal water
- Sewer: Municipal sewer
Costs and taxesTaxes $4,921 a year
- Taxes, 2024: $4,921 a year
NearbyFenced yard, greenbelt/conservation, park, public transit, school
- Close to: Fenced yard, greenbelt/conservation, park, public transit, school
Listing detailsW9768837, Sold, Oct 30, 2024
- MLS® number: W9768837
- Status: Sold
- Listed on: Oct 30, 2024
- Days on market: 55
- Updated: Dec 24, 2024
- Possession: 2024-11-28 / November 28, 2024
- Occupied by: Owner
- Listing brokerage: LIVING REALTY INC.
About this home
3976 Thomas Alton Boulevard, Burlington (Alton), ON L7M 2A4
Fenced YardGreenbelt/ConservationParkPublic TransitSchool
Great And Convenient Location 1821 Sqft at Apx, Easy Access Highway 403,QEW,407, Step To Public Transit, Walk ToShopping. Sunny And Bright Home! Hardwood Floor Trough out, New Fresh Painting, New Hood Fan, NewBack Splash, New Fence.
Read more
Ask about this home
A HOMEH agent will answer your questions about this home.
Ask a question
Thinking of selling your home?See what your home is worth today.
Around this home
WALK'S LINE/DUNDAS
Errands
Transit
Parks
Schools
Daily convenience, out of 100, from the distances below
ParkColin Alton Parkette · 3 within 1 km3 min walk167 m
GroceryFarm Boy4 min walk243 m
SchoolAlton Village Public School10 min walk640 m
Bus stopDUNDAS AT WALKERS · 6 stops within 1 km6 min walk379 m
PharmacyShoppers Drug Mart6 min walk371 m
Cafés & foodBlack Swan Pub & Grill · 15 within 1 km5 min walk290 m
Gym & rec centreOrangetheory Fitness8 min walk490 m
LibraryBurlington Public Library - Alton Branch13 min walk801 m
WalkDriveStraight-line distance, open map data
Grocery0.2 km
Park0.2 km
Coffee0.3 km
Dining0.5 km
Gym0.5 km
Bus stop · route 9800.4 km
Schools nearby
School rating, out of 10.
Alton Village Public Schoolelementary · Public · 0.6 km
8.2/10Excellent
Dr. Frank J. Hayden Secondary Schoolsecondary · Public · 0.9 km
8.0/10Excellent
Sacred Heart of Jesus Catholic Elementary Schoolelementary · Catholic · 1.5 km
7.5/10Good
Contact agent
Helpful calculators
Mortgage
Affordability
Closing costs
Land transfer tax
Property tax
Down payment
CMHC insurance
Stress test
Cashback Rebate
Your HOMEH agent

NimaHOMEH agent · Burlington
"I would see it this week."
Ask Nima