

3044 Lakeshore Road
3044 Lakeshore Road
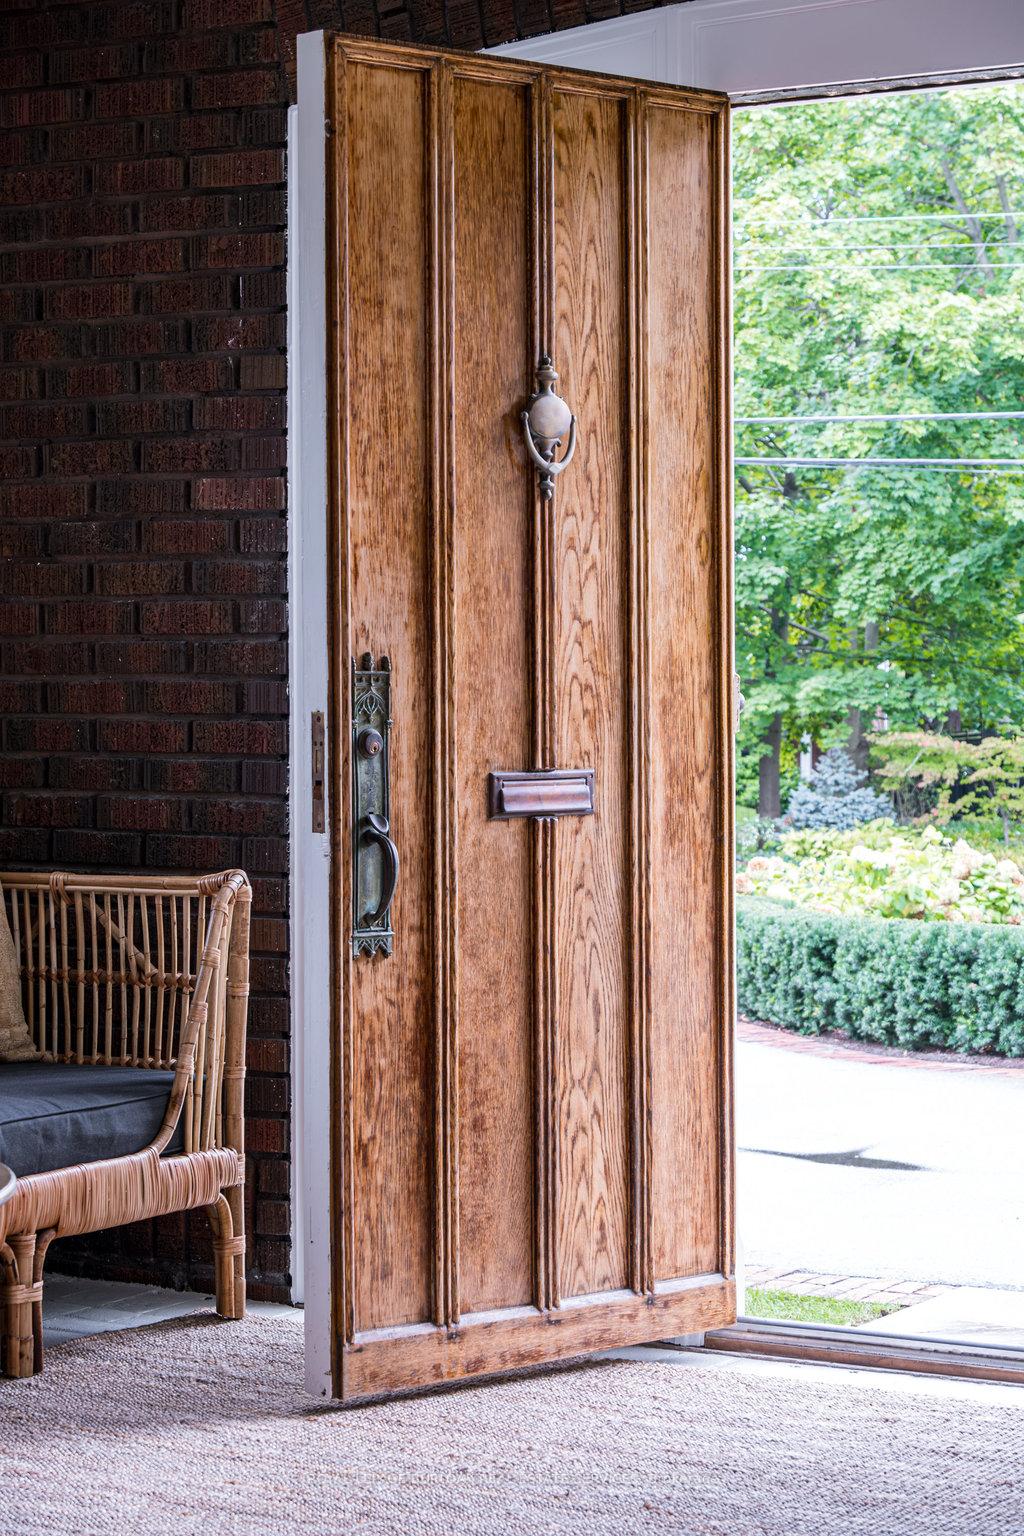 See all 40 photos
Property history
Facts and features
- BasementWalk-up
- Age of home100+
- Water, sewerMunicipal
- HeatingRadiant
- Hardwood floors
- Fireplace
- Central air
- Waterfront
The homeDetached, 2 1/2 storey, 100+
- Type: Detached
- Style: 2 1/2 storey
- Age: 100+
- Living space: 3,500–5,000 sq ft
- Basement: Partially finished, walk-up
- View: Lake
- Waterfront: Direct
InsideFireplace Yes, natural gas, wood, Hardwood, Broadloom, Main level
- Fireplace: Yes, natural gas, wood
- Flooring: Hardwood, Broadloom
- Laundry: Main level
- Features: Water heater owned
- Rooms above ground: 12
- Bedrooms: 4
- Bathrooms: 4
- Kitchens: 1
- Family room: Yes
Outside and lotBrick, Asphalt shingle, Concrete block, poured concrete
- Exterior: Brick
- Roof: Asphalt shingle
- Foundation: Concrete block, poured concrete
- Size: 100 × 200 ft
Parking2 Garage, Detached, Private double
- Spaces: 2 Garage
- Garage: Detached
- Driveway: Private double
Heating, water and powerRadiant, gas, Central air, Municipal water
- Heating: Radiant, gas
- Cooling: Central air
- Water: Municipal water
- Sewer: Municipal sewer
Costs and taxesTaxes $20,218 a year, HST included in the price, Rental items None
- Taxes, 2024: $20,218 a year
- HST: HST included in the price
- Rental items: None
Included in the saleFridge, stove, dishwasher, microwave, washer, dryer, (all appliances as-is), all electrical light fixtures
- Included: Fridge, stove, dishwasher, microwave, washer, dryer, (all appliances as-is), all electrical light fixtures
NearbyArts centre, lake access, hospital, park, school, waterfront
- Close to: Arts centre, lake access, hospital, park, school, waterfront
Listing detailsW9396222, Sold, Oct 15, 2024
- MLS® number: W9396222
- Status: Sold
- Listed on: Oct 15, 2024
- Days on market: 69
- Updated: Dec 23, 2024
- Possession: Flexible
- Occupied by: Owner
- Listing brokerage: ROYAL LEPAGE BURLOAK REAL ESTATE SERVICES
About this home
3044 Lakeshore Road, Burlington (Roseland), ON L7N 1A1
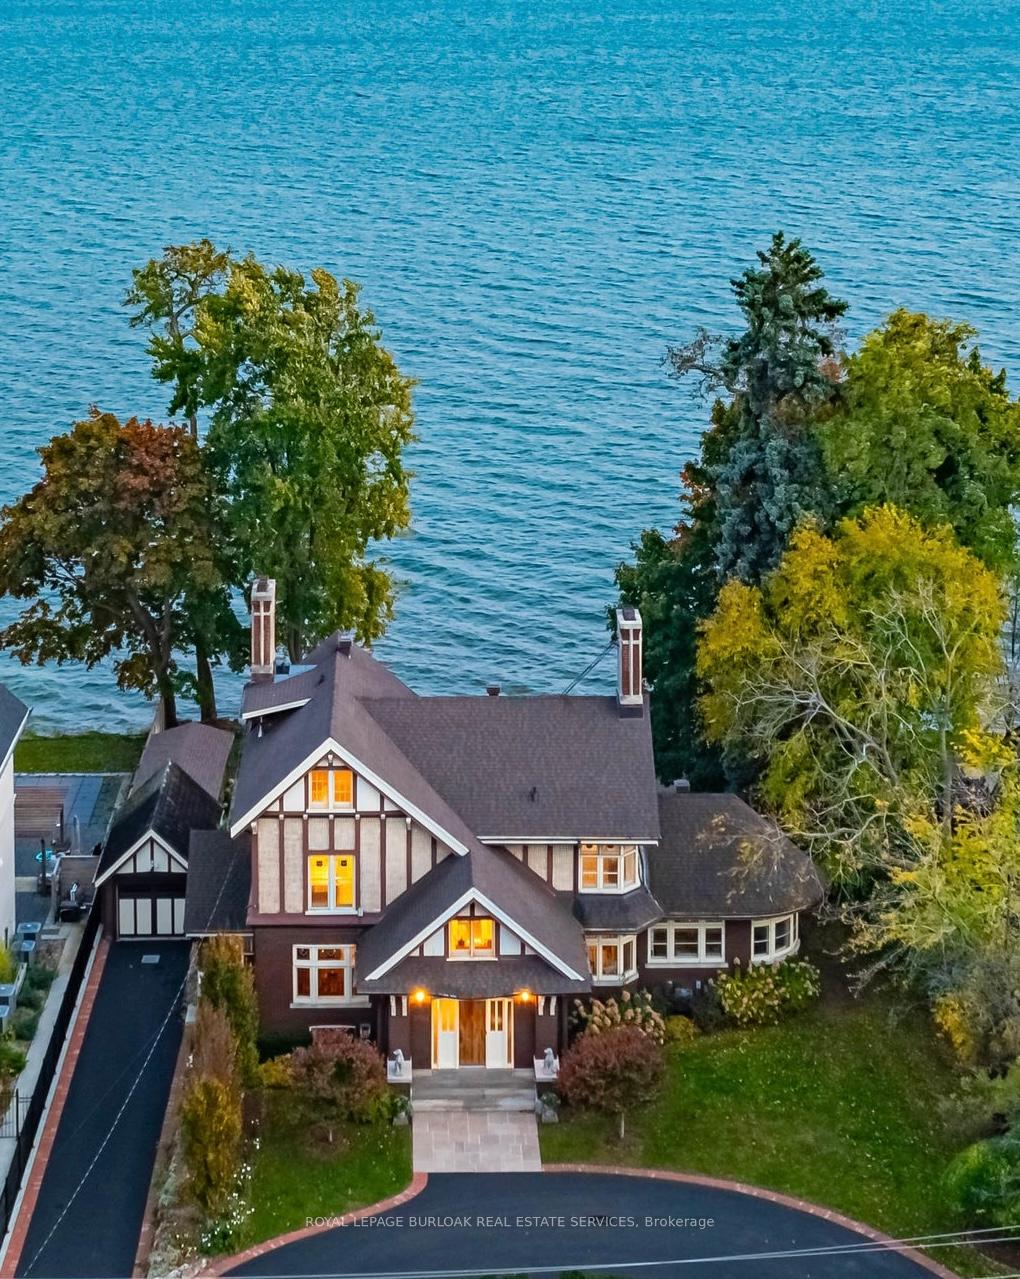
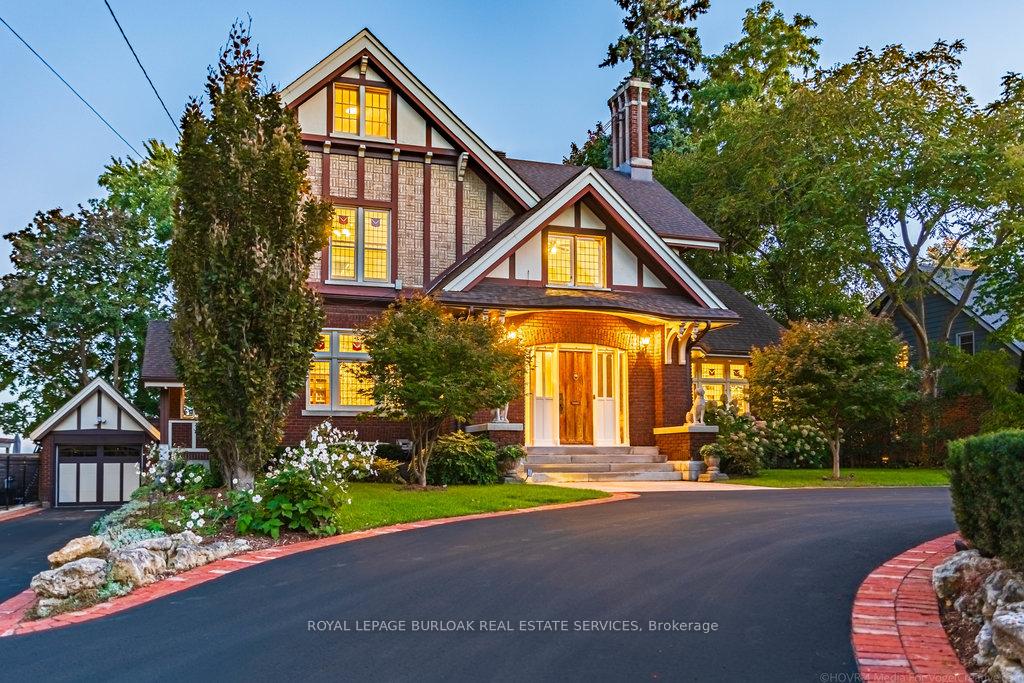
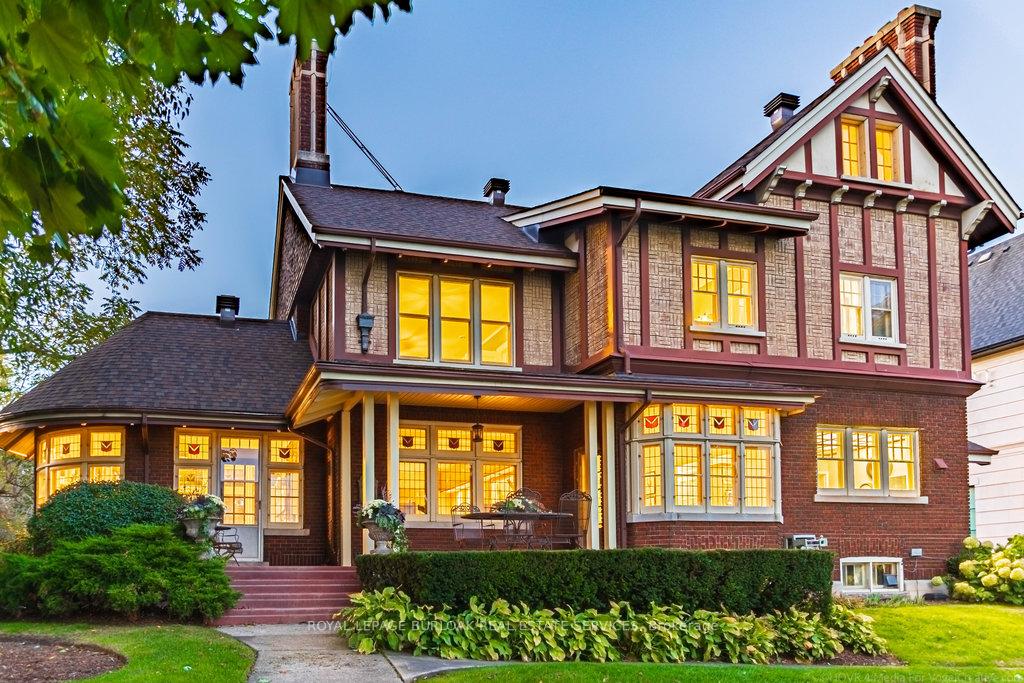
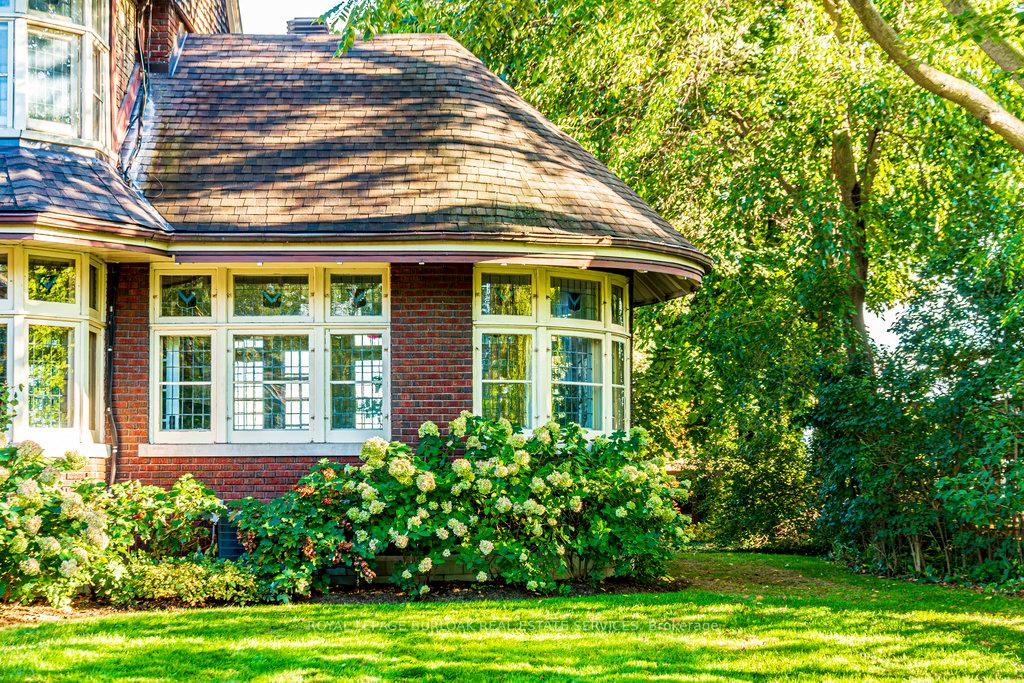
When it comes to waterfront properties, not all are created equal. Welcome to Roseland Terrace, a majestic Tudor Revival Mansion with a history dating back to the early 1900s. Boasting 400 feet of riparian rights on the shores of Lake Ontario, this property is a rare gem in the coveted Tuck/Nelson School district. Its proximity to downtown Burlington and Spencer Smith Park adds to the character. Once the residence of local property developer and author W. D. Flatt, this timeless architectural masterpiece retains its original Gothic door, multi-paned leaded glass windows, and a stunning offset gable roof with elongated eaves. A beautiful solarium offering breathtaking lake views accentuates the property's grandeur. With 4 bedrooms and 4 baths spanning over 3500 sqft, this home blends classic elegance and modern comfort. The bright kitchen features a pantry/wet bar and a breakfast room overlooking Lake Ontario. The living room boasts a gas fireplace, wood panel walls, picturesque lake views, and rejuvenated gardens. The 2nd level, with its arched openings, offers a office/nursery area, a second bedroom with ensuite privileges, and a large primary bedroom with a dressing room and ensuite bath. The 3rd level provides 549 sqft of flexible space, perfect for a media room, studio, or a large 4th bedroom with a reading nook and impressive views. Mechanical upgrades, including a boiler, whole-home air conditioning, and an owned hot water tank, ensure modern comfort, while the lower level with its separate entrance offers possibilities for additional living space. Outside, the expansive property is adorned with flowering trees, perennials, and mature gardens, along with a side and backyard covered porch and a summer stone gazebo overlooking the water. Roseland Terrace is not just a home; it's a living piece of Burlington's rich tradition offering an unparalleled opportunity to own one of the last remaining developable riparian lakefront estates in the Roseland community.
Ask about this home
A HOMEH agent will answer your questions about this home.
Around this home
Daily convenience, out of 100, from the distances below
Schools nearby
School rating, out of 10.
Helpful calculators
Your HOMEH agent

"I would see it this week."