

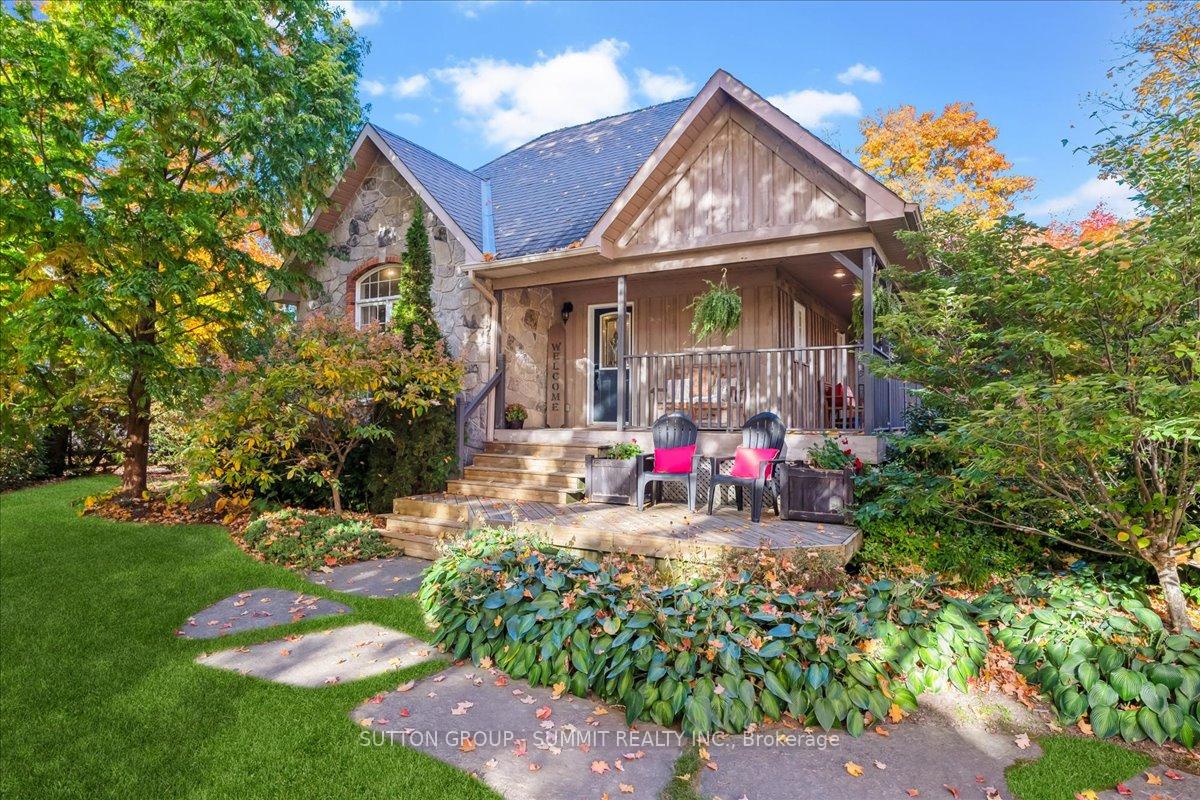
5129 Mount Nemo Crescent
5129 Mount Nemo Crescent
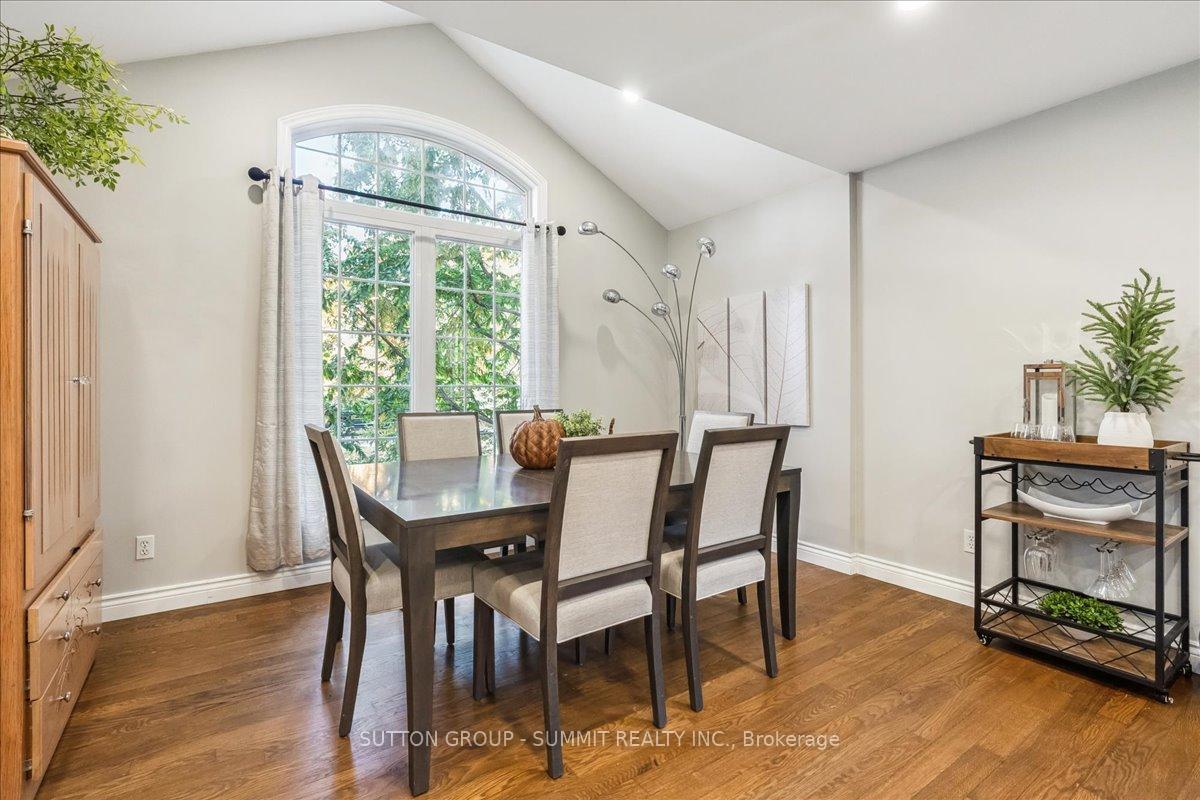 See all 30 photos
Property history
- $1,665,000TerminatedList: 2024-10-28|End: 2024-12-23|56 daysW9514789
Facts and features
- BasementWalk-out
- Age of home31–50 years
- Price per sq ft~$951
- Water, sewerWell, septic
- Fireplace
- Central air
The homeDetached, Backsplit 4, Age 31–50 years
- Type: Detached
- Style: Backsplit 4
- Age: 31–50 years
- Living space: 1,500–2,000 sq ft
- Basement: Finished with walk-out, full
InsideFireplace Yes, Main level, Other
- Fireplace: Yes
- Laundry: Main level
- Features: Other
- Rooms above ground: 6
- Bedrooms: 3 + 1 in the basement
- Bathrooms: 3
- Kitchens: 1
- Family room: Yes
Outside and lotStone, Asphalt shingle, Block
- Exterior: Stone
- Roof: Asphalt shingle
- Foundation: Block
- Size: 100 × 200 ft
Parking1 Garage, Detached, Private double
- Spaces: 1 Garage
- Garage: Detached
- Driveway: Private double
Heating, water and powerRadiant, gas, Central air, Well
- Heating: Radiant, gas
- Cooling: Central air
- Water: Well
- Sewer: Septic
Costs and taxesTaxes $6,137 a year
- Taxes, 2024: $6,137 a year
Included in the saleFridge, stove, dishwasher, microwave, washer, dryer, electrical light fixtures, window coverings, Kitchen light fixture, fridge in coach house, riding lawn mower
- Included: Fridge, stove, dishwasher, microwave, washer, dryer, electrical light fixtures, window coverings
- Not included: Kitchen light fixture, fridge in coach house, riding lawn mower
Listing detailsW9514789, Terminated, Oct 28, 2024
- MLS® number: W9514789
- Status: Terminated
- Listed on: Oct 28, 2024
- Days on market: 56
- Updated: Dec 23, 2024
- Possession: Flexible
- Occupied by: Owner
- Listing brokerage: SUTTON GROUP - SUMMIT REALTY INC.
About this home
5129 Mount Nemo Crescent, Burlington (Rural Burlington), ON L7M 0T7
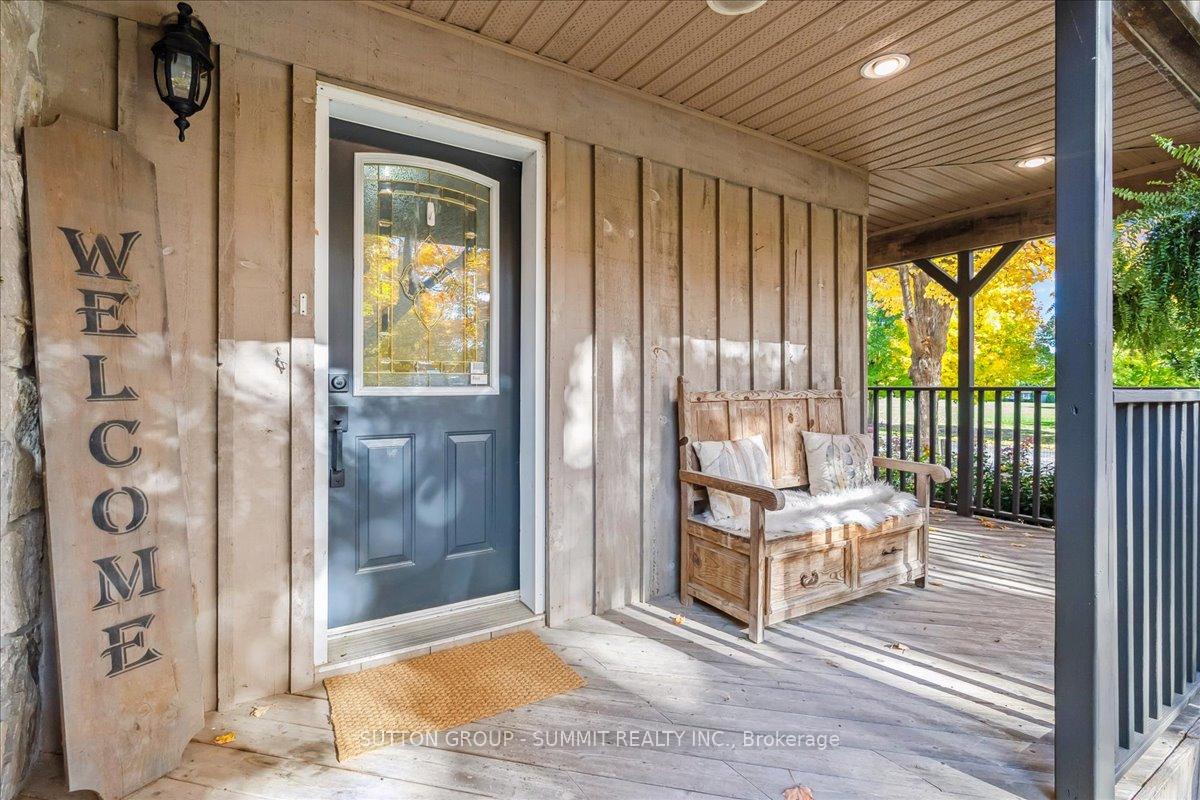
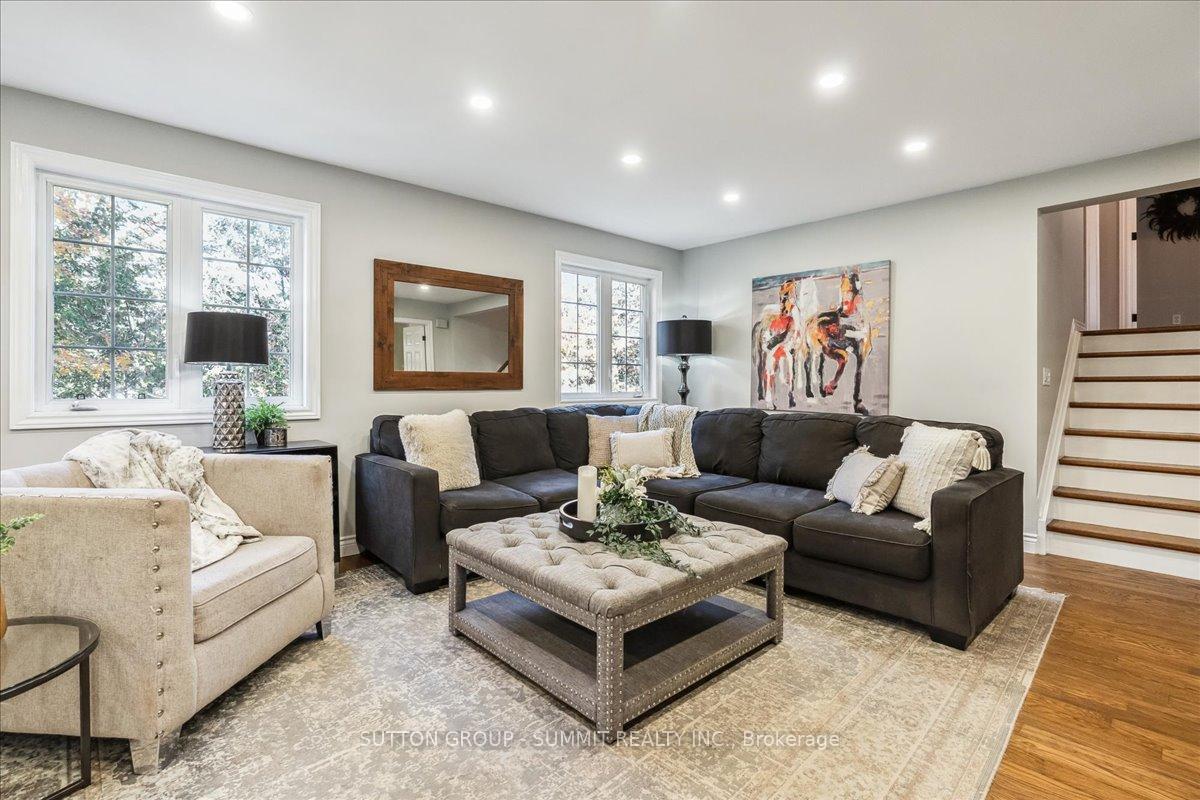
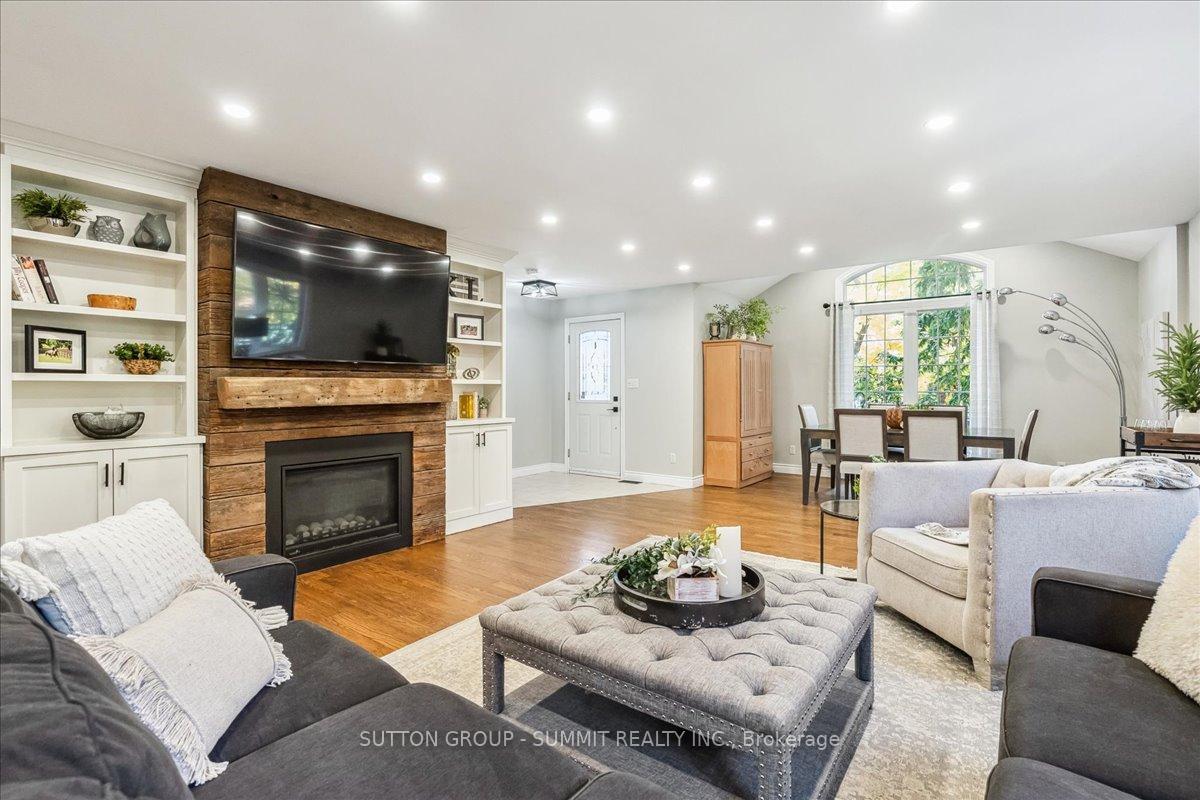
Discover this fabulous 4-level backsplit nestled on a tranquil crescent in North Burlington. Boasting 4 spacious bedrooms, 3 bathrooms, and a bright, open-concept layout perfect for family living. Featuring a beautiful eat-in kitchen with a walk-in pantry, a family room with a cozy fireplace, and a primary bedroom retreat with a 4-piece ensuite and walk-in closet. The basement contains a recreation room, 4th bedroom, & a separate entrance to the backyard. This property is beautifully landscaped, with natural stone walkways, lush gardens, and a wrap-around porch creating a serene outdoor space to unwind. A bonus 711sqft coach house located at the back of the property would be perfect for a home-based business, theater room, gym, or creative studio. Updates include: 3-piece bathroom (2024), boiler (2024), lower level custom built-in closets (2024), fridge & microwave (2024), kitchen renovation (2022), stove (2022), new well pump (2022), new well tank (2022), new septic pump (2022).
Ask about this home
A HOMEH agent will answer your questions about this home.
Around this home
Schools nearby
School rating, out of 10.
Helpful calculators
Your HOMEH agent

"I would see it this week."