

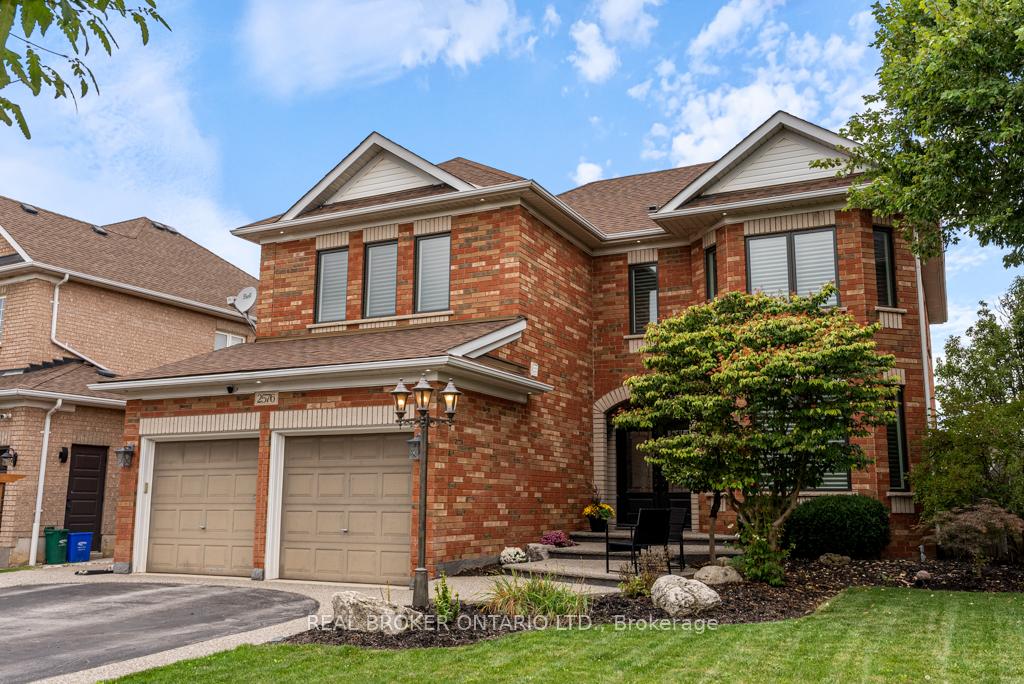
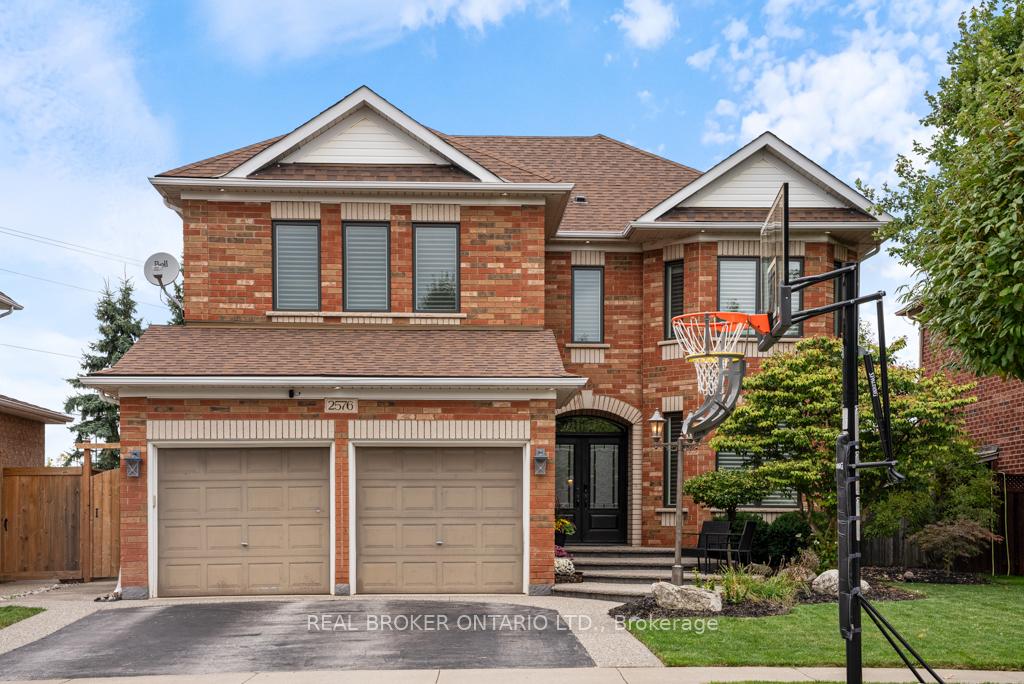
2576 Armour Crescent
2576 Armour Crescent
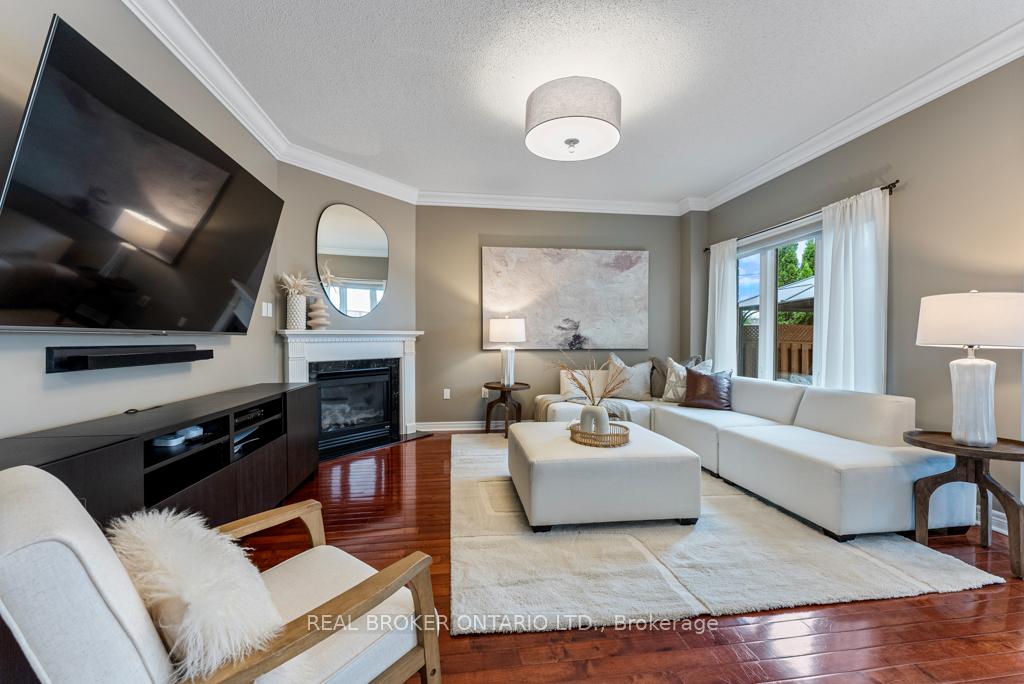 See all 40 photos
Property history
Facts and features
- BasementFinished
- Water, sewerMunicipal
- HeatingForced air
- CoolingCentral air
- Central air
The homeDetached, 2-storey, 2,500–3,000 sq ft
- Type: Detached
- Style: 2-storey
- Living space: 2,500–3,000 sq ft
- Basement: Finished, full
InsideMain level, Other, Rooms above ground 19
- Laundry: Main level
- Features: Other
- Rooms above ground: 19
- Bedrooms: 4
- Bathrooms: 5
- Kitchens: 1
- Family room: Yes
Outside and lotBrick, Asphalt shingle, Poured concrete
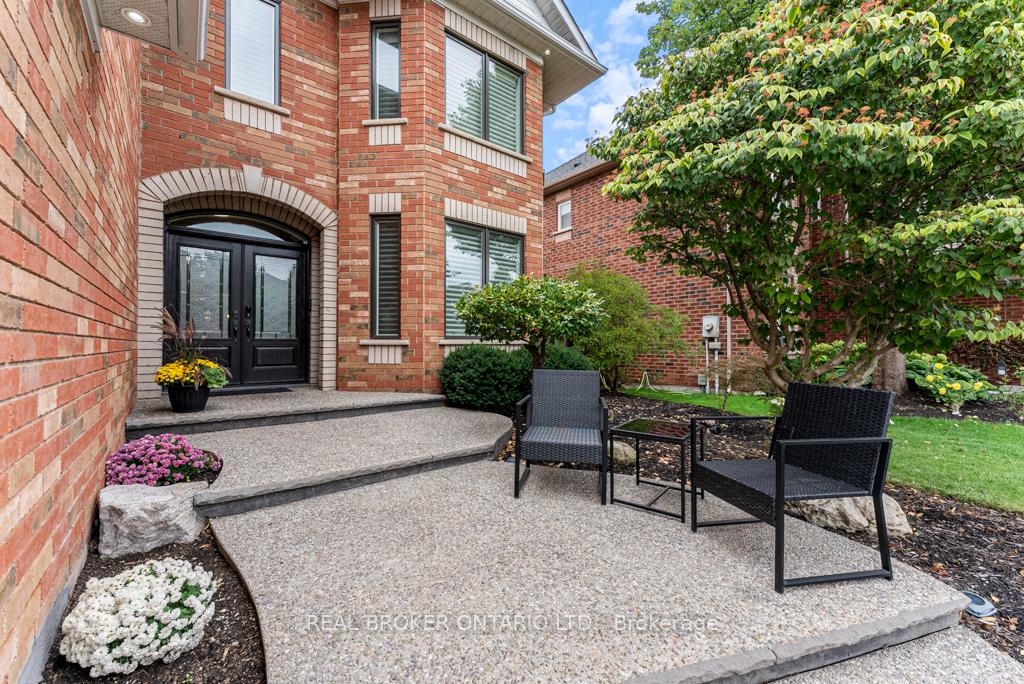
- Exterior: Brick
- Roof: Asphalt shingle
- Foundation: Poured concrete
- Size: 50.07 × 118.11 ft
- Zoning: R3.2
Parking2 Garage, Attached, Private double
- Spaces: 2 Garage
- Garage: Attached
- Driveway: Private double
Heating, water and powerForced air, gas, Central air, Municipal water
- Heating: Forced air, gas
- Cooling: Central air
- Water: Municipal water
- Sewer: Municipal sewer
Costs and taxesTaxes $8,603 a year, HST included in the price, Hot water heater
- Taxes, 2024: $8,603 a year
- HST: HST included in the price
- Rental items: Hot water heater
Included in the saleDishwasher, fridge, microwave, stove, washer, dryer. all elfs. all window coverings. gdo. central vac. bsmt bar, stools, mini tv w/mount. pool toys/equip, gazebo, umbrella, garden beds. ring doorbell. nest smoke detectors. ecobee t-stat. ev charge., Basement: speakers, receiver, fridge, chest freezer. garage and shed ring cameras. all tv mounts except tv by the bar. 2 deck boxes. all patio furniture.
- Included: Dishwasher, fridge, microwave, stove, washer, dryer. all elfs. all window coverings. gdo. central vac. bsmt bar, stools, mini tv w/mount. pool toys/equip, gazebo, umbrella, garden beds. ring doorbell. nest smoke detectors. ecobee t-stat. ev charge.
- Not included: Basement: speakers, receiver, fridge, chest freezer. garage and shed ring cameras. all tv mounts except tv by the bar. 2 deck boxes. all patio furniture.
Listing detailsW10409355, Sold, Nov 5, 2024
- MLS® number: W10409355
- Status: Sold
- Listed on: Nov 5, 2024
- Days on market: 45
- Updated: Dec 20, 2024
- Possession: Flexible
- Occupied by: Owner
- Listing brokerage: REAL BROKER ONTARIO LTD.
About this home
2576 Armour Crescent, Burlington (Rose), ON L7M 4T3
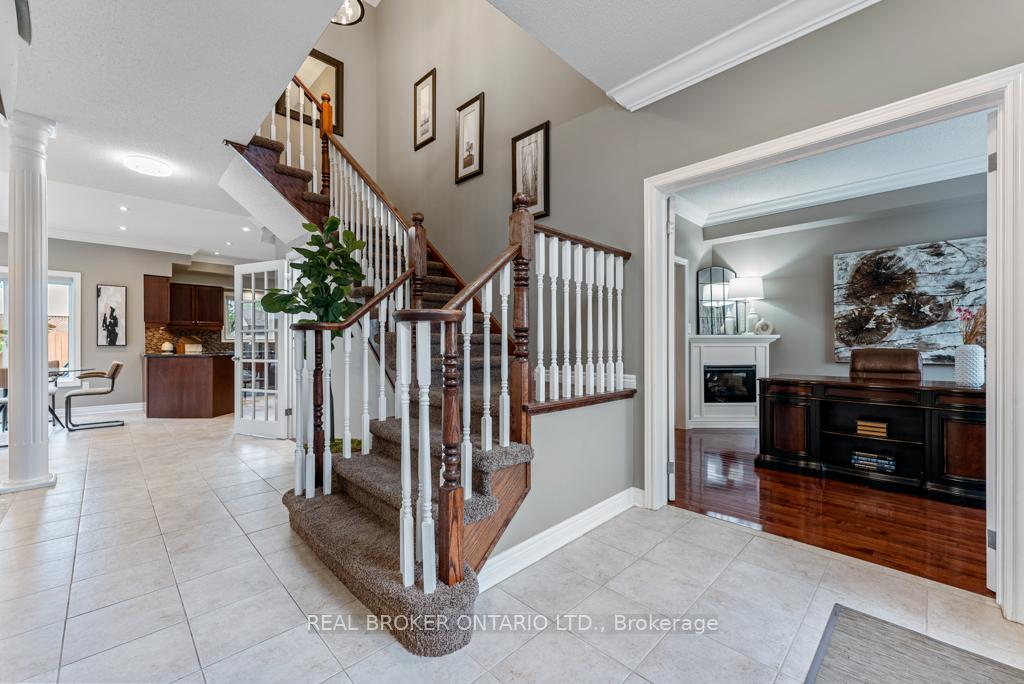
Welcome to your next family home in the heart of Millcroft. This spacious 2850 sq ft 4-bedroom home is tucked away at the end of a quiet crescent, the perfect spot for kids to play. The main floor features hardwood throughout, an open-concept kitchen with granite counters and newer appliances, plus a family room with a cozy fireplace, and a separate formal dining room, living room, or office with a second fireplace. Upstairs, you'll find 4 generously sized bedrooms and 3 washrooms. The large master suite includes a bonus room that could be used as a nursery, gym, office, or walk-in closet! With a fully renovated spa-like ensuite ('23), the master feels like a true retreat. The fully finished basement is the ultimate hangout spot, complete with a rec room, bar for entertaining, 3-piece bath, yoga room/office, and gym! Spend your summers relaxing in the saltwater pool, which enjoys full sun throughout the day. This beautifully maintained home comes loaded with upgrades: AC & pool liner ('20), furnace & pool filter ('21), kitchen appliances ('22), windows, pool pump & safety cover ('23). Located in one of Burlington's most convenient areas, you'll be close to shops, restaurants, Walmart, Fortinos, Homesense, Starbucks, and have easy access to the 407 and a quick drive to the QEW. There is even a city made opening in the fence at the end of the street (nicknamed Pinecone Ave) that gives you quick direct access to walk to Starbucks! Youre also within walking distance to Charles Beaudoin, Taywood Park, Frank J. Hayden, and more. If youre looking for the perfect home to raise a family, this just might be the one!
Ask about this home
A HOMEH agent will answer your questions about this home.
Around this home
Daily convenience, out of 100, from the distances below
Schools nearby
School rating, out of 10.
Helpful calculators
Your HOMEH agent

"I would see it this week."