

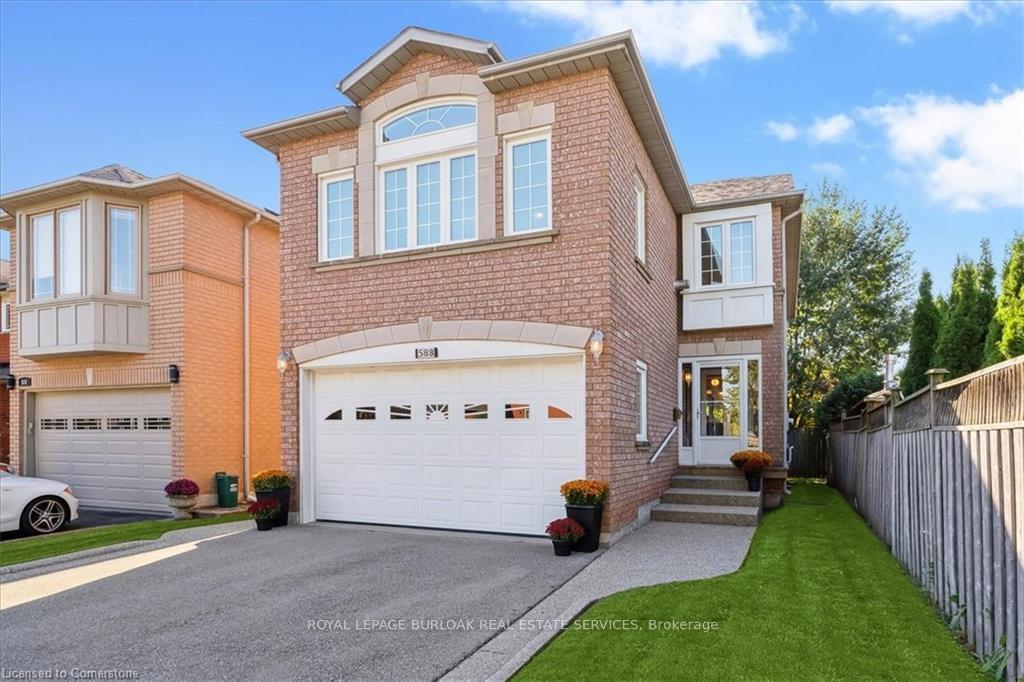
588 Fothergill Boulevard
588 Fothergill Boulevard
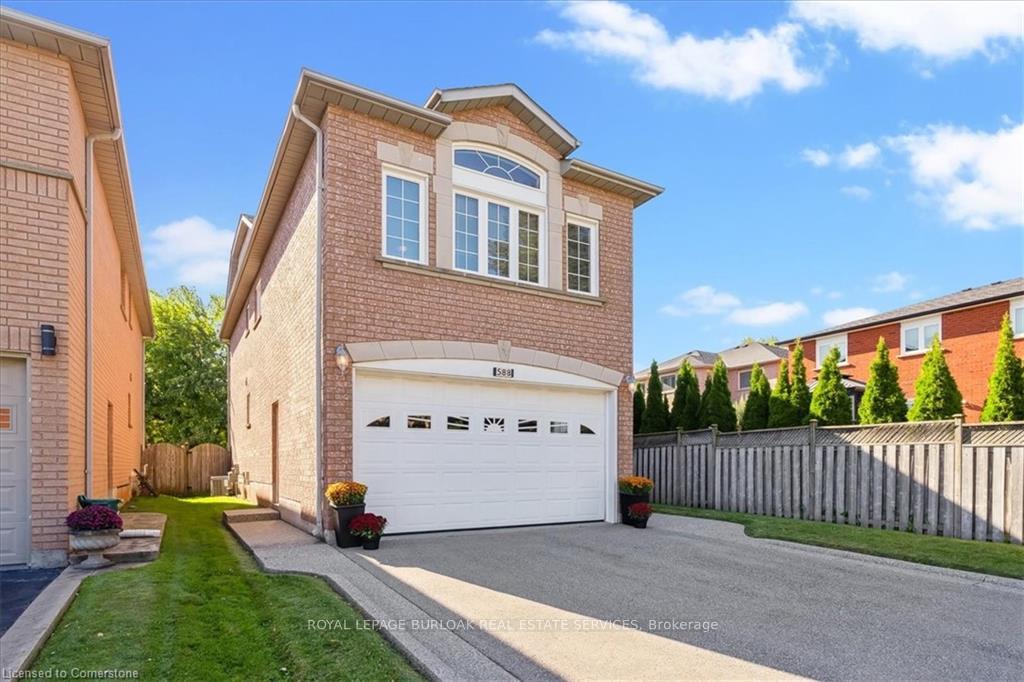
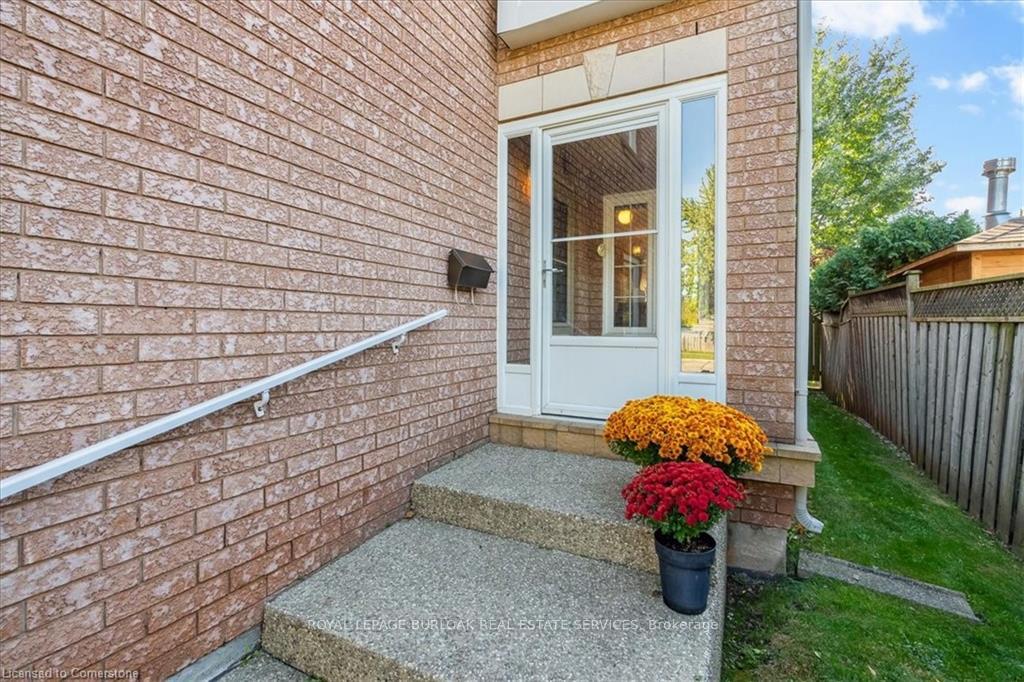
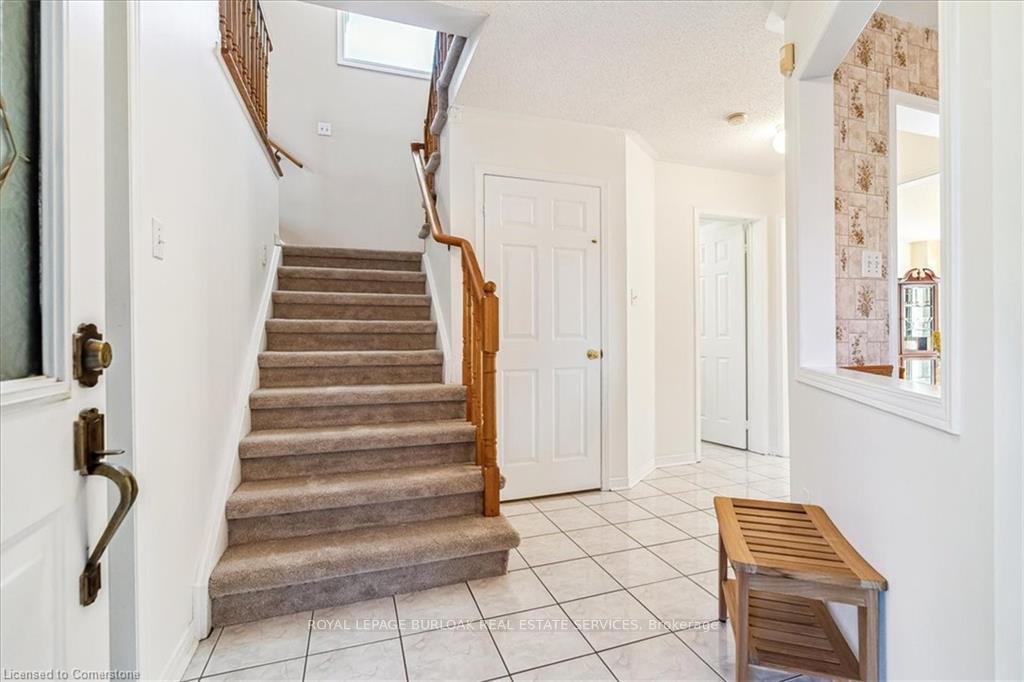
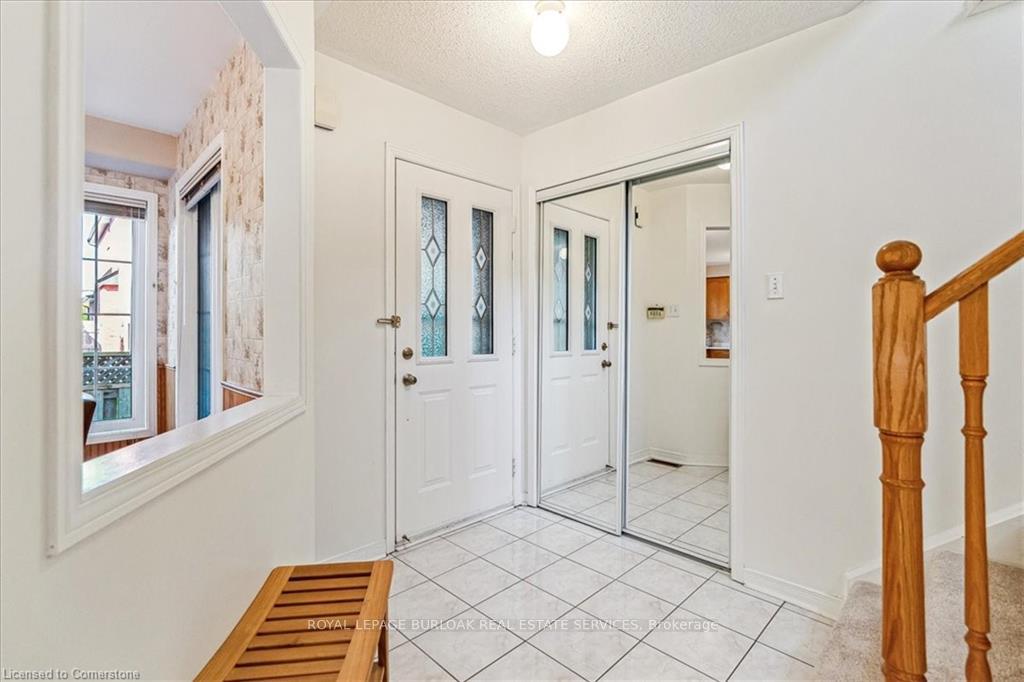 See all 30 photos
Property history
- $1,249,900TerminatedList: 2024-10-19|End: 2024-12-22|64 daysW9417799
Facts and features
- BasementFinished
- Age of home16–30 years
- Water, sewerMunicipal
- HeatingForced air
- Fireplace
- Central air
The homeDetached, 2-storey, Age 16–30 years
- Type: Detached
- Style: 2-storey
- Age: 16–30 years
- Basement: Finished, full
InsideFireplace Yes, Lower level, Central vacuum, water heater
- Fireplace: Yes
- Laundry: Lower level
- Features: Central vacuum, water heater
- Rooms above ground: 7
- Bedrooms: 3
- Bathrooms: 4
- Kitchens: 1
- Family room: Yes
Outside and lotBrick, Asphalt shingle, Concrete
- Exterior: Brick
- Roof: Asphalt shingle
- Foundation: Concrete
- Size: 32.86 × 111.62 ft
- Zoning: RM4
Parking2 Garage, Built-in, Private double
- Spaces: 2 Garage
- Garage: Built-in
- Driveway: Private double
Heating, water and powerForced air, gas, Central air, Municipal water
- Heating: Forced air, gas
- Cooling: Central air
- Water: Municipal water
- Sewer: Municipal sewer
Costs and taxesTaxes $5,674 a year, HST included in the price, Hot water heater approx. $20/month
- Taxes, 2024: $5,674 a year
- HST: HST included in the price
- Rental items: Hot water heater approx. $20/month
Included in the saleFridge, freezer, in basement, 1 auto garage door remote, all window coverings.
- Included: Fridge, freezer, in basement, 1 auto garage door remote, all window coverings.
NearbyFenced yard, park, place of worship, public transit, school, school bus route
- Close to: Fenced yard, park, place of worship, public transit, school, school bus route
Listing detailsW9417799, Terminated, Oct 19, 2024
- MLS® number: W9417799
- Status: Terminated
- Listed on: Oct 19, 2024
- Days on market: 64
- Updated: Dec 22, 2024
- Possession: Flexible
- Occupied by: Owner
- Listing brokerage: ROYAL LEPAGE BURLOAK REAL ESTATE SERVICES
About this home
588 Fothergill Boulevard, Burlington (Appleby), ON L7L 6E1
This rarely offered 2-storey brick home in the sought-after Pinedale neighbourhood offers 3 spacious bedrooms, 4 bathrooms, and meticulously maintained living space ideal for families of all sizes. The main floor features a bright, functional layout with a cozy eat-in kitchen, formal dining area, and a living room that opens to a private deck for seamless indoor-outdoor entertaining. A powder room completes this level. Upstairs, the large family room has tall ceilings and oversized windows, while the primary bedroom includes a walk-in closet and 3-piece ensuite. Two additional bedrooms share a 4-piece bathroom. The finished basement provides bonus living space with a laundry room, powder room, and recreation area. The backyard is beautifully landscaped with a deck, electronic awning, and grassy area. A two-car garage with inside entry adds convenience. Located near top schools, parks, trails, shopping, and the QEW, this home is perfect for family living.
Ask about this home
A HOMEH agent will answer your questions about this home.
Around this home
Daily convenience, out of 100, from the distances below
Schools nearby
School rating, out of 10.
Helpful calculators
Your HOMEH agent

"I would see it this week."