

3105 Jenn Avenue
3105 Jenn Avenue
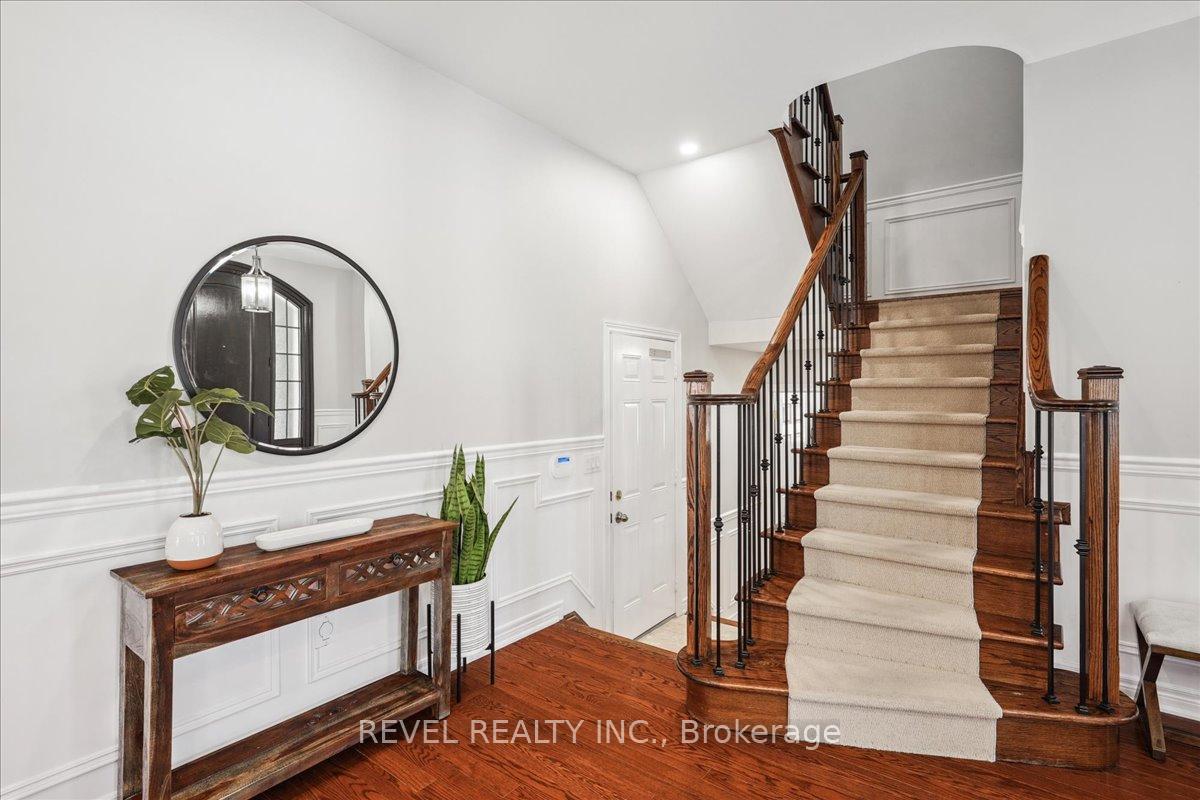 See all 40 photos
Property history
Facts and features
- BasementFinished
- Age of home6–15 years
- Water, sewerMunicipal
- HeatingForced air
- Fireplace
- Central air
The homeDetached, 2-storey, Age 6–15 years
- Type: Detached
- Style: 2-storey
- Age: 6–15 years
- Living space: 2,500–3,000 sq ft
- Basement: Full, finished
InsideFireplace Yes, natural gas, Main level, Auto garage door remote, central vacuum, sump pump, water heater
- Fireplace: Yes, natural gas
- Laundry: Main level
- Features: Auto garage door remote, central vacuum, sump pump, water heater
- Security: Security system, other
- Rooms above ground: 6
- Bedrooms: 4
- Bathrooms: 5
- Kitchens: 1
Outside and lotBrick, stucco (plaster), Asphalt shingle, Poured concrete
- Exterior: Brick, stucco (plaster)
- Roof: Asphalt shingle
- Foundation: Poured concrete
- Size: 56 × 87 ft
- Zoning: RAL1
Parking2 Garage, Attached, Private double
- Spaces: 2 Garage
- Garage: Attached
- Driveway: Private double
Heating, water and powerForced air, gas, Central air, Municipal water
- Heating: Forced air, gas
- Cooling: Central air
- Water: Municipal water
- Sewer: Municipal sewer
Costs and taxesTaxes $6,857 a year, HST included in the price, Hot water heater
- Taxes, 2023: $6,857 a year
- HST: HST included in the price
- Rental items: Hot water heater
- Under contract: Hot water heater
Included in the saleFridge, stove, built-in dishwasher, new microwave (still in box), basement freezer, clothes washer & dryer, all existing light fixtures, window coverings & rods, security system, garage door remotes, backyard shed, sprinkler system, All tvs and wall mounts
- Included: Fridge, stove, built-in dishwasher, new microwave (still in box), basement freezer, clothes washer & dryer, all existing light fixtures, window coverings & rods, security system, garage door remotes, backyard shed, sprinkler system
- Not included: All tvs and wall mounts
NearbyFenced yard, golf, public transit, rec./commun.centre, school bus route
- Close to: Fenced yard, golf, public transit, rec./commun.centre, school bus route
Listing detailsW9261742, Sold, Aug 19, 2024
- MLS® number: W9261742
- Status: Sold
- Listed on: Aug 19, 2024
- Days on market: 127
- Updated: Dec 24, 2024
- Possession: 60+ days
- Occupied by: Owner
- Listing brokerage: REVEL REALTY INC.
About this home
3105 Jenn Avenue, Burlington (Alton), ON L7M 0K7
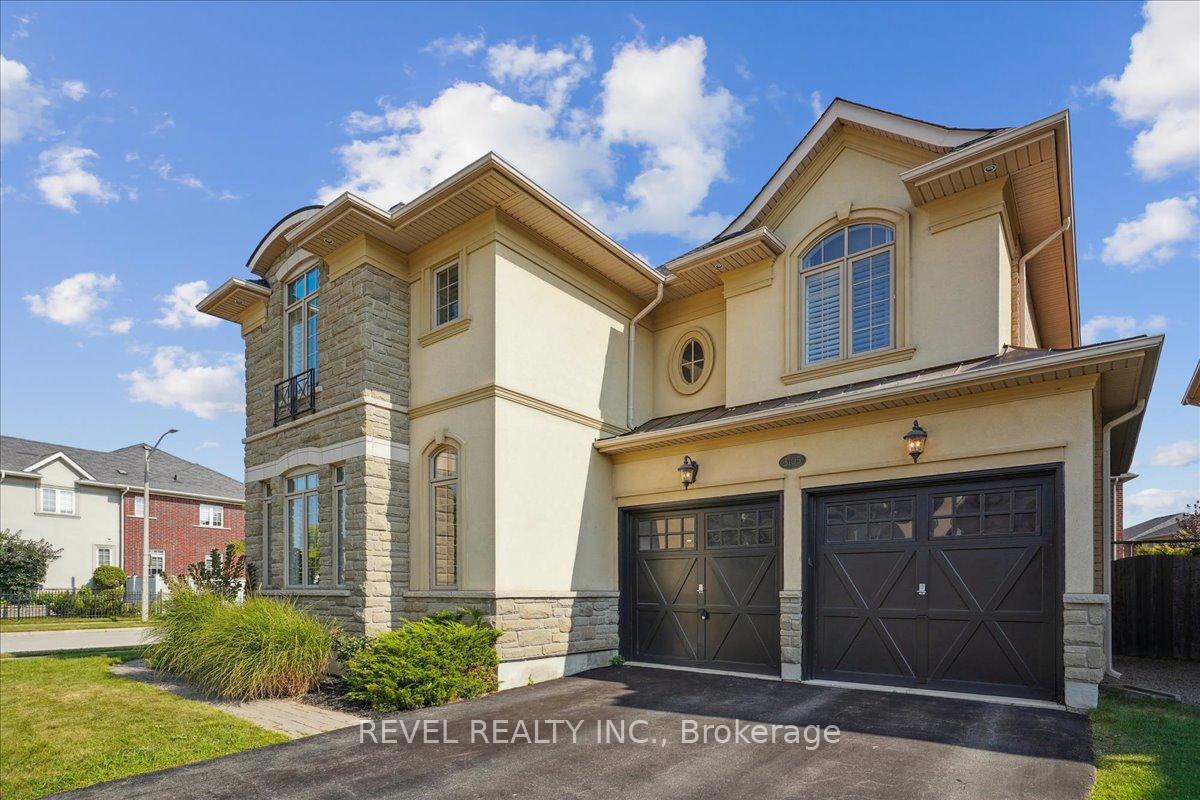
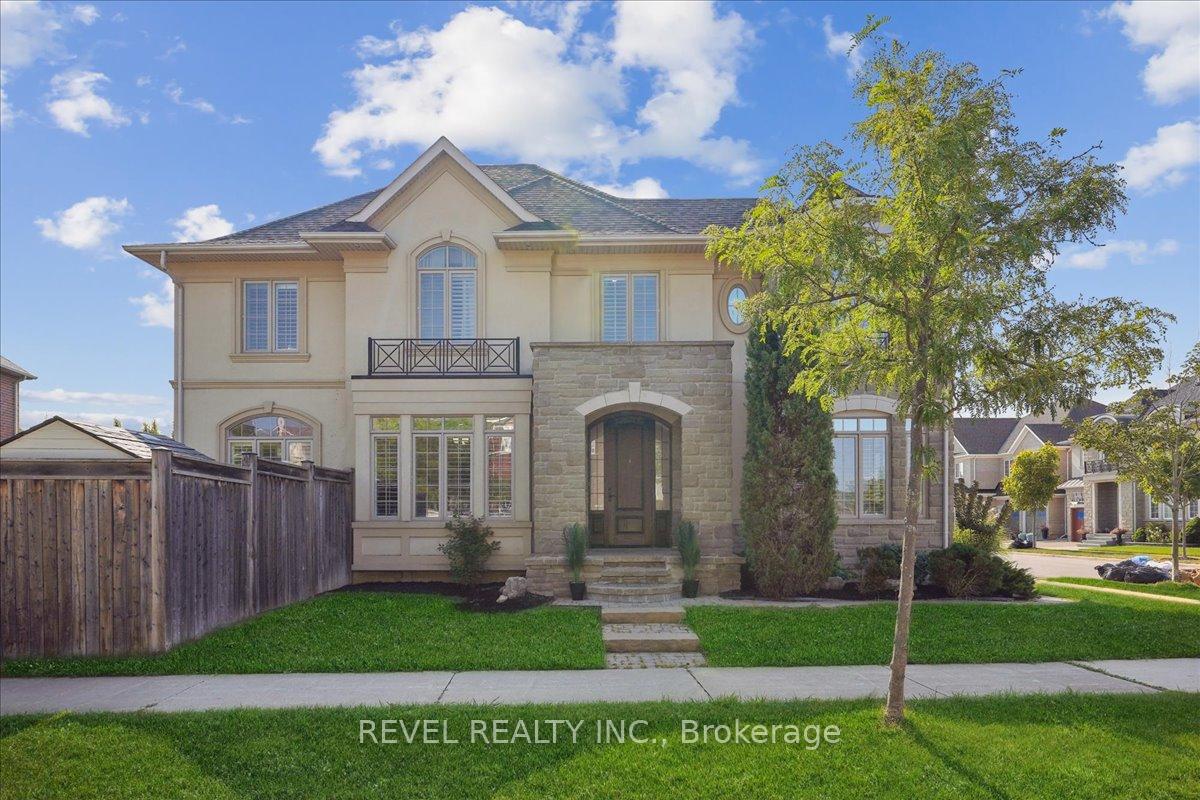
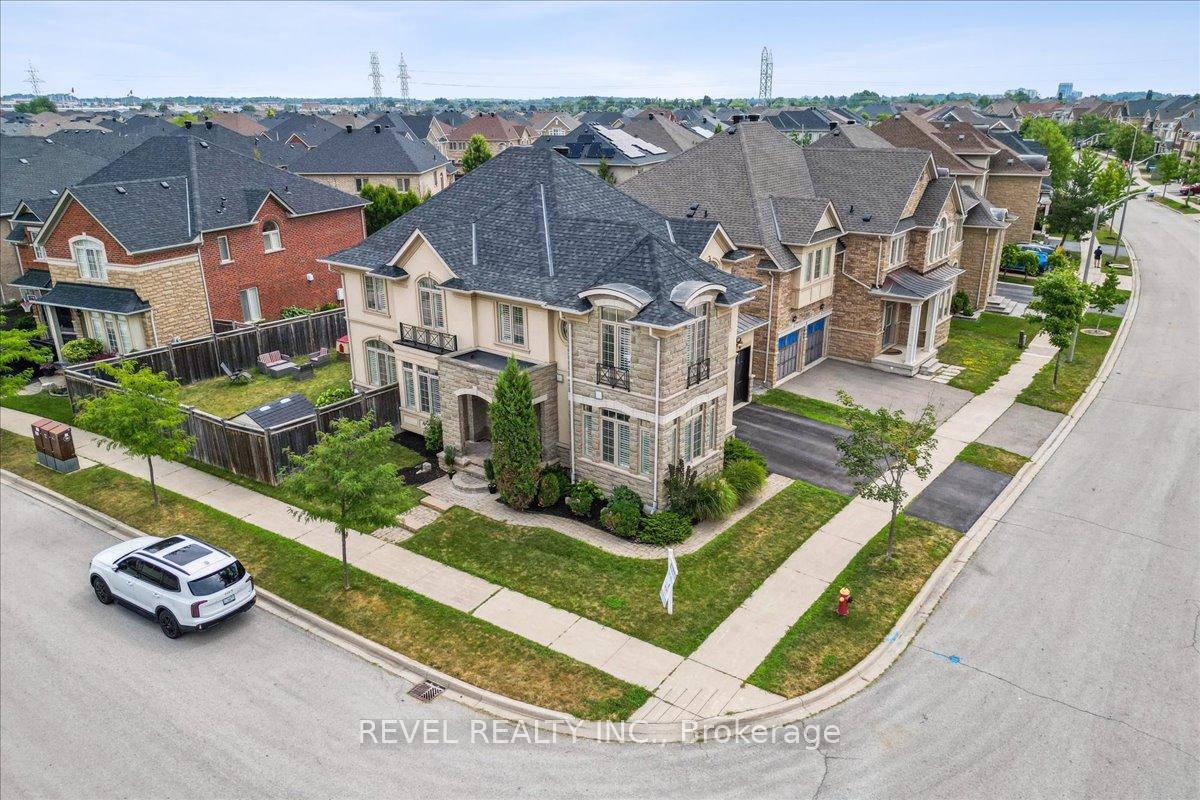
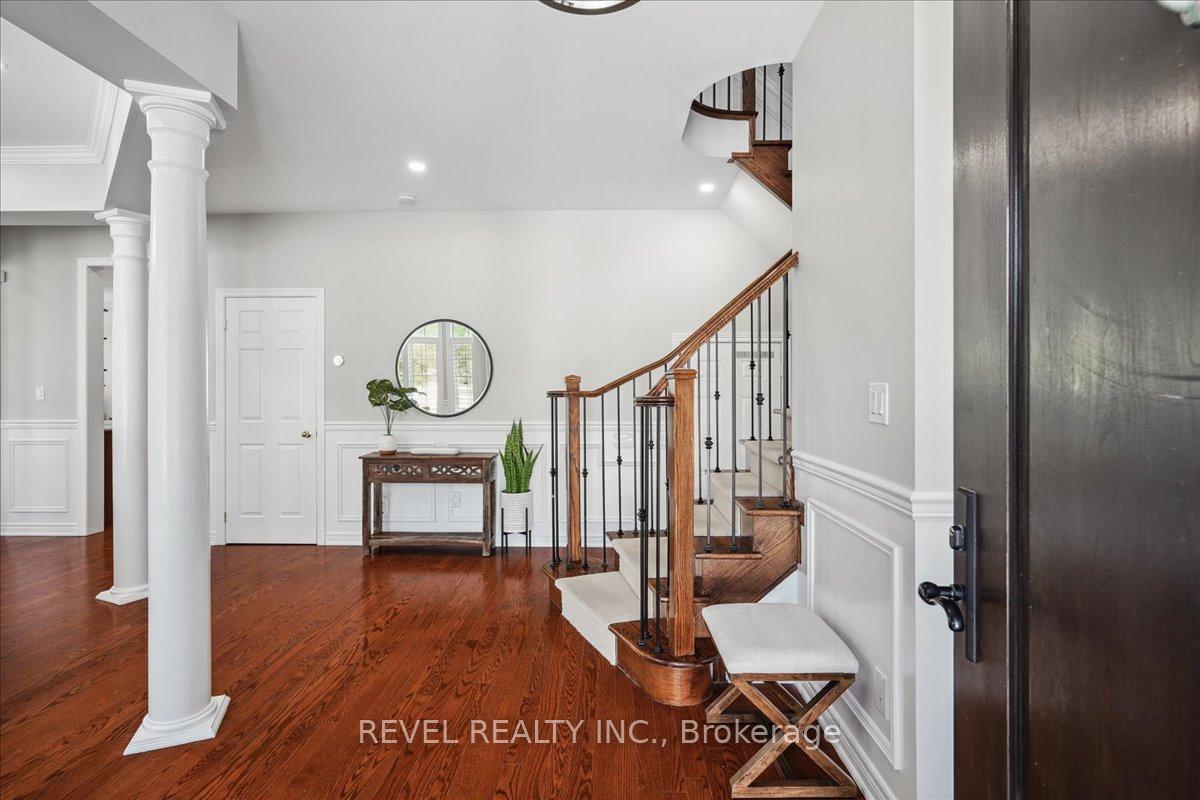
Welcome to this incredibly bright detached home located in Alton Village and built by the reputable Fernbrook Homes. Spanning 2,750 sq/ft & sitting on a 56' x 87' corner lot, this home boasts an open-concept design with natural sunlight in every corner. Offering 4 spacious bedrooms, 5 bathrooms, main floor office & a finished basement. Throughout the home, you will find stunning hardwood flooring complimented by pot lights, crown molding, California shutters and wainscoting, adding a touch of timeless elegance. Upon entry, you are greeted by a large foyer that leads into a beautifully appointed dining area. This flows seamlessly into the sun filled kitchen and inviting living room, creating an ideal space for both entertaining and everyday living. The large kitchen features all-new smart appliances, granite countertops, and ample storage with extra deep cabinetry and pull-out shelving. On the main floor, you will also find a convenient laundry room and a dedicated office with tons of natural light, perfect for working from home. The second floor offers 4 generously sized bedrooms and 3 bathrooms, ensuring comfort and privacy for all. In addition, there is space for either a second office or kids play area. All bedroom closets feature custom-made built-in organizers. The primary bedroom features excellent natural light from all angles, a large walk-in closet and a 5-piece ensuite retreat. Lower level offers finished basement with 3-pc bathroom & lots of room for entertainment area & gym area. Step outside & enjoy the benefits of a large corner lot with excellent possibilities to entertain and enjoy with the family. Close to excellent amenities including parks, schools, trails, HWY 407/403/QEW & major shopping.
Ask about this home
A HOMEH agent will answer your questions about this home.
Around this home
Daily convenience, out of 100, from the distances below
Schools nearby
School rating, out of 10.
Helpful calculators
Your HOMEH agent

"I would see it this week."