

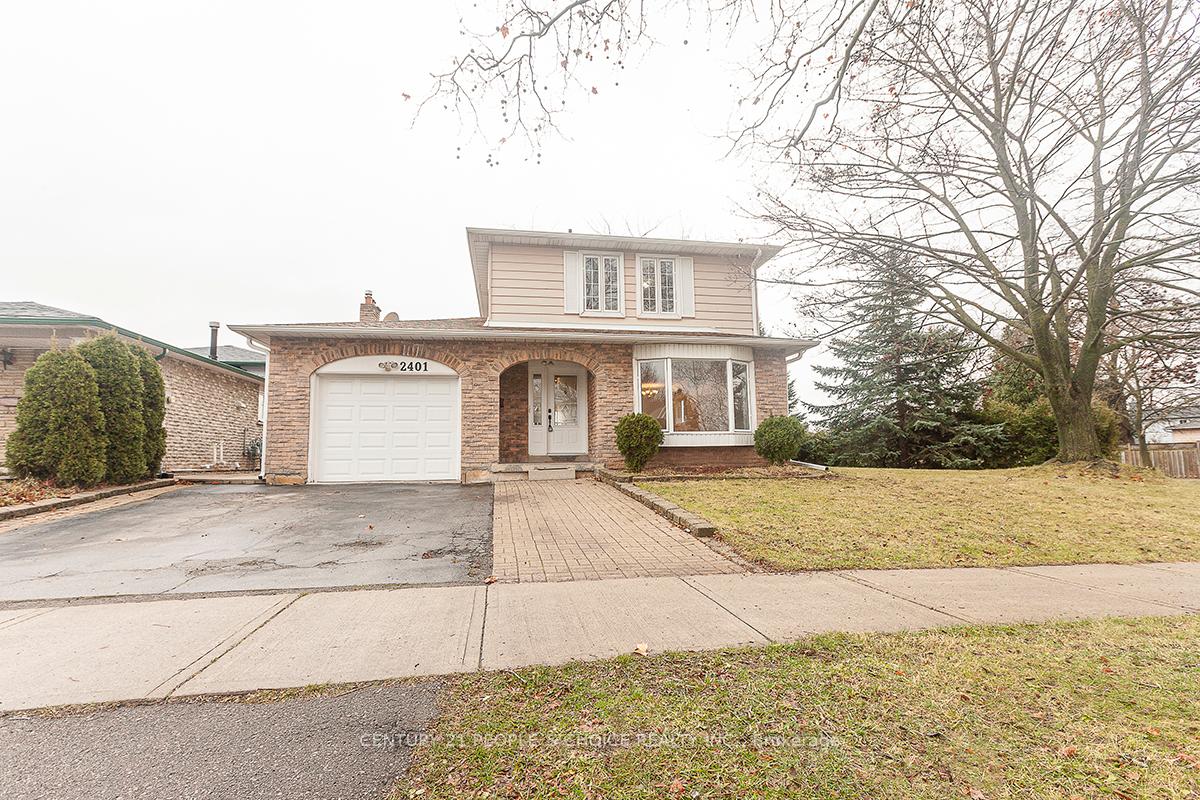
2401 Eaglesfield Drive
2401 Eaglesfield Drive
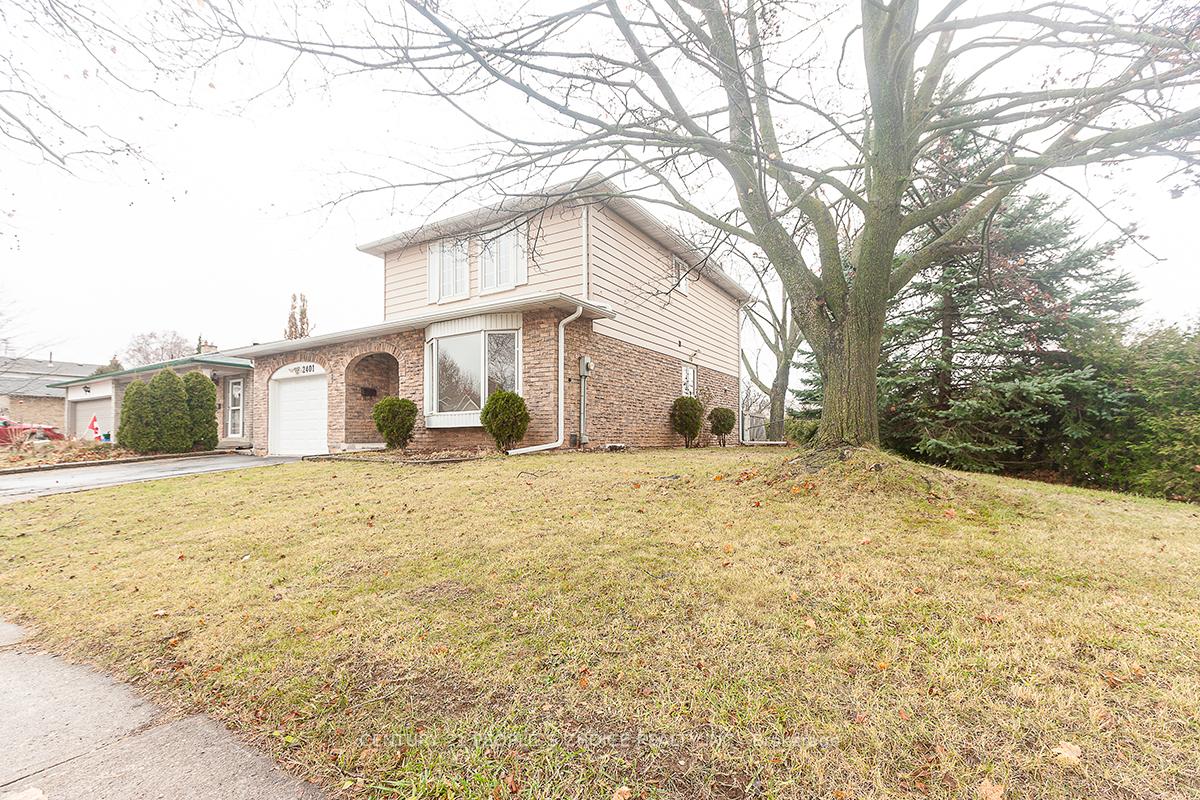
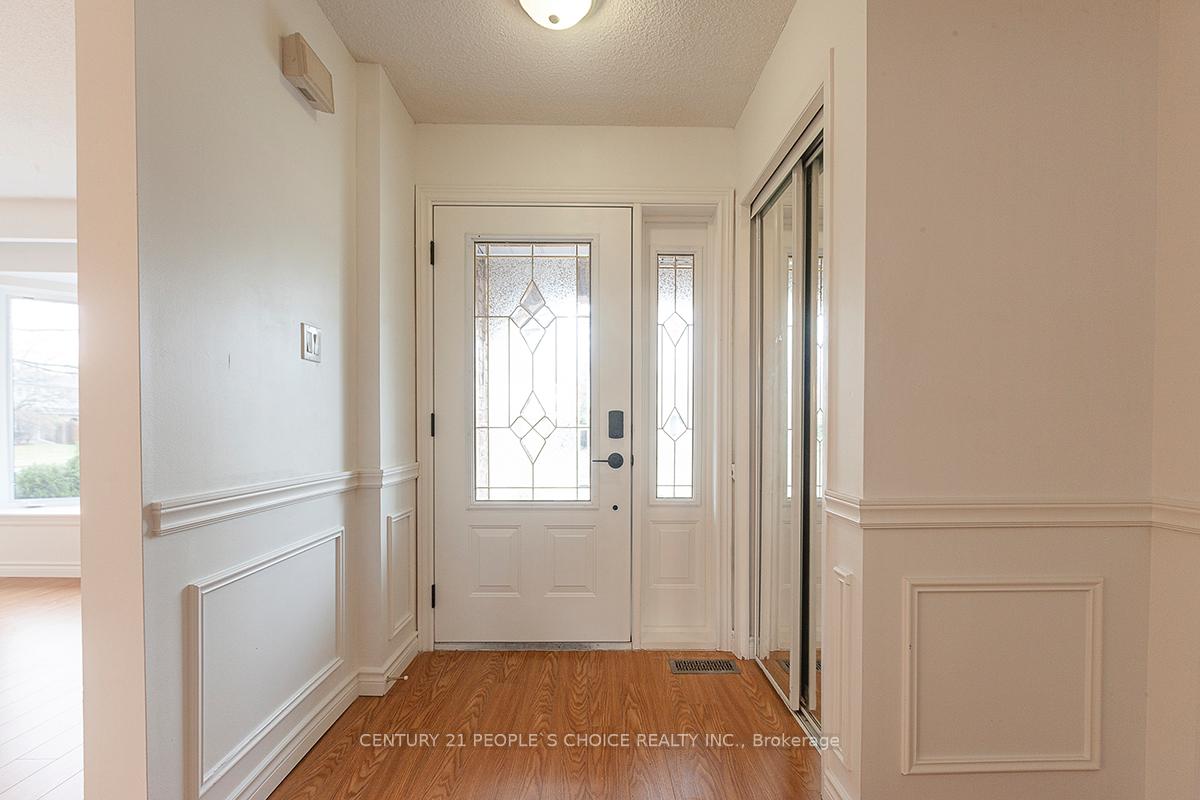
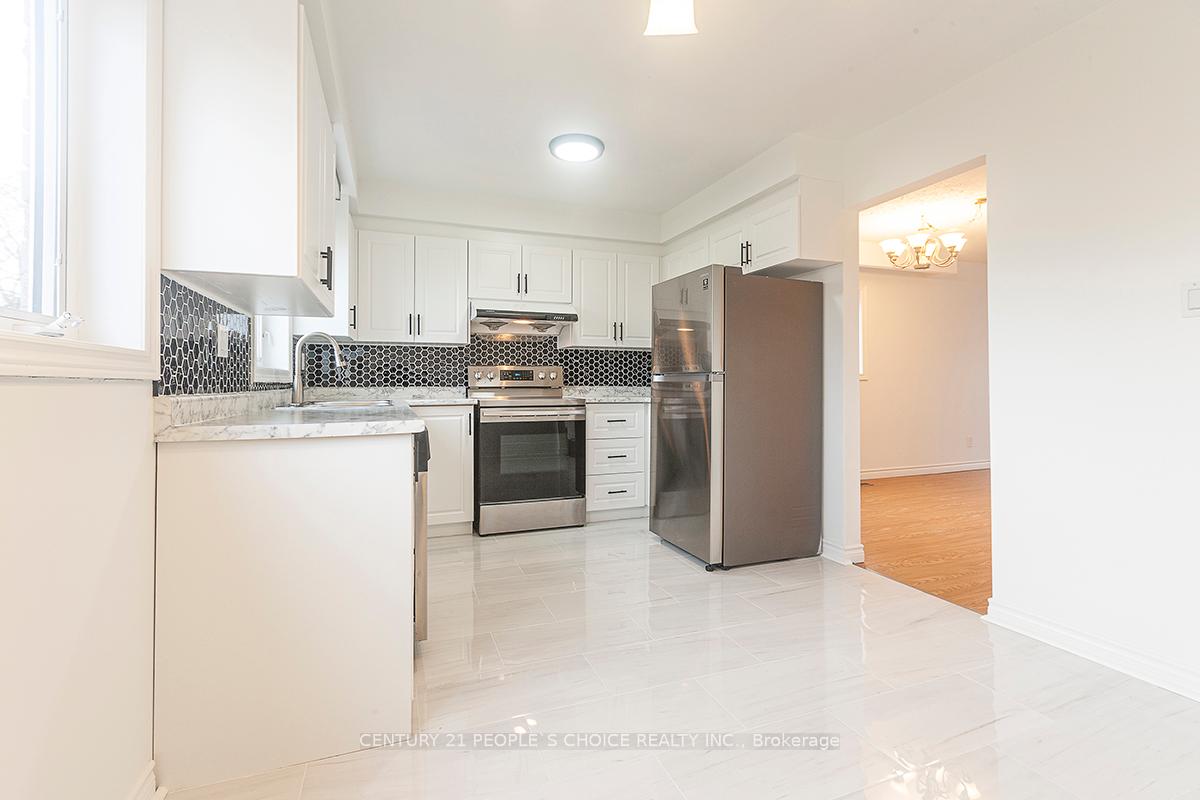
 See all 36 photos
Property history
Facts and features
- BasementFinished
- Age of home31–50 years
- Water, sewerMunicipal
- Lot shapeIrregular
- Second kitchen
- Fireplace
- Central air
The homeDetached, 2-storey, Age 31–50 years
- Type: Detached
- Style: 2-storey
- Age: 31–50 years
- Basement: Finished
- Special designation: Other
InsideFireplace Yes, Tile, Lower level
- Fireplace: Yes
- Flooring: Tile
- Laundry: Lower level
- Features: Central vacuum, in-law suite
- Rooms above ground: 8
- Rooms in the basement: 5
- Bedrooms: 3 + 2 in the basement
- Bathrooms: 4
- Kitchens: 2
- Family room: Yes
Outside and lotBrick, vinyl siding, Asphalt shingle, Concrete
- Exterior: Brick, vinyl siding
- Roof: Asphalt shingle
- Foundation: Concrete
- Size: 78.15 × 114.9 ft
- Shape: Irregular
- Zoning: Single Family Residential
Parking1 Garage, Attached, Private
- Spaces: 1 Garage
- Garage: Attached
- Driveway: Private
Heating, water and powerForced air, gas, Central air, Municipal water
- Heating: Forced air, gas
- Cooling: Central air
- Water: Municipal water
- Sewer: Municipal sewer
- Natural gas: Yes
- Hydro: Yes
- Cable: Available
- Telephone: Available
Costs and taxesTaxes $5,087 a year, Hot water tank $28.81 per month
- Taxes, 2024: $5,087 a year
- Rental items: Hot water tank $28.81 per month
Included in the saleFridge, stove, dish washer, washer & dryer. basement fridge, basement stove, basement washer & dryer, Not included No retrofit status for the basement
- Included: Fridge, stove, dish washer, washer & dryer. basement fridge, basement stove, basement washer & dryer
- Not included: No retrofit status for the basement
Listing detailsW11890167, Sold, Dec 12, 2024
- MLS® number: W11890167
- Status: Sold
- Listed on: Dec 12, 2024
- Days on market: 22
- Updated: Jan 3, 2025
- Possession: 2025-01-31 / January 31, 2025
- Occupied by: Vacant
- Listing brokerage: CENTURY 21 PEOPLE`S CHOICE REALTY INC.
About this home
2401 Eaglesfield Drive, Burlington (Brant Hills), ON L7P 4B4
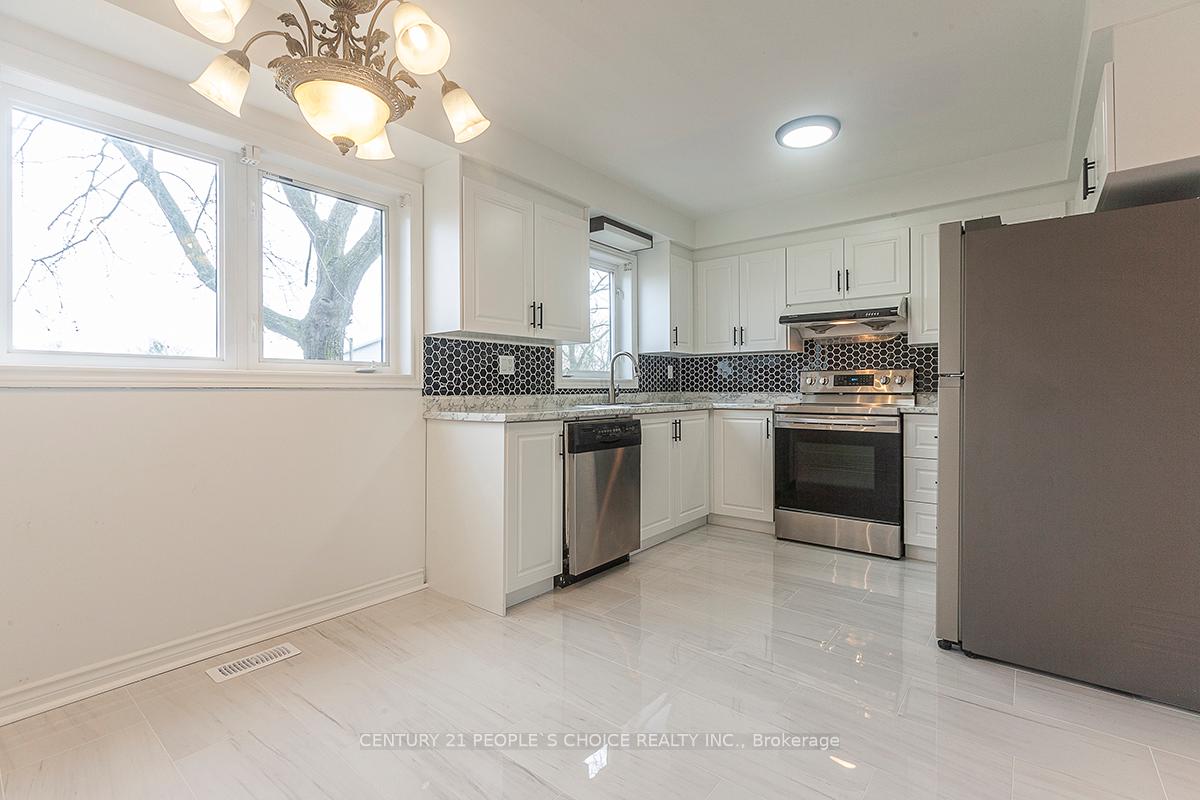
Well-built, extensively renovated detached home in a mature Family-oriented neighbourhood. 3+2 Bedrooms, two and a half plus one washrooms. New Laminated floor on the main level as well as upstairs. New Kitchen with porcelain tiles and backsplash. Nice backyard view from the Kitchen. New stove, new fridge, new kitchen cabinets and kitchen counters. Family room with Floor-to-ceiling brick Fireplace. Walk out to the back backyard from the Family room. Separate Laundry rooms for upstairs and downstairs
Ask about this home
A HOMEH agent will answer your questions about this home.
Around this home
Daily convenience, out of 100, from the distances below
Schools nearby
School rating, out of 10.
Helpful calculators
Your HOMEH agent

"I would see it this week."