

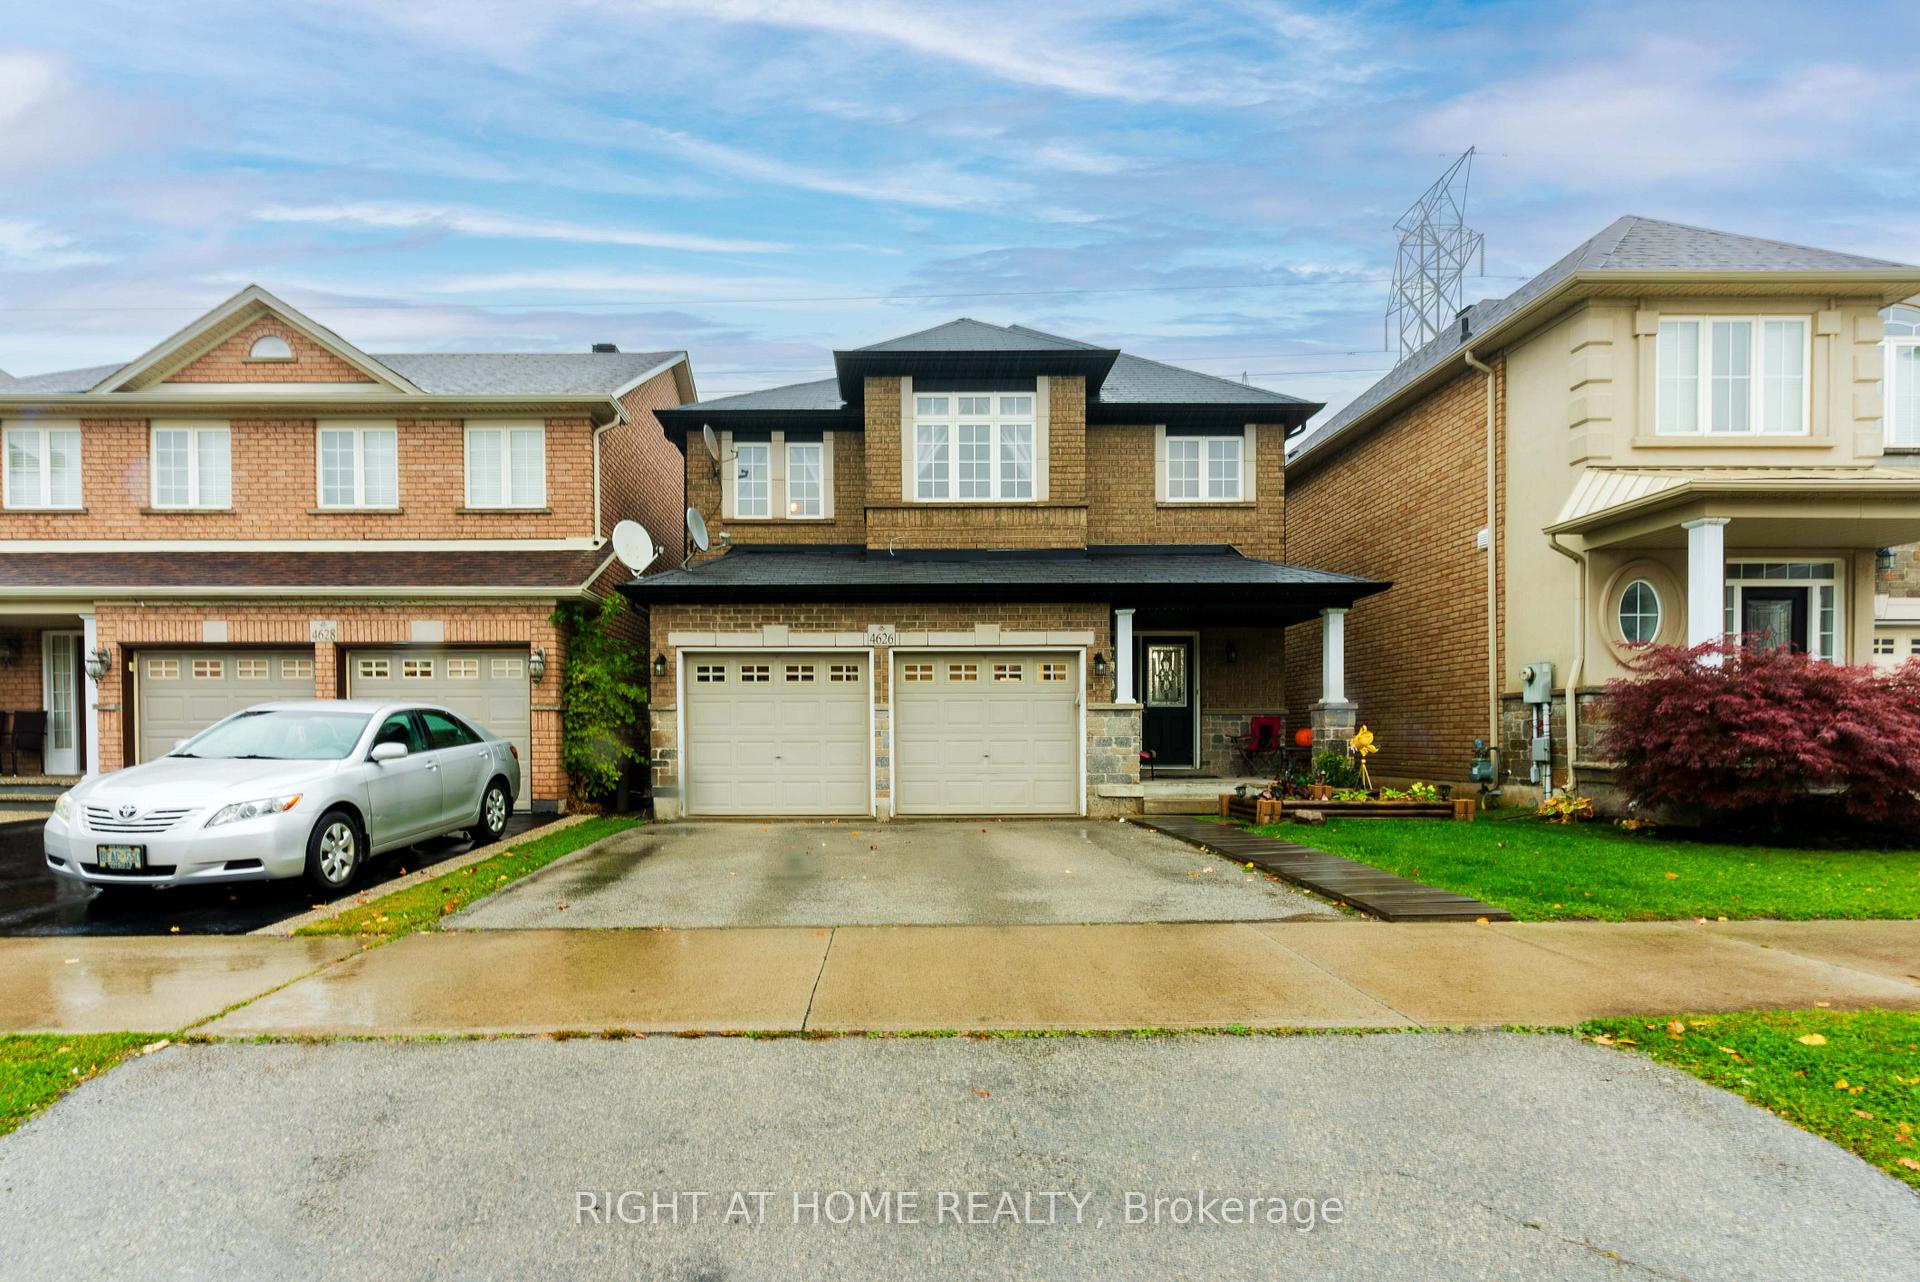
4626 Cornerstone Drive S
Detached Terminated
1/404626 Cornerstone Drive S
Detached Terminated
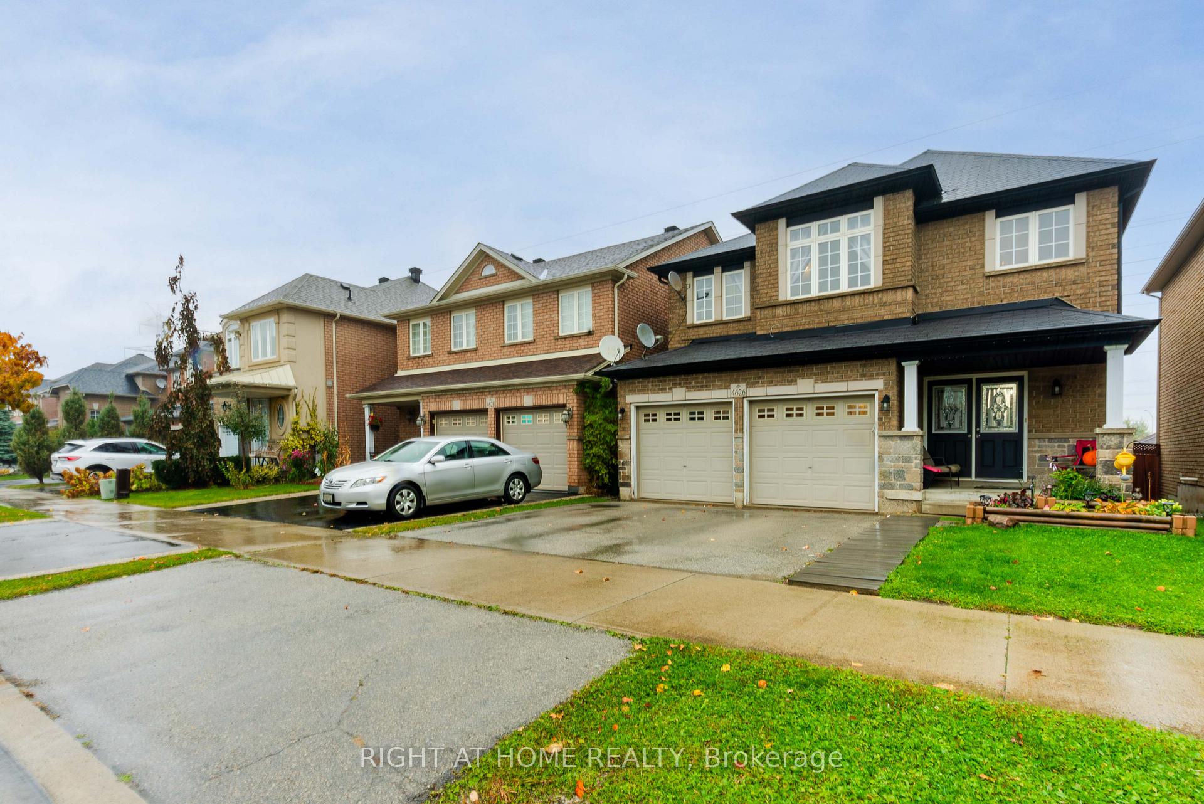
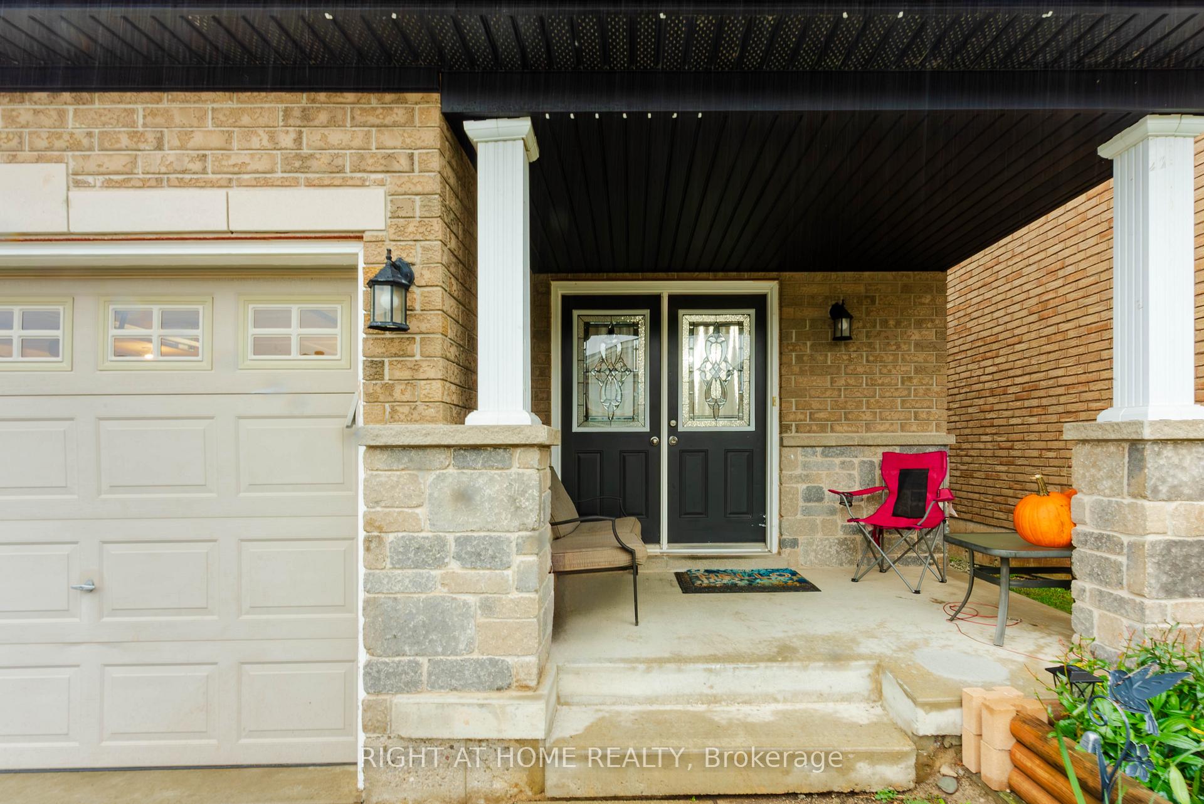
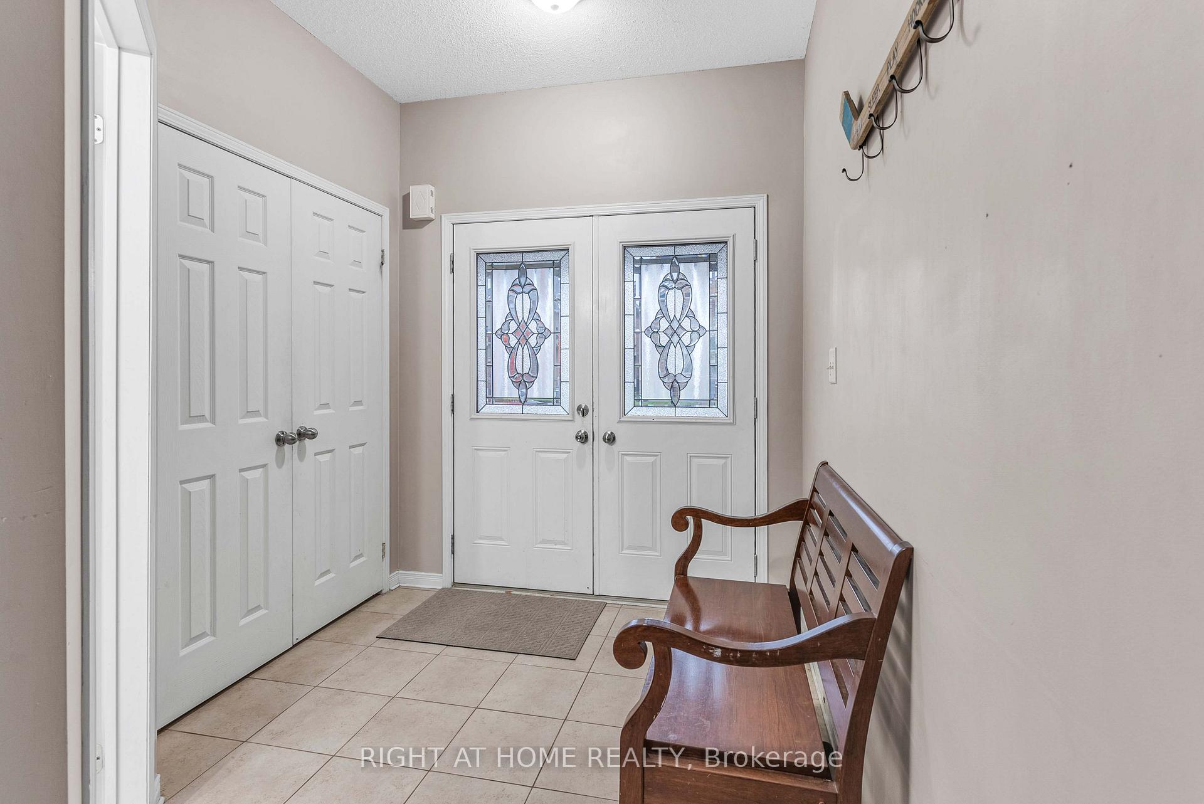
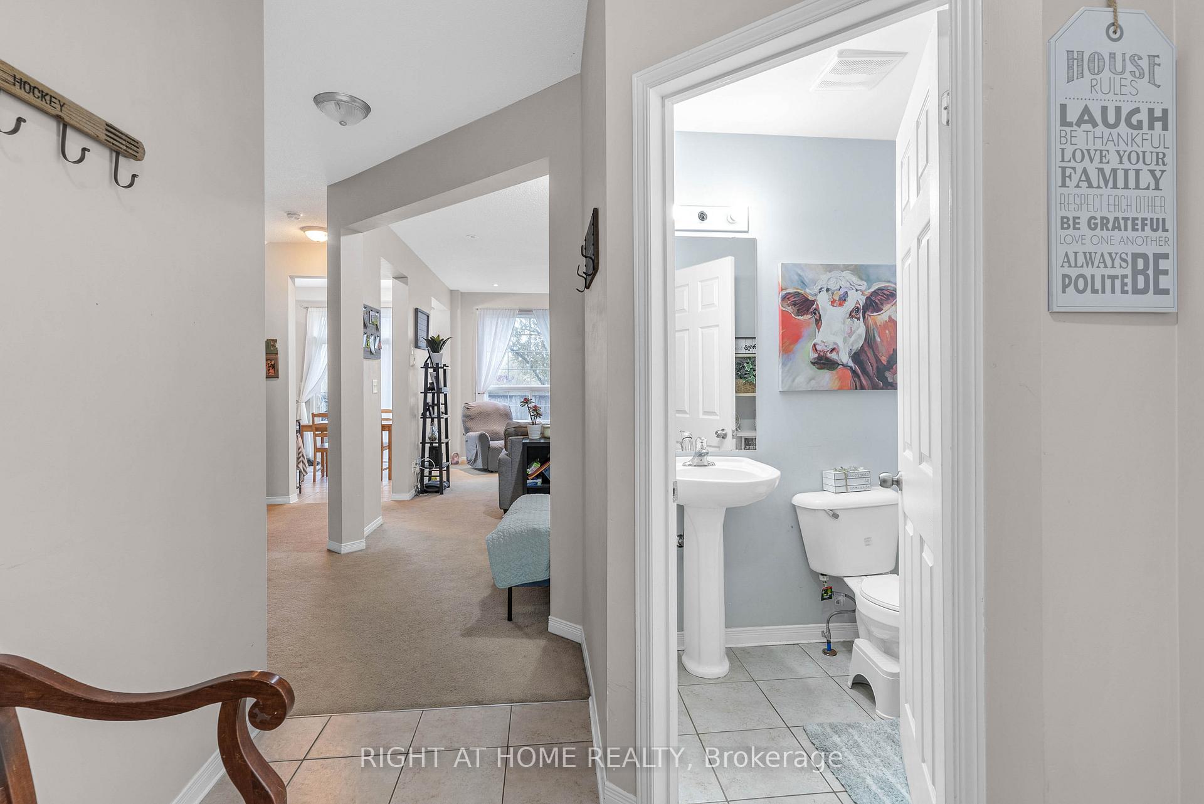 See all 40 photos
4 Bedrooms
4 Bathrooms
2 Garage
1.5K–2K sq.ft
36.09×85.3 ft
$5,647/yr
Property history
- $1,399,000TerminatedList: 2024-10-30|End: 2025-01-06|68 daysW9769628
- $3,950SuspendedList: 2024-11-13|End: 2024-12-19|36 daysW10422720
Facts and features
- BasementFinished
- Price per sq ft~$799
- Water, sewerMunicipal
- HeatingForced air
What stands out
- Second kitchen
- Fireplace
- Central air
The homeDetached, 2-storey, 1,500–2,000 sq ft
- Type: Detached
- Style: 2-storey
- Living space: 1,500–2,000 sq ft
- Basement: Finished
InsideFireplace Yes, Lower level, Water heater, storage
- Fireplace: Yes
- Laundry: Lower level
- Features: Water heater, storage
- Rooms above ground: 8
- Bedrooms: 4
- Bathrooms: 4
- Kitchens: 2
Outside and lotBrick, stone, Asphalt shingle, Concrete
Outside
- Exterior: Brick, stone
- Roof: Asphalt shingle
- Foundation: Concrete
- Size: 36.09 × 85.3 ft
Parking2 Garage, Attached, Available
- Spaces: 2 Garage
- Garage: Attached
- Driveway: Available
Heating, water and powerForced air, gas, Central air, Municipal water
- Heating: Forced air, gas
- Cooling: Central air
- Water: Municipal water
- Sewer: Municipal sewer
- Natural gas: No
- Hydro: No
- Cable: No
Costs and taxesTaxes $5,647 a year, HST included in the price, Hot water tank- $ 45.00 furnace & ac $169.00
- Taxes, 2024: $5,647 a year
- HST: HST included in the price
- Rental items: Hot water tank- $ 45.00 furnace & ac $169.00
Included in the saleAll existing appliances, Furnace , aircondition & hot water tank are rentals
- Included: All existing appliances
- Not included: Furnace , aircondition & hot water tank are rentals
NearbyLibrary, ravine, school
- Close to: Library, ravine, school
Listing detailsW9769628, Terminated, Oct 30, 2024
- MLS® number: W9769628
- Status: Terminated
- Listed on: Oct 30, 2024
- Days on market: 68
- Updated: Jan 6, 2025
- Possession: December
- Occupied by: Vacant
- Listing brokerage: RIGHT AT HOME REALTY
About this home
4626 Cornerstone Drive S, Burlington (Alton), ON L7M 0C9
Water HeaterStorageLibraryRavineSchool
Nestled in the charming community of Alton,Burlington, this lovely detached house offers a serene retreat backing onto open space. Featuring four spacious bedrooms. its perfect for a growing family. The finished basement includes a separate kitchen, ideal for entertaining or accommodating guests. There would be new flooring, new paint, new dishwasher and fresh lights before closing. Practically new home.
Read more
Ask about this home
A HOMEH agent will answer your questions about this home.
Ask a question
Thinking of selling your home?See what your home is worth today.
Around this home
Dundas/ Cornerstone
Errands
Transit
Parks
Schools
Daily convenience, out of 100, from the distances below
ParkNorton Leash Free Dog Park · 3 within 1 km3 min walk203 m
GroceryWalmart Supercentre8 min walk516 m
SchoolDr. Frank J. Hayden Secondary School9 min walk560 m
Bus stopUnnamed Stop · 1 stops within 1 km10 min walk631 m
PharmacyShoppers Drug Mart13 min walk794 m
Cafés & foodSunset Grill · 15 within 1 km10 min walk599 m
Gym & rec centreMillcroft Golf and Country Club6 min walk354 m
LibraryBurlington Public Library - Alton Branch9 min walk577 m
WalkDriveStraight-line distance, open map data
Grocery0.5 km
Park0.2 km
Coffee0.6 km
Dining0.6 km
Gym0.5 km
Bus stop · route 11, 150.6 km
Schools nearby
School rating, out of 10.
Dr. Frank J. Hayden Secondary Schoolsecondary · Public · 0.6 km
8.0/10Excellent
Charles R. Beaudoin Public Schoolelementary · Public · 0.8 km
7.7/10Good
Alton Village Public Schoolelementary · Public · 1.0 km
8.2/10Excellent
Contact agent
Helpful calculators
Mortgage
Affordability
Closing costs
Land transfer tax
Property tax
Down payment
CMHC insurance
Stress test
Cashback Rebate
Your HOMEH agent

KimHOMEH agent · Burlington
"I would see it this week."
Ask Kim