

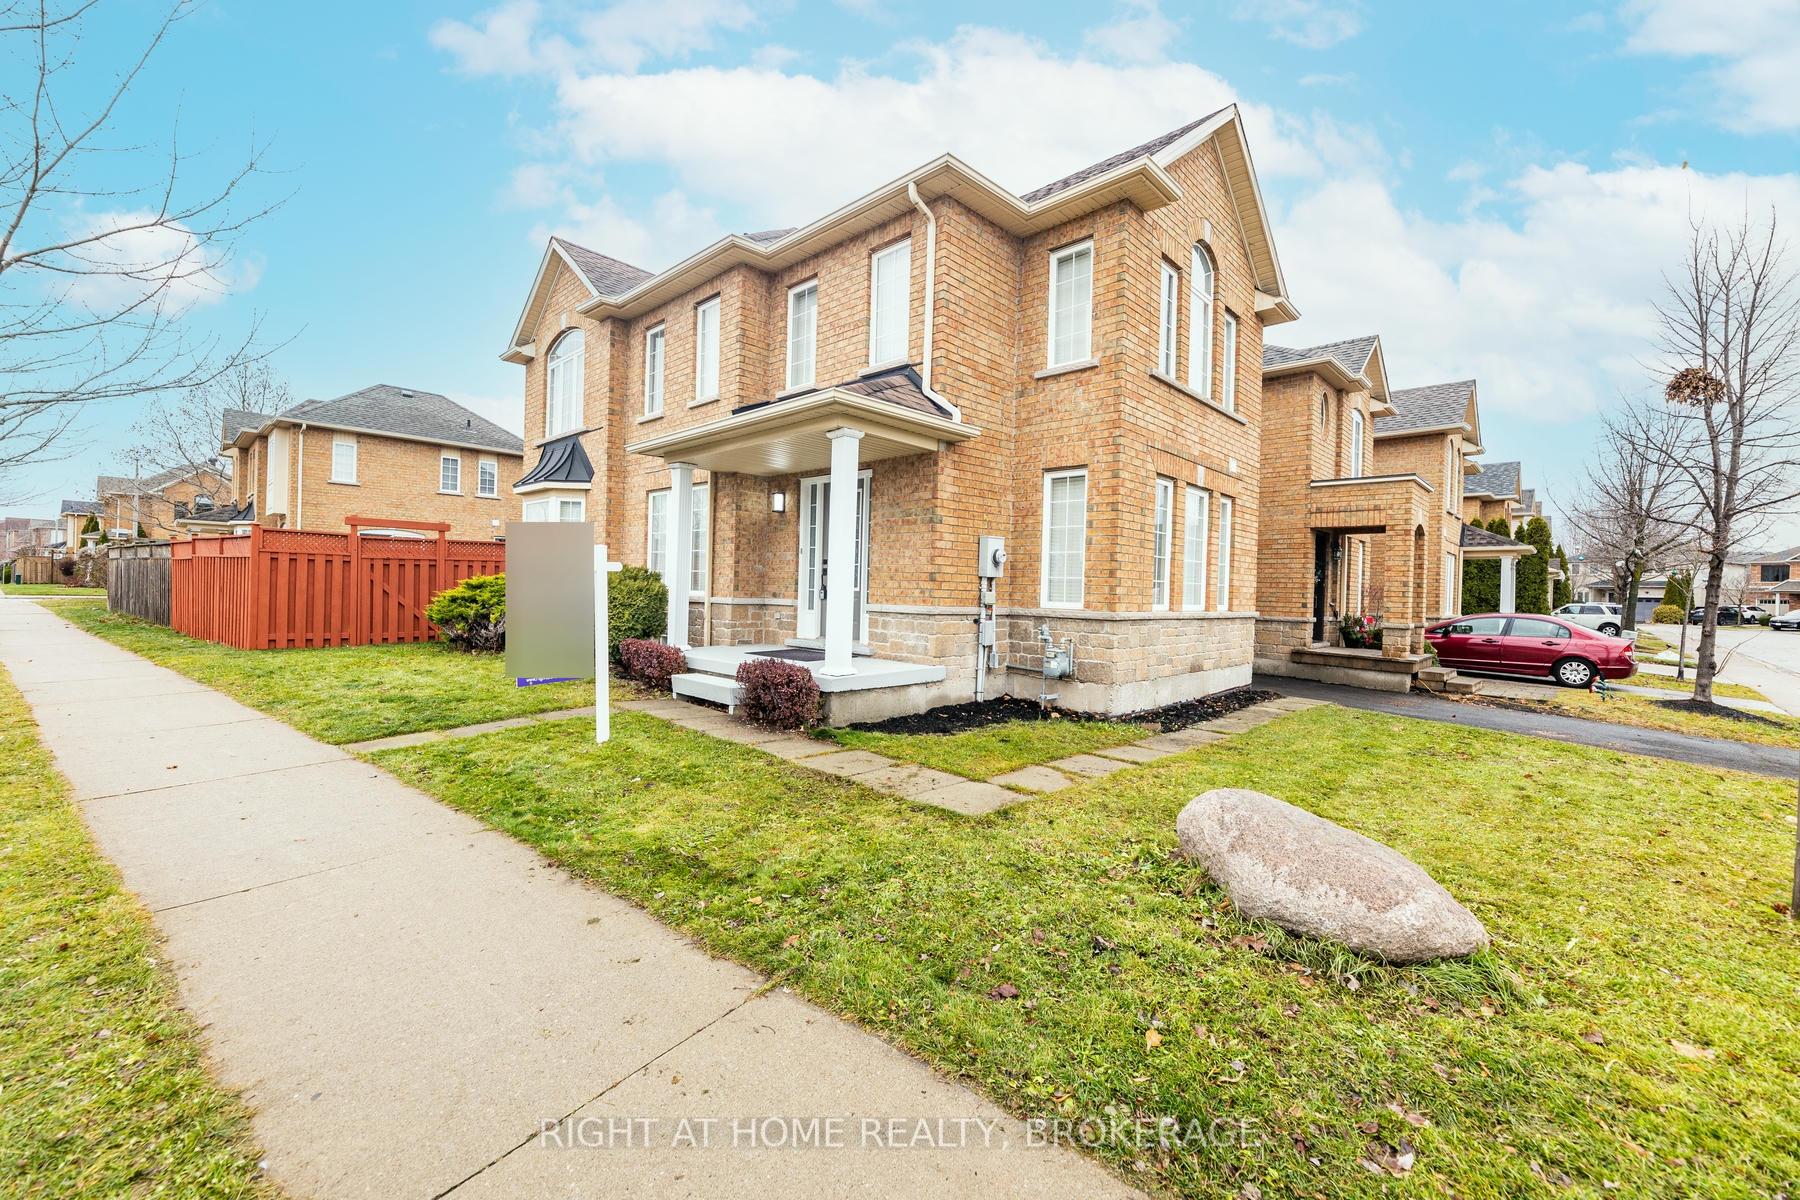
2240 Stokes Lane
2240 Stokes Lane
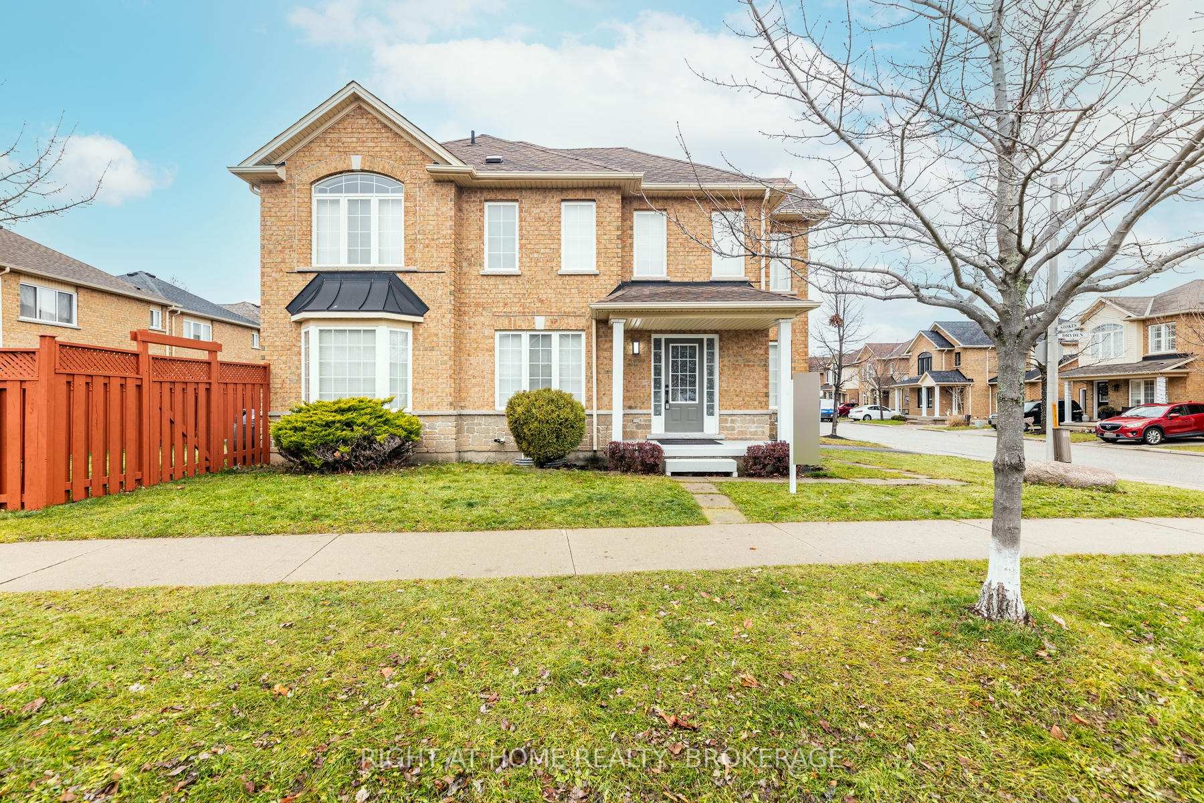
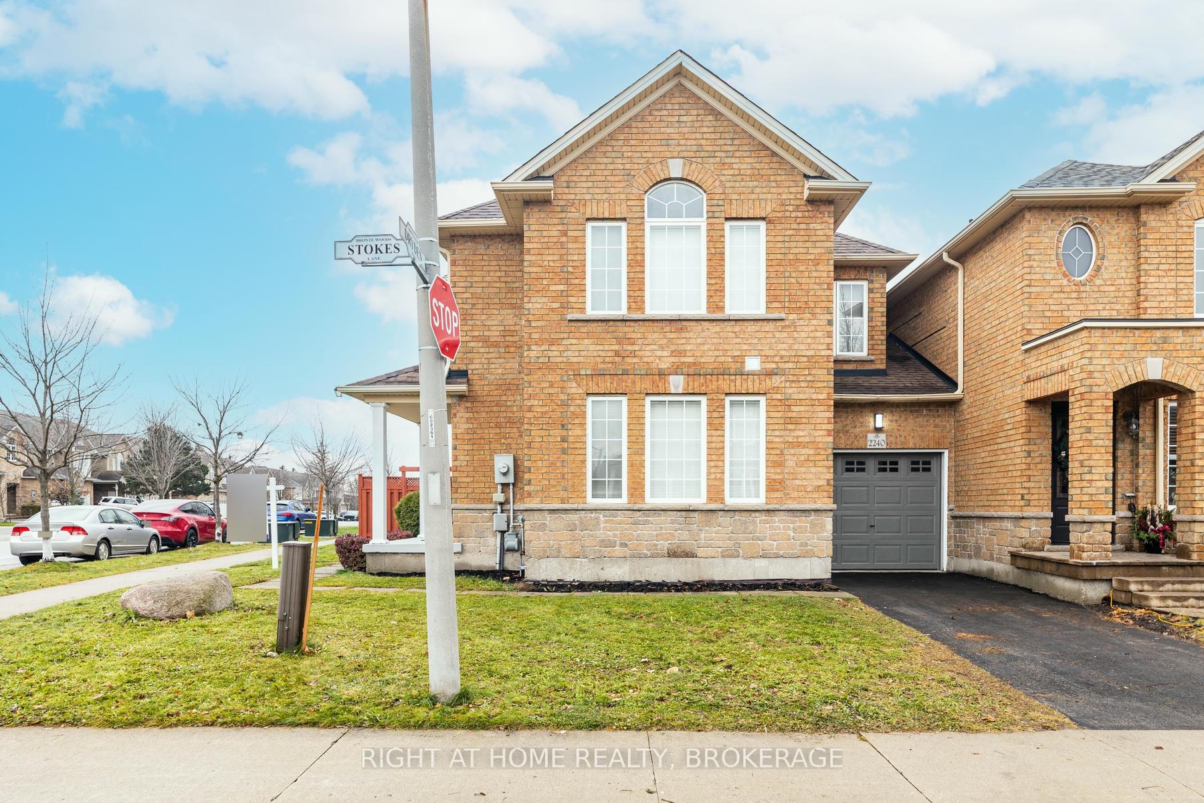
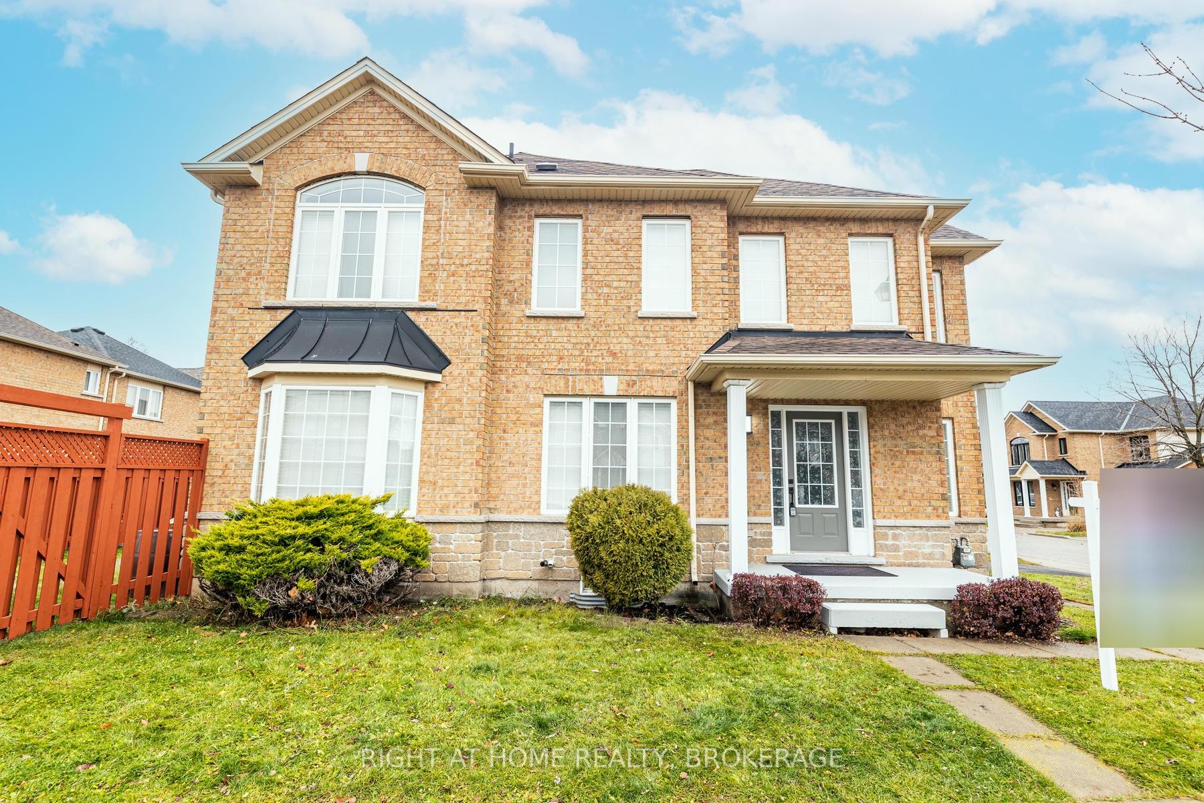
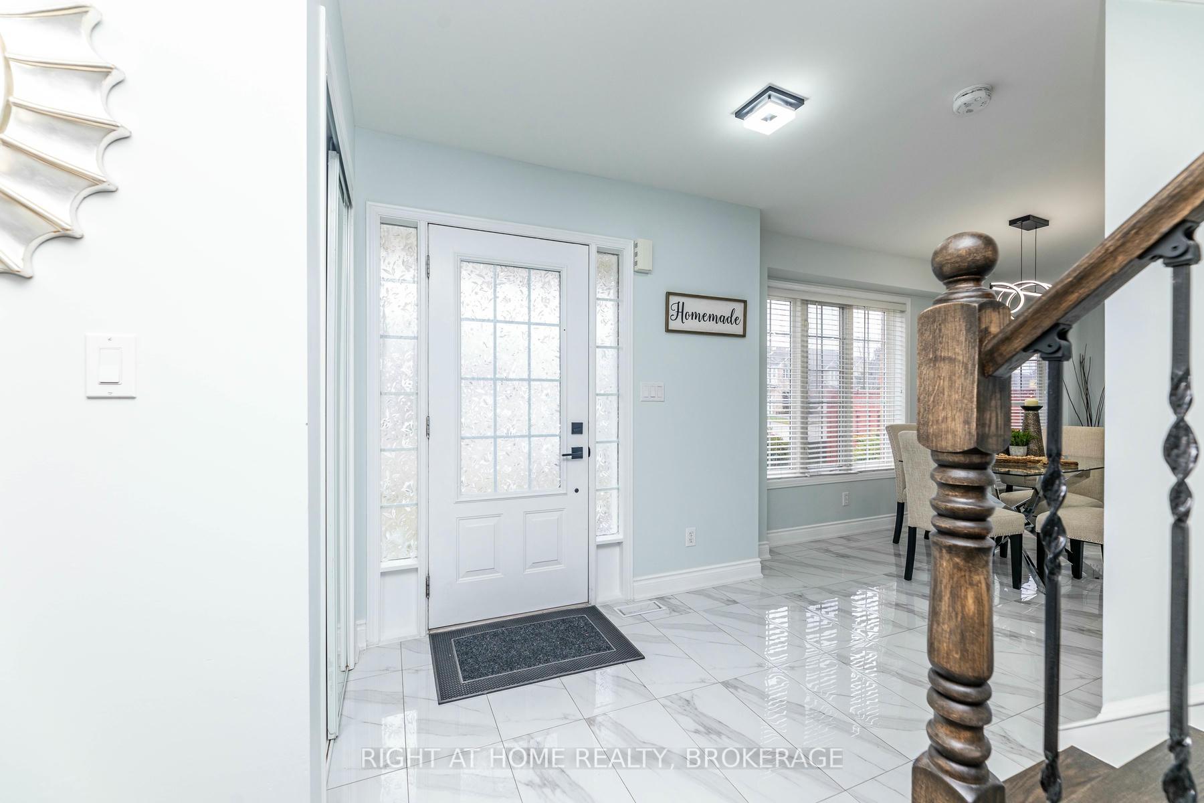 See all 40 photos
Property history
Facts and features
- BasementUnfinished
- Age of home16–30 years
- Water, sewerMunicipal
- HeatingForced air
- Hardwood floors
- Central air
The homeLink, 2-storey, Age 16–30 years
- Type: Link
- Style: 2-storey
- Age: 16–30 years
- Living space: 1,500–2,000 sq ft
- Basement: Unfinished
InsideCeramic, Hardwood, Carpet free, auto garage door remote, Rooms above ground 7
- Flooring: Ceramic, Hardwood
- Features: Carpet free, auto garage door remote
- Rooms above ground: 7
- Bedrooms: 3
- Bathrooms: 3
- Kitchens: 1
- Family room: Yes
Outside and lotBrick, Shingles, Poured concrete
- Exterior: Brick
- Roof: Shingles
- Foundation: Poured concrete
- Size: 35.45 × 70.52 ft
Parking1 Garage, Attached, Private, boulevard
- Spaces: 1 Garage
- Garage: Attached
- Driveway: Private, boulevard
Heating, water and powerForced air, gas, Central air, Municipal water
- Heating: Forced air, gas
- Cooling: Central air
- Water: Municipal water
- Sewer: Municipal sewer
Costs and taxesTaxes $4,719 a year, Hot water heater
- Taxes, 2024: $4,719 a year
- Rental items: Hot water heater
Included in the saleS/s fridge, s/s stove, s/s dishwasher, washer, dryer, gdo, all window coverings & all electrical light fixtures.
- Included: S/s fridge, s/s stove, s/s dishwasher, washer, dryer, gdo, all window coverings & all electrical light fixtures.
Listing detailsW11891219, Sold, Dec 8, 2024
- MLS® number: W11891219
- Status: Sold
- Listed on: Dec 8, 2024
- Days on market: 30
- Updated: Jan 7, 2025
- Possession: 2024-12-18 / December 18, 2024
- Occupied by: Vacant
- Listing brokerage: Right At Home Realty, Brokerage
About this home
2240 Stokes Lane, Burlington (Orchard), ON L7L 7P5
Don't Miss This Opportunity To Own A Beautiful Freehold Fully Renovated Modern Spacious Corner End Unit All Brick Link Home (Attached Only From The Garage) In The Prime Orchard Community of Burlington. Bordered By Ravines and Parks, Approximately 1740 Sqft Of Finished Space With 3 Bedrooms and 2.5 Baths. Stunning Newly Upgraded Kitchen With SS Appliances, Quartz Counter Top With Undermount Sink & Breakfast Bar. Rich Hardwood Flooring Throughout, Oak Staircase, Pot Lights, All Bathrooms Upgraded, Main Floor Laundry Room With Storage Cabinets, Fantastic Efficient Layout With A Separate Living and Family Room In A Family Friendly Neighbourhood. The Master Suite Includes A Luxurious Ensuite And Separate Closets For Couples. The Unspoiled Basement Awaits Your Architectural Vision, Providing A Blank Canvas To Make Your Own. Step Outside Through Patio Doors To Discover Your Private Fully Fenced Large Backyard, Perfect For Outdoor Gatherings. The Backyard Is Accessible From The Garage As Well. Perfectly Located Near Schools And Amenities, This Home Blends Style, Comfort, and Convenience In One Exceptional Package. Ready For Immediate Occupancy!
Ask about this home
A HOMEH agent will answer your questions about this home.
Around this home
Daily convenience, out of 100, from the distances below
Schools nearby
School rating, out of 10.
Helpful calculators
Your HOMEH agent

"I would see it this week."