

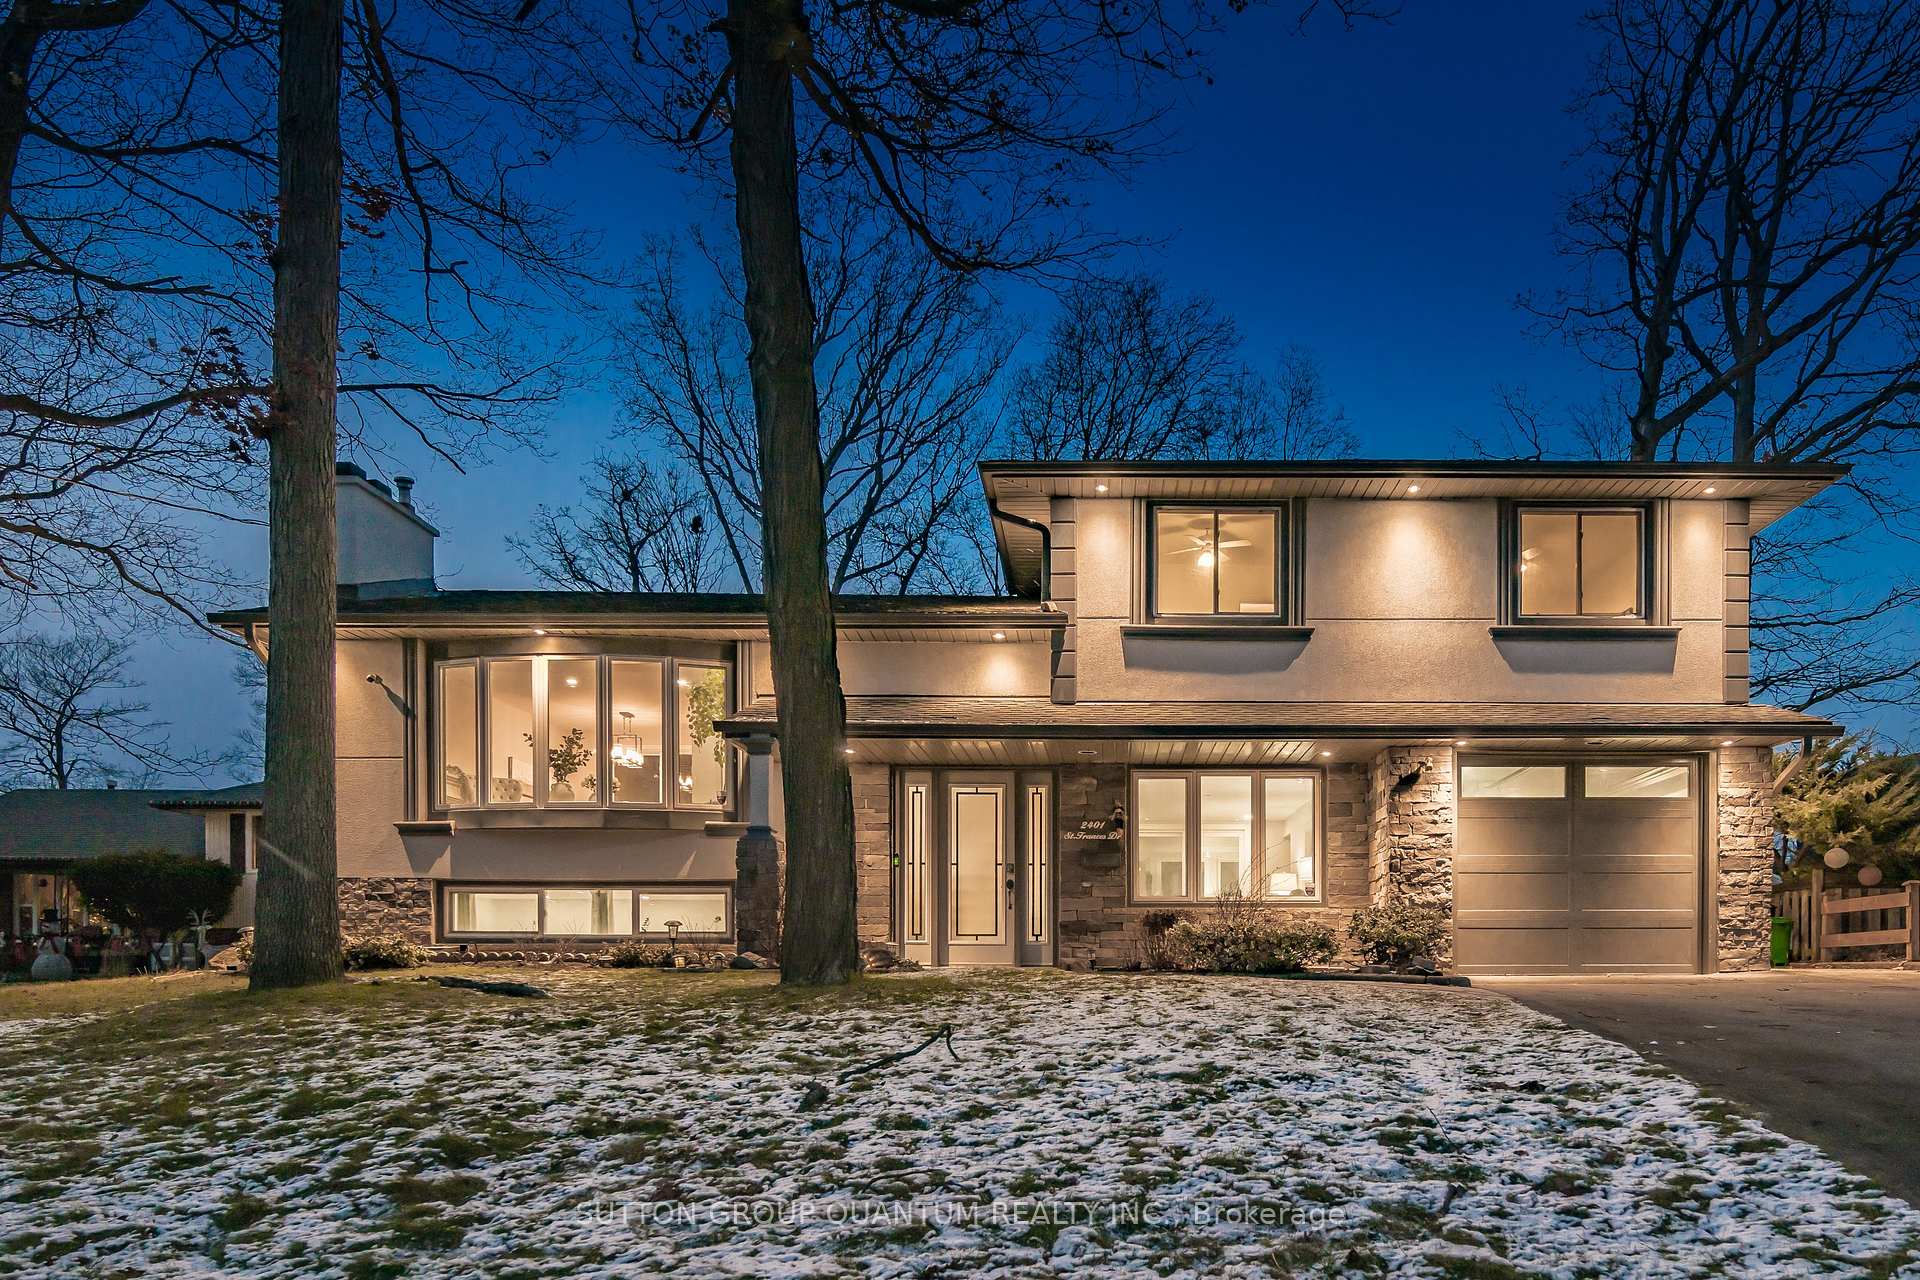
2401 St Frances Drive
2401 St Frances Drive
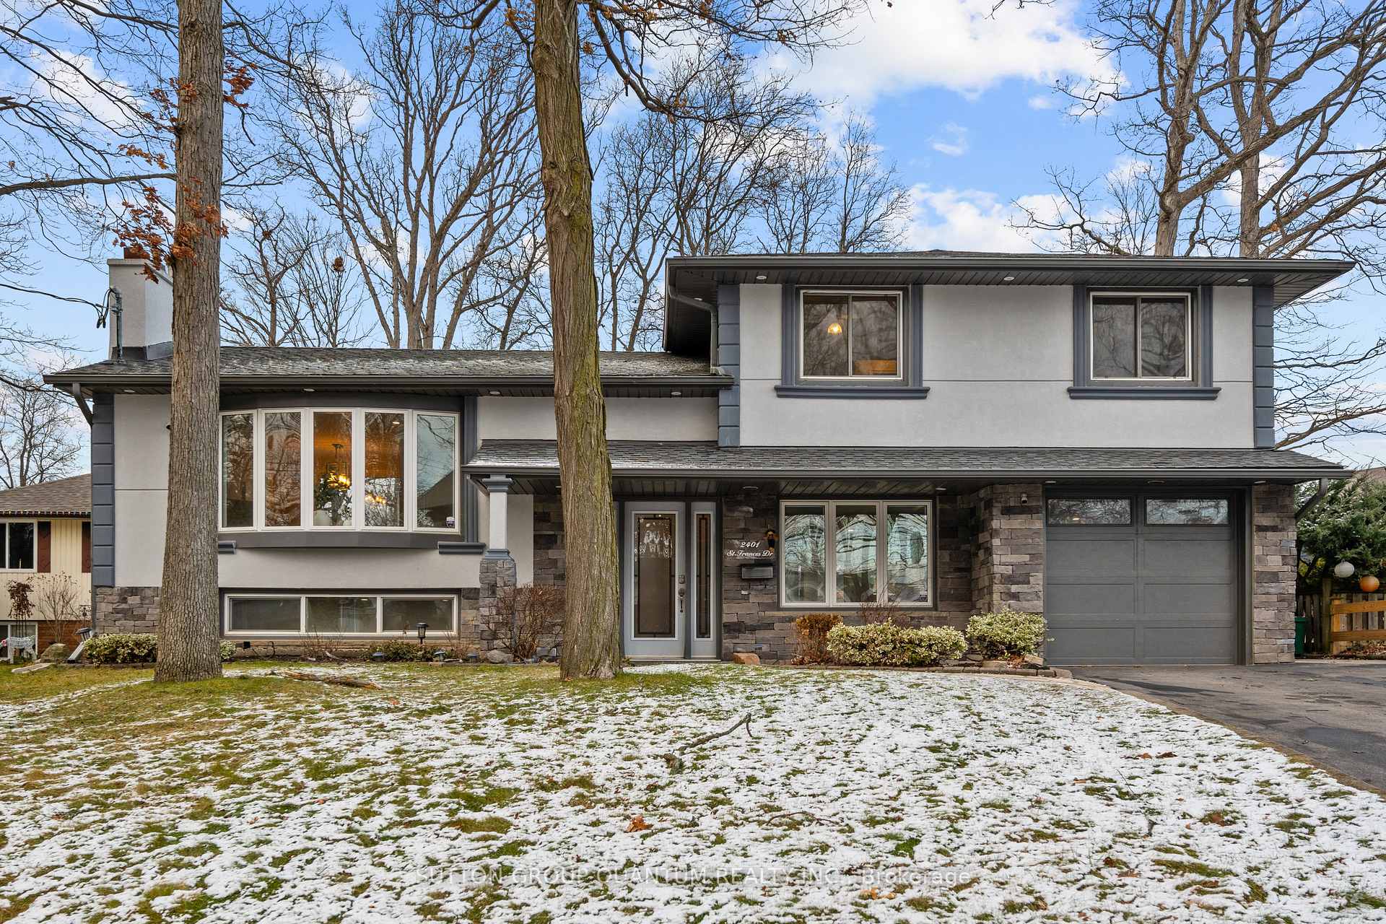
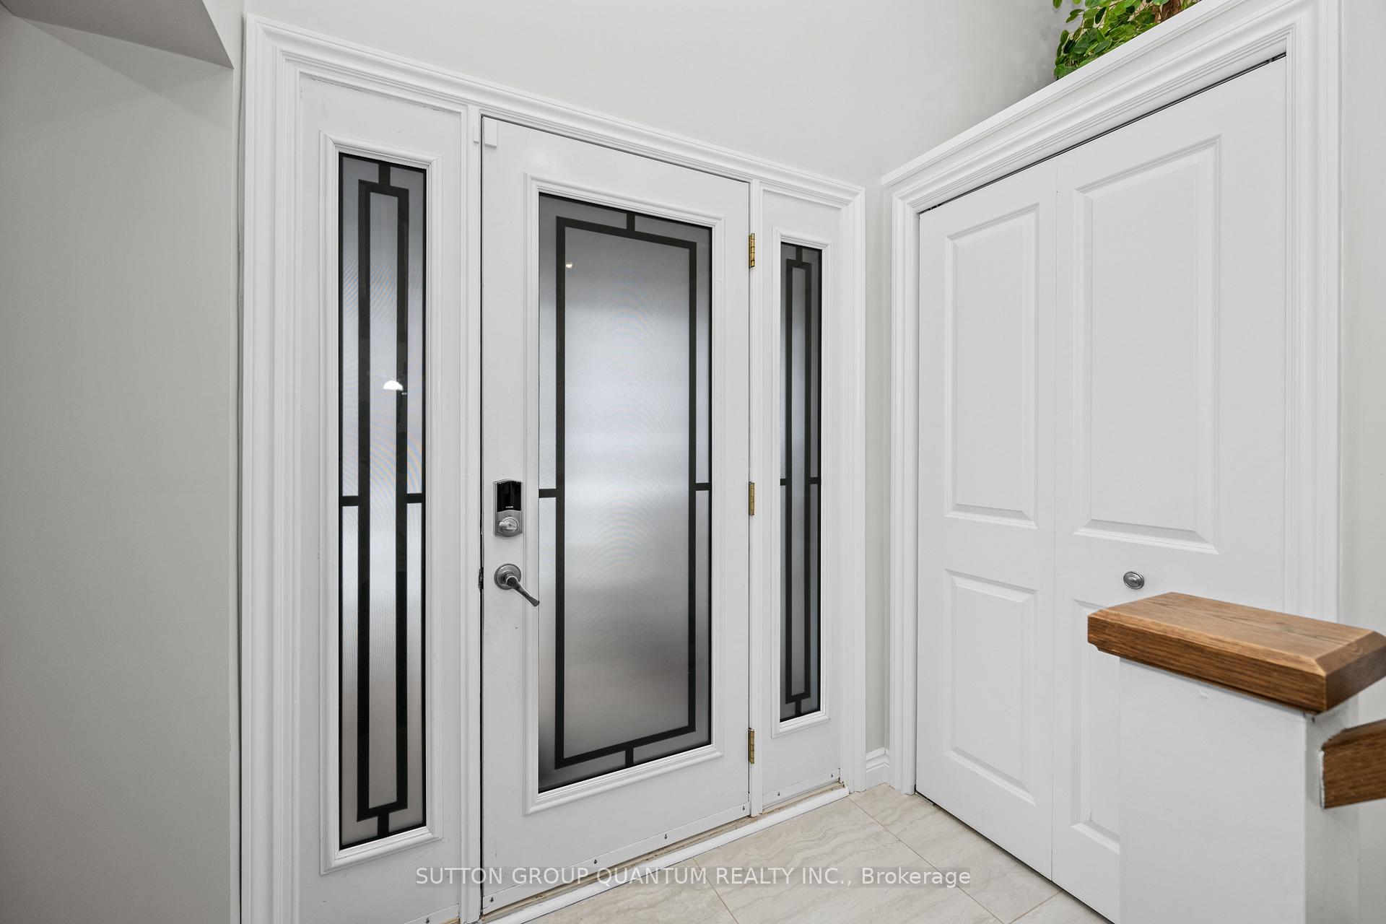
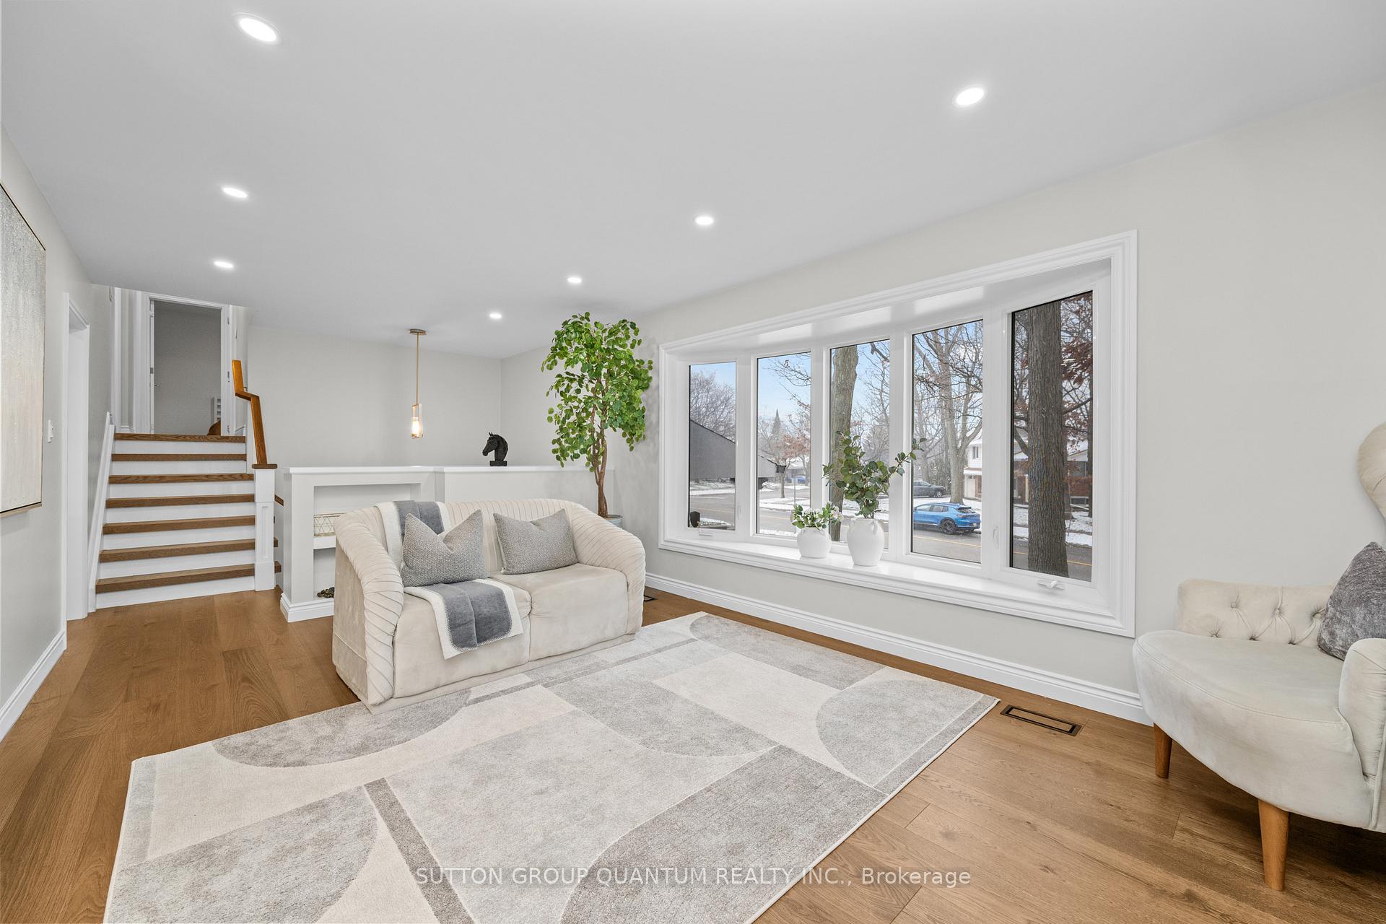 See all 40 photos
Property history
Facts and features
- BasementFinished
- Age of home51–99 years
- Water, sewerMunicipal
- Lot shapeIrregular
- Fireplace
- Central air
The homeDetached, Sidesplit 4, Age 51–99 years
- Type: Detached
- Style: Sidesplit 4
- Age: 51–99 years
- Living space: 1,500–2,000 sq ft
- Basement: Finished, full
- Special designation: Other
InsideFireplace Yes, natural gas, Lower level, Storage
- Fireplace: Yes, natural gas
- Laundry: Lower level
- Features: Storage
- Rooms above ground: 5
- Bedrooms: 3 + 1 in the basement
- Bathrooms: 3
- Kitchens: 1
- Family room: Yes
Outside and lotStucco (plaster), stone, Asphalt shingle, Concrete block
- Exterior: Stucco (plaster), stone
- Roof: Asphalt shingle
- Foundation: Concrete block
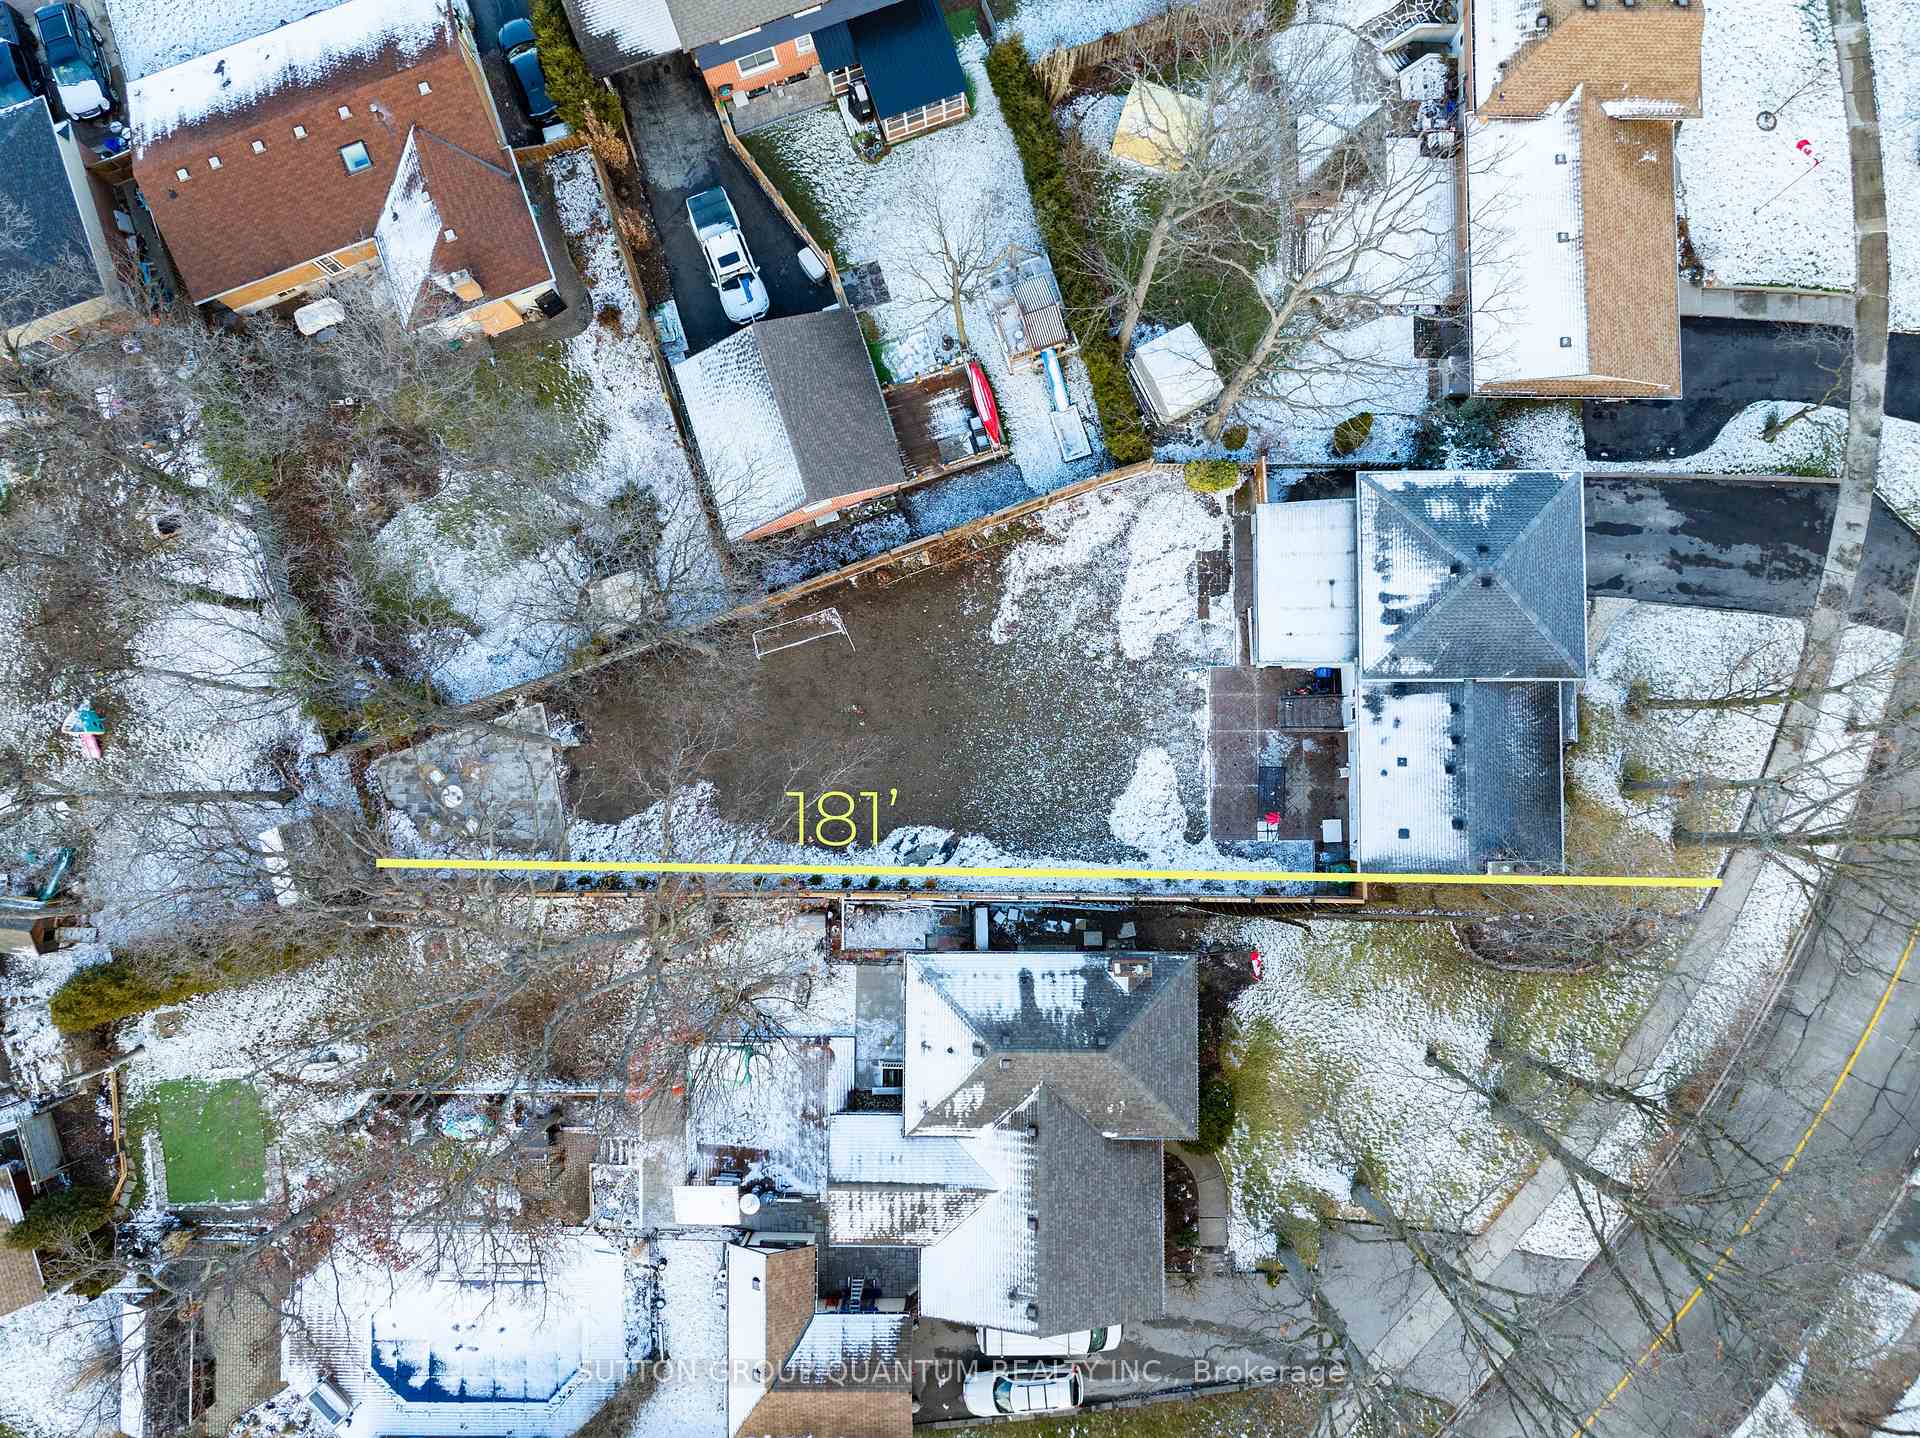
- Size: 63.68 × 181.3 ft
- Shape: Irregular
- Zoning: R2.3
Parking1 Garage, Built-in, Private double
- Spaces: 1 Garage
- Garage: Built-in
- Driveway: Private double
Heating, water and powerForced air, gas, Central air, Municipal water
- Heating: Forced air, gas
- Cooling: Central air
- Water: Municipal water
- Sewer: Municipal sewer
Costs and taxesTaxes $4,554 a year, HST included in the price, Tankless hot water heater at approx $50 monthly.
- Taxes, 2024: $4,554 a year
- HST: HST included in the price
- Rental items: Tankless hot water heater at approx $50 monthly.
- Under contract: Tankless water heater
Included in the saleFridge, stove, dishwasher, washer and dryer, light fixtures and window coverings, Water softener, water filtration, video cameras
- Included: Fridge, stove, dishwasher, washer and dryer, light fixtures and window coverings
- Not included: Water softener, water filtration, video cameras
NearbyLevel
- Close to: Level
Listing detailsW11905763, Sold, Jan 3, 2025
- MLS® number: W11905763
- Status: Sold
- Listed on: Jan 3, 2025
- Days on market: 5
- Updated: Jan 8, 2025
- Possession: Flexible
- Occupied by: Owner
- Listing brokerage: SUTTON GROUP QUANTUM REALTY INC.
About this home
2401 St Frances Drive, Burlington (Mountainside), ON L7P 1V3
Finally! A monster sized lot with a fully-renovated (inside & out) detached home in the family-friendly neighbourhood of Mountainside in Burlington!...Top 7 reasons to buy this home: 1. Enlarged gourmet-style custom kitchen from 2021 incl custom inset cabinets, upgraded crown mouldings and trim including gables, and matching wood range hood with built-in exhaust fan. Handmade-style subway tile backsplash, quartz countertops, chrome hardware, and stainless-steel appliances. 2. Enormous 181 ft lot with over 115 ft. deep backyard means you could put in a pool and still have room for a mini-soccer field and skating rink! Absolute must for families who lead an active lifestyle and want a great/safe place for their kids to play. 3. Fully renovated (inside and out) home featuring wide-plank Oak hardwood throughout (incl stairs), 2 full bathrooms, flat ceilings, upgraded light fixtures incl pot lights, baseboards, casing, doors & hardware, gas fireplace with stone mantle, finished garage with pot lights, epoxy floors and two level 2 EV chargers, and new exterior featuring stone and stucco finishes covering the full perimeter. (Ask for full upgrades list). 4. Oversized X by X sunroom with new windows; perfect for an office, or extra family room. 5. Five total parking including the sought-after double-wide driveway and single car garage. 6. Extremely well-maintained with all windows replaced to vinyl, Furnace 09, Roof 12, AC '20, full basement waterproofing (just preventative) in 21, all of which equals immense peace of mind!! 7. Mature and quiet Burlington family neighbourhood that doesnt feel crowded like some of the newer ones, but is still a 10 min walk from local amenities, and 3 min drive to the QEW. Very rare to get both a 100% renovated home AND a colossal lot so act fast because once it sells, it may be years before another one like it is available! Click the media link for full features, upgrades list, and 3D tour to appreciate the hundreds of thousands spent!
Ask about this home
A HOMEH agent will answer your questions about this home.
Around this home
Daily convenience, out of 100, from the distances below
Schools nearby
School rating, out of 10.
Helpful calculators
Your HOMEH agent

"I would see it this week."