

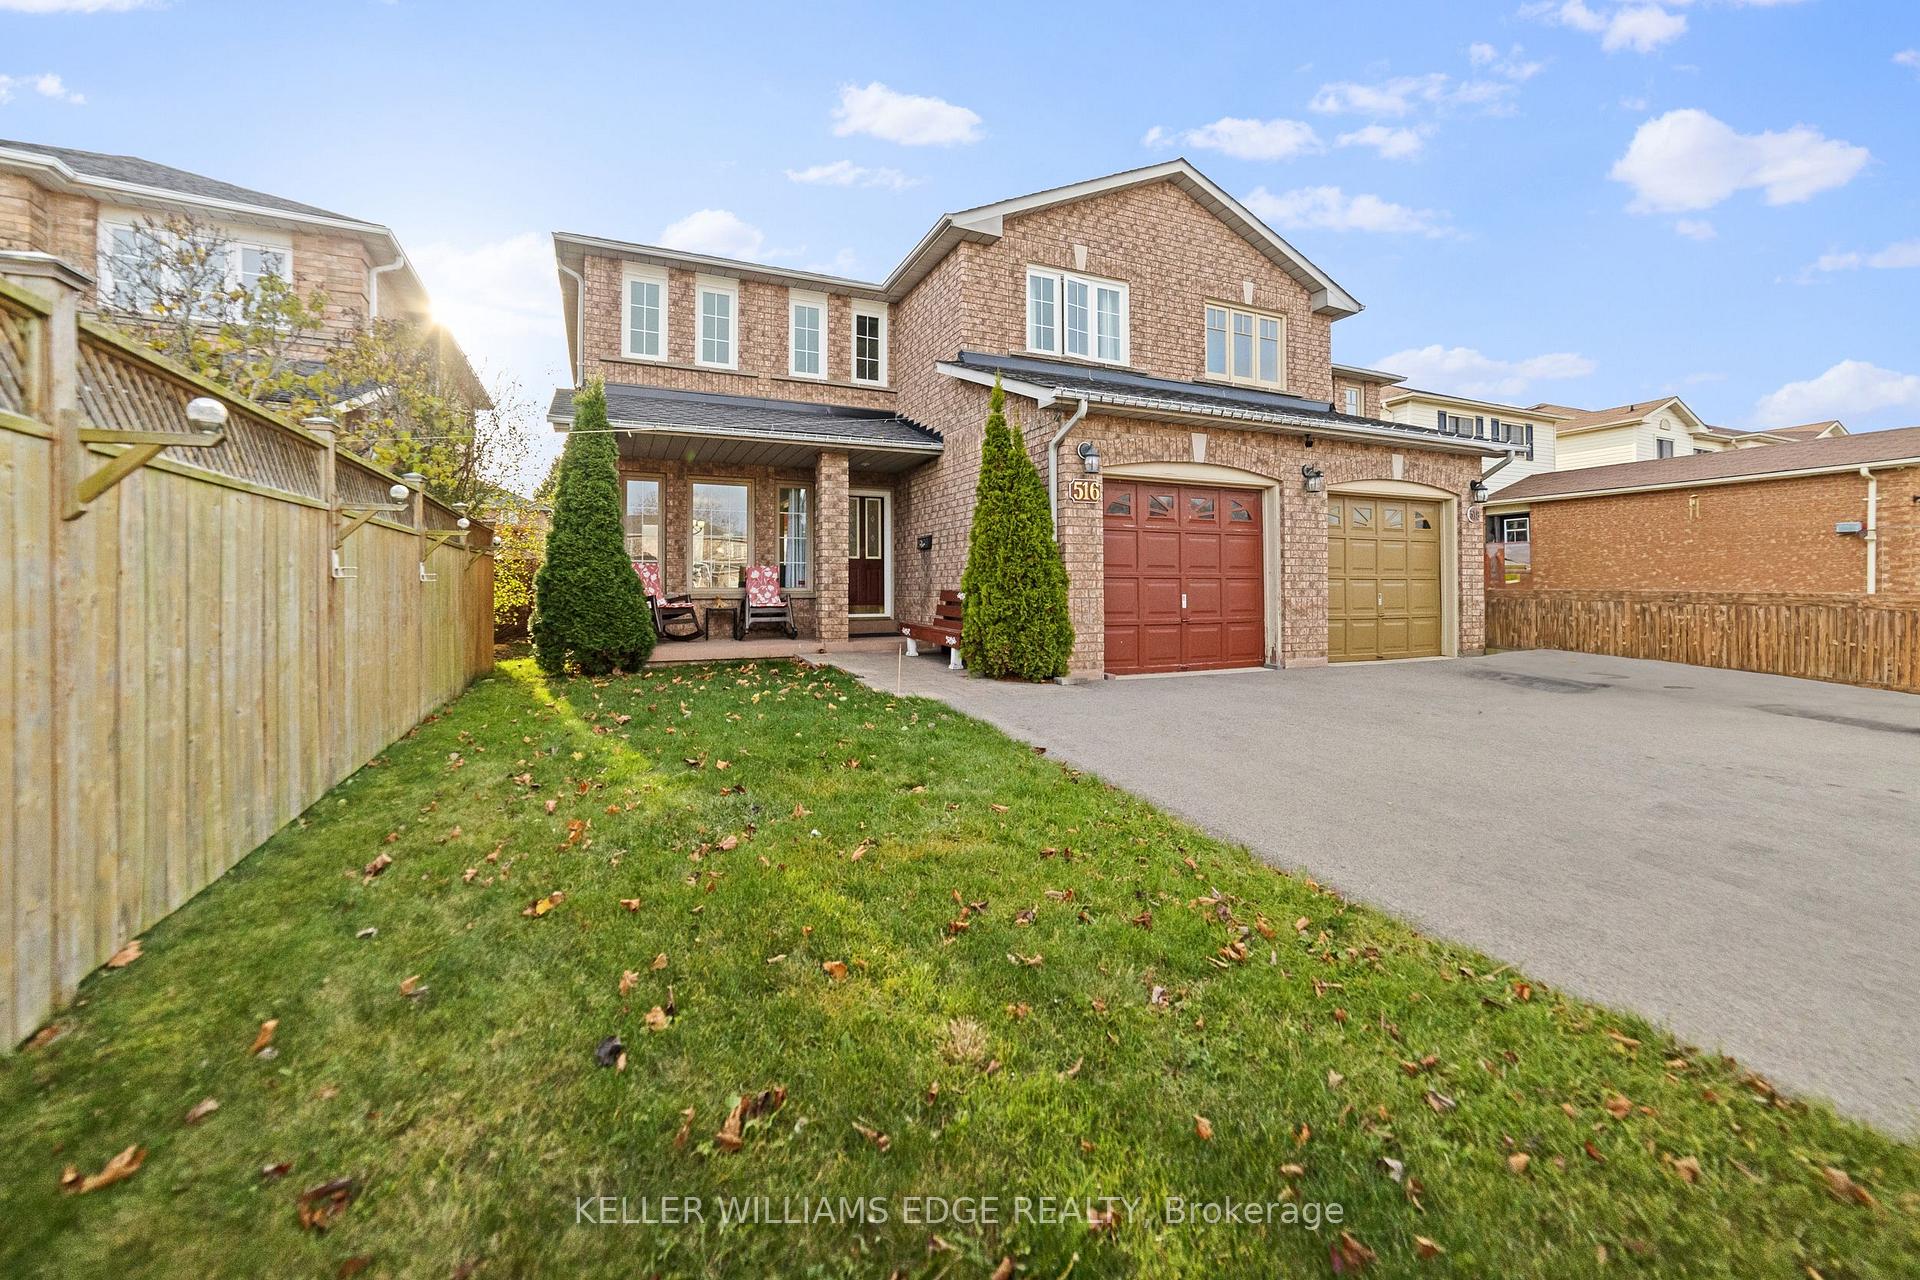
516 Eliza Crescent
516 Eliza Crescent
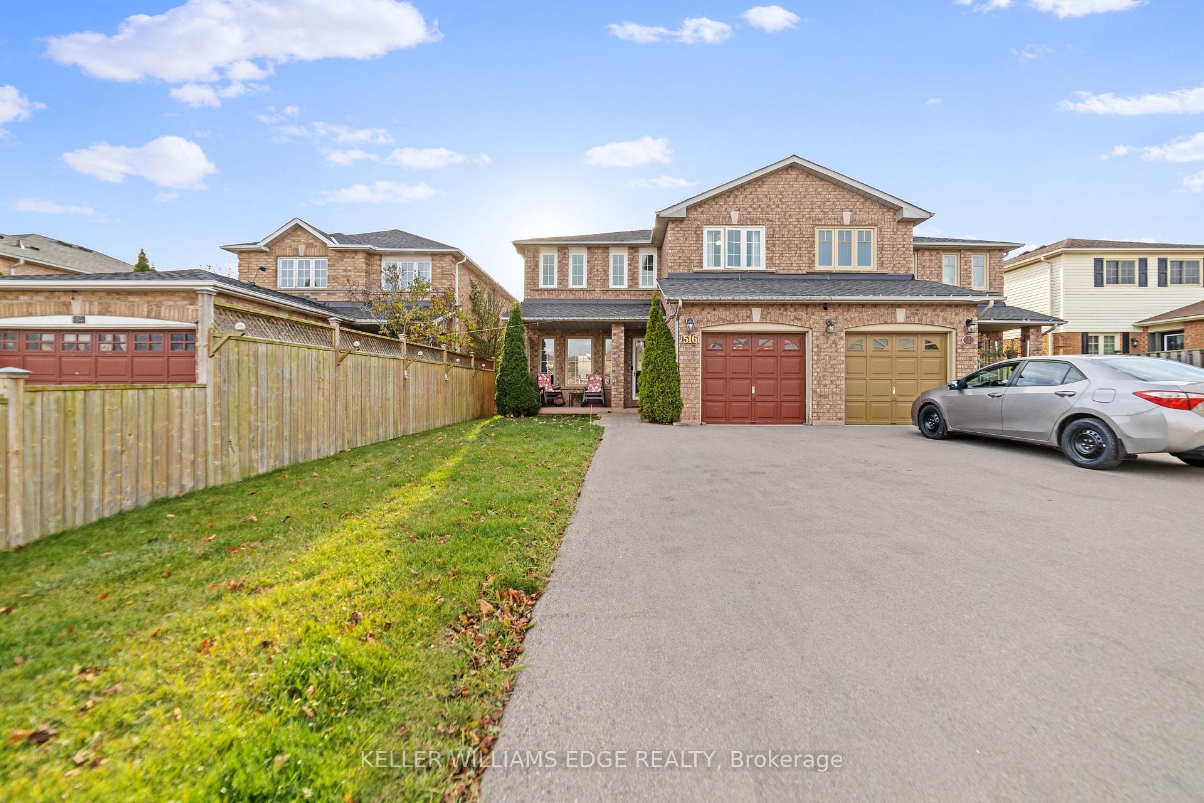
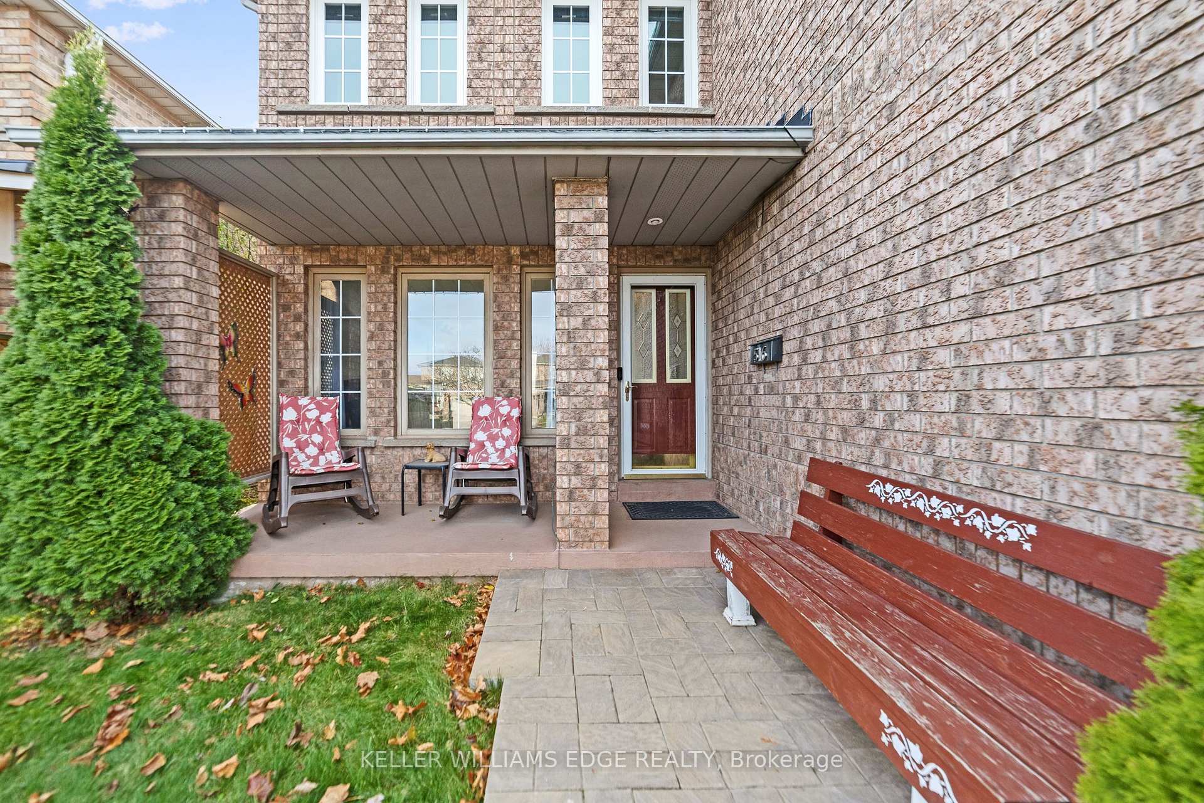
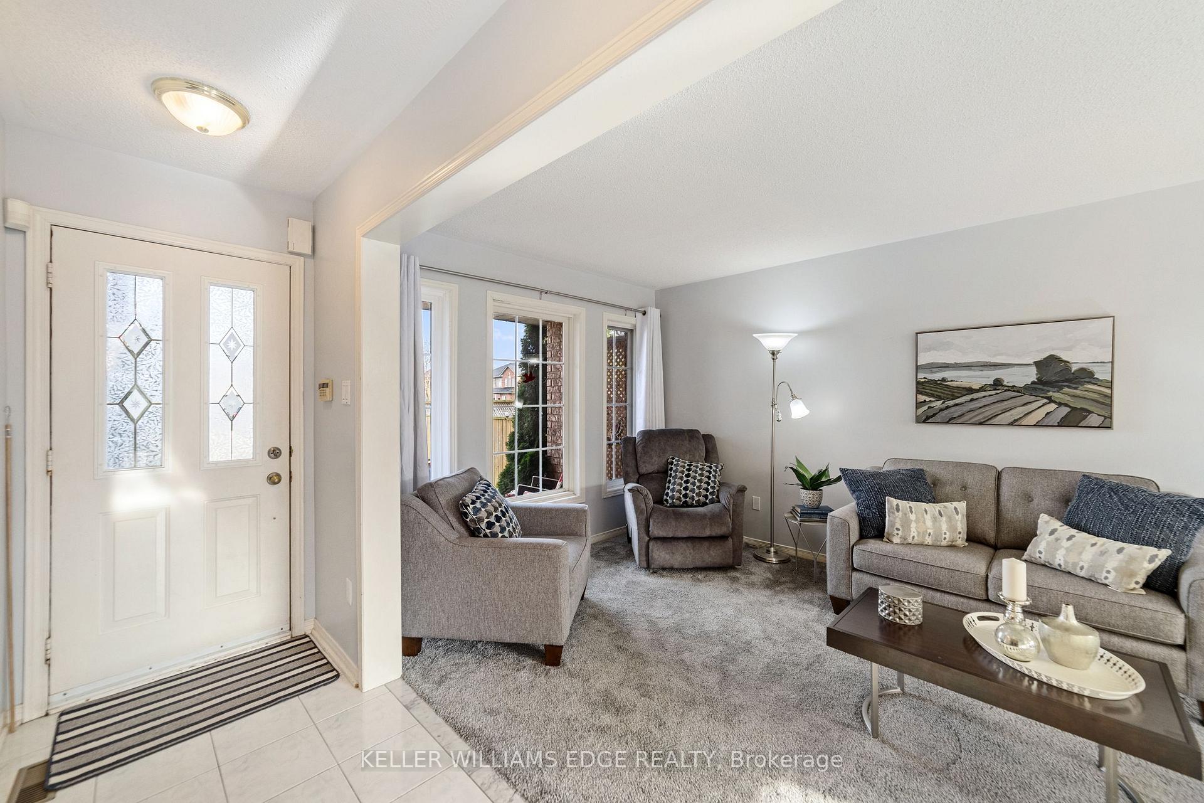
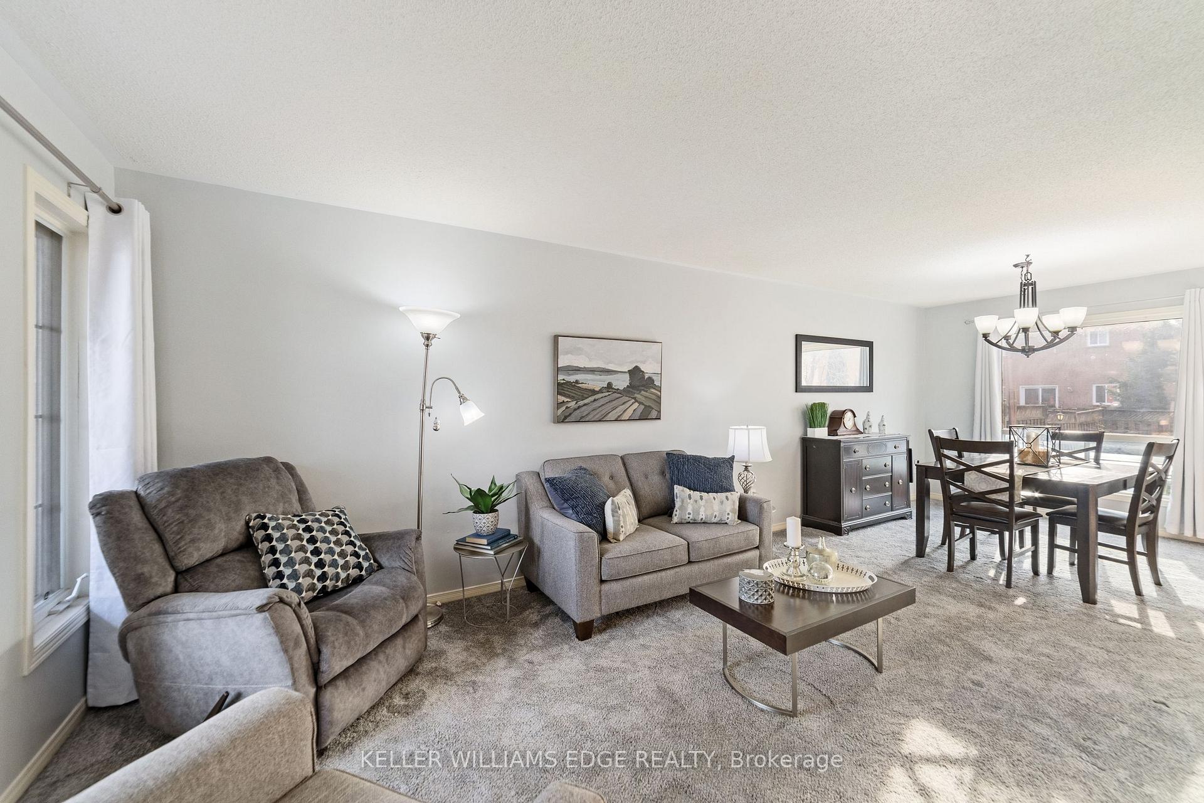 See all 37 photos
Property history
Facts and features
- BasementFinished
- Age of home16–30 years
- Water, sewerMunicipal
- HeatingForced air
- Central air
The homeSemi-Detached, 2-storey, Age 16–30 years
- Type: Semi-Detached
- Style: 2-storey
- Age: 16–30 years
- Living space: 1,100–1,500 sq ft
- Basement: Finished, full
InsideLower level, Other, Rooms above ground 7
- Laundry: Lower level
- Features: Other
- Rooms above ground: 7
- Bedrooms: 3
- Bathrooms: 3
- Kitchens: 1
Outside and lotBrick, other, Asphalt shingle, Poured concrete
- Exterior: Brick, other
- Roof: Asphalt shingle
- Foundation: Poured concrete
- Size: 29.86 × 118.11 ft
Parking1 Garage, Attached, Other
- Spaces: 1 Garage
- Garage: Attached
- Driveway: Other
Heating, water and powerForced air, gas, Central air, Municipal water
- Heating: Forced air, gas
- Cooling: Central air
- Water: Municipal water
- Sewer: Municipal sewer
Costs and taxesTaxes $4,637 a year, Furnace, air conditioner, hot water heater.
- Taxes, 2024: $4,637 a year
- Rental items: Furnace, air conditioner, hot water heater.
Included in the saleExisting: fridge, stove, dishwasher, b/i microwave, washer/dryer, light fixtures, window coverings, hot tub (as is), Upper level bedroom curtains, garage wall mounted compressor, garage wall mounted heater, wall mounted tv's/brackets.
- Included: Existing: fridge, stove, dishwasher, b/i microwave, washer/dryer, light fixtures, window coverings, hot tub (as is)
- Not included: Upper level bedroom curtains, garage wall mounted compressor, garage wall mounted heater, wall mounted tv's/brackets.
Listing detailsW11823657, Sold, Dec 2, 2024
- MLS® number: W11823657
- Status: Sold
- Listed on: Dec 2, 2024
- Days on market: 33
- Updated: Jan 4, 2025
- Possession: Flexible
- Occupied by: Owner
- Listing brokerage: KELLER WILLIAMS EDGE REALTY
About this home
516 Eliza Crescent, Burlington (Appleby), ON L7L 6C9
Welcome home! Charming 3-Bedroom Semi-Detached Home in a Family-Friendly Neighborhood! Nestled in a vibrant, South East Burlington community with access to great schools, this spacious 2-storey semi is perfect for those seeking comfort and convenience. Step inside and be greeted by a bright living space along with a rear facing kitchen overlooking a great size backyard. This space is good for entertaining and family gatherings, offering plenty of room for creating cherished memories for years to come. Retreat to your primary suite, complete with ample closet space, natural light and a separate ensuite. Two additional bedrooms provide flexibility for children, guests, home office, or a hobby space. Check out the spacious, fully finished basement that's ideal for movie nights or as a playroom for the kids. This cozy retreat adds even more living space to an already generous floor plan. Commuters will appreciate the quick access to major highways and transit making your daily commute a breeze. Proximity to the lake, restaurants, movie theatres, shopping and all other amenities you would ever need.
Ask about this home
A HOMEH agent will answer your questions about this home.
Around this home
Daily convenience, out of 100, from the distances below
Schools nearby
School rating, out of 10.
Helpful calculators
Your HOMEH agent

"I would see it this week."