

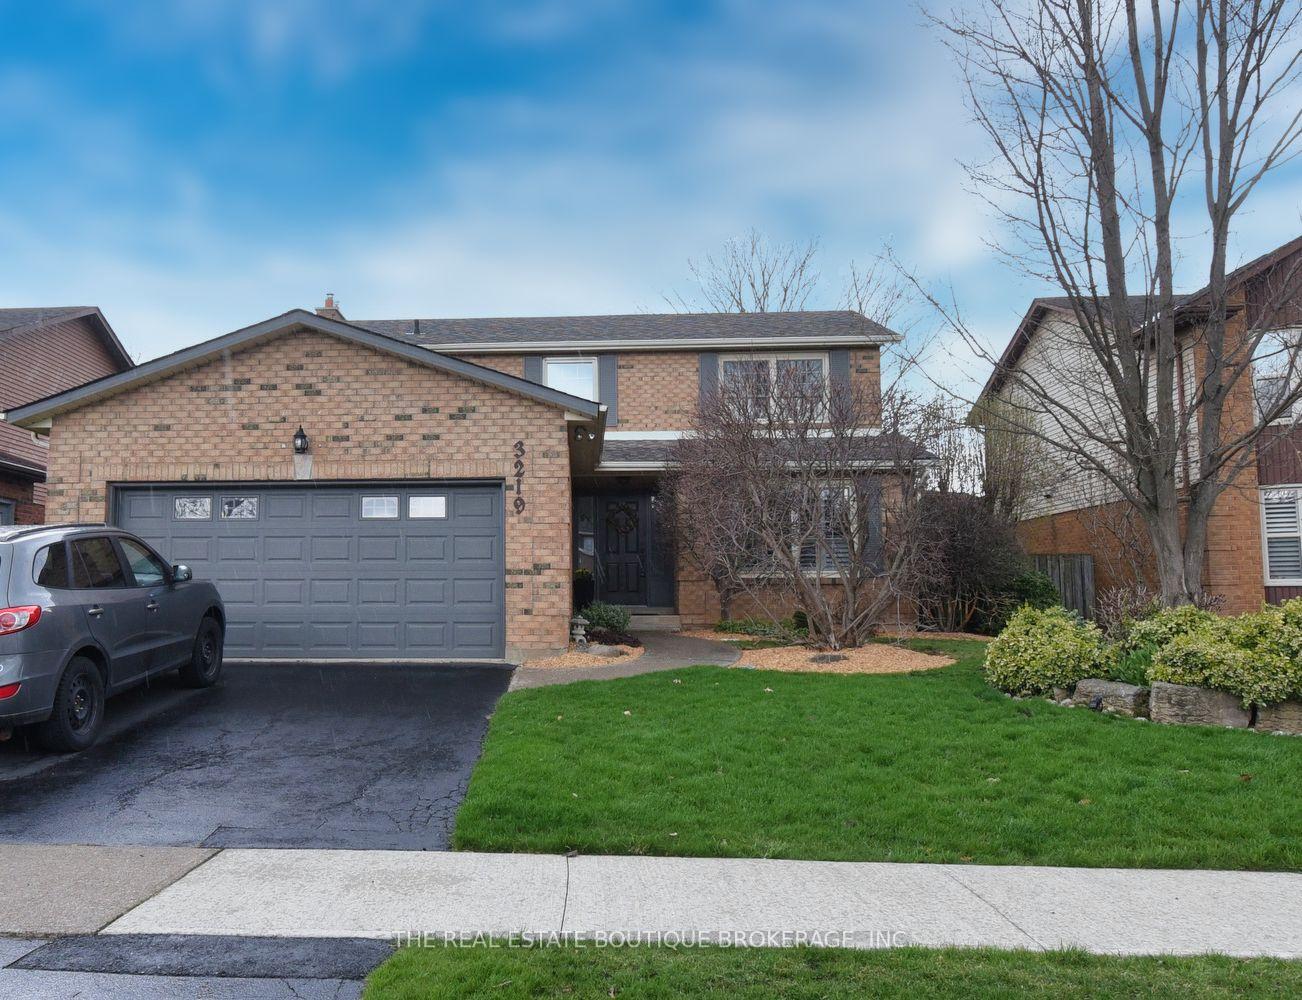
3219 Hazelwood Avenue
3219 Hazelwood Avenue
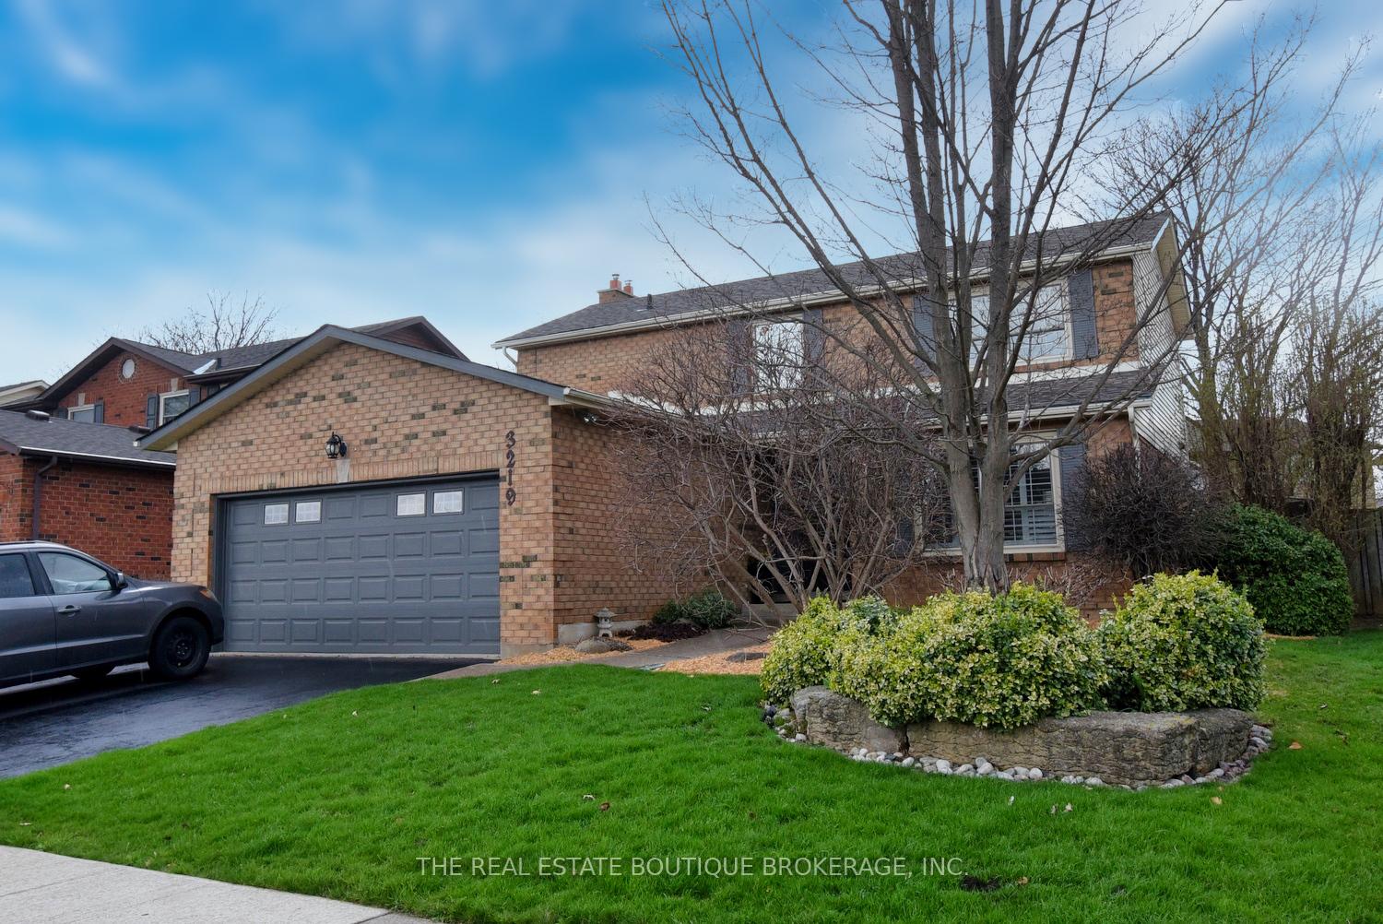
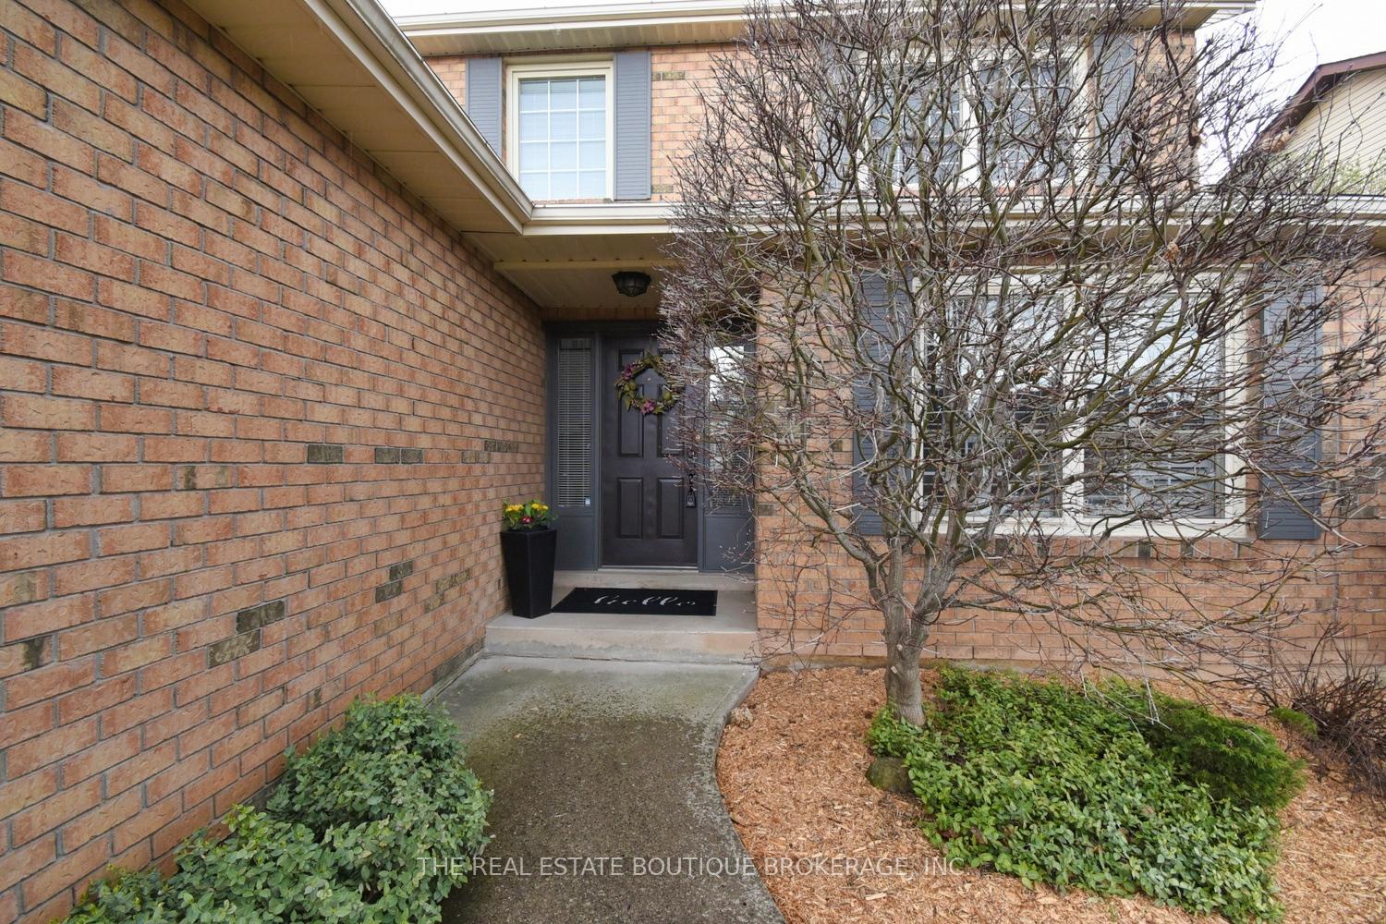
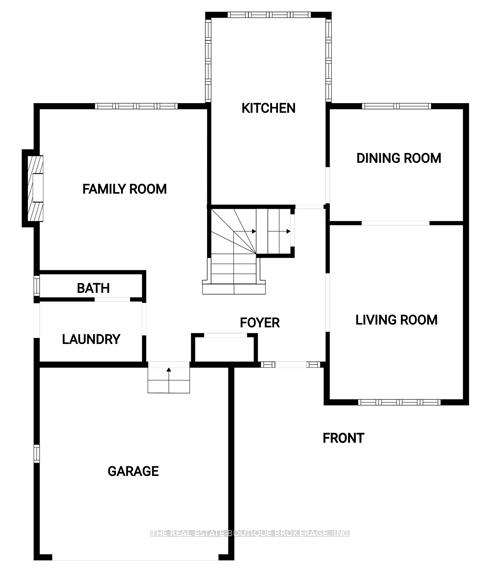
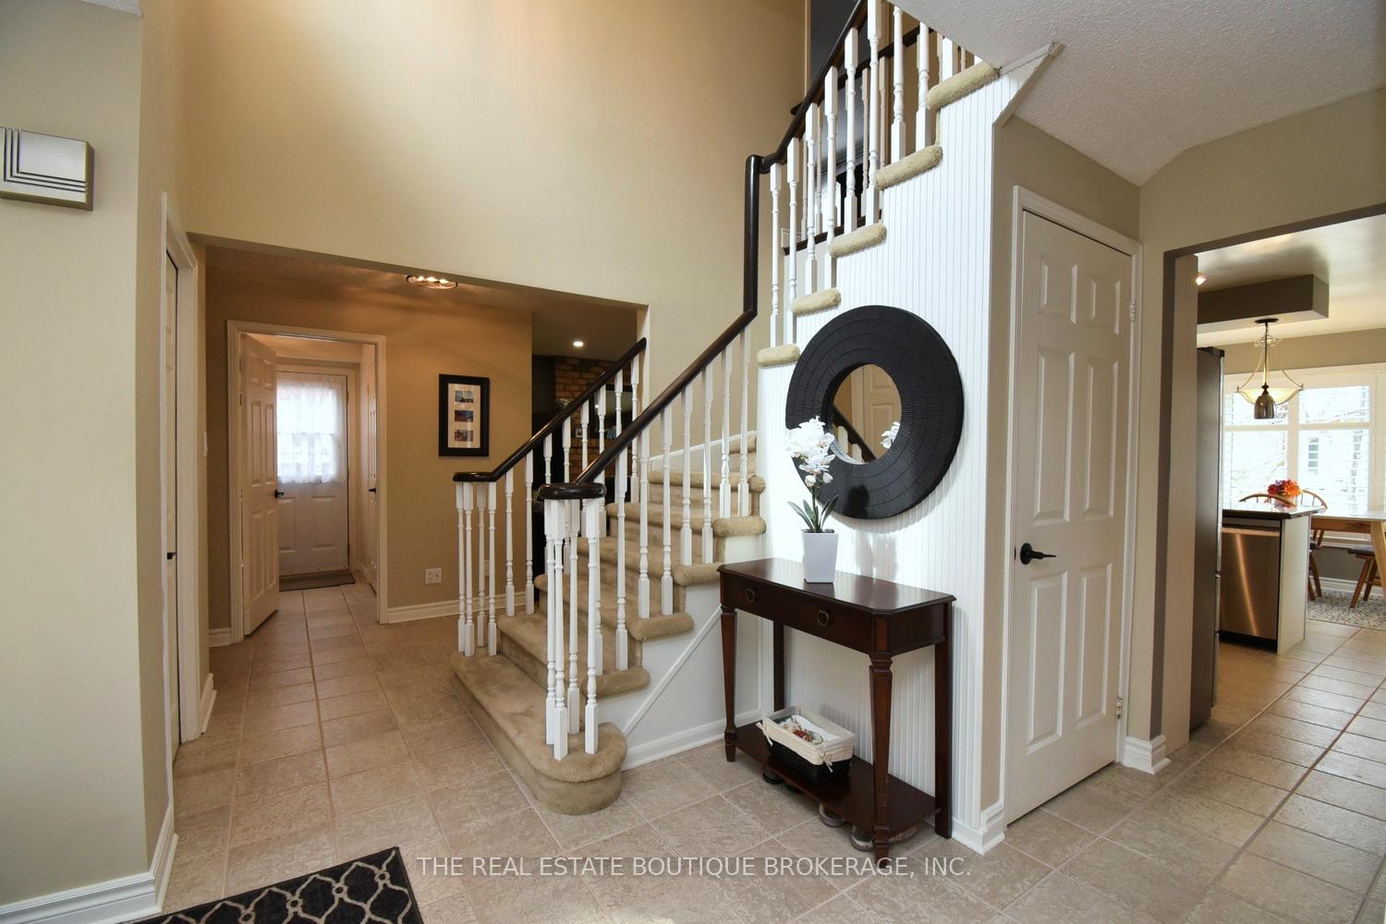 See all 43 photos
Property history
Facts and features
- BasementFinished
- Age of home31–50 years
- Water, sewerMunicipal
- Lot shapeRectangular
- Hardwood floors
- Fireplace
- Central air
The homeDetached, 2-storey, Age 31–50 years
- Type: Detached
- Style: 2-storey
- Age: 31–50 years
- Living space: 1,500–2,000 sq ft
- Basement: Finished, full
InsideFireplace Yes, natural gas, electric, Hardwood, Heated, Main level
- Fireplace: Yes, natural gas, electric
- Flooring: Hardwood, Heated
- Laundry: Main level
- Features: Auto garage door remote, central vacuum, floor drain, storage, water heater, water meter, workbench
- Rooms above ground: 12
- Rooms in the basement: 4
- Bedrooms: 3 + 1 in the basement
- Bathrooms: 3
- Kitchens: 1
- Family room: Yes
Outside and lotBrick, vinyl siding, Shingles, Poured concrete
- Exterior: Brick, vinyl siding
- Roof: Shingles
- Foundation: Poured concrete
- Features: Built-in-bbq, hot tub, landscaped, patio
- Other structures: Shed
- Size: 52.49 × 100.06 ft
- Shape: Rectangular
- Zoning: Residential R3.2
Parking2 Garage, Attached, Private double, inside entry
- Spaces: 2 Garage
- Garage: Attached
- Driveway: Private double, inside entry
Heating, water and powerForced air, gas, Central air, Municipal water
- Heating: Forced air, gas
- Cooling: Central air
- Water: Municipal water
- Sewer: Municipal sewer
- Natural gas: Yes
- Hydro: Yes
- Cable: Yes
- Telephone: Available
Costs and taxesTaxes $5,215 a year, HST included in the price, Hot water heater
- Taxes, 2024: $5,215 a year
- HST: HST included in the price
- Rental items: Hot water heater
- Under contract: Hot water heater
Included in the saleSs fridge, ss stove, ss dishwasher, range hood, washer, dryer, central vac, garage door opener, window coverings, cupboards in storage/furnace room, electric fireplace with tv stand, work benches, all light fixtures, backyard bbq & hot tub-"as is"
- Included: Ss fridge, ss stove, ss dishwasher, range hood, washer, dryer, central vac, garage door opener, window coverings, cupboards in storage/furnace room, electric fireplace with tv stand, work benches, all light fixtures, backyard bbq & hot tub-"as is"
NearbyArts centre, fenced yard, hospital, park, place of worship, rec./commun.centre
- Close to: Arts centre, fenced yard, hospital, park, place of worship, rec./commun.centre
Listing detailsW12101985, Sold, Apr 24, 2025
- MLS® number: W12101985
- Status: Sold
- Listed on: Apr 24, 2025
- Days on market: 21
- Updated: May 15, 2025
- Possession: Flexible
- Occupied by: Owner
- Listing brokerage: THE REAL ESTATE BOUTIQUE BROKERAGE, INC.
About this home
3219 Hazelwood Avenue, Burlington (Headon), ON L7M 2V3
Welcome to this incredible, fully upgraded home where pride of ownership is evident in every detail. From the moment you walk in, you will appreciate the craftsmanship, thoughtful updates, and elegant finishes throughout this is truly a move-in ready home with nothing left to do. Enjoy hardwood floors, elegant California shutters, and a bright, open-concept layout that's perfect for daily living & entertaining. The gourmet kitchen flows seamlessly into the main living space, offering a warm & welcoming atmosphere for family and guests alike. Upstairs, your primary retreat awaits complete with an oversized walk-in glass shower, double sinks, and heated floors in the luxurious ensuite. All bathrooms in the home have been beautifully renovated with timeless design & modern touches. The additional bedrooms are generous in size, comfortably accommodating full bedroom sets with ample space for dressers, desks, or reading nooks. The finished basement offers even more space with stylish wood-look flooring, a cozy electric fireplace inside a TV entertainment unit (which is included), and a versatile guest bedroom or home office. There's also a dedicated TV & games area, ideal for movie nights or entertaining, plus room for a home gym or exercise equipment the perfect multi-functional space for the whole family. Step outside to a private, fully fenced backyard oasis featuring a spacious patio, a natural gas BBQ (which is included), mature landscaping, and beautiful gardens the perfect setting for summer evenings, morning coffee, or family get-togethers. Tucked into a family-friendly community, this home is just a short walk to parks, schools, shopping plazas, restaurants, transit, and a vibrant community center. This one truly has it all style, substance, and location. All that's left to do is move in & enjoy.
Ask about this home
A HOMEH agent will answer your questions about this home.
Around this home
Daily convenience, out of 100, from the distances below
Schools nearby
School rating, out of 10.
Helpful calculators
Your HOMEH agent

"I would see it this week."