

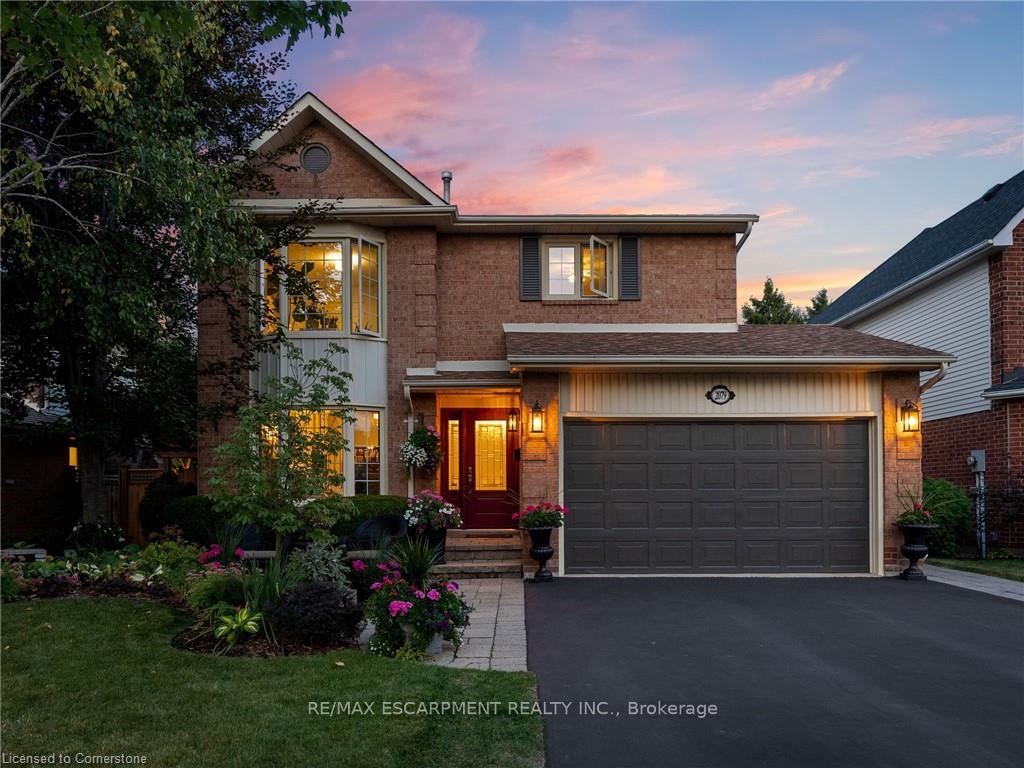
2079 Hunters Wood Drive
2079 Hunters Wood Drive
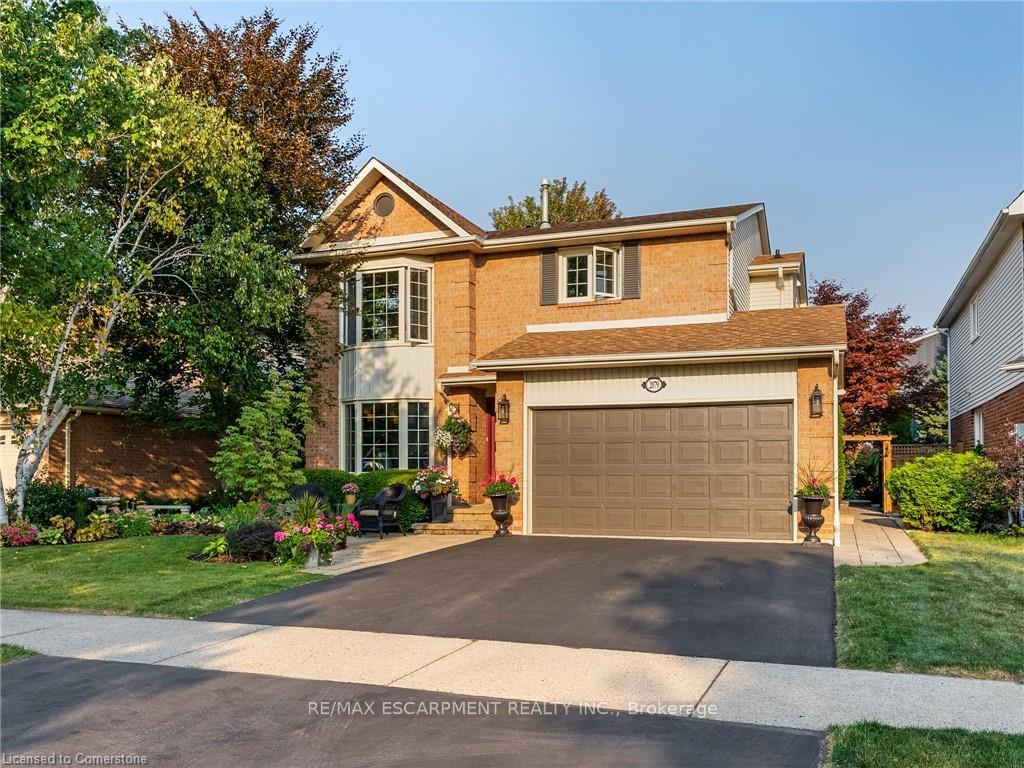
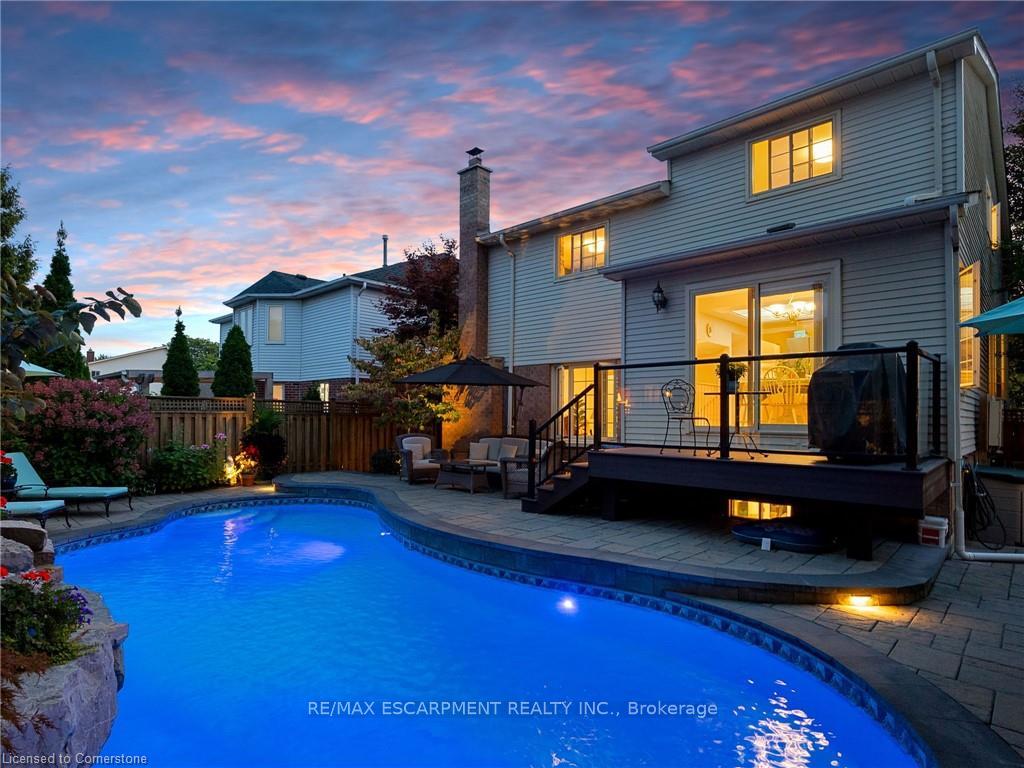
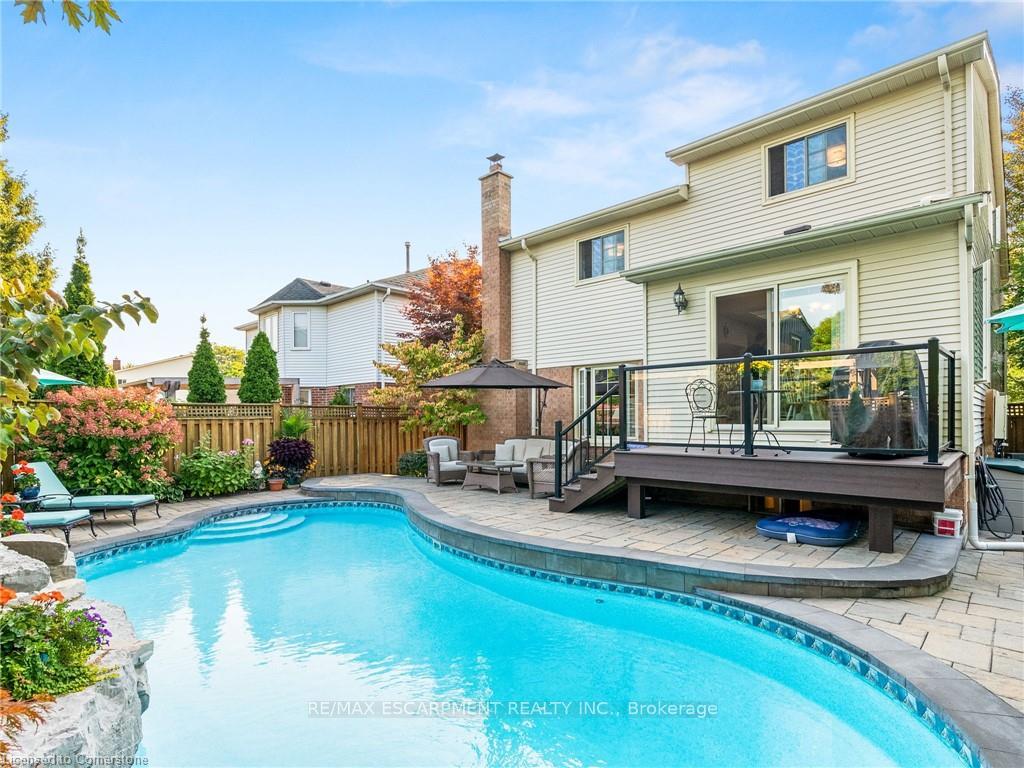
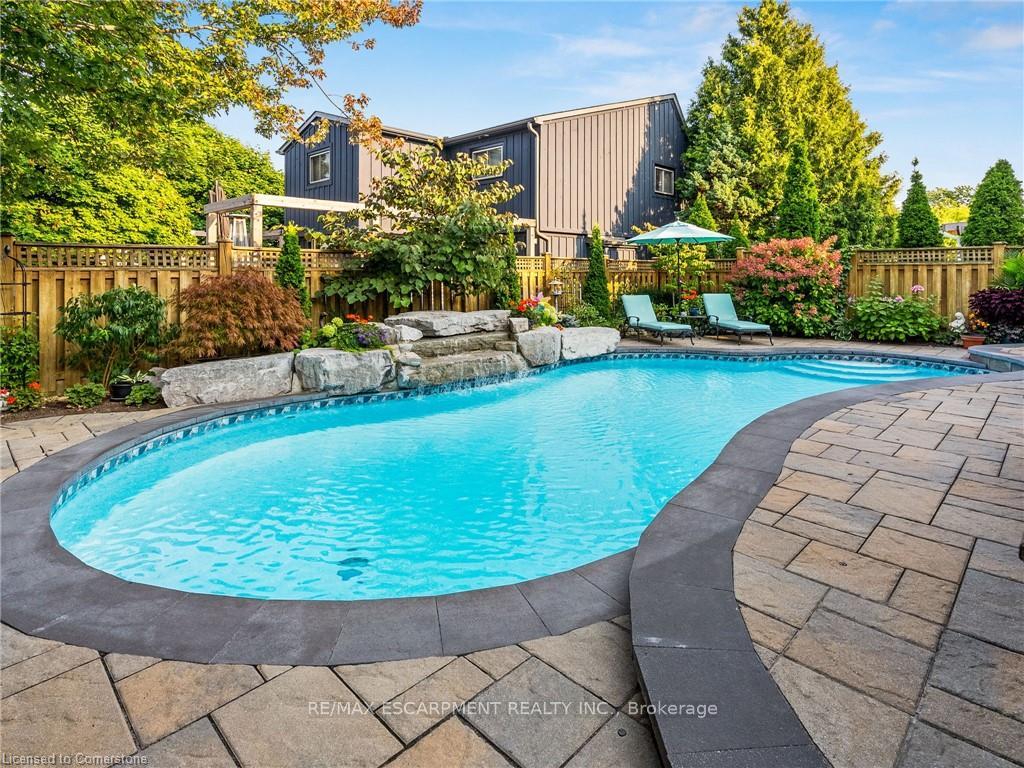 See all 49 photos
Property history
Facts and features
- BasementFinished
- Age of home31–50 years
- Water, sewerMunicipal
- Lot shapeIrregular
- Central air
- Inground pool
The homeDetached, Sidesplit, Age 31–50 years
- Type: Detached
- Style: Sidesplit
- Age: 31–50 years
- Living space: 2,000–2,500 sq ft
- Basement: Full, finished
InsideLower level, Auto garage door remote, Rooms above ground 9
- Laundry: Lower level
- Features: Auto garage door remote
- Rooms above ground: 9
- Bedrooms: 4
- Bathrooms: 4
- Kitchens: 1
- Family room: Yes
Outside and lotBrick, aluminum siding, Asphalt shingle, Poured concrete
- Exterior: Brick, aluminum siding
- Roof: Asphalt shingle
- Foundation: Poured concrete
- Pool: Salt, inground
- Features: Landscaped, deck, patio
- Size: 52.49 × 100.03 ft
- Shape: Irregular
Parking1 Garage, Attached, Inside entry, private double
- Spaces: 1 Garage
- Garage: Attached
- Driveway: Inside entry, private double
Heating, water and powerForced air, gas, Central air, Municipal water
- Heating: Forced air, gas
- Cooling: Central air
- Water: Municipal water
- Sewer: Municipal sewer
Costs and taxesTaxes $5,775 a year, HST included in the price, Tankless hot water heater
- Taxes, 2024: $5,775 a year
- HST: HST included in the price
- Rental items: Tankless hot water heater
Included in the saleFridge, stove, dishwasher, over the range microwave, washer, dryer, all electrical light fixtures, pool equipment, window coverings, garage door opener, Pool blower, window coverings in primary bedroom, both bedrooms on third level & dining room
- Included: Fridge, stove, dishwasher, over the range microwave, washer, dryer, all electrical light fixtures, pool equipment, window coverings, garage door opener
- Not included: Pool blower, window coverings in primary bedroom, both bedrooms on third level & dining room
NearbyPark, place of worship, school, public transit
- Close to: Park, place of worship, school, public transit
Listing detailsW12117977, Sold, May 1, 2025
- MLS® number: W12117977
- Status: Sold
- Listed on: May 1, 2025
- Days on market: 14
- Updated: May 15, 2025
- Possession: Flexible
- Occupied by: Owner
- Listing brokerage: RE/MAX ESCARPMENT REALTY INC.
About this home
2079 Hunters Wood Drive, Burlington (Headon), ON L7M 2T1
Discover your dream home in the sought-after Headon Forest neighbourhood! This exquisite 4-bedroom, 4-bathroom home blends luxury with comfort, offering the perfect space for family living and entertaining. As you enter, you'll be welcomed by a bright family room with beautiful hardwood floors, creating a sophisticated and inviting atmosphere. The newly renovated eat-in kitchen flows effortlessly into a formal dining room, ideal for hosting dinner parties and family meals. At the back of the house, a cozy living room with a charming wood-burning fireplace provides a peaceful retreat for quiet evenings. Upstairs, the serene primary suite boasts its own private ensuite, while two additional spacious bedrooms offer ample space for family or guests. The top level features a secluded bedroom and bath, offering ultimate privacy for visitors or a private office. The fully finished basement expands your living area with a large recreation room, a versatile den/office space, and a convenient 3-piece bathroom. Step outside into your private backyard paradise, where a heated saltwater pool and tranquil waterfall create the perfect setting for relaxation or entertaining. Ideally located near schools, parks, and shopping, this home offers both convenience and luxury. Don't miss your chance to own this incredible property!
Ask about this home
A HOMEH agent will answer your questions about this home.
Around this home
Daily convenience, out of 100, from the distances below
Schools nearby
School rating, out of 10.
Helpful calculators
Your HOMEH agent

"I would see it this week."