

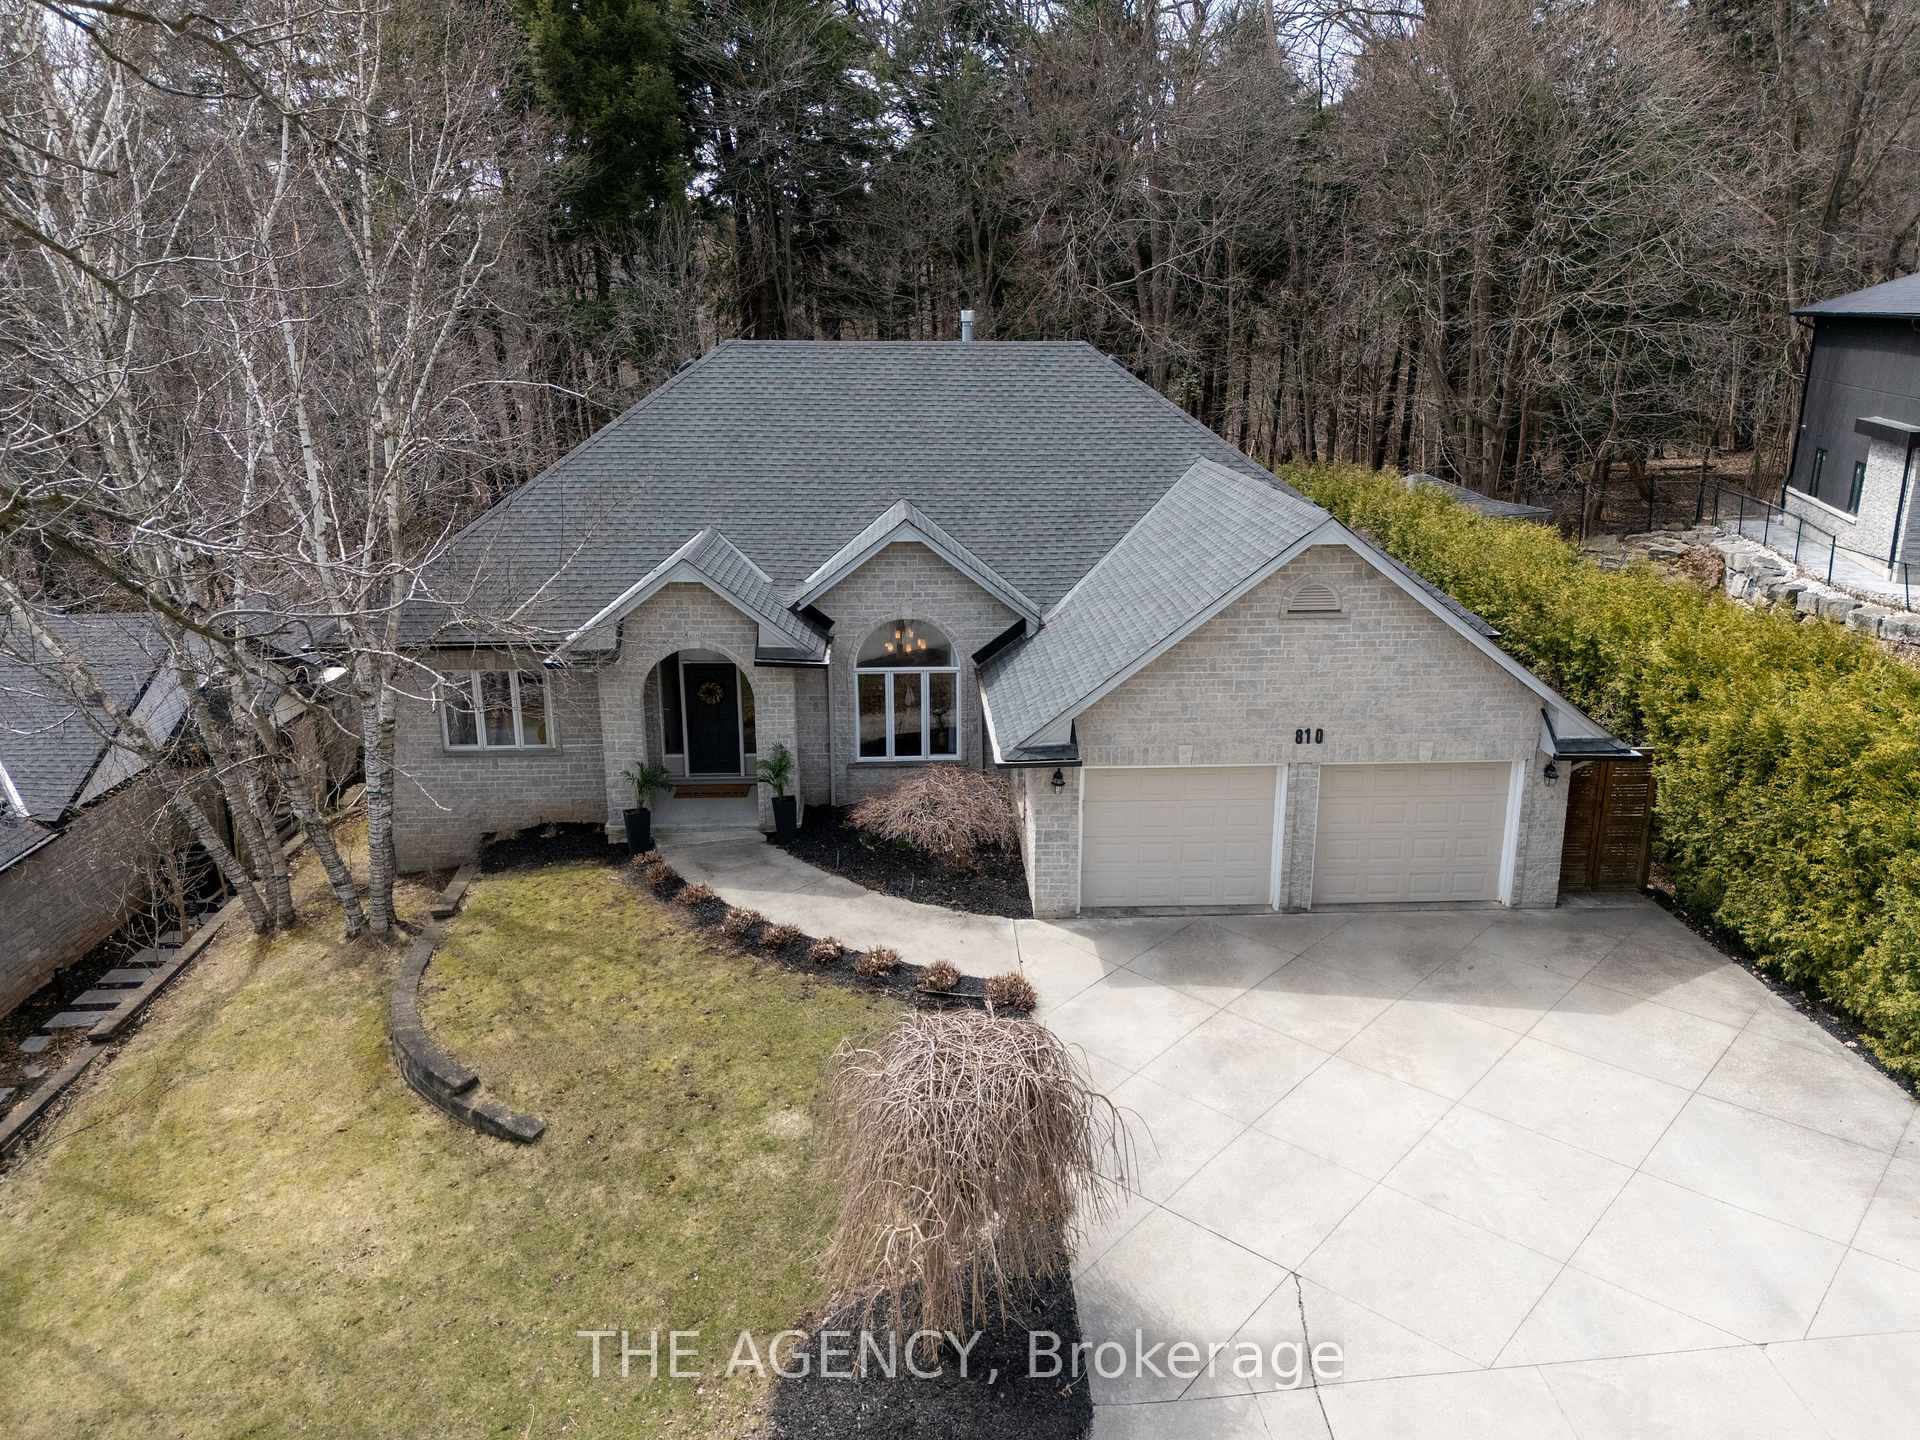
810 Belhaven Crescent
810 Belhaven Crescent
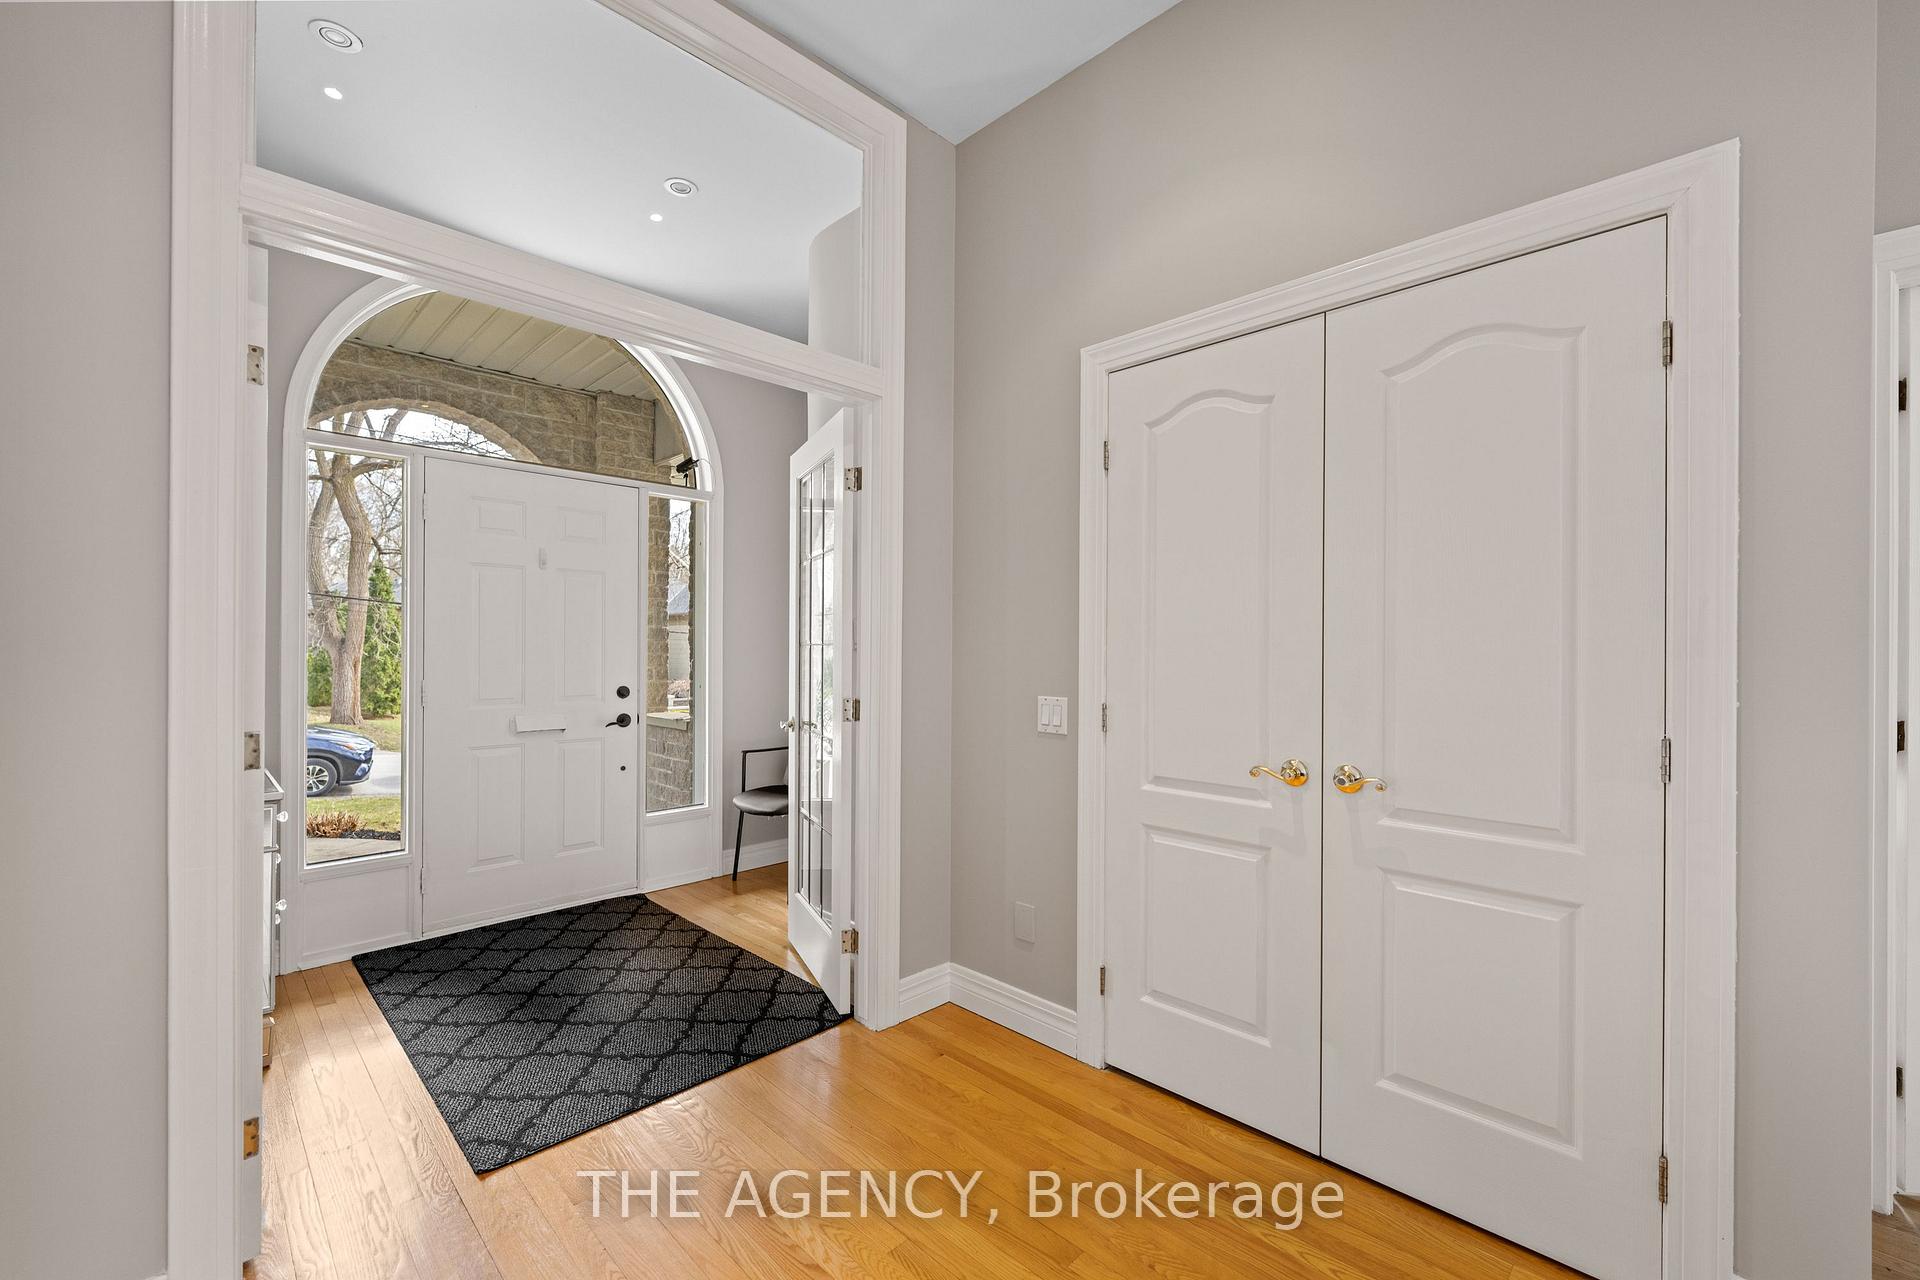 See all 32 photos
Property history
Facts and features
- BasementFinished
- Age of home31–50 years
- Water, sewerMunicipal
- HeatingForced air
- Fireplace
- Central air
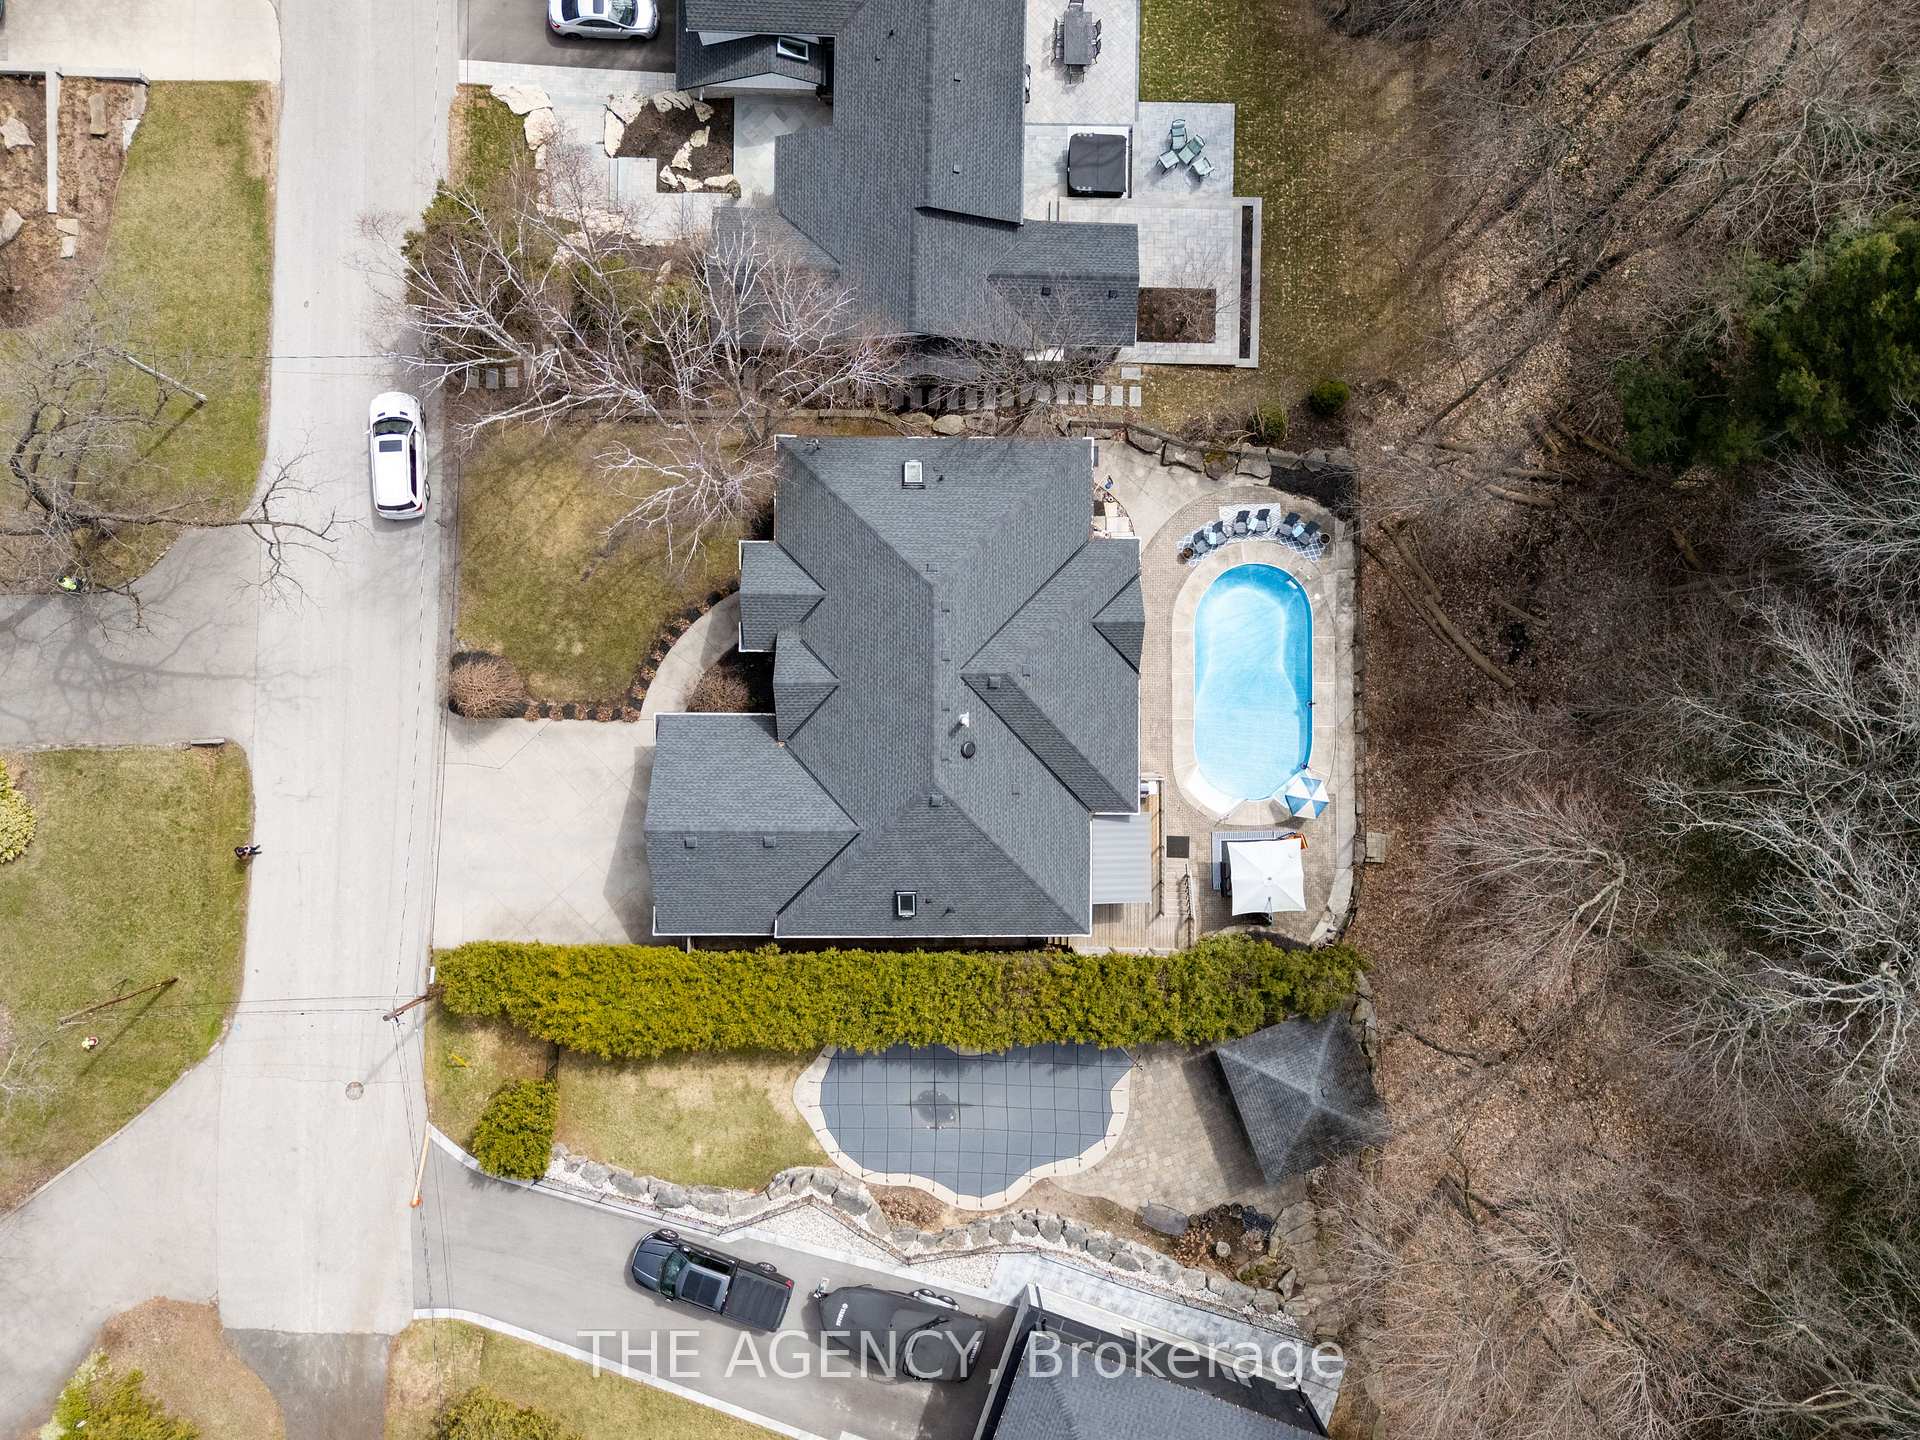
- Inground pool
The homeDetached, Bungalow, Age 31–50 years
- Type: Detached
- Style: Bungalow
- Age: 31–50 years
- Living space: 2,000–2,500 sq ft
- Basement: Finished, full
- View: Forest
InsideFireplace Yes, natural gas, Main level, Auto garage door remote, central vacuum, primary bedroom - main floor, water meter
- Fireplace: Yes, natural gas
- Laundry: Main level
- Features: Auto garage door remote, central vacuum, primary bedroom - main floor, water meter
- Security: Carbon monoxide detectors, smoke detector
- Rooms above ground: 9
- Rooms in the basement: 7
- Bedrooms: 2 + 2 in the basement
- Bathrooms: 3
- Kitchens: 1
- Family room: Yes
Outside and lotStone, Asphalt shingle, Concrete block
- Exterior: Stone
- Roof: Asphalt shingle
- Foundation: Concrete block
- Pool: Inground
- Features: Lawn sprinkler system, awnings, deck, landscaped, patio
- Size: 75 × 110 ft
- Zoning: R2.1
Parking2 Garage, Attached, Private double
- Spaces: 2 Garage
- Garage: Attached
- Driveway: Private double
Heating, water and powerForced air, gas, Central air, Municipal water
- Heating: Forced air, gas
- Cooling: Central air
- Water: Municipal water
- Sewer: Municipal sewer
Costs and taxesTaxes $9,641 a year, HST included in the price, Hot water tank $43/mth.
- Taxes, 2024: $9,641 a year
- HST: HST included in the price
- Rental items: Hot water tank $43/mth.
- Under contract: Hot water heater
Included in the saleAccepted offer, waiting on deposit. all appliances including; fridge, stove,dishwasher, washer, dryer, 2 x gdo & 2 remotes, pool equipment. elfs, wc, central vac & attachments., Not included None
- Included: Accepted offer, waiting on deposit. all appliances including; fridge, stove,dishwasher, washer, dryer, 2 x gdo & 2 remotes, pool equipment. elfs, wc, central vac & attachments.
- Not included: None
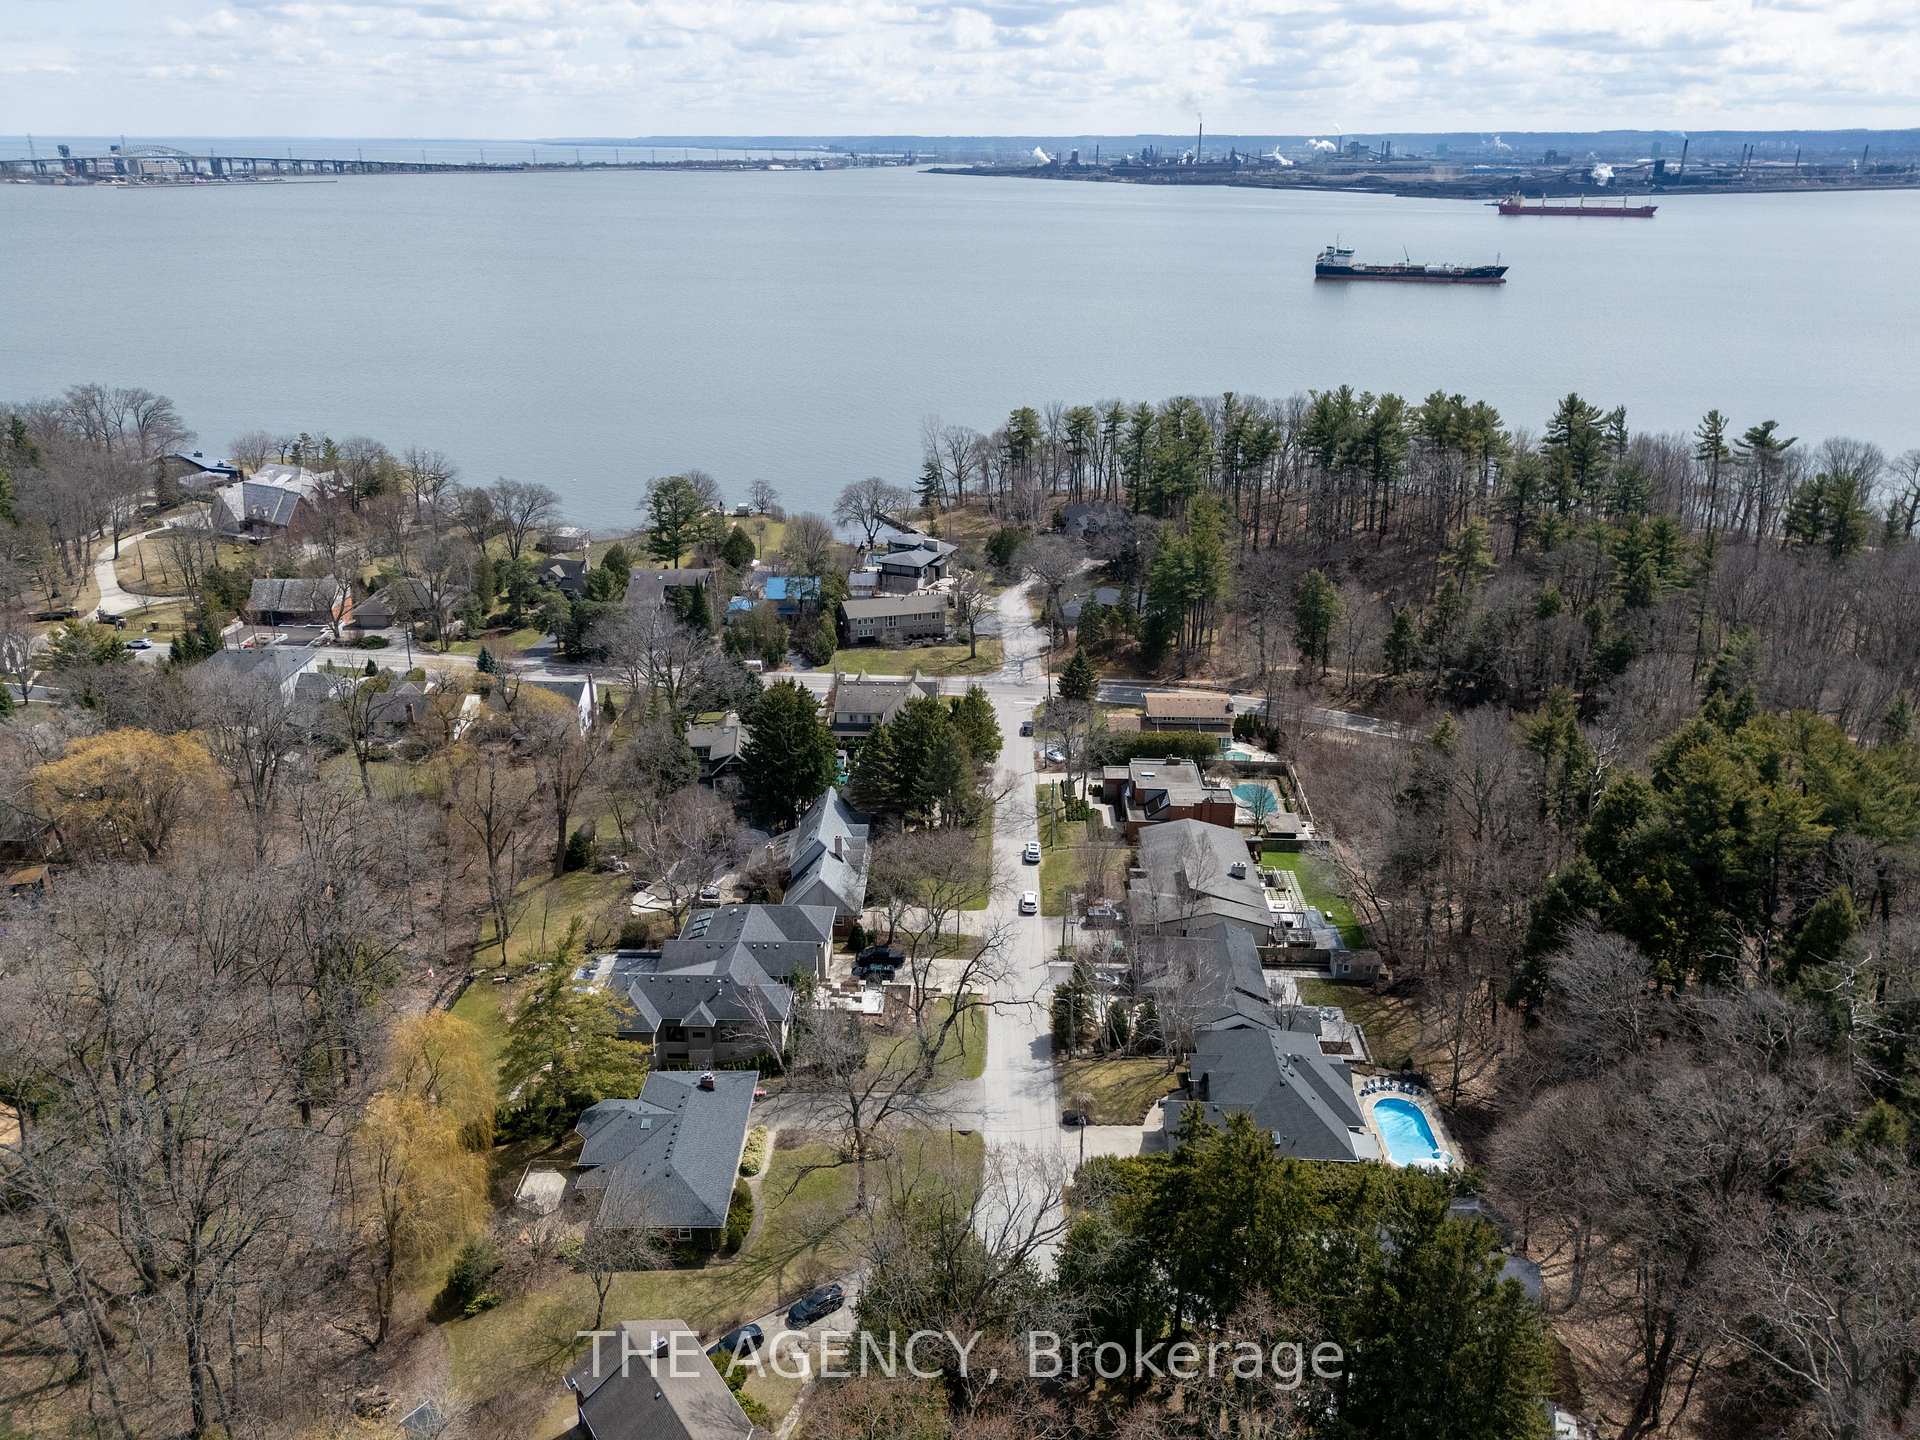
NearbyCul de sac/dead end, fenced yard, ravine
- Close to: Cul de sac/dead end, fenced yard, ravine
Listing detailsW12095033, Sold, Apr 22, 2025
- MLS® number: W12095033
- Status: Sold
- Listed on: Apr 22, 2025
- Days on market: 23
- Updated: May 15, 2025
- Possession: Flexible
- Occupied by: Owner
- Listing brokerage: THE AGENCY
About this home
810 Belhaven Crescent, Burlington (LaSalle), ON L7T 2J6
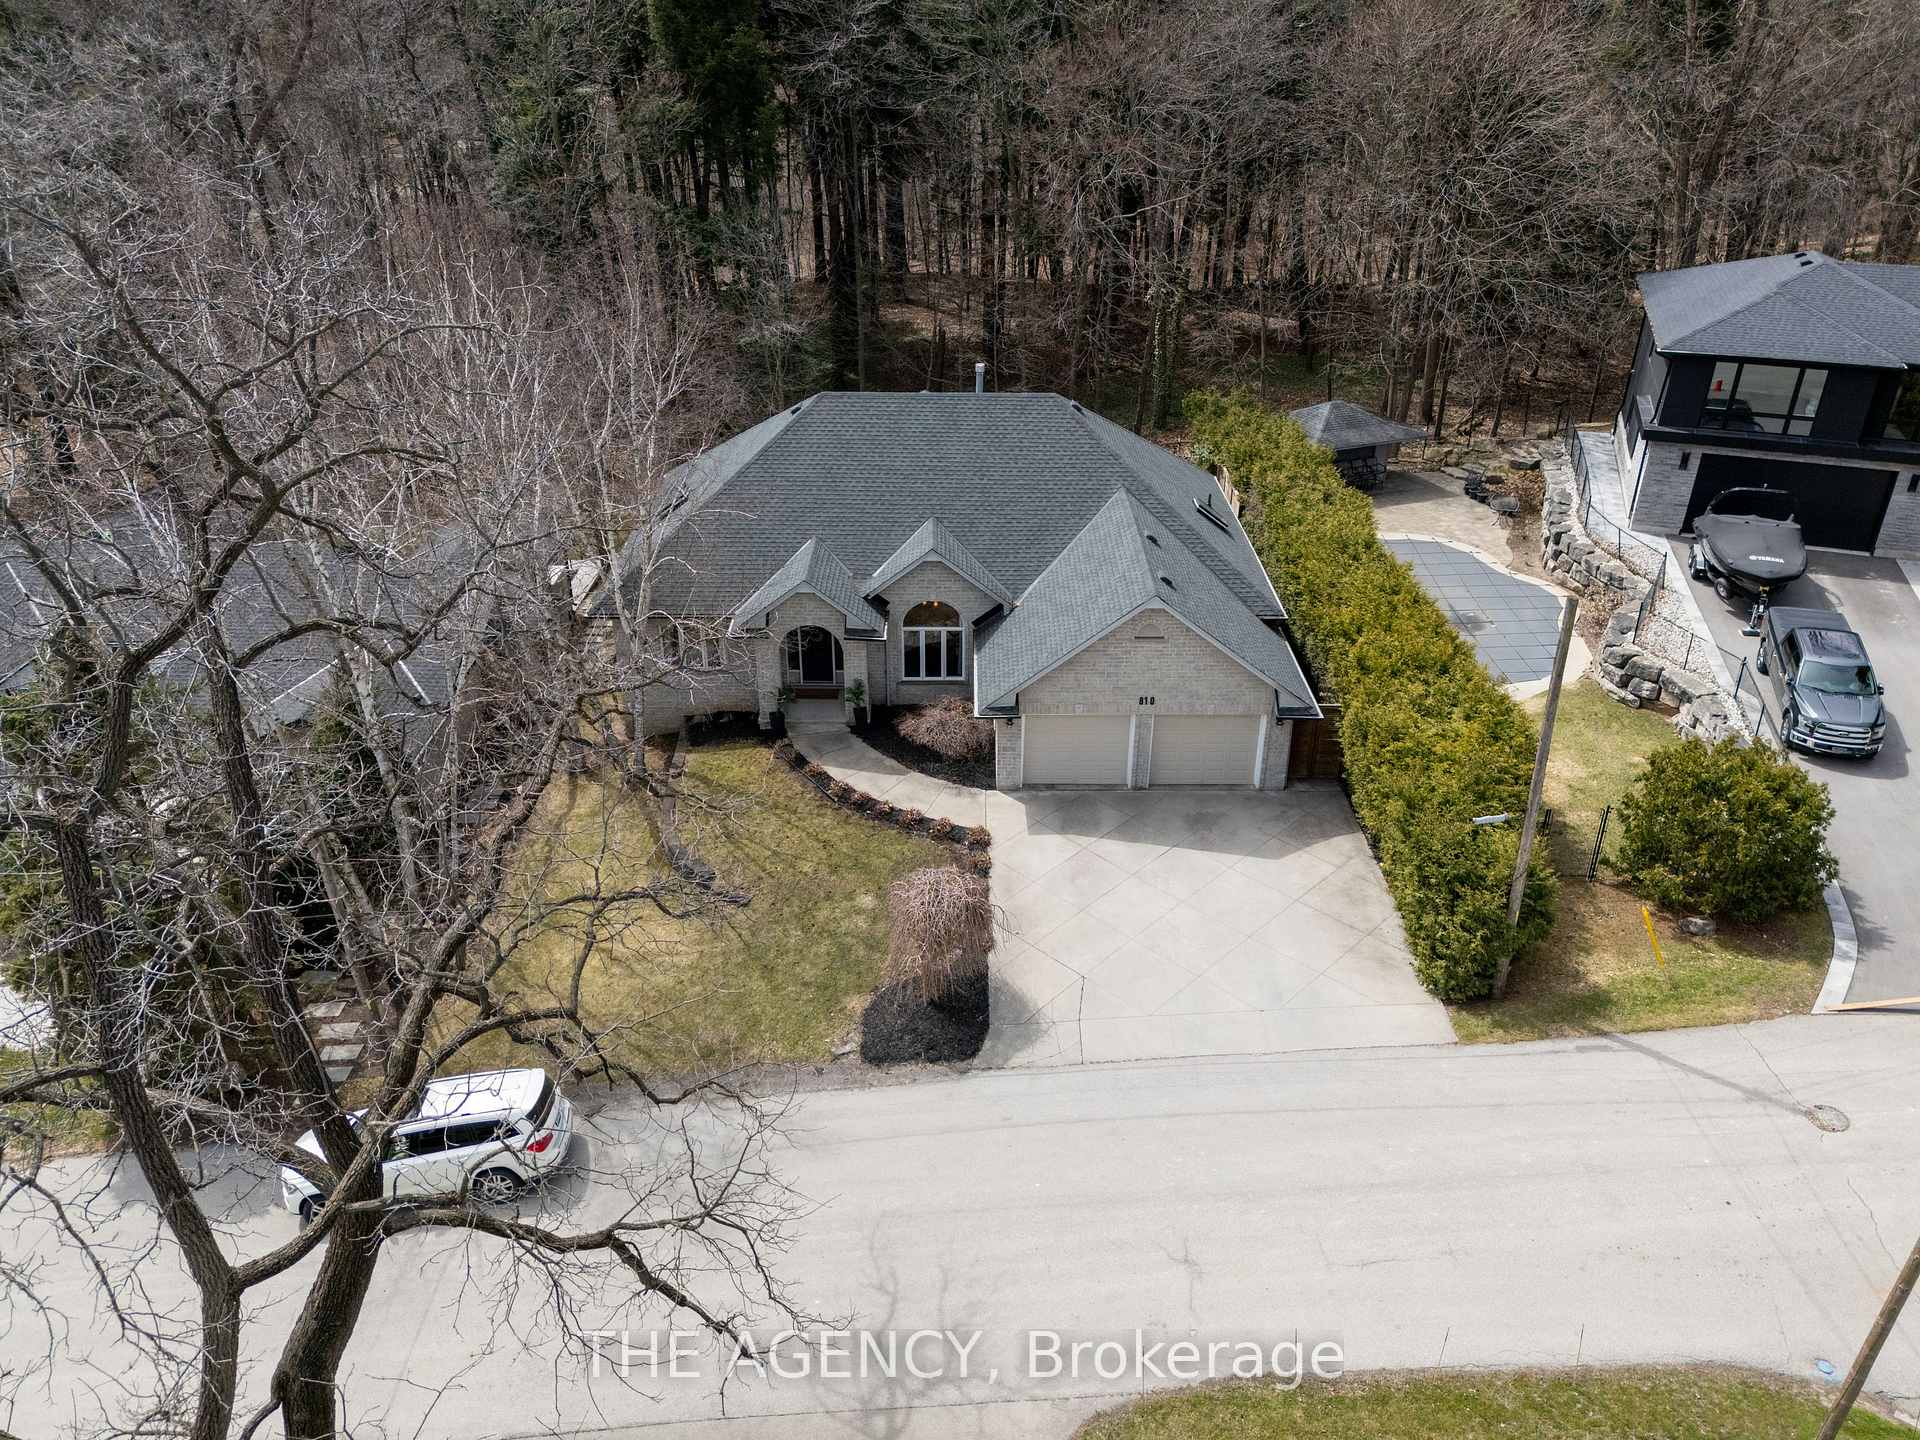
Tucked away on a quiet cul-de-sac just steps from the lake, this elegant and welcoming 4-bedroom, 3-bathroom custom-built stone bungalow backs onto a lush, private ravine and sits on beautifully manicured grounds. With 10-foot ceilings and nearly 4,300 sq. ft. of finished living space and timeless neutral color palette, this home offers a spacious open-concept layout with just enough privacy between rooms with its wide doorways leading to them. Quality finishes include hardwood flooring, crown moulding, pot lights, stylish new fixtures, and completely renovated bathrooms with solar-powered skylights with the master featuring radiant heated floors. The gourmet eat-in kitchen is a chefs dream, showcasing a large island, soft-close cabinetry, quartz countertops, a designer tile backsplash, and premium Wolf and Miele stainless steel appliances. The primary suite boasts custom-fitted wardrobes and a luxurious, newly renovated 5-piece ensuite with a double vanity, glass-enclosed shower, and a deep standalone soaker tub. The inviting living room features a gas fireplace and a striking Palladian window with views of the heated inground pool and ravine. A formal dining room with a 9-point chandelier and crown moulding, a cozy family room with custom built-ins and French doors, a second main-floor bedroom, a 3-piece bath, and a laundry room with garage access complete the main level. The fully finished lower level offers a spacious recreation room, games and fitness areas, two additional bedrooms, a 3-piece bath, and three impressive storage rooms. Outside, enjoy the private, fully fenced backyard with a raised deck and new motorized awning. Additional features include central vacuum, central air, a new air purifier, and an irrigation system. Perfectly located near Burlington Golf & Country Club, scenic bayside trails, LaSalle Park, and Marina. This home offers luxurious living in one of Burlingtons most desirable settings. You don't want to miss this one!
Ask about this home
A HOMEH agent will answer your questions about this home.
Around this home
Daily convenience, out of 100, from the distances below
Schools nearby
School rating, out of 10.
Helpful calculators
Your HOMEH agent

"I would see it this week."