

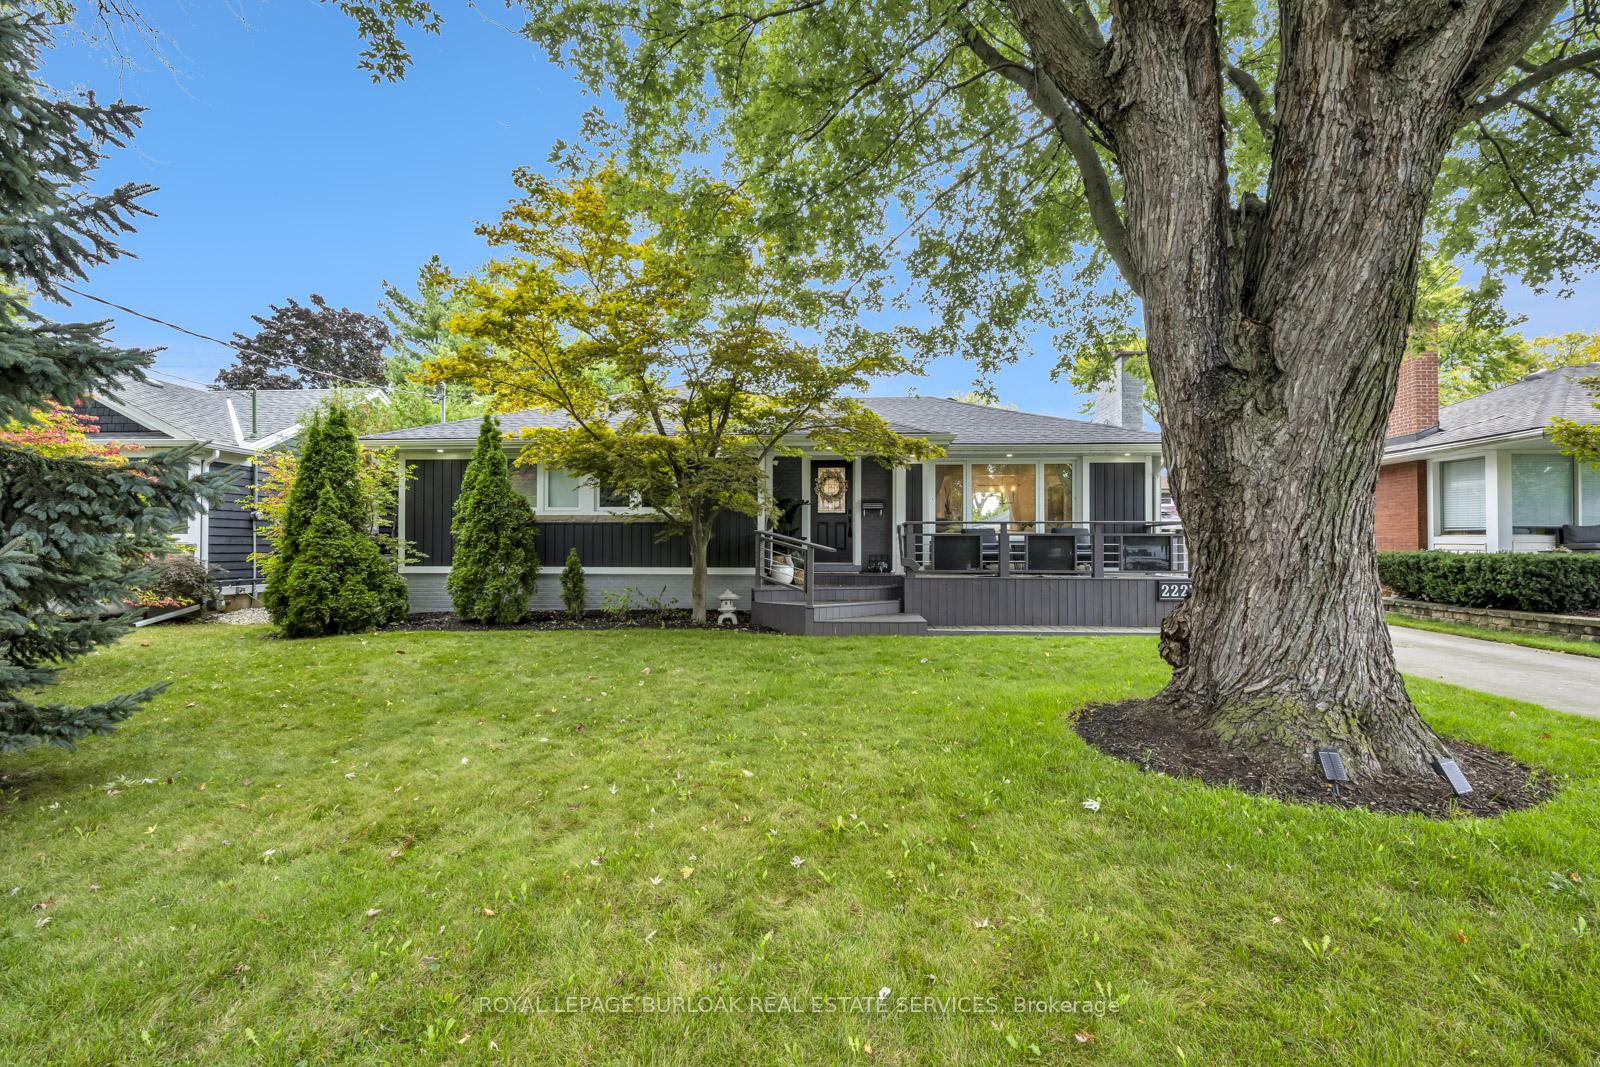
2227 Deyncourt Drive
Detached Sold
1/372227 Deyncourt Drive
Detached Sold
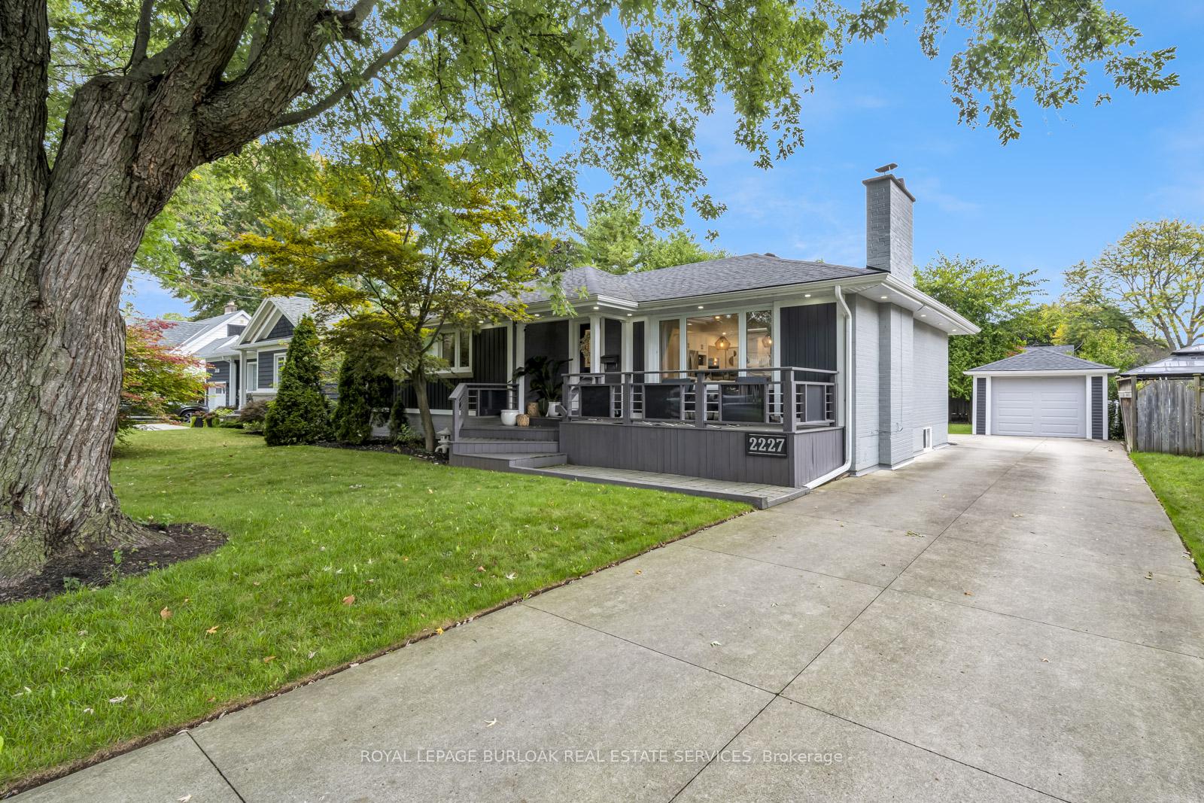
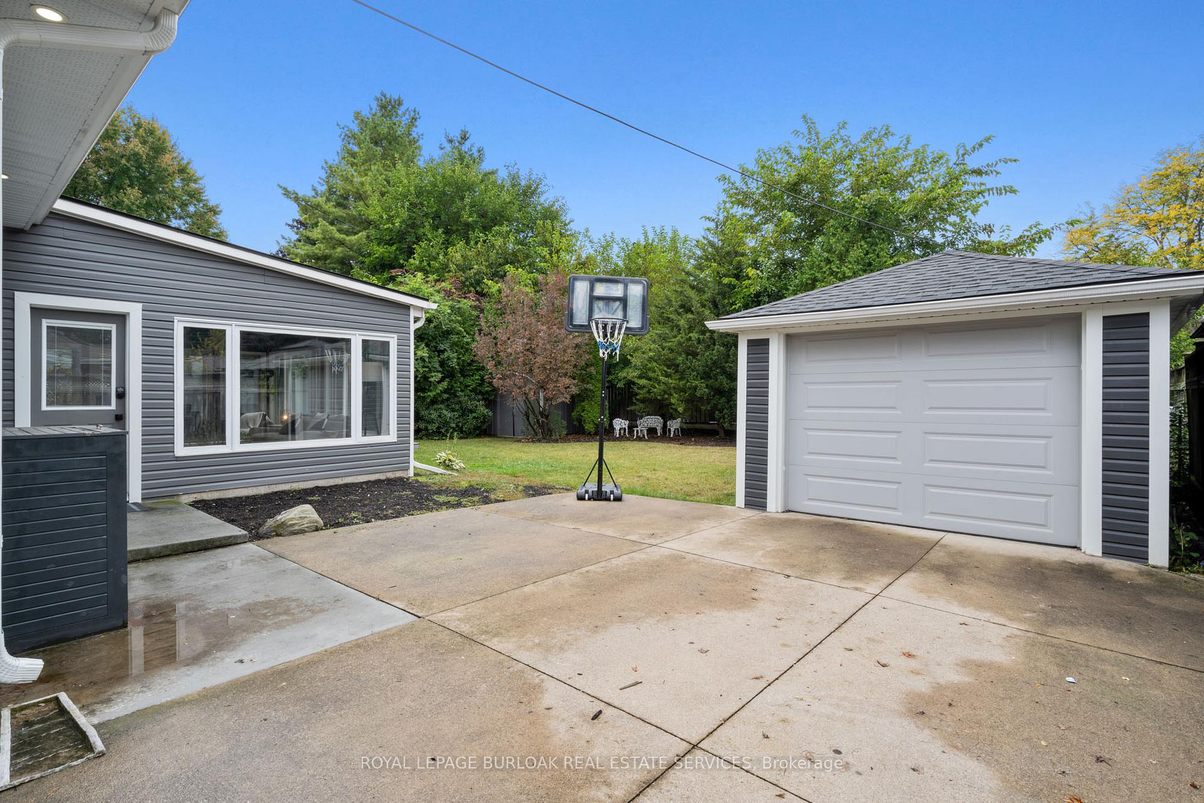
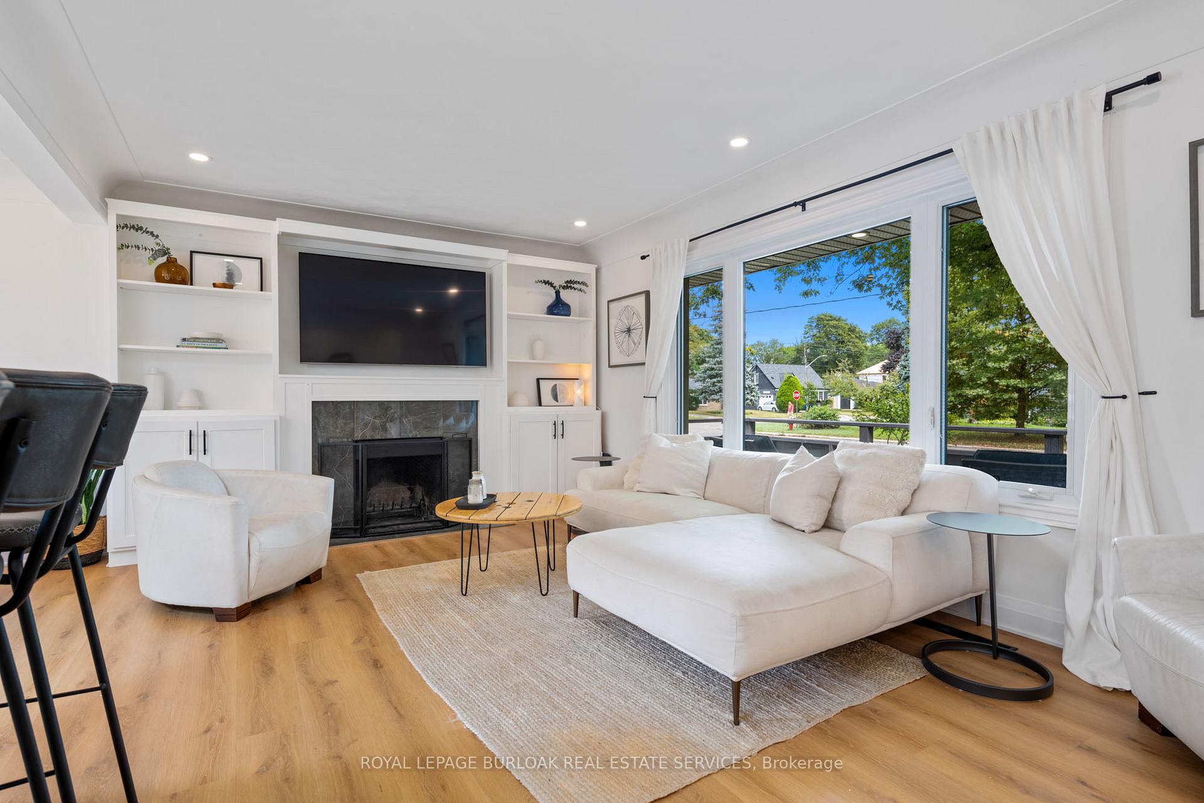
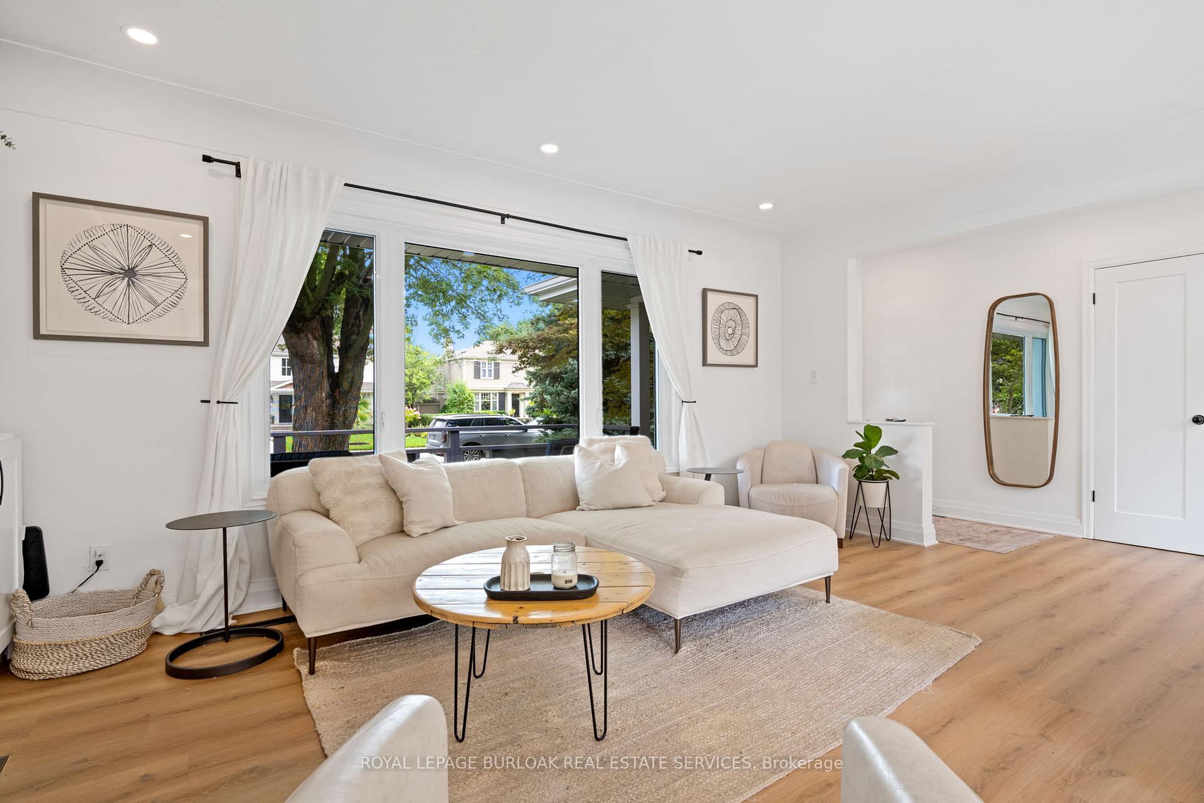 See all 37 photos
2+1 Bedrooms
3 Bathrooms
1 Garage
1.1K–1.5K sq.ft
65×123 ft
$5,472/yr
Property history
Facts and features
- BasementFinished
- Age of home51–99 years
- Water, sewerMunicipal
- HeatingForced air
What stands out
- Hardwood floors
- Fireplace
- Central air
The homeDetached, Bungalow, Age 51–99 years
- Type: Detached
- Style: Bungalow
- Age: 51–99 years
- Living space: 1,100–1,500 sq ft
- Basement: Finished, full
InsideFireplace Yes, natural gas, wood, Hardwood, Tile, Lower level
- Fireplace: Yes, natural gas, wood
- Flooring: Hardwood, Tile
- Laundry: Lower level
- Features: Water heater
- Rooms above ground: 6
- Bedrooms: 2 + 1 in the basement
- Bathrooms: 3
- Kitchens: 1
- Family room: Yes
Outside and lotAluminum siding, brick, Asphalt shingle, Concrete block
Outside
- Exterior: Aluminum siding, brick
- Roof: Asphalt shingle
- Foundation: Concrete block
- Features: Patio, porch
- Other structures: Garden shed
- Size: 65 × 123 ft
Parking1 Garage, Detached, Private
- Spaces: 1 Garage
- Garage: Detached
- Driveway: Private
Heating, water and powerForced air, gas, Central air, Municipal water
- Heating: Forced air, gas
- Cooling: Central air
- Water: Municipal water
- Sewer: Municipal sewer
- Natural gas: Yes
- Hydro: Yes
- Cable: Available
- Telephone: Yes
Costs and taxesTaxes $5,472 a year, HST included in the price, Hot water heater
- Taxes, 2024: $5,472 a year
- HST: HST included in the price
- Rental items: Hot water heater
Included in the saleWasher, dryer, fridge, stove, built in dishwasher, electric light fixtures, window coverings
- Included: Washer, dryer, fridge, stove, built in dishwasher, electric light fixtures, window coverings
NearbyHospital, level, library, park, public transit, school
- Close to: Hospital, level, library, park, public transit, school
Listing detailsW12047178, Sold, Mar 28, 2025
- MLS® number: W12047178
- Status: Sold
- Listed on: Mar 28, 2025
- Days on market: 49
- Updated: May 16, 2025
- Possession: Flexible
- Occupied by: Owner
- Listing brokerage: ROYAL LEPAGE BURLOAK REAL ESTATE SERVICES
About this home
2227 Deyncourt Drive, Burlington (Brant), ON L7R 1W2
Water HeaterHospitalLevelLibraryParkPublic Transit
Beautifully renovated Bungalow on a 65' x 124' private lot in the heart of downtown Burlington. Features include Main Floor Addition with gas stove, Primary Bedroom with 4 piece Ensuite and walk-in closet by "Closet Envy", Open Concept Gourmet Kitchen and Fully Finished Lower Level.
Read more
Ask about this home
A HOMEH agent will answer your questions about this home.
Ask a question
Thinking of selling your home?See what your home is worth today.
Around this home
George Street - Deyncourt
Errands
Transit
Parks
Schools
Daily convenience, out of 100, from the distances below
ParkOptimist Park · 3 within 1 km8 min walk520 m
GroceryGoodness Me! Natural Food Market9 min walk538 m
SchoolTom Thomson Public School6 min walk370 m
Train stationBurlington12 min walk766 m
PharmacyBurlington Medical Arts14 min walk858 m
Cafés & foodTim Hortons · 15 within 1 km13 min walk811 m
Gym & rec centreCentral Recreation Centre10 min walk627 m
LibraryBurlington Public Library - Central Branch14 min walk840 m
WalkDriveStraight-line distance, open map data
Grocery0.5 km
Park0.5 km
Coffee0.8 km
Dining0.9 km
Gym0.7 km
Burlington0.8 km
Schools nearby
School rating, out of 10.
Tom Thomson Public Schoolelementary · Public · 0.4 km
5.8/10Fair
Halton RCSSB Summer School Programsecondary · Public · 0.4 km
—
Missing Links Academyelementary · Private · 0.7 km
—
Contact agent
Helpful calculators
Mortgage
Affordability
Closing costs
Land transfer tax
Property tax
Down payment
CMHC insurance
Stress test
Cashback Rebate
Your HOMEH agent

NimaHOMEH agent · Burlington
"I would see it this week."
Ask Nima