

4270 Carrick Street
4270 Carrick Street
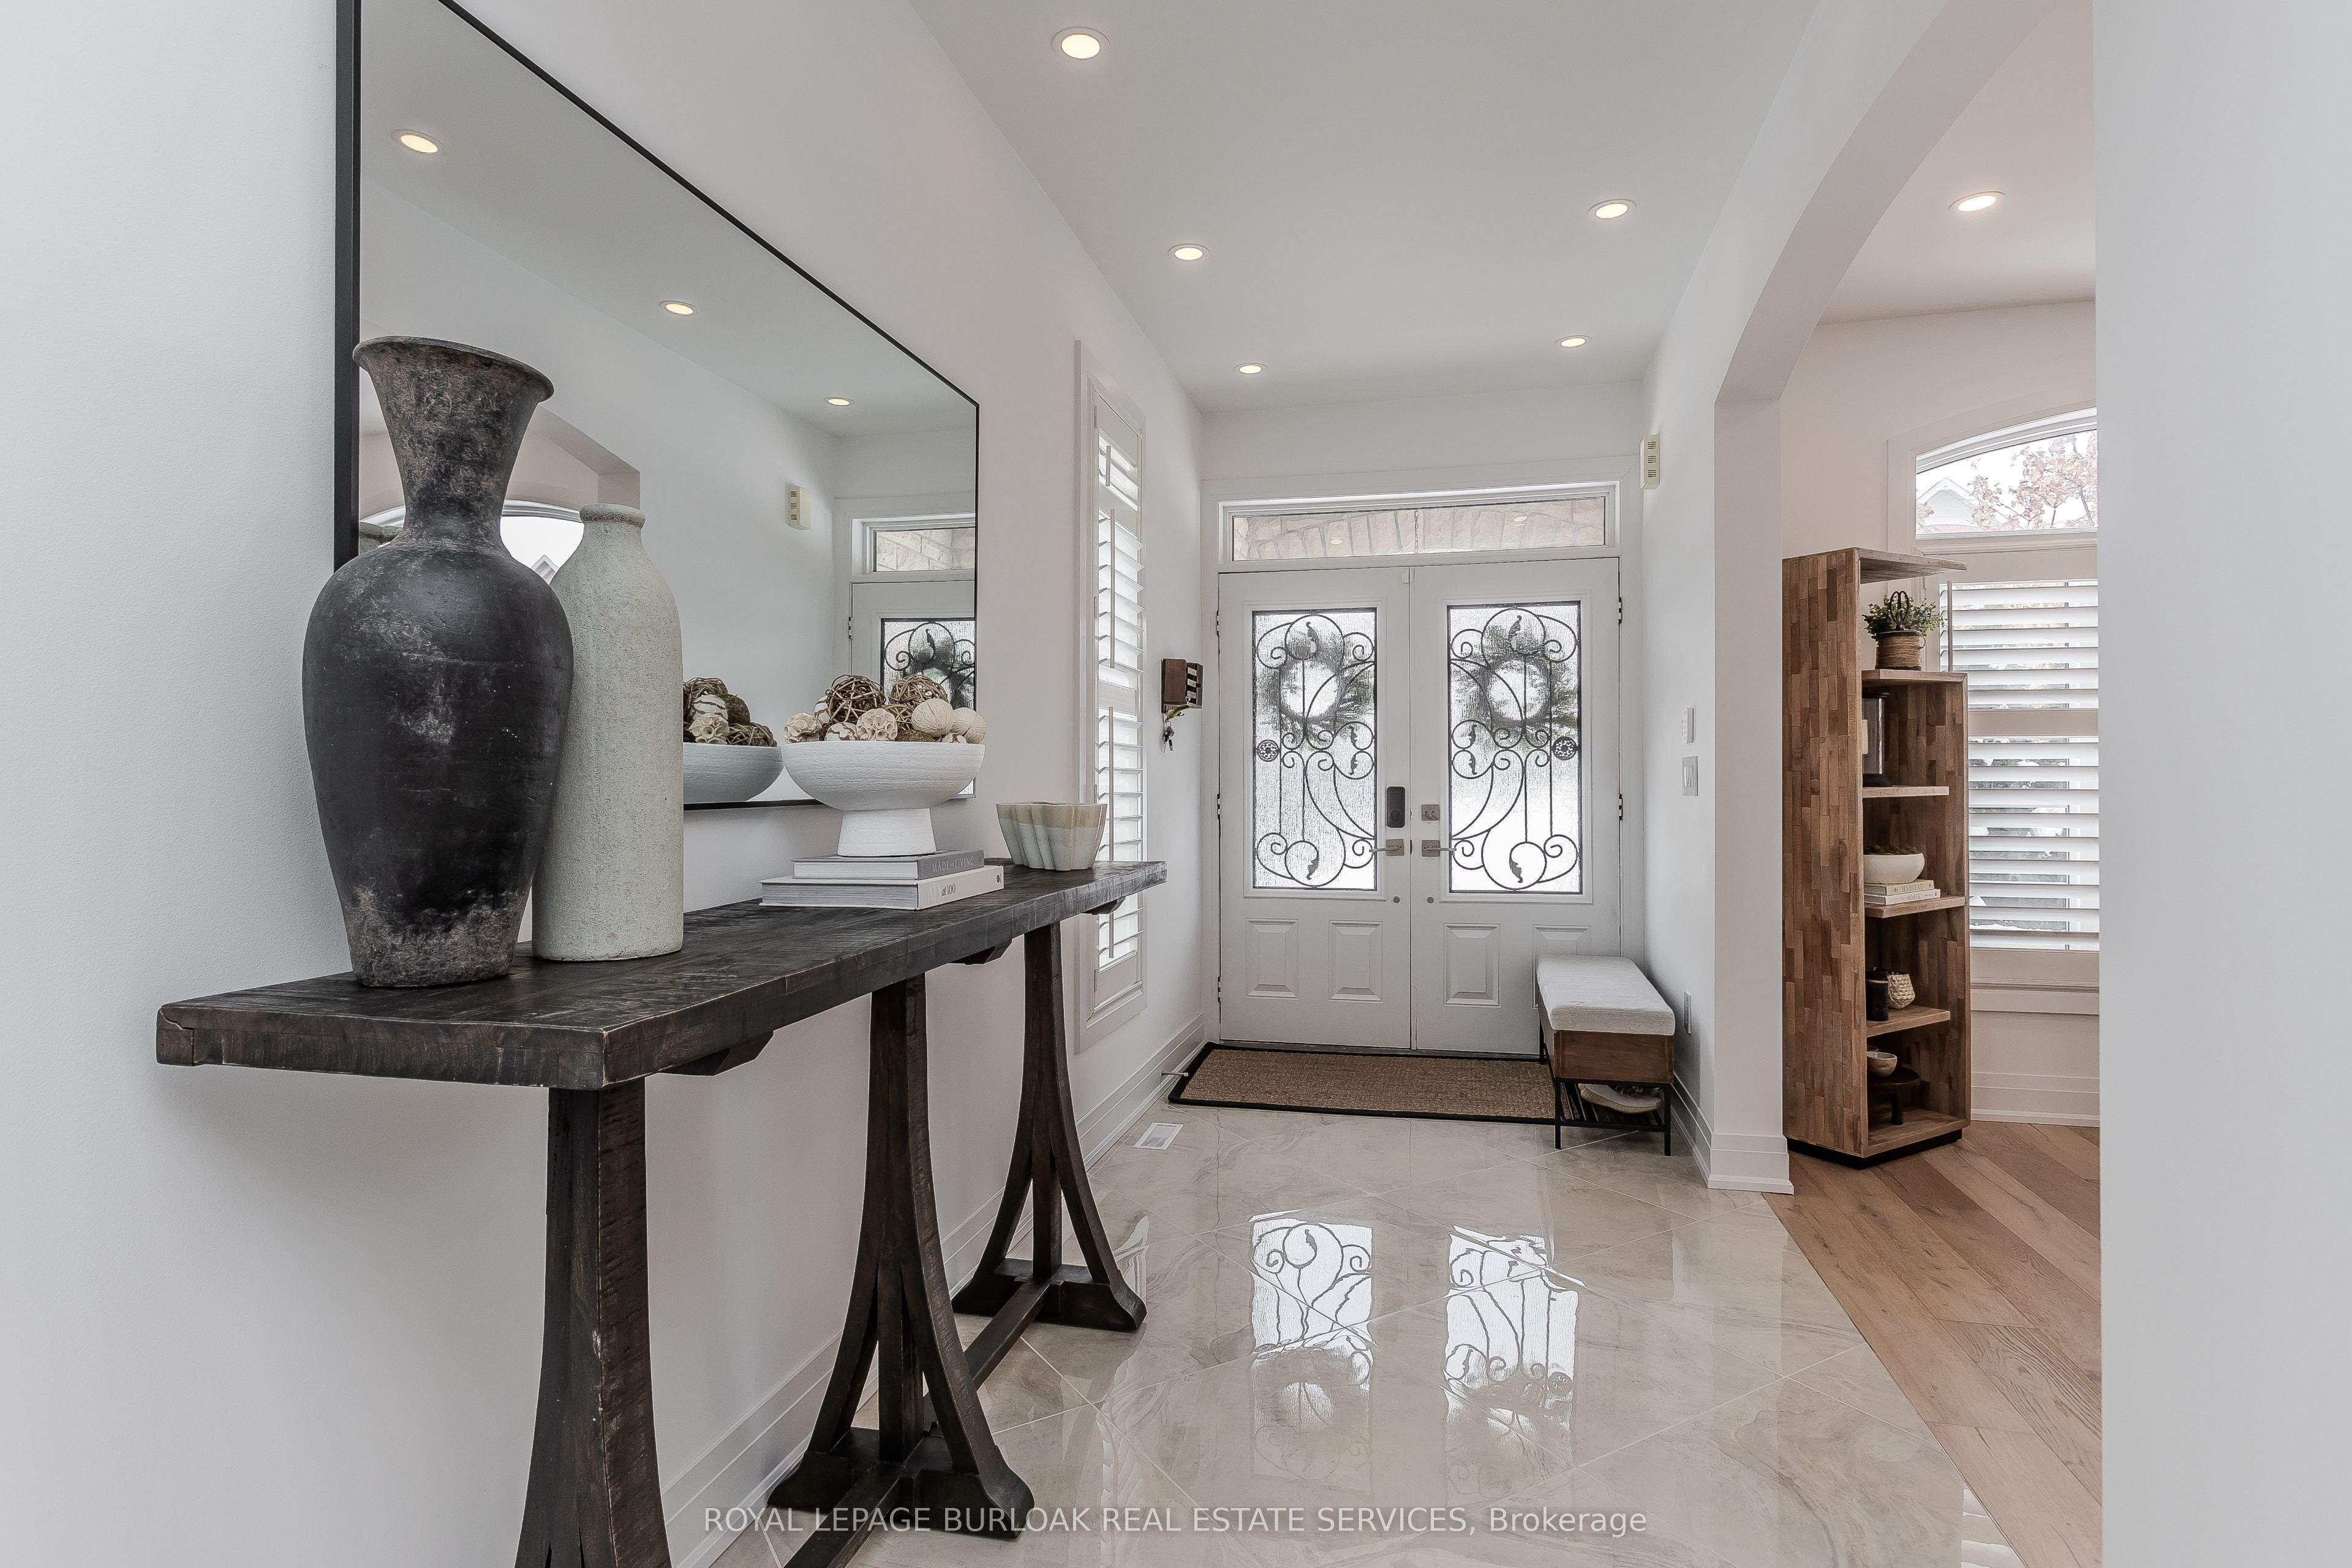 See all 42 photos
Property history
Facts and features
- BasementFinished
- Age of home6–15 years
- Water, sewerMunicipal
- HeatingForced air
- Fireplace
- Central air
The homeDetached, 2-storey, Age 6–15 years
- Type: Detached
- Style: 2-storey
- Age: 6–15 years
- Living space: 2,500–3,000 sq ft
- Basement: Finished, full
InsideFireplace Yes, natural gas, Upper level, Auto garage door remote, water heater
- Fireplace: Yes, natural gas
- Laundry: Upper level
- Features: Auto garage door remote, water heater
- Rooms above ground: 9
- Rooms in the basement: 5
- Bedrooms: 4
- Bathrooms: 4
- Kitchens: 1
- Family room: Yes
Outside and lotBrick, stone, Asphalt shingle, Poured concrete
- Exterior: Brick, stone
- Roof: Asphalt shingle
- Foundation: Poured concrete
- Features: Landscaped
- Size: 42.98 × 85.3 ft
- Zoning: RAL1
Parking2 Garage, Attached, Private double
- Spaces: 2 Garage
- Garage: Attached
- Driveway: Private double
Heating, water and powerForced air, gas, Central air, Municipal water
- Heating: Forced air, gas
- Cooling: Central air
- Water: Municipal water
- Sewer: Municipal sewer
Costs and taxesTaxes $7,639 a year, HST included in the price, Hot water heater.
- Taxes, 2024: $7,639 a year
- HST: HST included in the price
- Rental items: Hot water heater.
Included in the saleOven, induction cooktop, all elfs except master bedroom light fixture, automated blinds in living room, garage door remotes x 4. california shutters for dining/kitchen are in basement storage & railing for basement stairway is stored in crawlspace., All tvs and tv mounts, tv sound bar, master bedroom light fixture, projector and projector screen, floating airplane shelf in basement bar, curtains and curtain rods in dining room and baby's room.
- Included: Oven, induction cooktop, all elfs except master bedroom light fixture, automated blinds in living room, garage door remotes x 4. california shutters for dining/kitchen are in basement storage & railing for basement stairway is stored in crawlspace.
- Not included: All tvs and tv mounts, tv sound bar, master bedroom light fixture, projector and projector screen, floating airplane shelf in basement bar, curtains and curtain rods in dining room and baby's room.
NearbyGolf, park, place of worship, public transit, school
- Close to: Golf, park, place of worship, public transit, school
Listing detailsW12073033, Sold, Apr 9, 2025
- MLS® number: W12073033
- Status: Sold
- Listed on: Apr 9, 2025
- Days on market: 38
- Updated: May 17, 2025
- Possession: Flexible
- Occupied by: Owner
- Listing brokerage: ROYAL LEPAGE BURLOAK REAL ESTATE SERVICES
About this home
4270 Carrick Street, Burlington (Alton), ON L7M 0N3
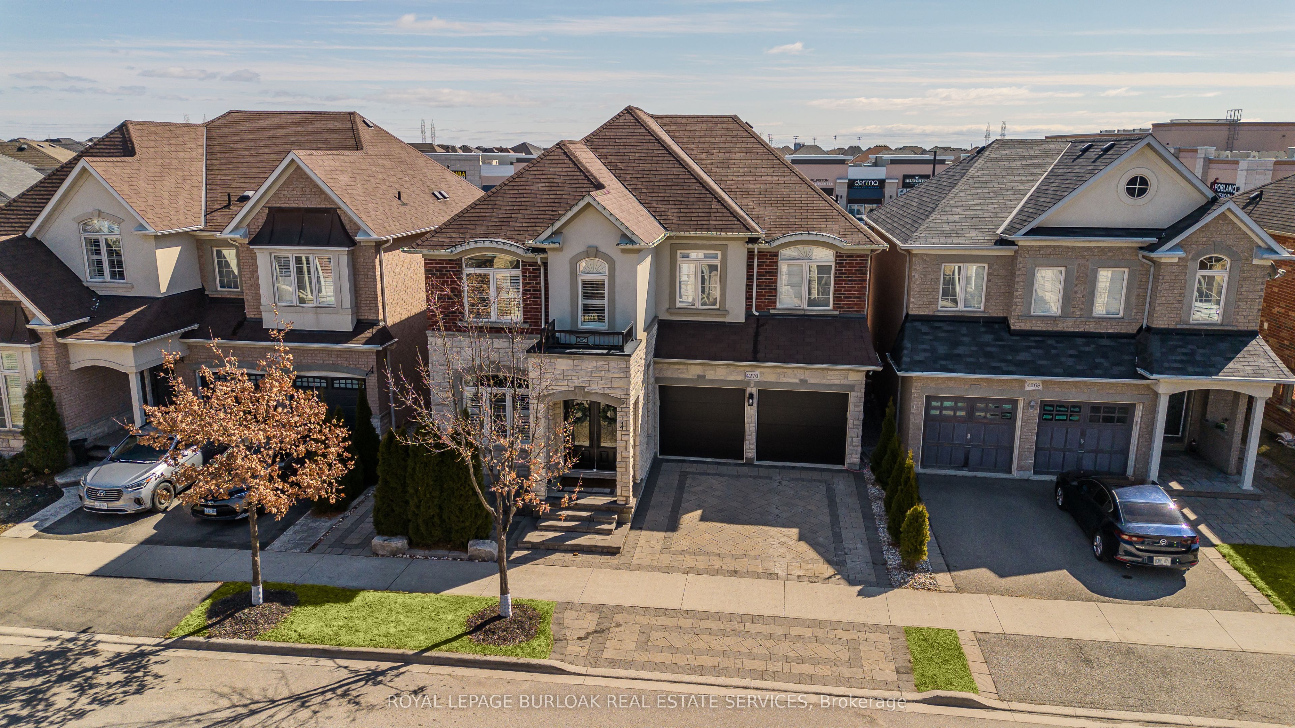
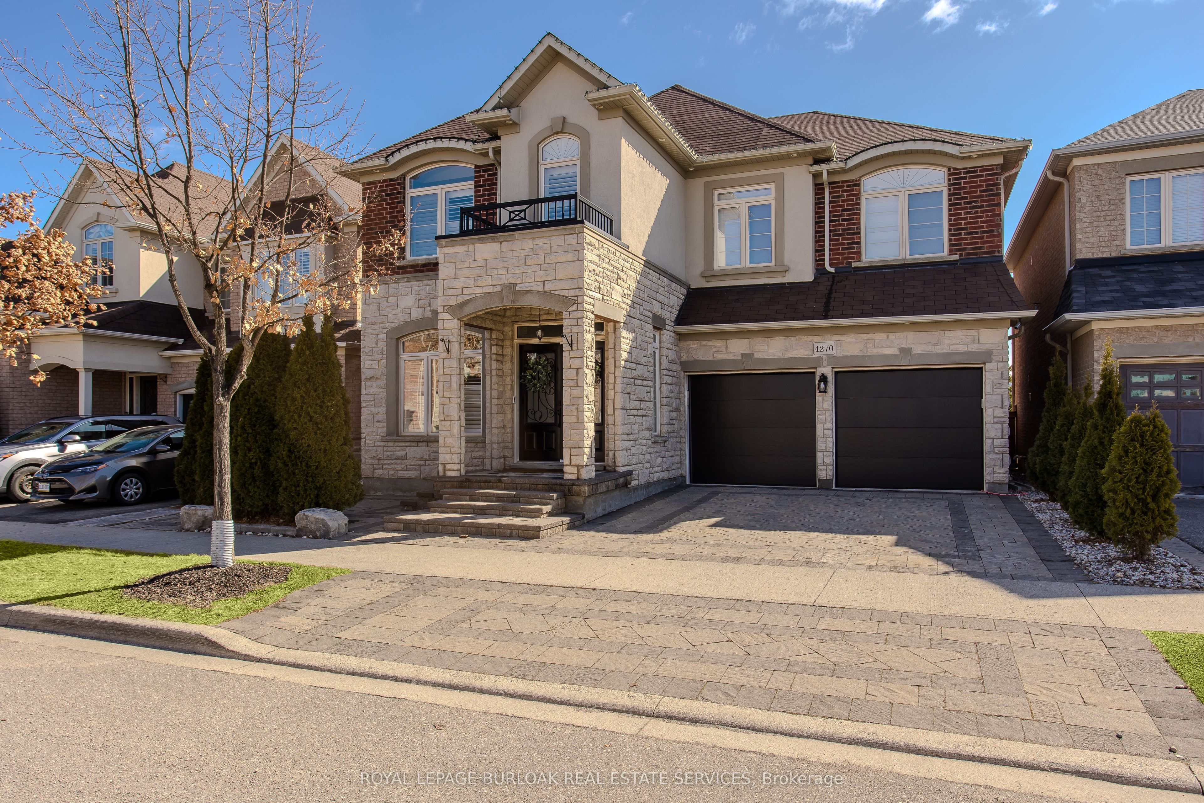
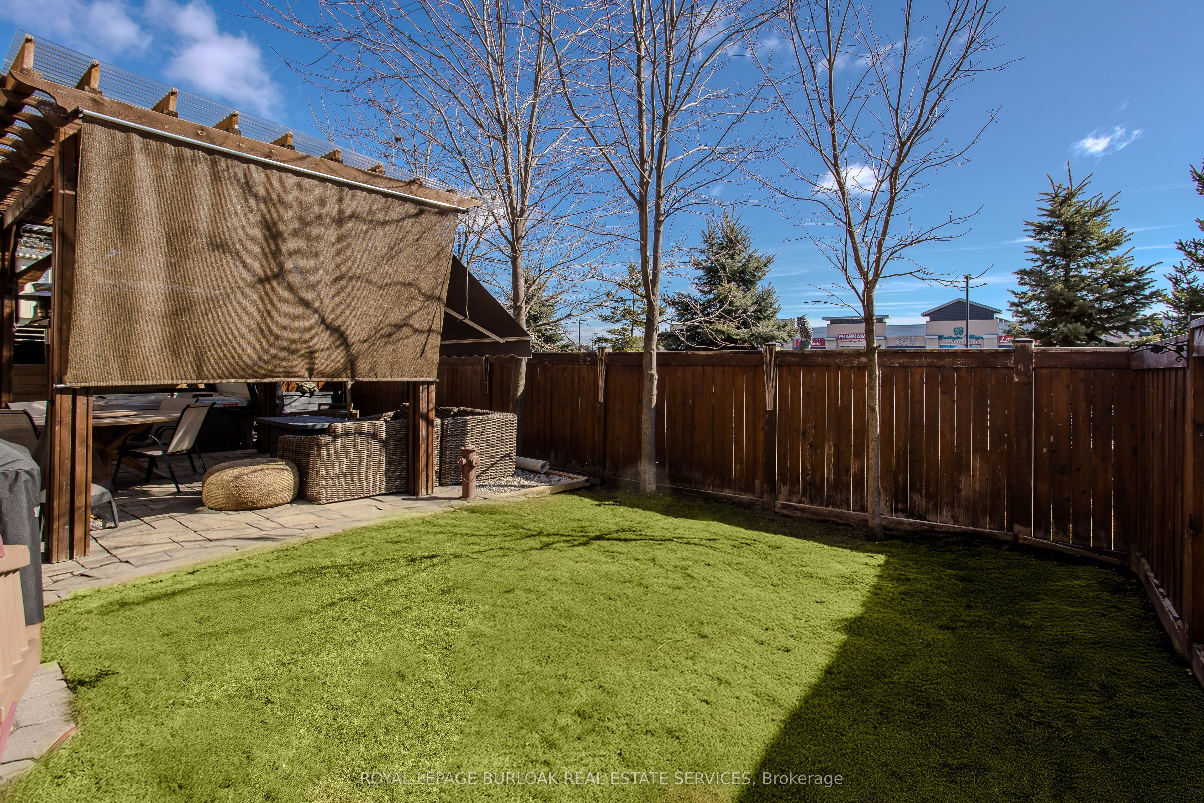
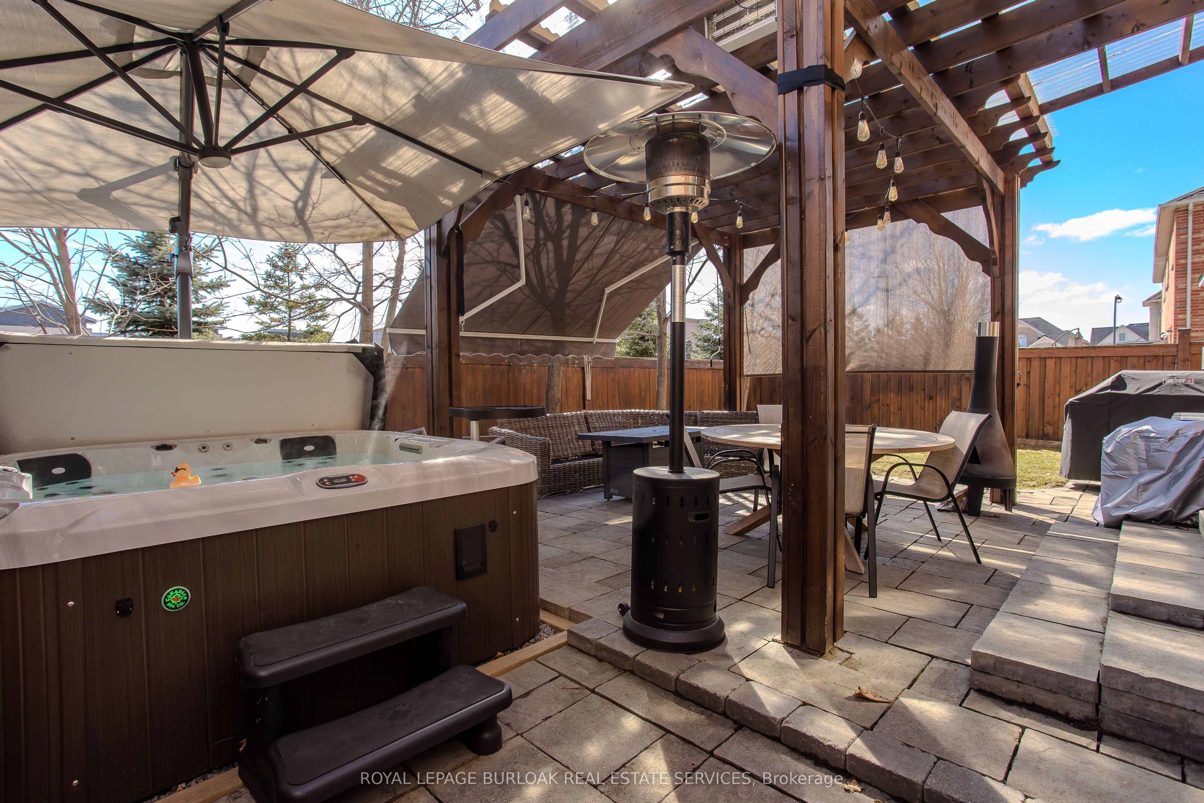
Welcome to 4270 Carrick Street, a showstopping residence in sought-after Alton Village. Nestled on a quiet street, this fully renovated home boasts impeccable curb appeal, an upgraded interior, and top-tier features throughout. Step inside to 3,975sqft of total living space, 9ft ceilings, gleaming tile in the foyer and hallway, and engineered hardwood that extends through the entire home. The formal living room is open and airy, seamlessly leading into the dining area. The expansive kitchen showcases stainless steel appliances, double oven, an updated range hood, a striking backsplash, and a generous island with a breakfast bar. A sunlit family room, anchored by a statement stone fireplace with Smart Control, is the perfect gathering space. A modern iron chandelier and oversized windows complete this inviting setting. A sleek wood staircase leads to the second floor, where the primary retreat awaits. This sanctuary features a stylish barn door opening to a custom-built walk-in closet equipped with organizers, and a spa-inspired ensuite. Indulge in raw-cut stone sinks, open rainfall shower with LED lighting, heated floors (including the shower), and a free-standing tub. Enjoy 2 additional spacious bedrooms, one including a private ensuite with a stone walk-in shower. A large home office and an extra 3-piece bath add to the floors functionality. The fully finished lower level is an entertainers dream, offering a large rec room, a dedicated movie area with a projector screen, and a fully equipped bar with LED lighting, ample storage, and a bar fridge. A home gym completes this space. Outside, the landscaped backyard is an oasis with a hot tub, a patio area, and a pergola with a weatherproof roof. Enhanced with a Ring alarm system and newer central vac, this exceptional home is the pinnacle of modern elegance.
Ask about this home
A HOMEH agent will answer your questions about this home.
Around this home
Daily convenience, out of 100, from the distances below
Schools nearby
School rating, out of 10.
Helpful calculators
Your HOMEH agent

"I would see it this week."