

3421 Rockwood Drive
3421 Rockwood Drive
 See all 46 photos
Property history
Facts and features
- BasementPart finished
- Water, sewerMunicipal
- HeatingForced air
- CoolingCentral air
- Fireplace
- Central air
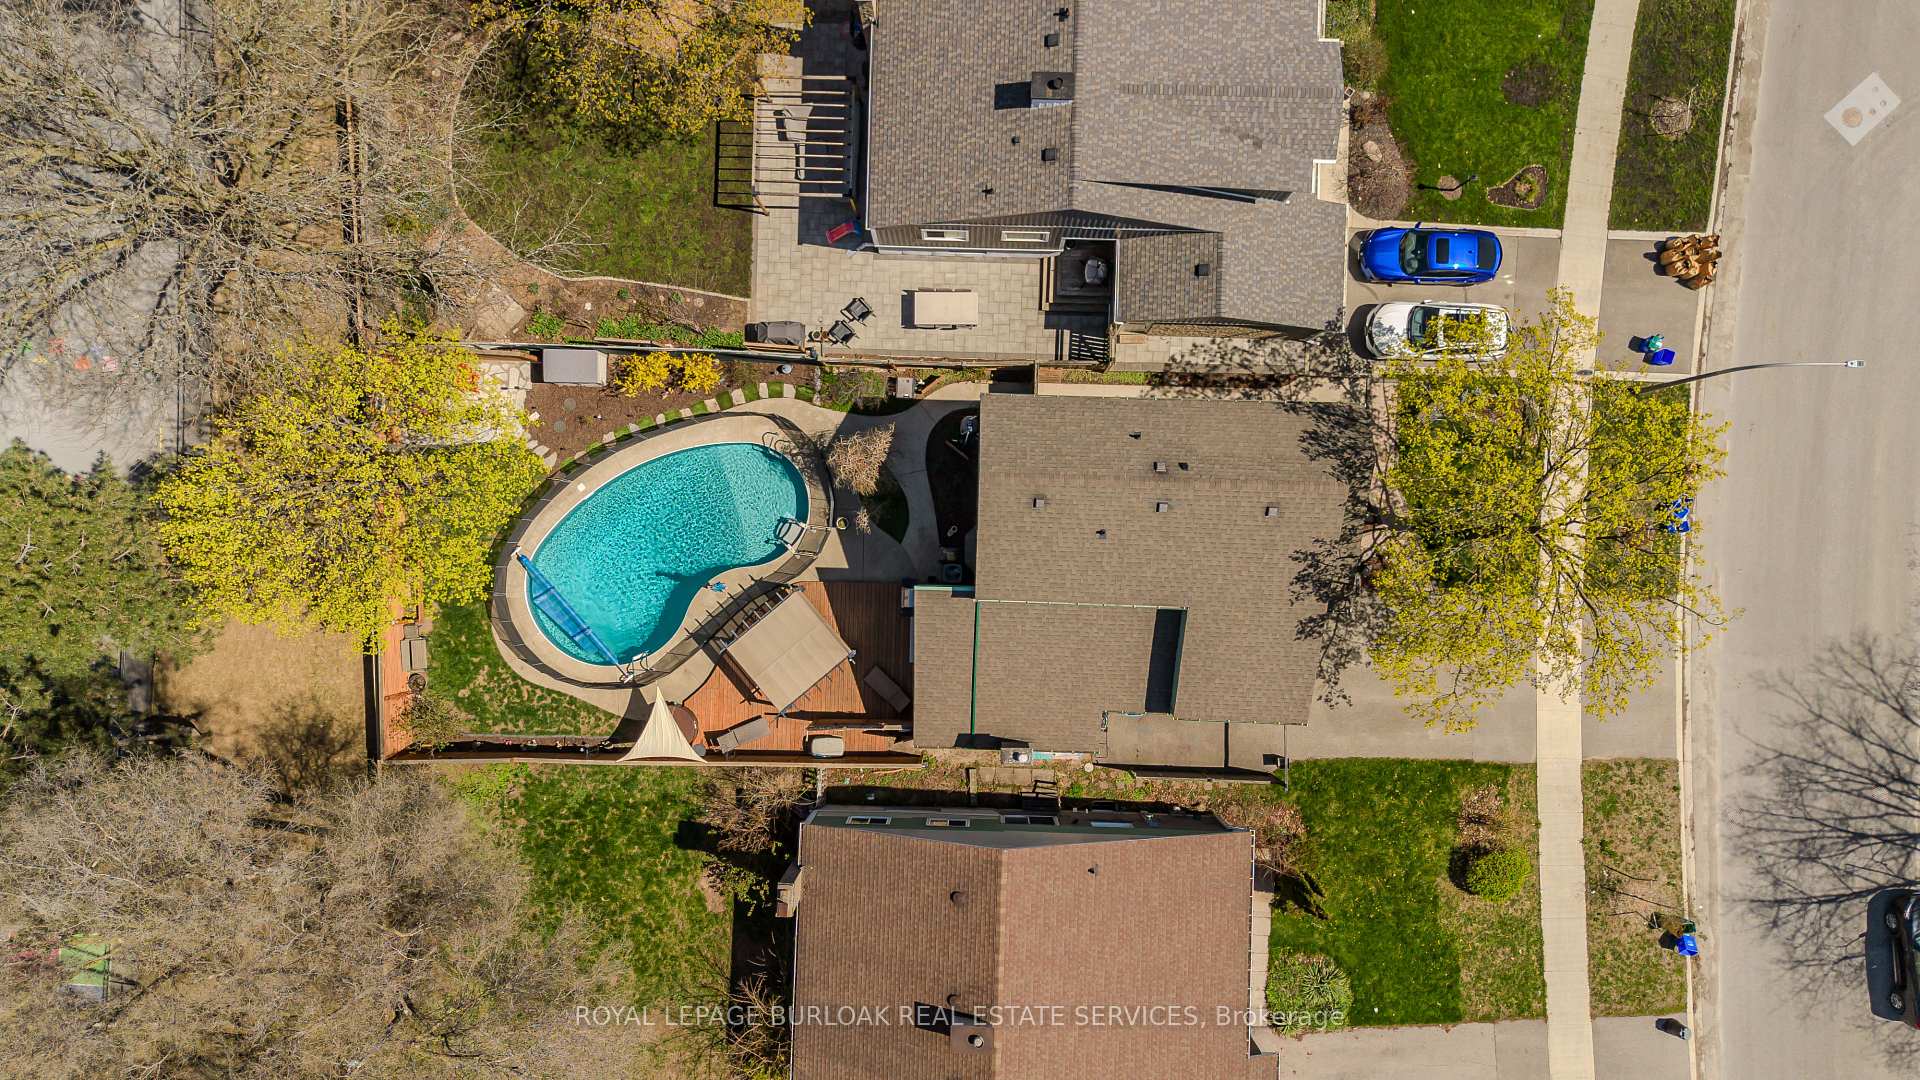
- Inground pool
The homeDetached, 2-storey, 1,500–2,000 sq ft
- Type: Detached
- Style: 2-storey
- Living space: 1,500–2,000 sq ft
- Basement: Partial basement, partially finished
InsideFireplace Yes, family room, natural gas, Water heater owned, Rooms above ground 9
- Fireplace: Yes, family room, natural gas
- Features: Water heater owned
- Rooms above ground: 9
- Rooms in the basement: 1
- Bedrooms: 4
- Bathrooms: 2
- Kitchens: 1
- Family room: Yes
Outside and lotBrick, vinyl siding, Asphalt shingle, Poured concrete
- Exterior: Brick, vinyl siding
- Roof: Asphalt shingle
- Foundation: Poured concrete
- Pool: Inground
- Features: Deck, hot tub
- Other structures: Gazebo, shed
- Size: 45.08 × 122.36 ft
Parking1 Garage, Attached, Private double
- Spaces: 1 Garage
- Garage: Attached
- Driveway: Private double
Heating, water and powerForced air, gas, Central air, Municipal water
- Heating: Forced air, gas
- Cooling: Central air
- Water: Municipal water
- Sewer: Municipal sewer
Costs and taxesTaxes $5,380 a year, HST included in the price, Rental items None
- Taxes, 2024: $5,380 a year
- HST: HST included in the price
- Rental items: None
Included in the saleDishwasher, dryer, garage door opener, refrigerator, stove, washer, all window coverings, fridge in garage, all electrical light fixtures & ceiling fans, barn doors, automatic garage door remote x2, gazebo, barrel hot tub - plug & play, pool fence, shed in backyard, pool equipment and gas heater, tv wall mounts throughout the home, pipe shelving throughout the home., Not included None
- Included: Dishwasher, dryer, garage door opener, refrigerator, stove, washer, all window coverings, fridge in garage, all electrical light fixtures & ceiling fans, barn doors, automatic garage door remote x2, gazebo, barrel hot tub - plug & play, pool fence, shed in backyard, pool equipment and gas heater, tv wall mounts throughout the home, pipe shelving throughout the home.
- Not included: None
NearbyPark, place of worship, school
- Close to: Park, place of worship, school
Listing detailsW12113215, Sold, Apr 30, 2025
- MLS® number: W12113215
- Status: Sold
- Listed on: Apr 30, 2025
- Days on market: 17
- Updated: May 17, 2025
- Possession: Flexible
- Occupied by: Owner
- Listing brokerage: ROYAL LEPAGE BURLOAK REAL ESTATE SERVICES
About this home
3421 Rockwood Drive, Burlington (Roseland), ON L7N 3H6
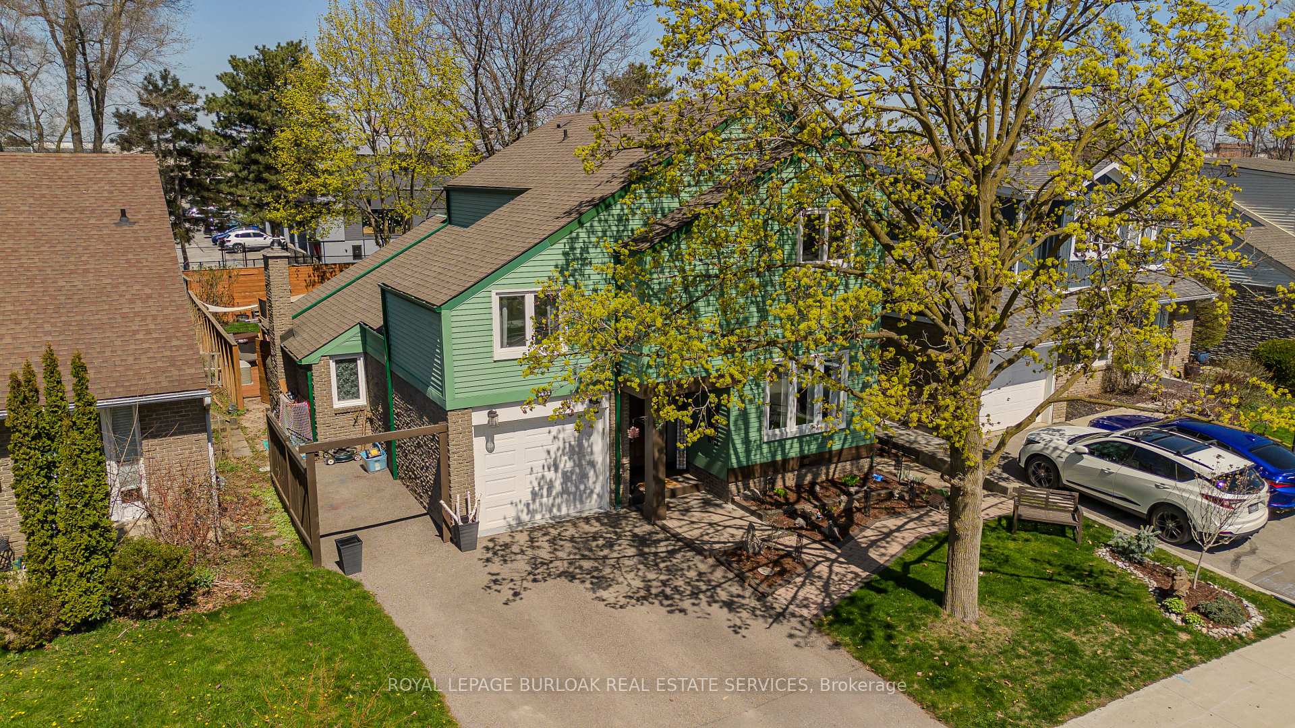
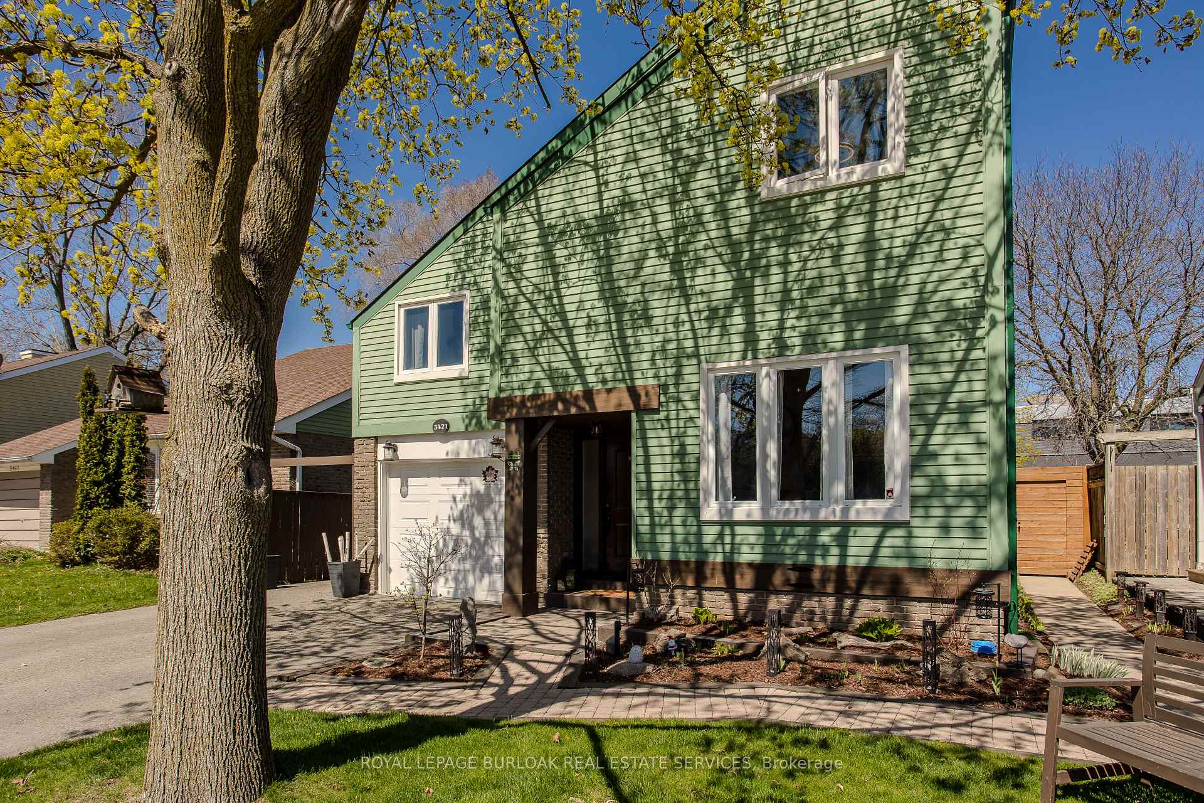
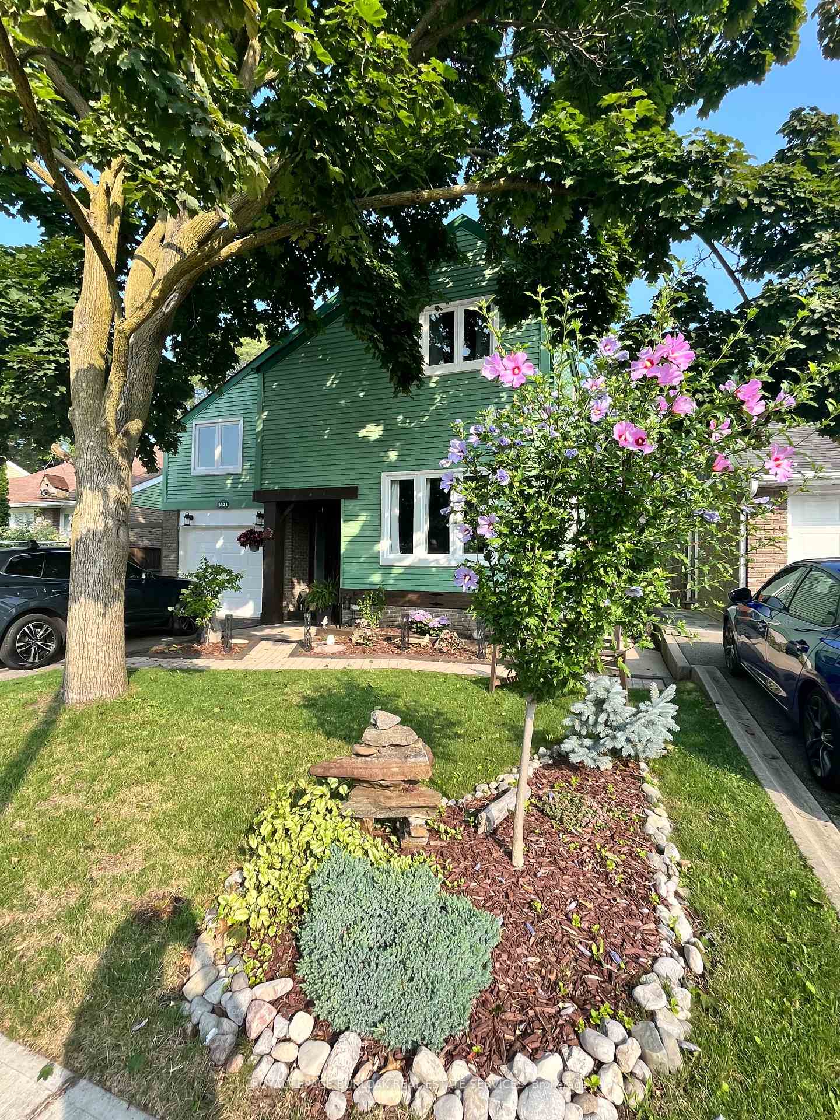
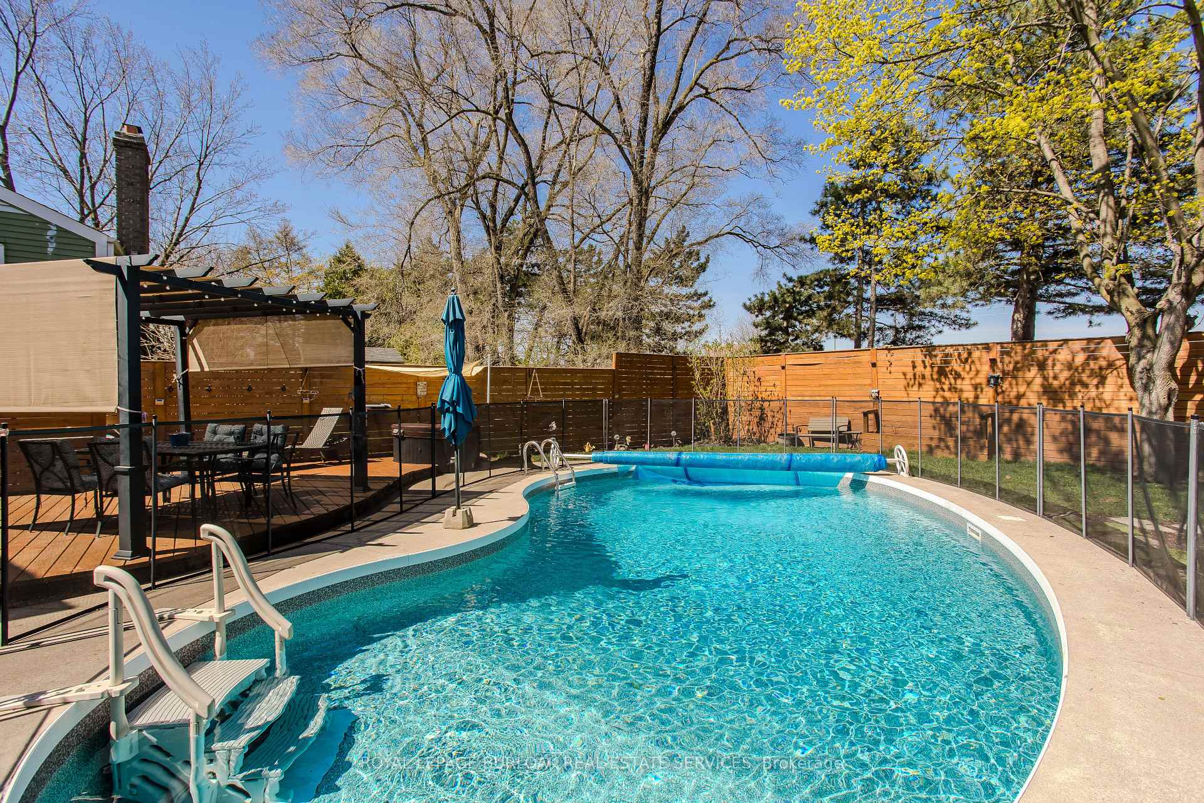
Discover this inviting family home, featuring a backyard pool oasis, in one of Burlington's most desirable neighbourhoods! Surrounded by mature trees and set on a generous lot with no rear neighbours, this property offers privacy, space, and an unbeatable location close to excellent schools, Montessoris, shopping, and highways. A stone walkway and beautifully maintained perennial gardens create wonderful curb appeal, while an extended driveway and inside access from the garage add convenience for busy households. Inside, you're welcomed by an inviting front entry and newer flooring that flows throughout the home. The living room is filled with natural light, opening to the bright dining room featuring a stylish barn door leading into the kitchen. The kitchen is thoughtfully designed with brick backsplash, custom cabinetry, stainless steel appliances, large over-sink window overlooking the yard, breakfast bar and a charming bay window ideal for morning coffee. The great room is the perfect gathering place, boasting a beautiful wood-panelled sloped ceiling, rustic stone fireplace with a wood mantle, and a walkout to the stunning rear yard. Upstairs, the expansive primary bedroom offers a large walk-in closet with the potential to be converted into an ensuite. The updated 5-pc main bathroom showcases a double sink vanity, panelled walls, and a stylish tiled shower/bath. 3 additional well-sized bedrooms provide plenty of space for a growing family. Step outside into your private backyard oasis, featuring gorgeous landscaping with a flagstone patio, a large wood deck with a gazebo, and a sparkling bean-shaped pool and hot tub for endless summer fun. Recent updates include a new pool liner and newer fencing with two gated entrances, plus a pool-safe fence for peace of mind. A gas BBQ line adds functionality to this exceptional outdoor space. Don't miss this rare opportunity to own a beautifully maintained family home in a prime Burlington location!
Ask about this home
A HOMEH agent will answer your questions about this home.
Around this home
Daily convenience, out of 100, from the distances below
Schools nearby
School rating, out of 10.
Helpful calculators
Your HOMEH agent

"I would see it this week."