

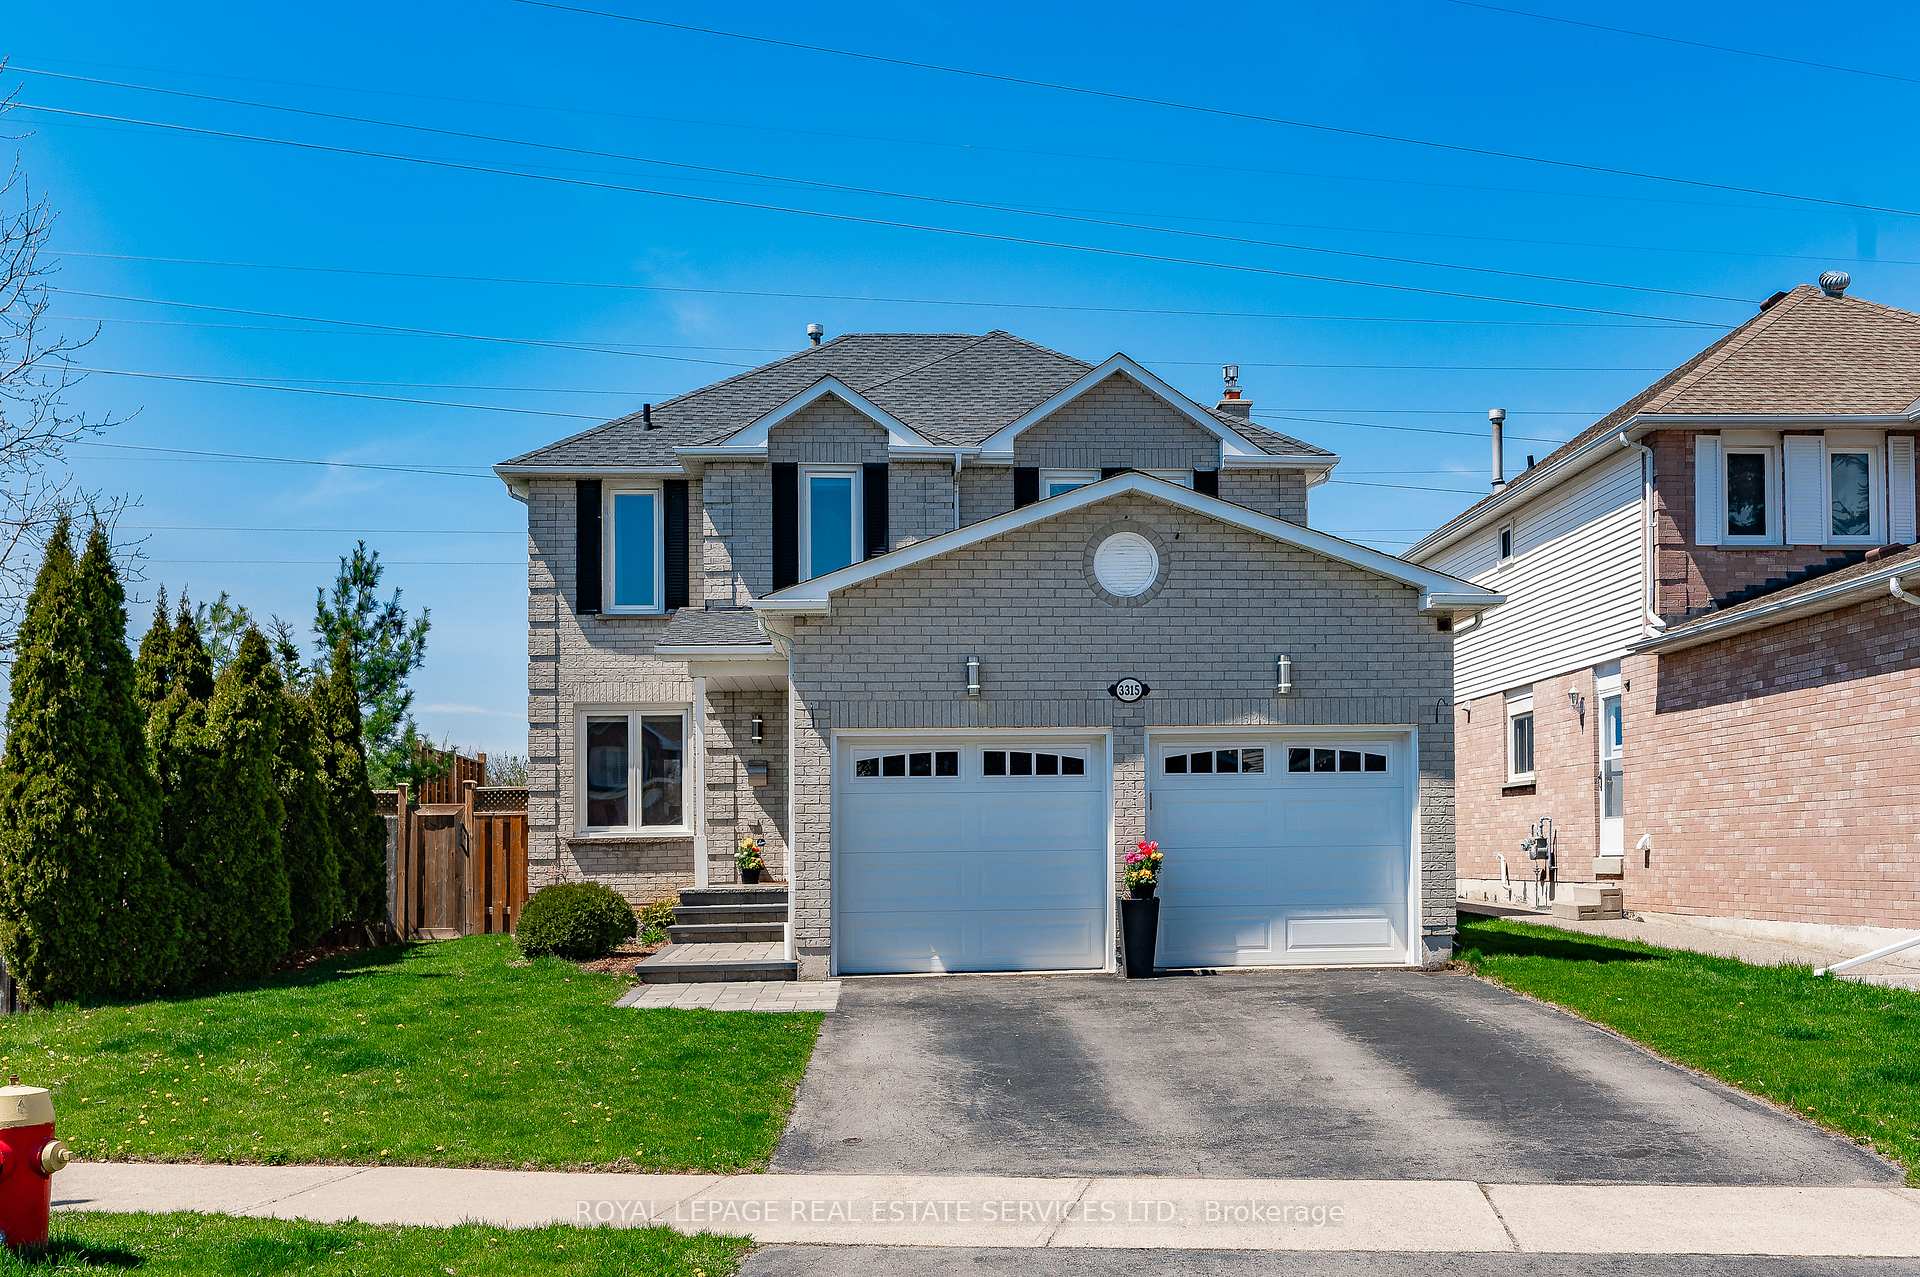
3315 Springvale Court
3315 Springvale Court
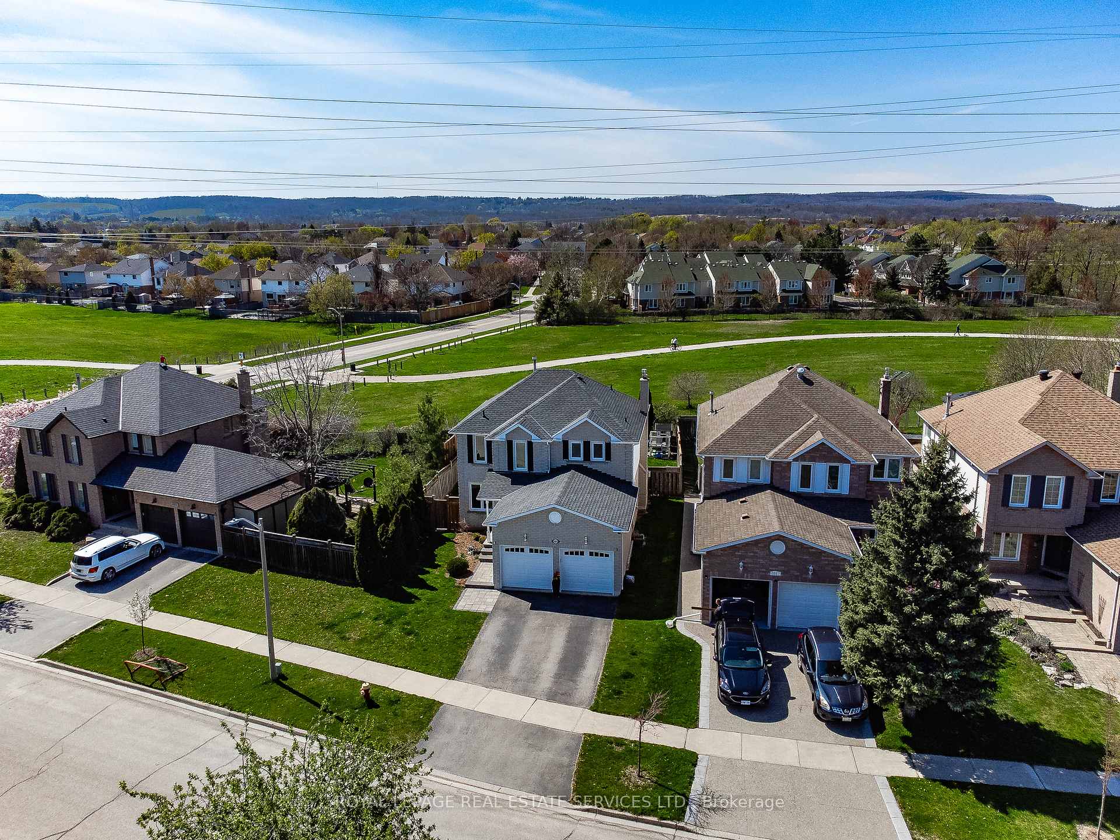
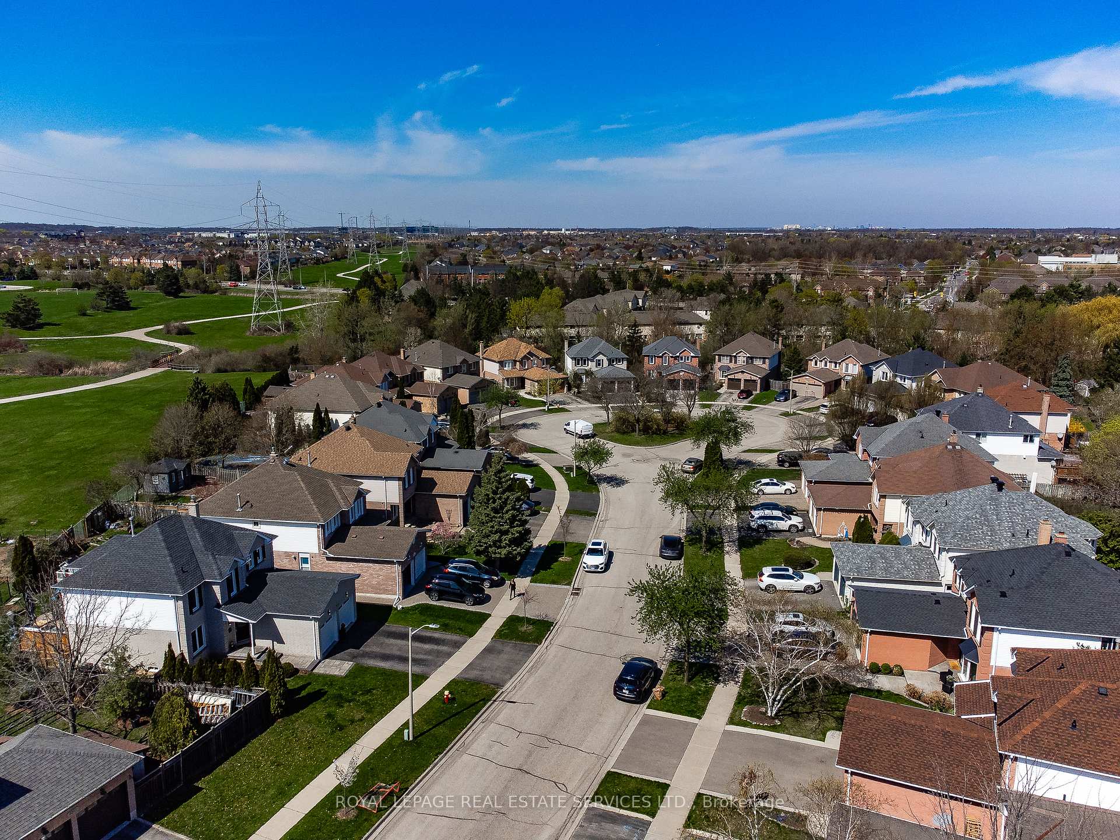
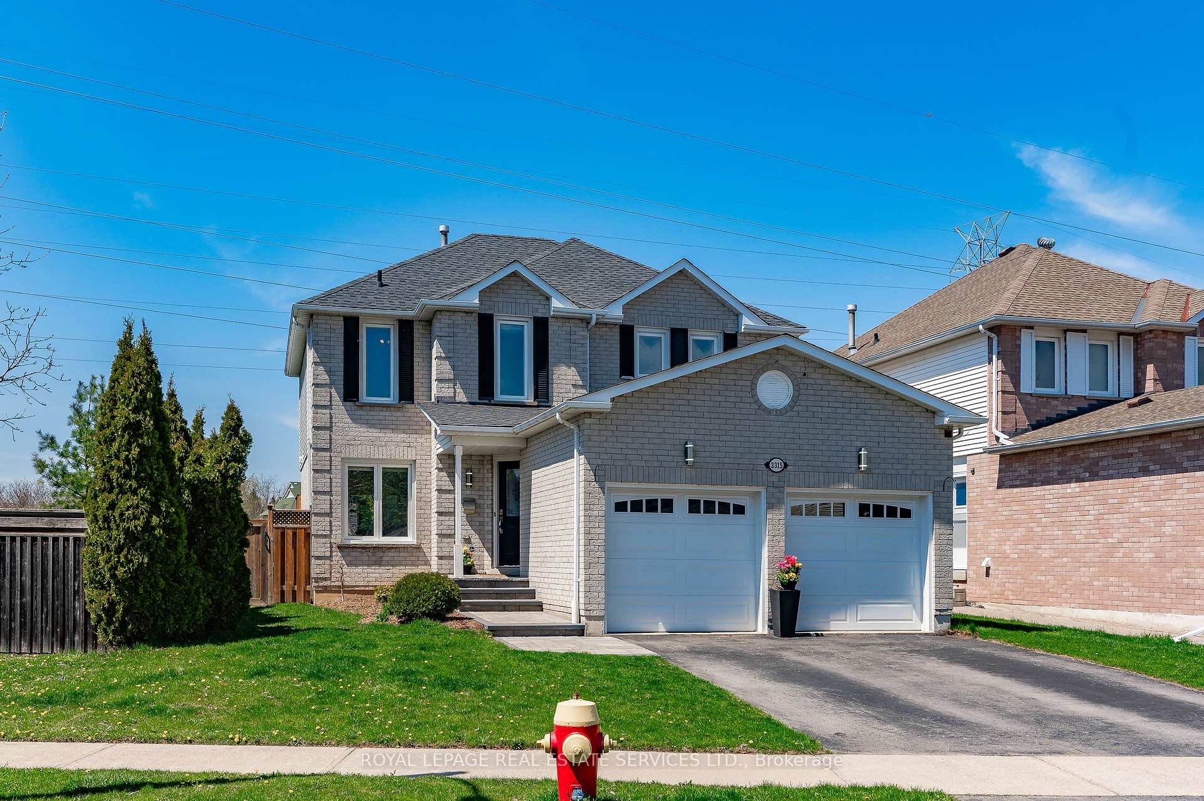
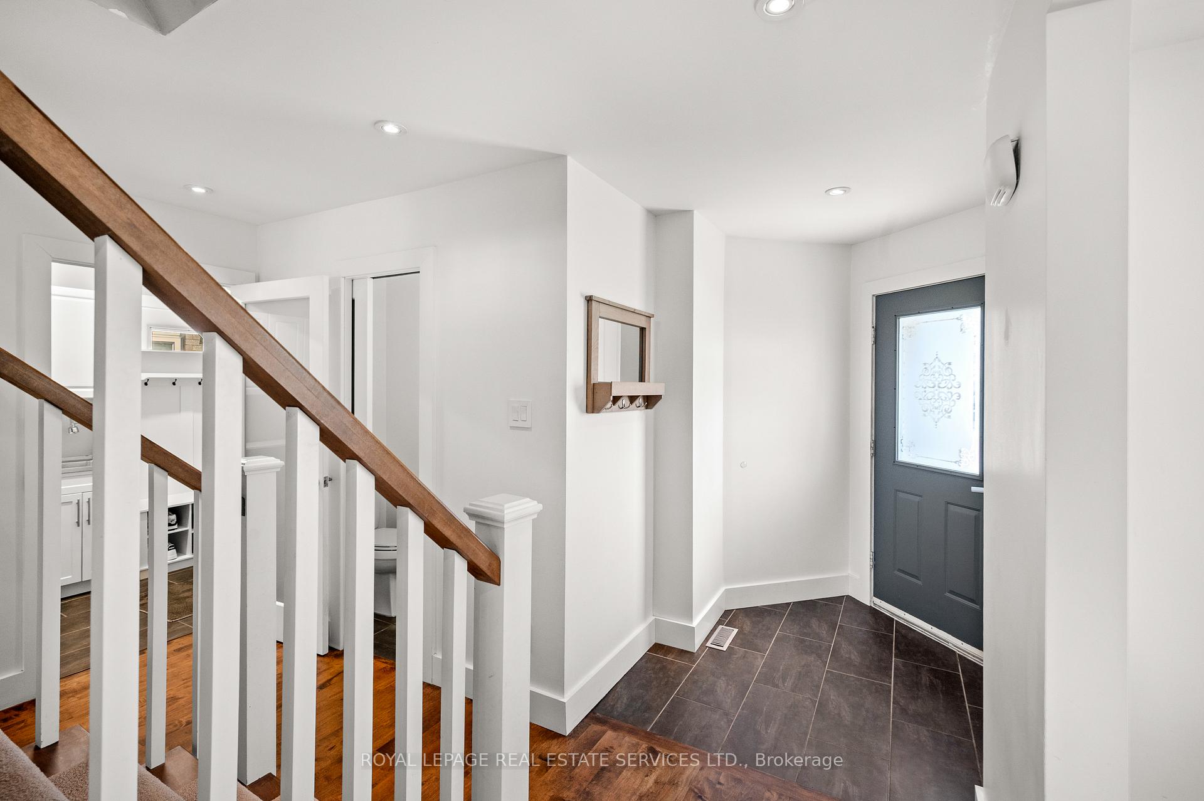 See all 50 photos
Property history
Facts and features
- BasementFinished
- Water, sewerMunicipal
- HeatingForced air
- CoolingCentral air
- Fireplace
- Central air
The homeDetached, 2-storey, 1,500–2,000 sq ft
- Type: Detached
- Style: 2-storey
- Living space: 1,500–2,000 sq ft
- Basement: Full, finished
InsideFireplace Yes, natural gas, Main level, Auto garage door remote
- Fireplace: Yes, natural gas
- Laundry: Main level
- Features: Auto garage door remote
- Rooms above ground: 9
- Rooms in the basement: 2
- Bedrooms: 4 + 1 in the basement
- Bathrooms: 3
- Kitchens: 1
Outside and lotBrick, Asphalt shingle, Poured concrete
- Exterior: Brick
- Roof: Asphalt shingle
- Foundation: Poured concrete
- Features: Controlled entry, deck, hot tub, privacy
- Size: 47.41 × 91.96 ft
- Zoning: R3.2
Parking2 Garage, Attached, Private double, inside entry
- Spaces: 2 Garage
- Garage: Attached
- Driveway: Private double, inside entry
Heating, water and powerForced air, gas, Central air, Municipal water
- Heating: Forced air, gas
- Cooling: Central air
- Water: Municipal water
- Sewer: Municipal sewer
Costs and taxesTaxes $5,596 a year, HST included in the price, Hot water tank
- Taxes, 2025: $5,596 a year
- HST: HST included in the price
- Rental items: Hot water tank
- Under contract: Hot water heater
Included in the saleFridge, gas stove, built-in dishwasher, built-in microwave, beverage fridge, washer and dryer, all electric light fixtures, all window coverings, white wall shelves in bedrooms, hallway and rec room, bathroom mirrors and hot tub, Electric fireplace, tv mount in living room and recreation room & sound bar
- Included: Fridge, gas stove, built-in dishwasher, built-in microwave, beverage fridge, washer and dryer, all electric light fixtures, all window coverings, white wall shelves in bedrooms, hallway and rec room, bathroom mirrors and hot tub
- Not included: Electric fireplace, tv mount in living room and recreation room & sound bar
NearbyFenced yard, level, park, school
- Close to: Fenced yard, level, park, school
Listing detailsW12120339, Sold, May 2, 2025
- MLS® number: W12120339
- Status: Sold
- Listed on: May 2, 2025
- Days on market: 14
- Updated: May 16, 2025
- Possession: Other
- Occupied by: Owner
- Listing brokerage: ROYAL LEPAGE REAL ESTATE SERVICES LTD.
About this home
3315 Springvale Court, Burlington (Headon), ON L7M 3Y6
highly sought-after Headon Forest neighborhood. This beautifully updated home blends modern luxury with everyday comfort, showcasing hardwood floors, pot lights, & expansive windows that flood the space with natural light. Designed with an open-concept layout, the main level offers a bright & welcoming atmosphere. At the heart of the home is a chef-inspired kitchen, featuring a generous peninsula with a breakfast bar, stainless steel appliances including a gas stove, quartz countertops & abundant cabinetry with pull-out drawers & pantry spaceboth stylish & highly functional. Step through the large glass sliding door into your private backyard oasis. Overlooking lush green space, the yard features a spacious wood deck, hot tub & ample room for outdoor entertainment, play or quiet relaxation. The living room is a true showstopper with its striking feature wall showcasing an impressive built-in entertainment center & gas fireplace. The open dining area provides plenty of room for family dinners & hosting guests. A powder room & practical laundry/mudroom complete the thoughtfully designed main floor. Convenient inside access to the garage adds to the home's functionality. Upstairs, the primary suite is a serene retreat, boasting a walk-in closet & a spa inspired luxurious 5-piece ensuite. Hosting a stunning standalone soaker tub, double sink vanity & glass walled walk-in shower. Three additional good-sized bedrooms offer generous space for family or guests, & a well-appointed 4-piece bathroom completes the upper level. The lower level offers a sprawling recreation room, a fifth bedroom which can be used as an office or multipurpose room & ample storage. Perfectly located close to parks, schools, trails, shopping, amenities, this exceptional property offers the perfect blend of sophistication, comfort & convenience. VIEW THE 3D IGUIDE HOMETOUR, FLOORPLAN, VIDEO & ADDITIONAL PHOTOS
Ask about this home
A HOMEH agent will answer your questions about this home.
Around this home
Daily convenience, out of 100, from the distances below
Schools nearby
School rating, out of 10.
Helpful calculators
Your HOMEH agent

"I would see it this week."