

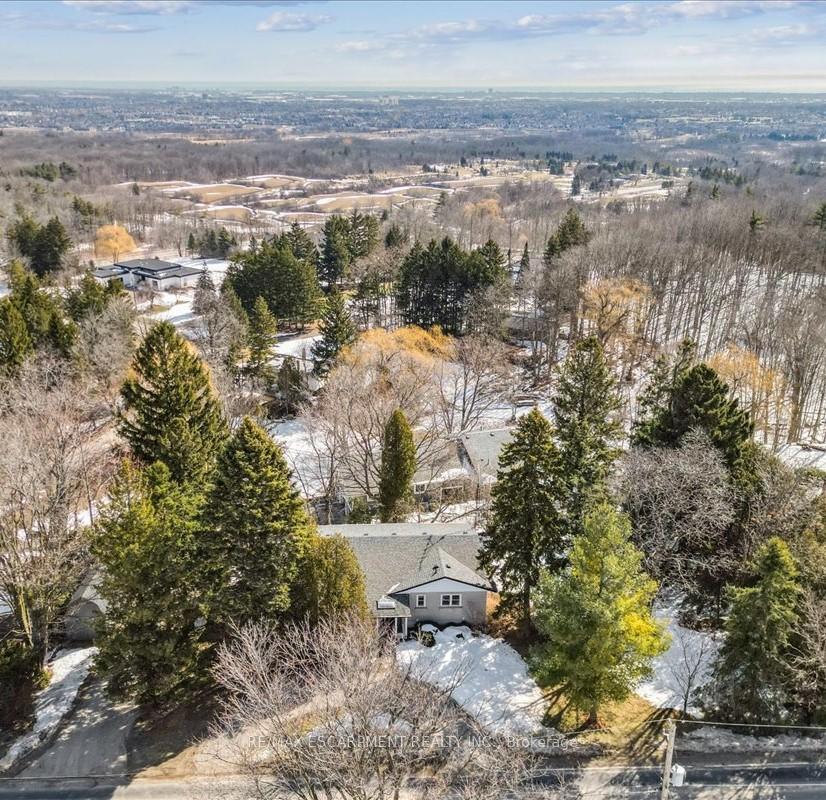
2462 No 1 Side Road
2462 No 1 Side Road
 See all 27 photos
Property history
Facts and features
- BasementFinished
- Age of home51–99 years
- Water, sewerWell, septic
- Lot shapeRectangular
- Separate entrance
- Hardwood floors
- Fireplace
The homeDetached, Bungalow-raised, Age 51–99 years
- Type: Detached
- Style: Bungalow-raised
- Age: 51–99 years
- Living space: 1,500–2,000 sq ft
- Basement: Separate entrance, finished
- View: Trees/woods, valley
- Special designation: Other
InsideFireplace Yes, wood, Hardwood, Lower level
- Fireplace: Yes, wood
- Flooring: Hardwood
- Laundry: Lower level
- Features: Built-in oven, water heater, water purifier, water softener
- Rooms above ground: 6
- Rooms in the basement: 4
- Bedrooms: 3 + 2 in the basement
- Bathrooms: 2
- Kitchens: 1
Outside and lotBrick, Asphalt shingle, Block
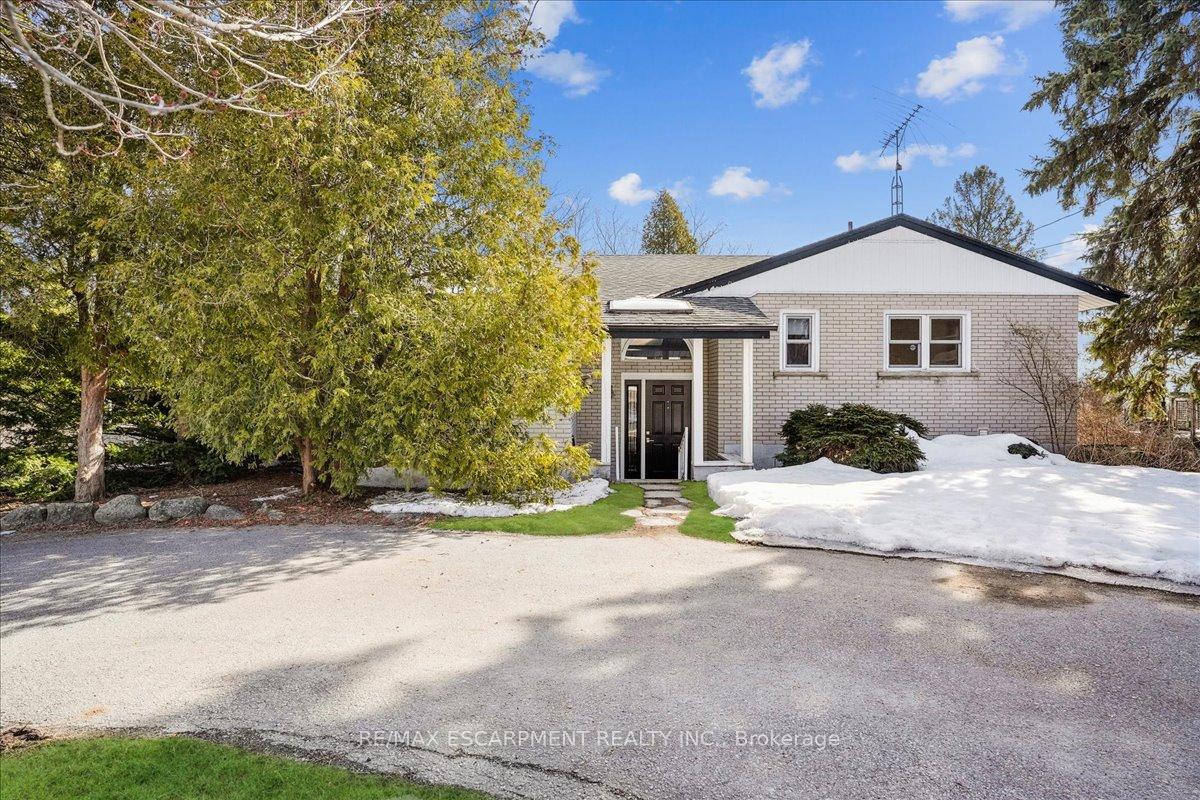
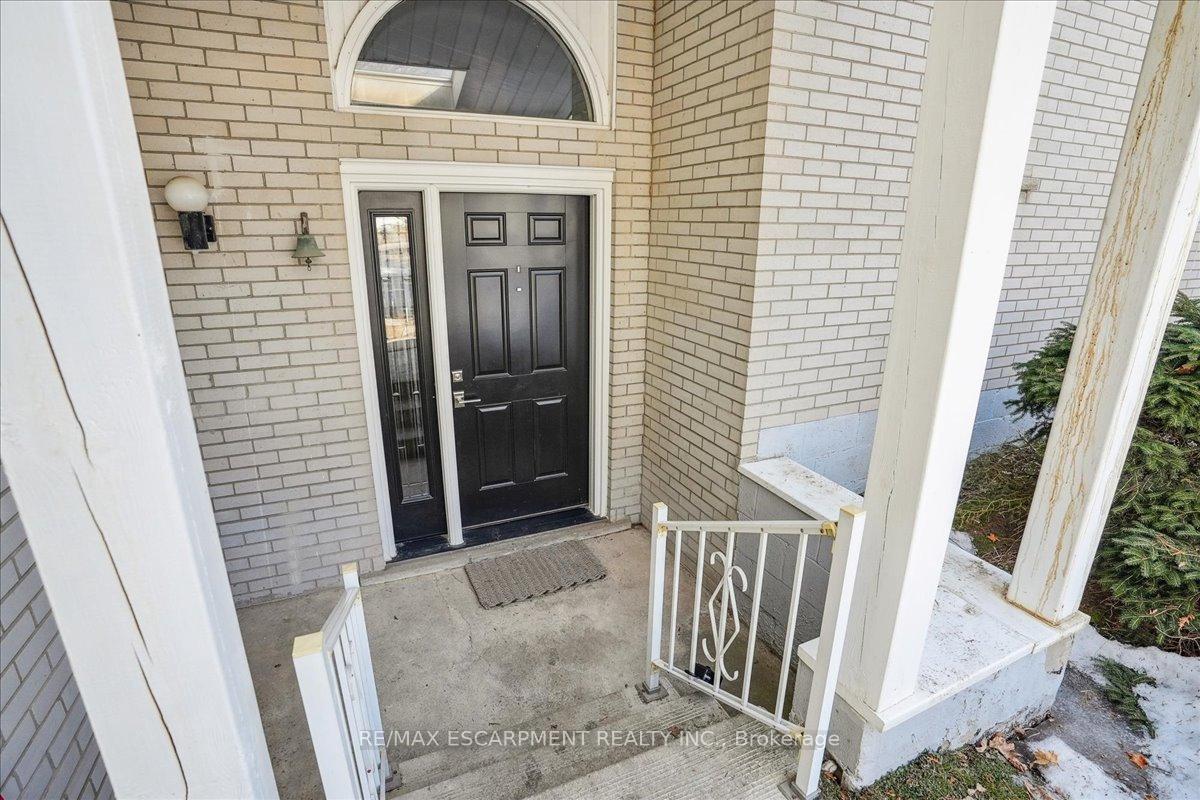
- Exterior: Brick
- Roof: Asphalt shingle
- Foundation: Block
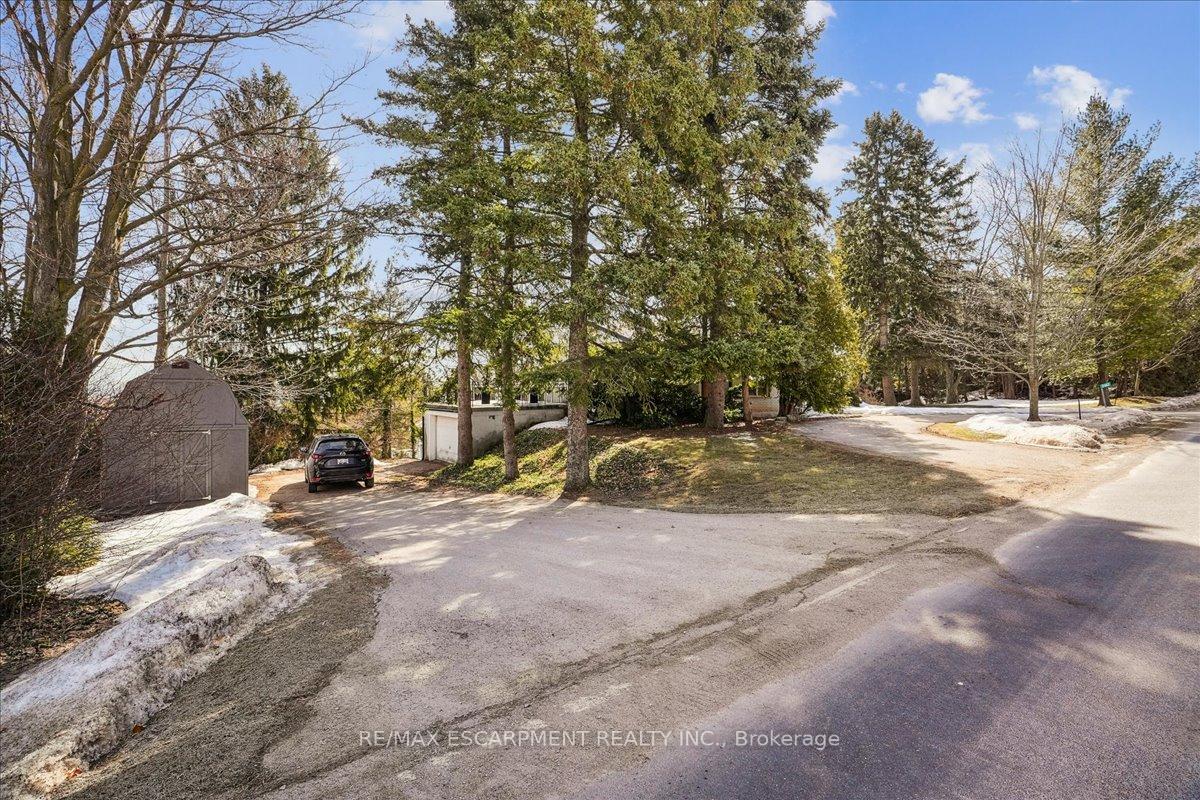
- Other structures: Shed
- Size: 170 × 105.5 ft
- Shape: Rectangular
- Zoning: NEC DEV CONTROL AREA
Parking1 Garage, Attached
- Spaces: 1 Garage
- Garage: Attached
Heating, water and powerForced air, oil, Well, Septic
- Heating: Forced air, oil
- Water: Well
- Sewer: Septic
Costs and taxesTaxes $5,658 a year, HST included in the price
- Taxes, 2024: $5,658 a year
- HST: HST included in the price
Included in the saleFridge, built-in wall oven, built-in stove top, built-in dishwasher, washer, dryer, all electric light fixtures, window coverings, hot water tank (owned), water softener, forced air oil furnace, oil tank (2021), pressure tank (2022).
- Included: Fridge, built-in wall oven, built-in stove top, built-in dishwasher, washer, dryer, all electric light fixtures, window coverings, hot water tank (owned), water softener, forced air oil furnace, oil tank (2021), pressure tank (2022).
NearbyGolf, greenbelt/conservation, wooded/treed, terraced
- Close to: Golf, greenbelt/conservation, wooded/treed, terraced
Listing detailsW12025348, Sold, Mar 18, 2025
- MLS® number: W12025348
- Status: Sold
- Listed on: Mar 18, 2025
- Days on market: 40
- Updated: Apr 27, 2025
- Possession: Flexible
- Occupied by: Vacant
- Listing brokerage: RE/MAX ESCARPMENT REALTY INC.
About this home
2462 No 1 Side Road, Burlington (Rural Burlington), ON L7P 0S2
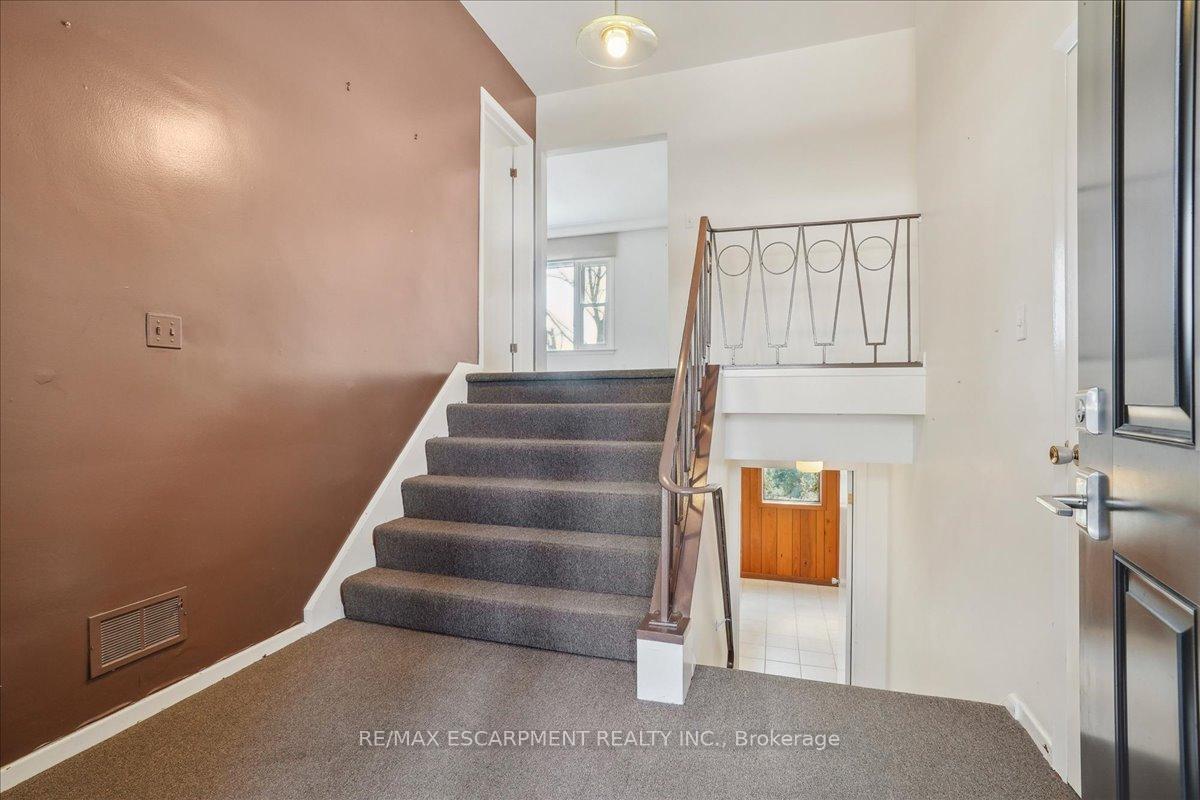
Looking for a special property in the country to build your dream home or renovate? This could be it! Situated on impressive No 1 Side Road, known for it's estate-size lots and gorgeous, custom-built homes along the edge of the Escarpment. The property size is 170' wide x 105' deep, on a picturesque setting with tall trees. There are two driveways, a circular driveway at the front which easily fits 3 cars or trucks, plus a long driveway that allows 6+ cars or trucks, and ends at the oversized, built-in garage with inside-entry. The raised, brick bungalow was built in 1961, on a gently sloping lot that features knock-out winter views of the valley below from the upper level (add a second storey and see over the trees all year). There are 5 Bedrooms in total - 3 on the upper level and 2 on the lower level, plus 2 full bathrooms on each level. The Kitchen is well-equipped with a fridge, built-in wall oven, built-in cooktop, and built-in dishwasher plus a cozy breakfast area with a large skylight with shining sunlight throughout the Kitchen. Check out the amazing views from the Living Room picture window of the valley below plus the wood-burning fireplace. There is a walk-out from the Dining Room to a Terrace (over the garage) providing more country views and breezes. The lower level doesn't feel like a basement with 50% above ground and eye-level windows across the back. The Sunroom addition off the Rec. Rm. features wall to wall windows and a glass ceiling plus a separate walk-out making it an ideal office or peaceful reading nook. No doubt about it, this home and property have tons of potential! Needs a little TLC to make it your own or build a reasonably-sized dream home, either way, enjoy serenity in the country just north of Dundas and west of Guelph Line! Near shopping, transportation, 407, Mt. Nemo. Subject to the NEC - Niagara Escarpment Commision.
Ask about this home
A HOMEH agent will answer your questions about this home.
Around this home
Schools nearby
School rating, out of 10.
Helpful calculators
Your HOMEH agent

"I would see it this week."