

3465 Rubens Court
3465 Rubens Court
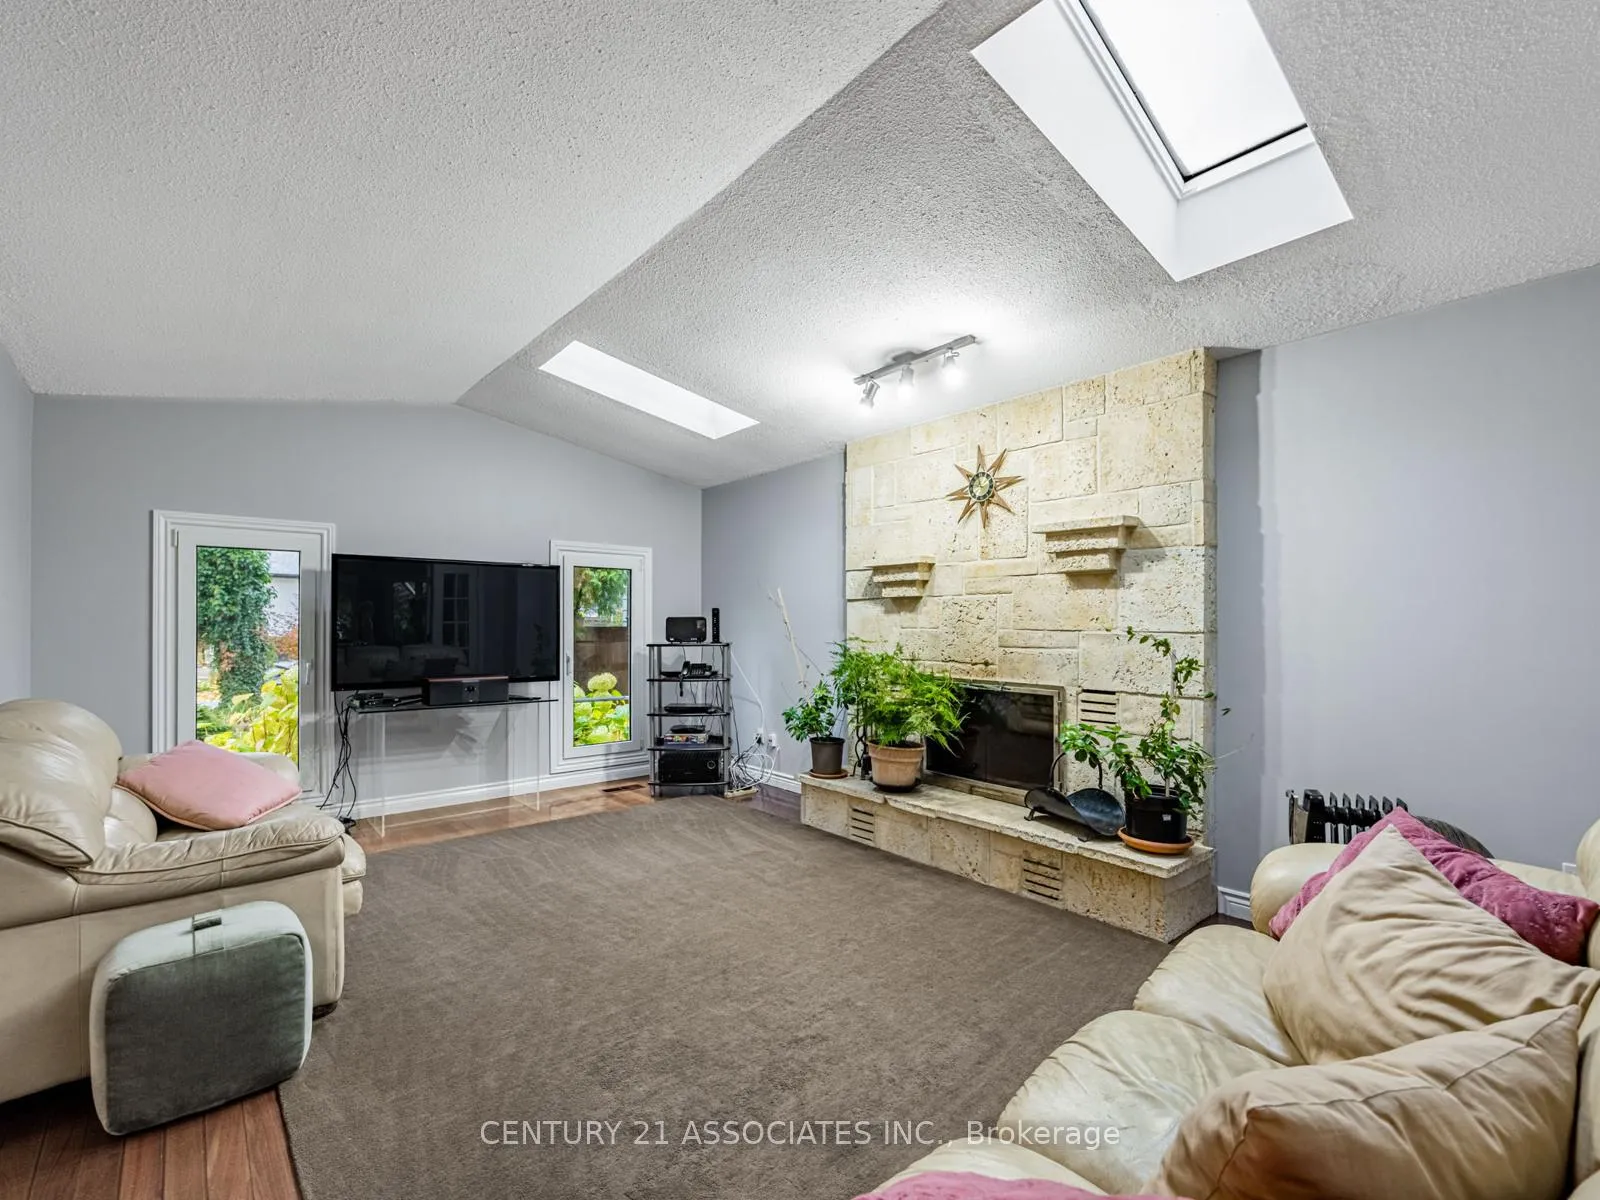 See all 26 photos
Property history
- $1,749,888TerminatedList: 2025-10-31|End: 2026-02-19|111 daysW12497660
Facts and features
- BasementFinished
- Price per sq ft~$778
- Water, sewerMunicipal
- Lot shapeRectangular
- Second kitchen
- Hardwood floors
- Fireplace
- Central air
The homeDetached, Sidesplit 3, 2,000–2,500 sq ft
- Type: Detached
- Style: Sidesplit 3
- Living space: 2,000–2,500 sq ft
- Basement: Finished
InsideFireplace Yes, natural gas, Granite, Hardwood, Heated, Vinyl, Lower level
- Fireplace: Yes, natural gas
- Flooring: Granite, Hardwood, Heated, Vinyl
- Laundry: Lower level
- Rooms above ground: 8
- Rooms in the basement: 3
- Bedrooms: 3 + 1 in the basement
- Bathrooms: 3
- Kitchens: 2
- Family room: Yes
Outside and lotBrick, Asphalt shingle, Concrete
- Exterior: Brick
- Roof: Asphalt shingle
- Foundation: Concrete
- Other structures: Garden shed
- Size: 60 × 120.02 ft
- Shape: Rectangular
Parking2 Garage, Built-in, Private double
- Spaces: 2 Garage
- Garage: Built-in
- Driveway: Private double
Heating, water and powerForced air, gas, Central air, Municipal water
- Heating: Forced air, gas
- Cooling: Central air
- Water: Municipal water
- Sewer: Municipal sewer
Costs and taxesTaxes $6,918 a year, HST included in the price, Hot water tank
- Taxes, 2025: $6,918 a year
- HST: HST included in the price
- Rental items: Hot water tank
Included in the saleAll appliances, window coverings, light fixtures, upgraded furnace, cac, top of the line casement windows, 6 skylights, heated floors in sunroom, auto garage door opener, 24' x 10' backyard shed
- Included: All appliances, window coverings, light fixtures, upgraded furnace, cac, top of the line casement windows, 6 skylights, heated floors in sunroom, auto garage door opener, 24' x 10' backyard shed
NearbyCul de sac/dead end, fenced yard, level, public transit
- Close to: Cul de sac/dead end, fenced yard, level, public transit
Listing detailsW12497660, Terminated, Oct 31, 2025
- MLS® number: W12497660
- Status: Terminated
- Listed on: Oct 31, 2025
- Days on market: 111
- Updated: Feb 19, 2026
- Possession: 2025-12-01 / 30-59 days
- Occupied by: Owner
- Listing brokerage: CENTURY 21 ASSOCIATES INC.
About this home
3465 Rubens Court, Burlington (Roseland), ON L7N 3K3
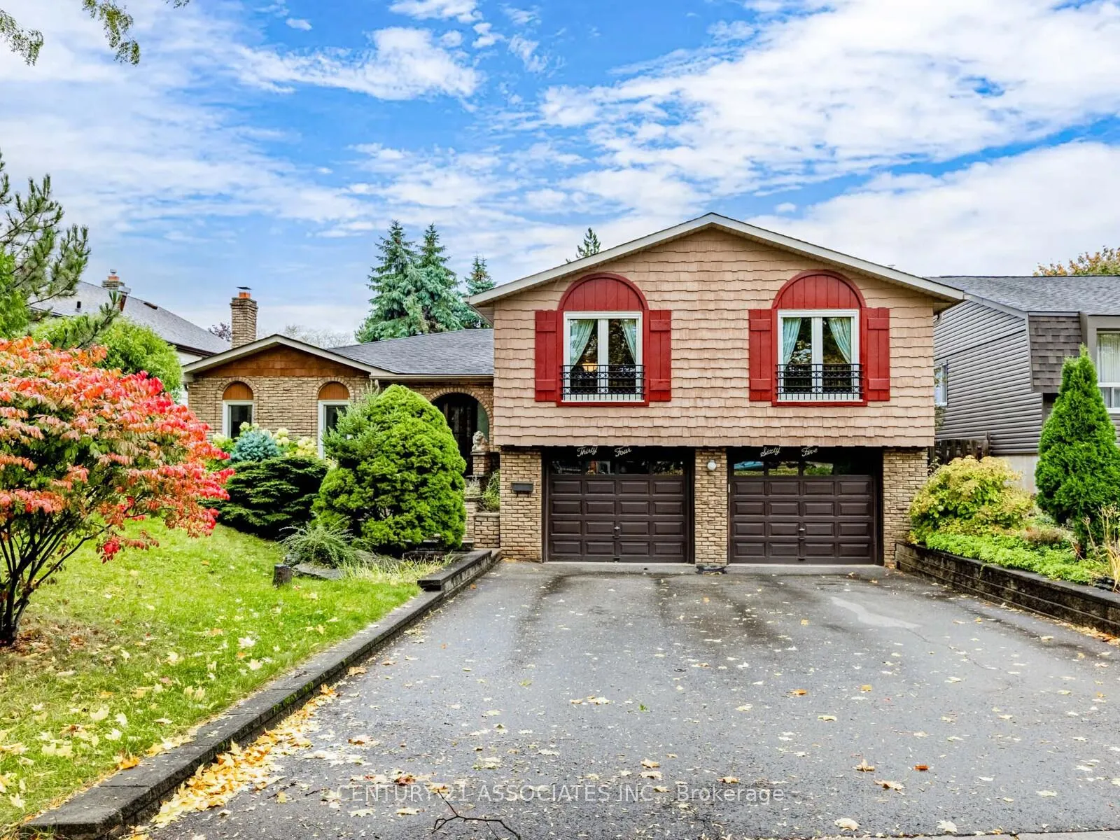
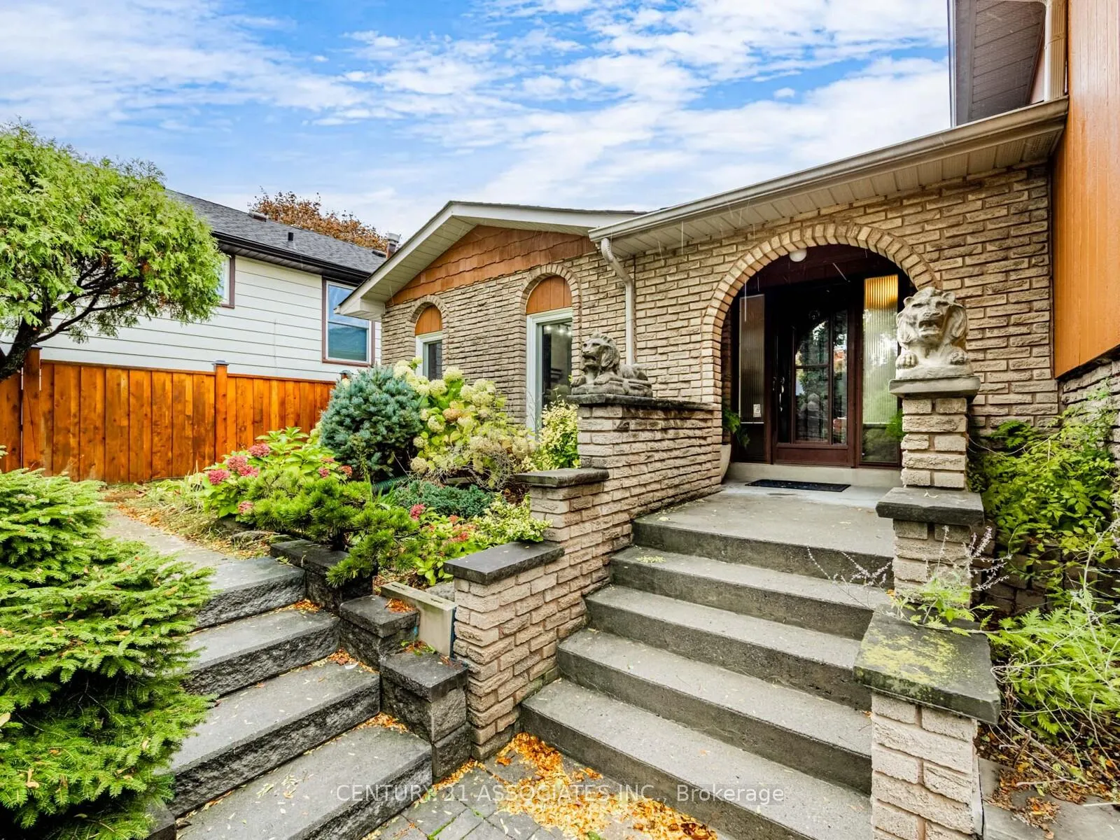
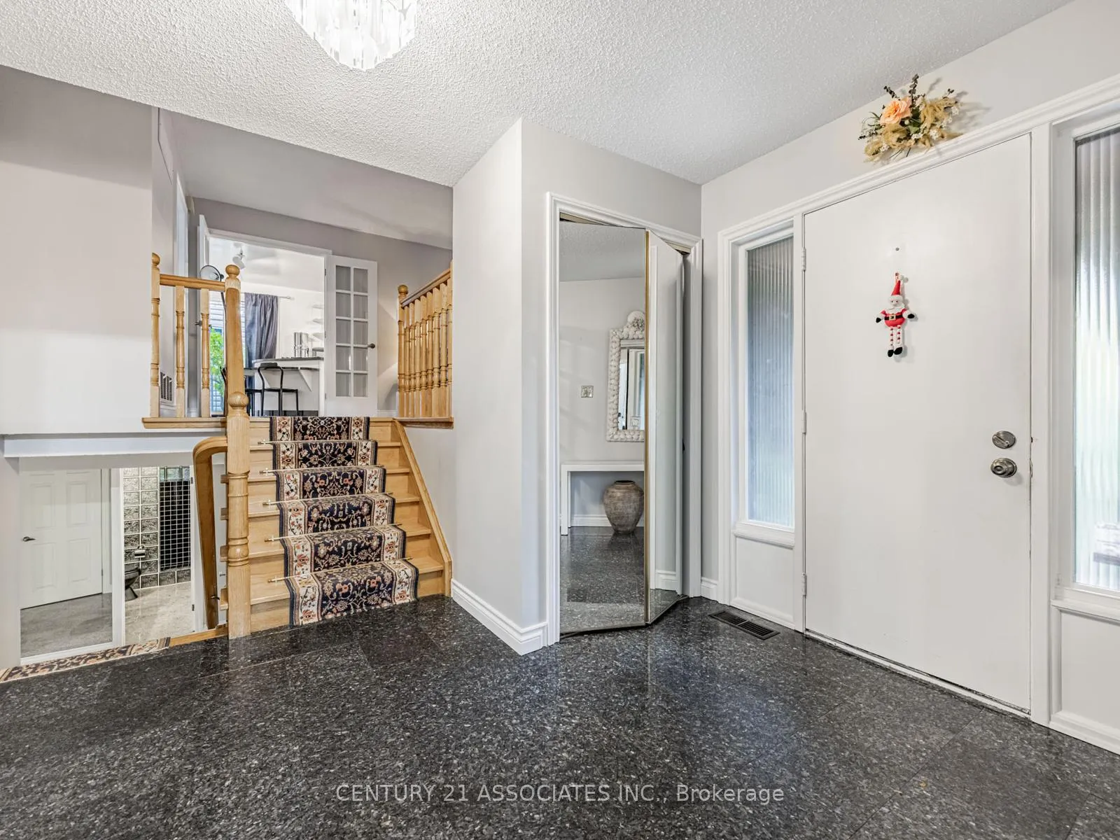
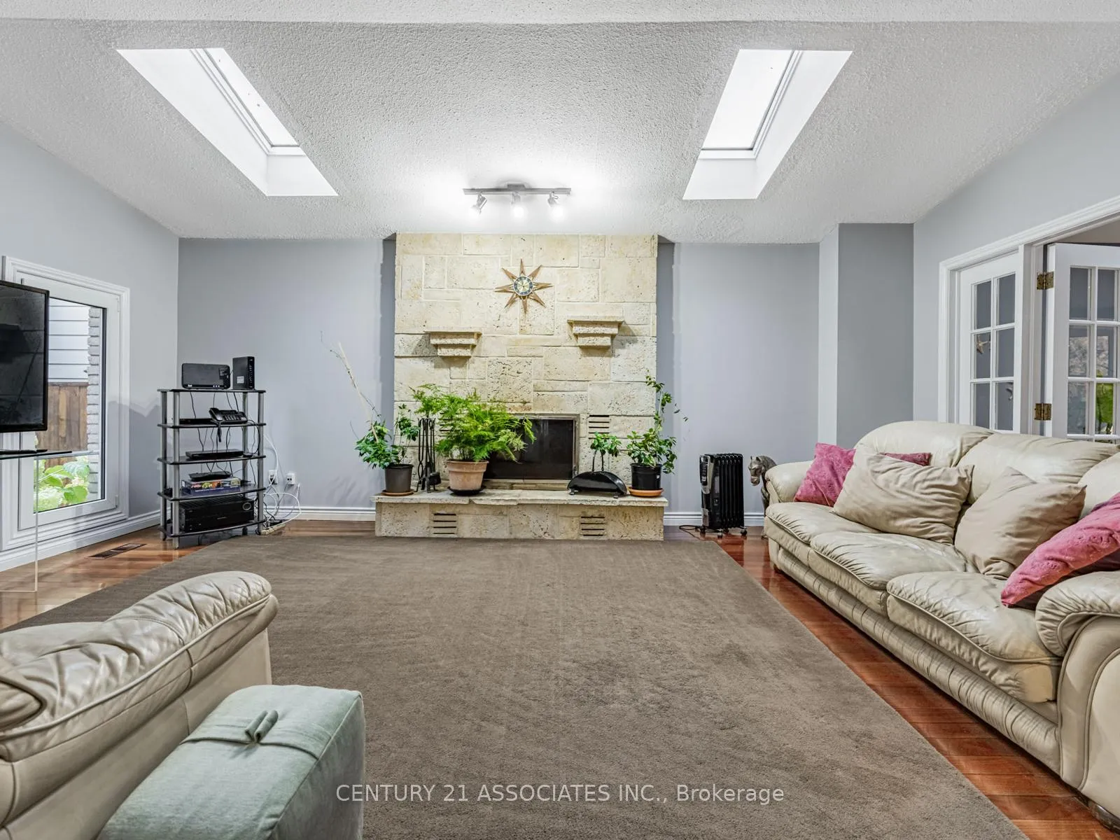
Lovingly & meticulously maintained original owner home on highly sought after court in prime south Burlington neighborhood! 60 x 120 foot lot with no homes behind! One of a kind layout with large sunroom addition with heated floors and 2 skylights on the ground floor overlooking the backyard garden oasis and large private patio! A huge family room with custom stone fireplace is also on the ground floor with a wet bar and access to the sunroom. The Lower level features direct entry from the garage to a foyer with granite floors & a 3 piece renovated bath, large laundry area (could easily be a 2nd kitchen) and a Large 4th bedroom. Perfect configuration for a lower level inlaw / nanny suite! The main level features a modern custom European Style kitchen, Huge L shaped Living and dining area with hardwood floors overlooking the driveway & front yard, three bedrooms, and 2 full bathrooms! the Primary bedroom has His & Her closets, a 5 piece ensuite with bidet and overlooks the private yard. A full size double car garage with a separate storage room. The beautifully landscaped backyard features a 24' x 10' storage shed and a large private patio. This one of a kind home shows true pride of ownership since new. Top of the line Casement, double pane windows with upgraded lock mechanisms, 6 large skylights, brazilian hardwood in the family room and so much more in quality upgrades. This home is very bright with so many windows and 6 skylights in total. There is a large crawl space perfect for additional storage. Floor plan is available online.
Ask about this home
A HOMEH agent will answer your questions about this home.
Around this home
Daily convenience, out of 100, from the distances below
Schools nearby
School rating, out of 10.
Helpful calculators
Your HOMEH agent

"I would see it this week."