

480 Tipperary Avenue
480 Tipperary Avenue
 See all 3 photos
Property history
Facts and features
- BasementFinished
- Water, sewerMunicipal
- HeatingForced air
- CoolingCentral air
- Hardwood floors
- Fireplace
- Central air
The homeDetached, Sidesplit 4, 1,100–1,500 sq ft
- Type: Detached
- Style: Sidesplit 4
- Living space: 1,100–1,500 sq ft
- Basement: Finished
InsideFireplace Yes, Hardwood, Broadloom, Vinyl, Water heater owned
- Fireplace: Yes
- Flooring: Hardwood, Broadloom, Vinyl
- Features: Water heater owned
- Rooms above ground: 8
- Rooms in the basement: 4
- Bedrooms: 3 + 1 in the basement
- Bathrooms: 2
- Kitchens: 1
Outside and lotAluminum siding, brick, Asphalt shingle, Concrete, concrete block
- Exterior: Aluminum siding, brick
- Roof: Asphalt shingle
- Foundation: Concrete, concrete block
- Features: Awnings, deck, landscape lighting, landscaped, lawn sprinkler system, privacy, porch
- Size: 106 × 65 ft
Parking1 Garage, Attached, Private double
- Spaces: 1 Garage
- Garage: Attached
- Driveway: Private double
Heating, water and powerForced air, gas, Central air, Municipal water
- Heating: Forced air, gas
- Cooling: Central air
- Water: Municipal water
- Sewer: Municipal sewer
Costs and taxesTaxes $5,208 a year, HST No HST
- Taxes, 2025: $5,208 a year
- HST: No HST
Included in the saleStainless steel ge cafe induction stove (2025), gas stove line available, stainless steel elica hoodfan (2025), stainless steel miele fridge (2020), bosch dishwasher, samsung front load washer and dryer, california shutters, hardwood floors under carpet in primary bedroom, electronic thermostat, 2 stage high efficiency furnace, weber natural gas bbq with connection line (2023), 12 zone rainbird irrigation system, 2 retractable awnings with new sunbrella fabric, garage door opener with 2 remotes, storage shelves in garage and basement
- Included: Stainless steel ge cafe induction stove (2025), gas stove line available, stainless steel elica hoodfan (2025), stainless steel miele fridge (2020), bosch dishwasher, samsung front load washer and dryer, california shutters, hardwood floors under carpet in primary bedroom, electronic thermostat, 2 stage high efficiency furnace, weber natural gas bbq with connection line (2023), 12 zone rainbird irrigation system, 2 retractable awnings with new sunbrella fabric, garage door opener with 2 remotes, storage shelves in garage and basement
NearbyLibrary, fenced yard, park, rec./commun.centre, public transit, school
- Close to: Library, fenced yard, park, rec./commun.centre, public transit, school
Listing detailsW12438296, Sold, Oct 1, 2025
- MLS® number: W12438296
- Status: Sold
- Listed on: Oct 1, 2025
- Days on market: 33
- Updated: Nov 3, 2025
- Possession: 60-89 days
- Occupied by: Owner
- Listing brokerage: RE/MAX REALTY SPECIALISTS INC.
About this home
480 Tipperary Avenue, Burlington (Shoreacres), ON L7L 2L3
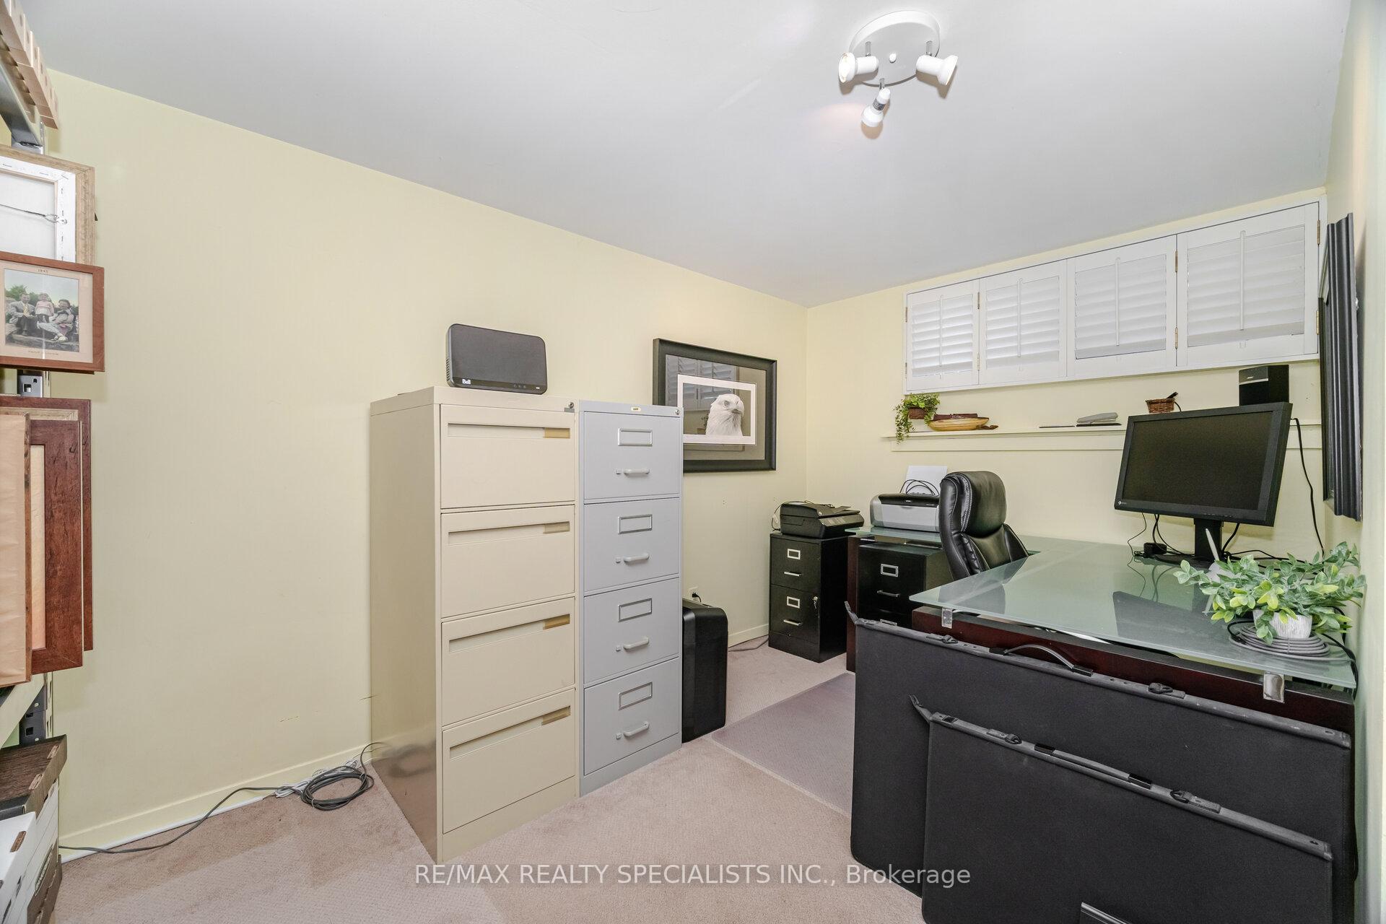
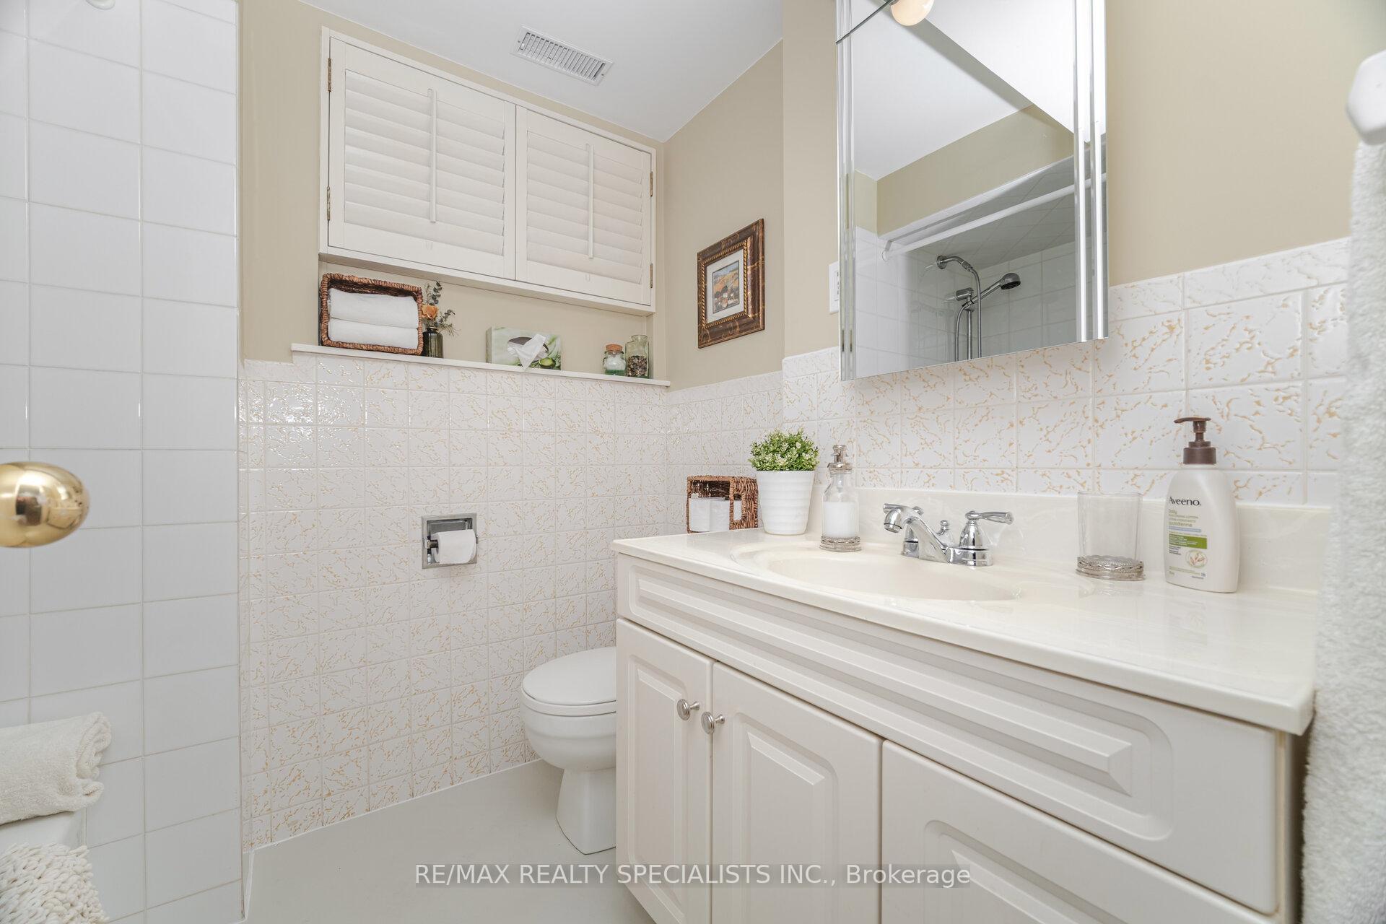
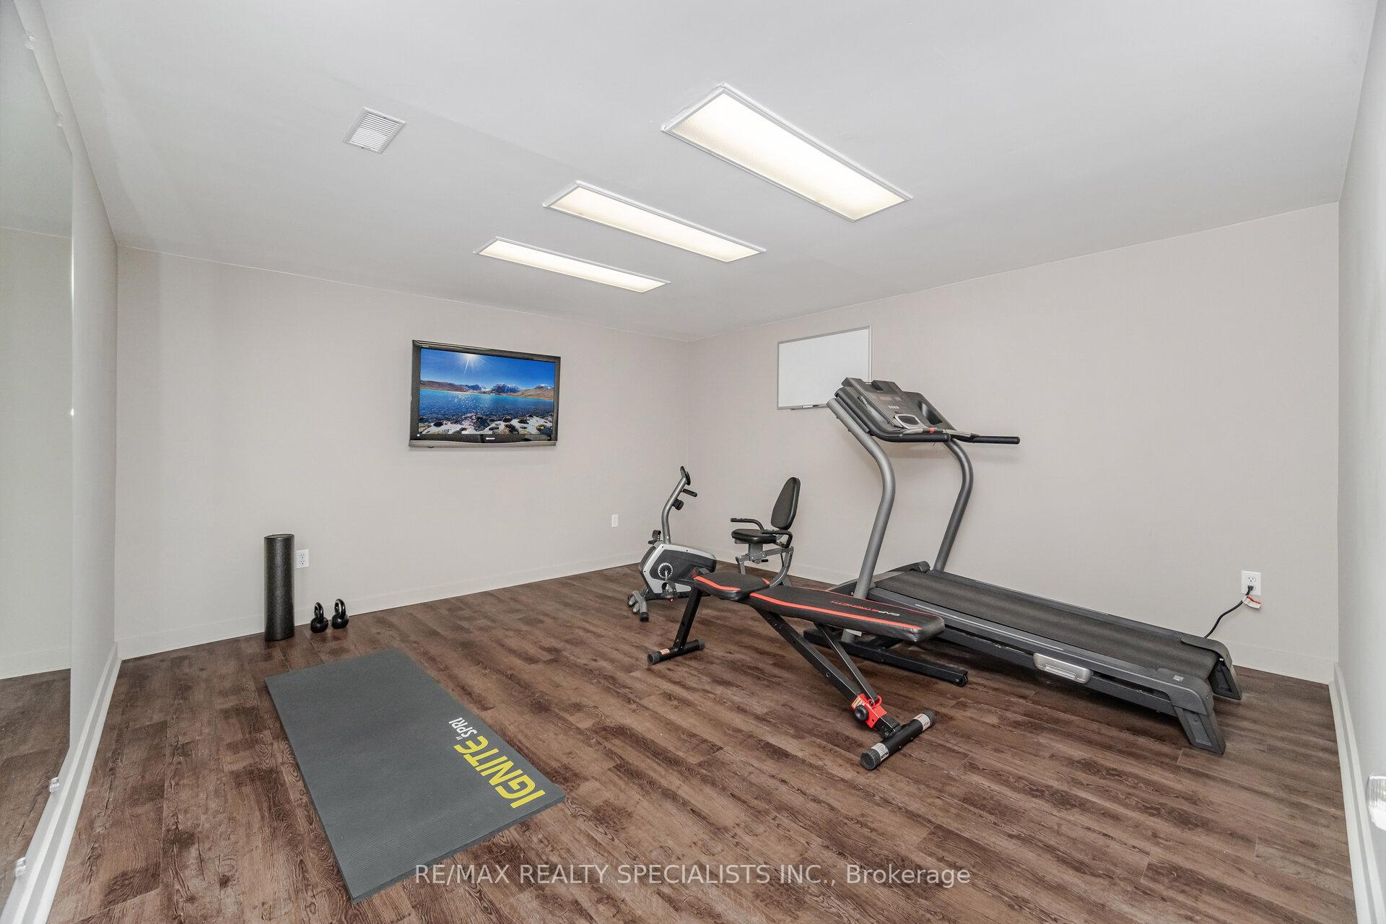
A rare garden sanctuary with multiple enclosed sunrooms and several distinct outdoor living areas. The unique corner lot is wrapped in towering cedars, evergreens and deciduous trees that create complete privacy across the covered front porch, the sunny rear deck with a natural-gas Weber hookup, and the window-lined sunrooms that open to the yard. Inside, hardwood floors and crown moulding set an elegant tone. The living rooms bow window frames the front porch, while the dining room, finished with California wood shutters, overlooks lush greenery. The kitchen blends function and style with granite-transformation counters, refinished oak cabinetry, a ceramic backsplash, a movable butcher-block island and pantry, plus quality stainless appliances including a GE Café induction range, a new Elica hood fan with exterior-vent option, a Bosch dishwasher, and a Miele fridge. One sunroom features a gas fireplace and direct access to the garage. The 5-piece main bath offers hexagon-pattern tile, a separate shower, and a long vanity. Bedrooms include custom, interchangeable closet systems with mirrored doors. The lower level features a large recreation room with a French-door entry, expansive windows, panelled walls, and a gas fireplace with a full brick surround, along with a fourth bedroom, a 4-piece bath, and a versatile gym finished with vinyl plank flooring. Enjoy a short walk to Nelson Park, Nelson High School, and Pauline Johnson Elementary (ranked the number-one elementary school in Burlington), with quick access to bike paths, trails, Paletta Lakefront Park and Mansion, the lake, local shops, GO, QEW, and the 407.
Ask about this home
A HOMEH agent will answer your questions about this home.
Around this home
Daily convenience, out of 100, from the distances below
Schools nearby
School rating, out of 10.
Helpful calculators
Your HOMEH agent

"I would see it this week."