

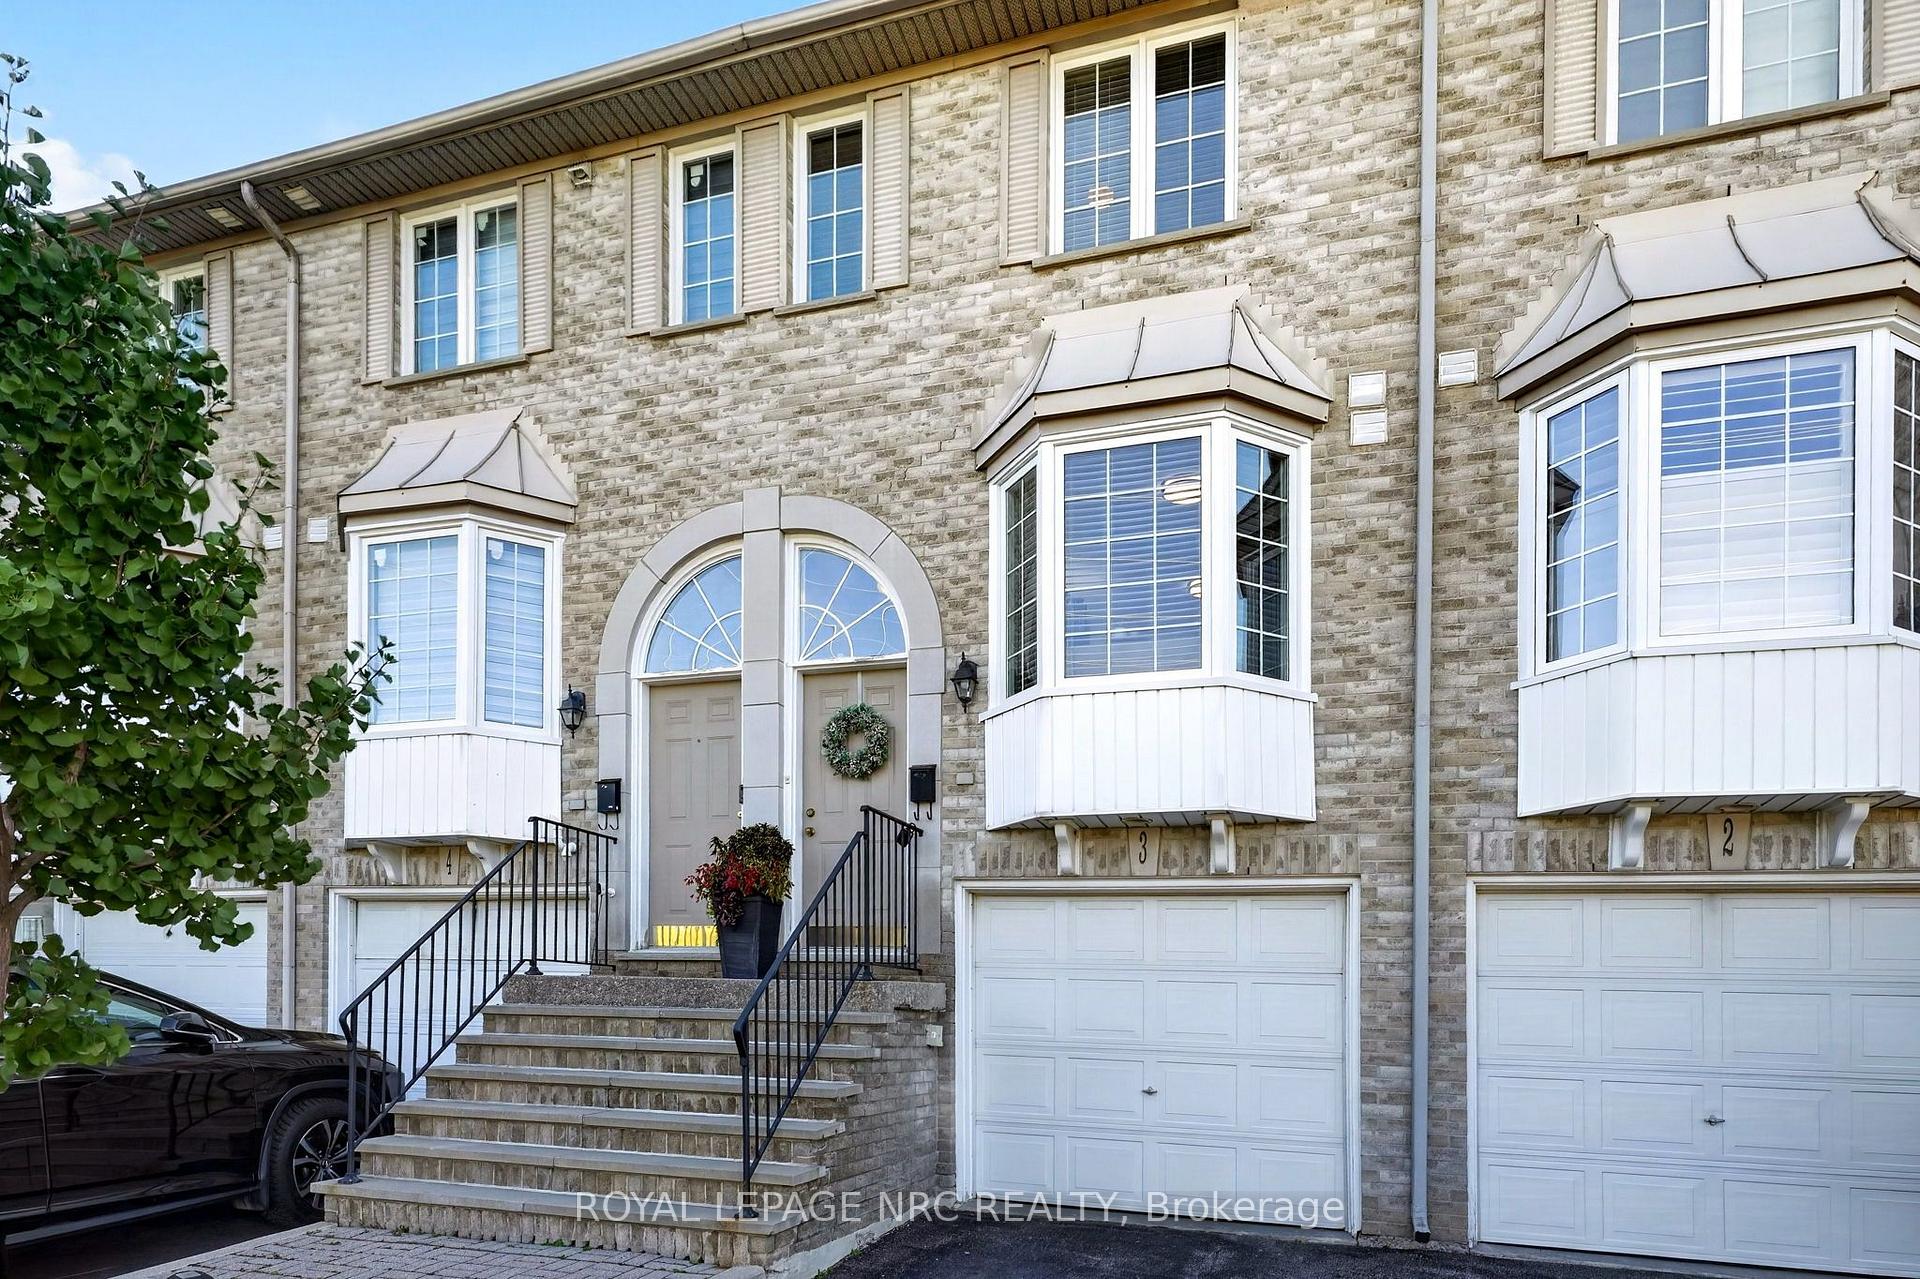
Unit 3, 3480 Upper Middle Road
Unit 3, 3480 Upper Middle Road
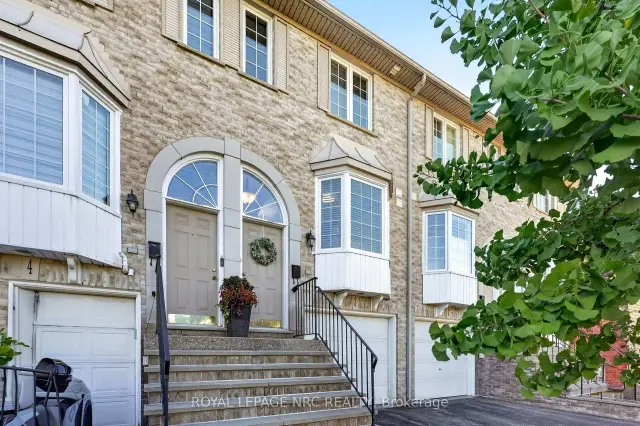
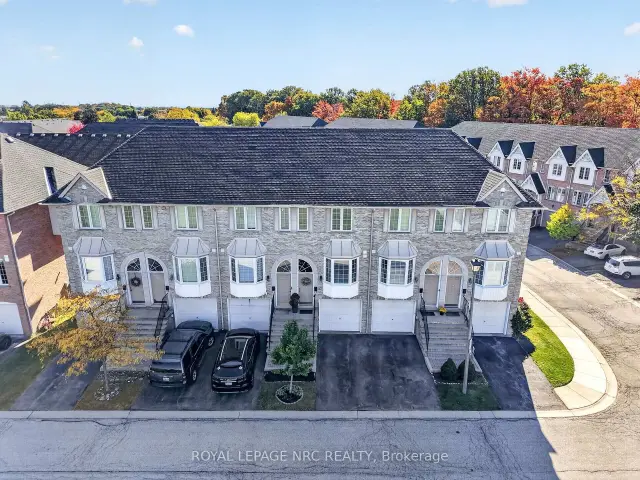
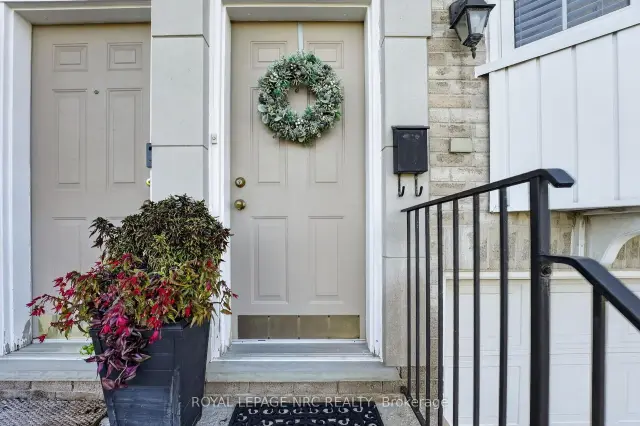
 See all 49 photos
Facts and features
- BasementNone
- Age of home16–30 years
- ExposureWest
- LaundryRoom, sink
- Fireplace
- Central air
The homeCondo Townhouse, 2-storey, Age 16–30 years
- TypeCondo Townhouse
- Style2-storey
- Age16–30 years
- Living space1,000–1,199 sq ft
- BasementNone
- ExposureWest
InsideFireplace Yes, natural gas, Carpet free, Tile, Laundry room, sink
- FireplaceYes, natural gas
- FlooringCarpet free, Tile
- LaundryLaundry room, sink
- FeaturesAuto garage door remote, water heater
- Rooms above ground11
- Bedrooms2
- Bathrooms3
- Kitchens1
OutsideBrick, Asphalt shingle, Concrete
- ExteriorBrick
- RoofAsphalt shingle
- FoundationConcrete
- BalconyEnclosed
- FeaturesLandscaped, lighting, patio
Parking and locker2 Parking (1 garage + 1 drive), Attached, Parking type Owned
- Spaces2 Parking (1 garage + 1 drive)
- GarageAttached
- Parking typeOwned
- DrivewayPrivate
- LockerNone
BuildingTuck's Forest Townhomes, Storeys 2, Units 123
- NameTuck's Forest Townhomes
- Storeys2
- Units123
- Registered1999
- Condo corporation330
- PetsAllowed
Heating, water and powerForced air, gas, Central air
- HeatingForced air, gas
- CoolingCentral air
Costs and taxesTaxes $3,533 a year, Condo fee $435 a month, Parking included
- Taxes, 2026$3,533 a year
- Condo fee$435 a month
- Fee includesParking included
- HSTHST included in the price
NearbyLibrary, park, place of worship, public transit, rec./commun.centre, school
- Close toLibrary, park, place of worship, public transit, rec./commun.centre, school
Listing detailsW14196646, For Sale, Nov 18, 2026
- MLS® numberW14196646
- StatusFor Sale
- Listed onNov 18, 2026
- Days on market2
- UpdatedNov 20, 2026
- PossessionFlexible
- Occupied byOwner
- Listing brokerageROYAL LEPAGE NRC REALTY
About this home
Unit 3, 3480 Upper Middle Road, Burlington (Palmer), ON L7M 4R8
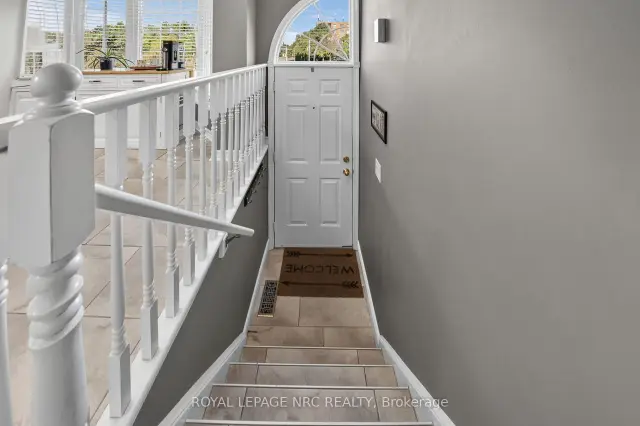
Bright, quiet and tucked away in the Palmer neighbourhood of Burlington. This 2 bed, 2.5 bath townhome has something many in the area don't: a primary bedroom with its own private ensuite. It's a hard-to-find layout, and it sits well back from Upper Middle Rd, with a large green space out front, an open view and lots of natural light. It's been updated top to bottom: fresh paint, smooth ceilings with the stucco removed, and new light fixtures and door handles throughout, plus new patio doors and windows (2026). The kitchen has white cabinetry, floor-to-ceiling pantry storage, a glass subway backsplash, stainless appliances and a sunny bay window breakfast nook overlooking the green space. The living room is the coziest spot in the house, with a gas fireplace and a stacked stone surround. Step out to your main floor balcony for some fresh air. Upstairs, both bedrooms have engineered hardwood, ceiling fans and custom vent covers that match the floors. The primary has a bay window, a remote- controlled fan and a walk-through closet to a refreshed ensuite with a new quartz vanity, toilet, mirrors and tile floor. The second bath has also been updated with ceramic tile floors, a tile tub surround and new fixtures. The walkout basement family room opens to a private fenced patio with string lights and no grass to cut. You'll also find a laundry room with a utility sink, inside garage access and lots of storage in the utility room. Close to schools, Tansley Woods Community Centre, trails, splash pads and sports fields, with local plazas, grocers, cafes and dining just around the corner. You're also minutes from the QEW, 403, 407, Burlington GO and local transit.
Book a viewing
Know more about Tuck's Forest Townhomes
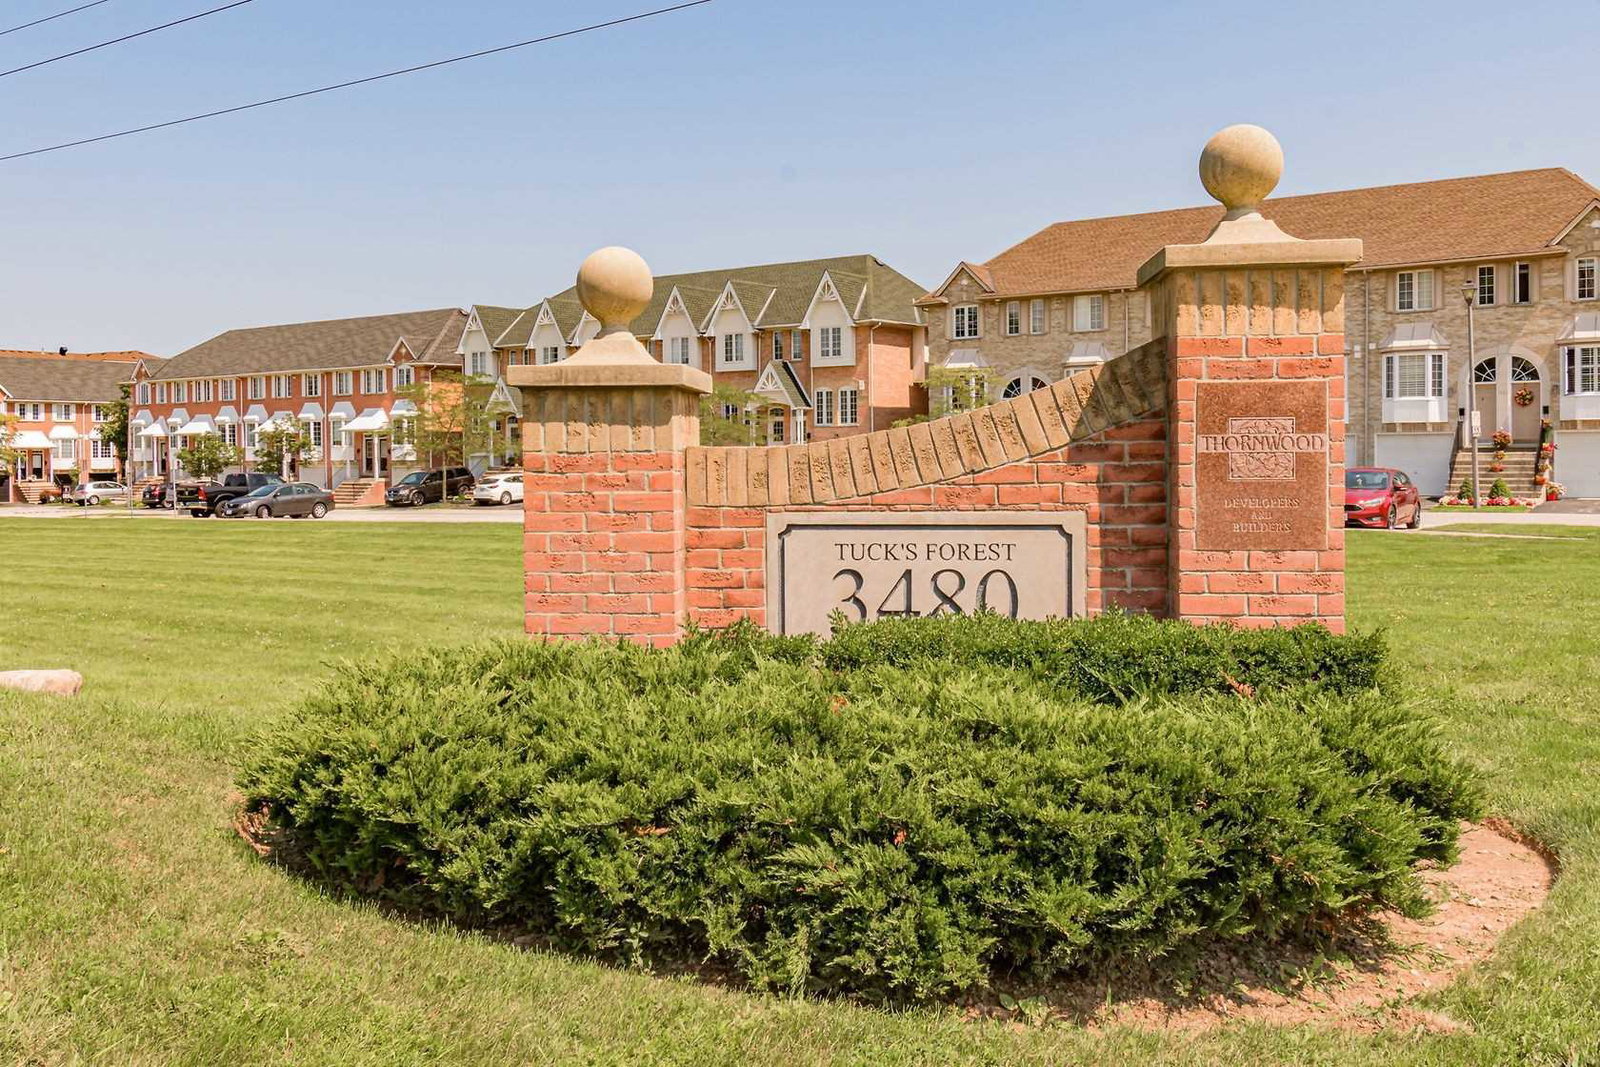
Condo building · 3480 Upper Middle Road
Tuck's Forest Townhomes is a 2-storey condo with 123 suites, built in 1999 by Unknown. Right now 1 for sale is on the market here.
- 2storeys
- 123suites
- $570/sq ft
- 1999built
No similar units for sale in Tuck's Forest Townhomes right now.
Around this home
Daily convenience, out of 100, from the distances below
Schools nearby
School rating, out of 10.
Helpful calculators

Your HOMEH agent
"I would see it this week."