

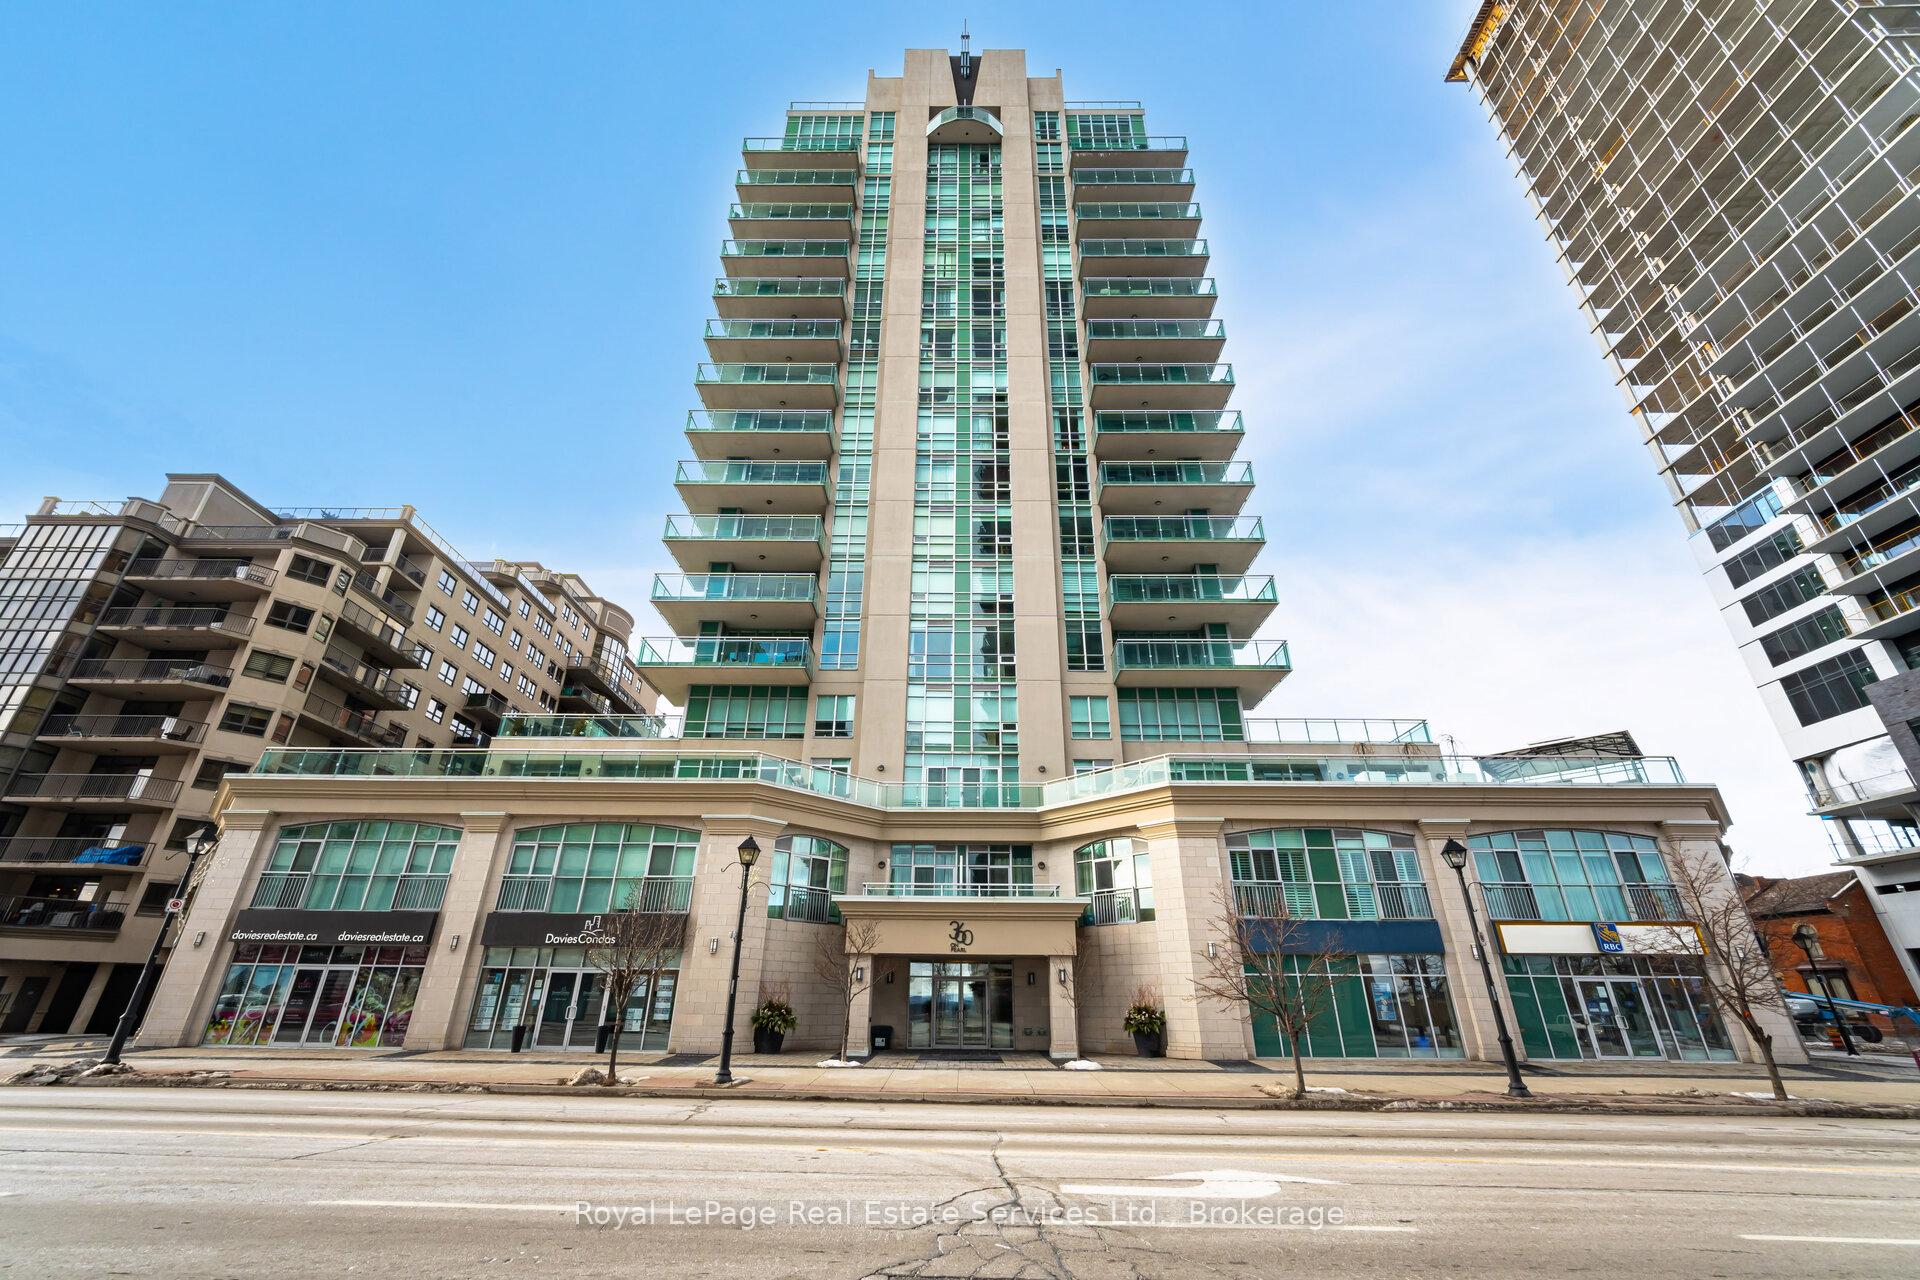
Unit 902, 360 Pearl Street
Unit 902, 360 Pearl Street
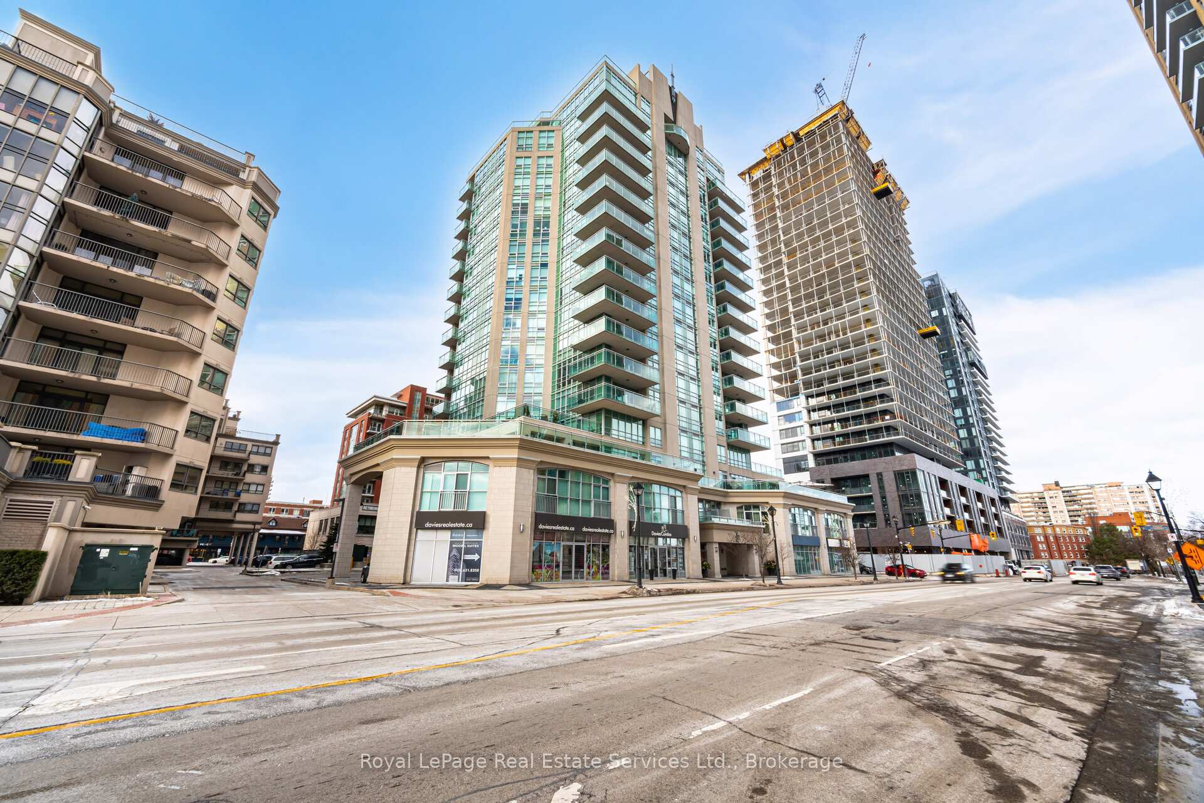
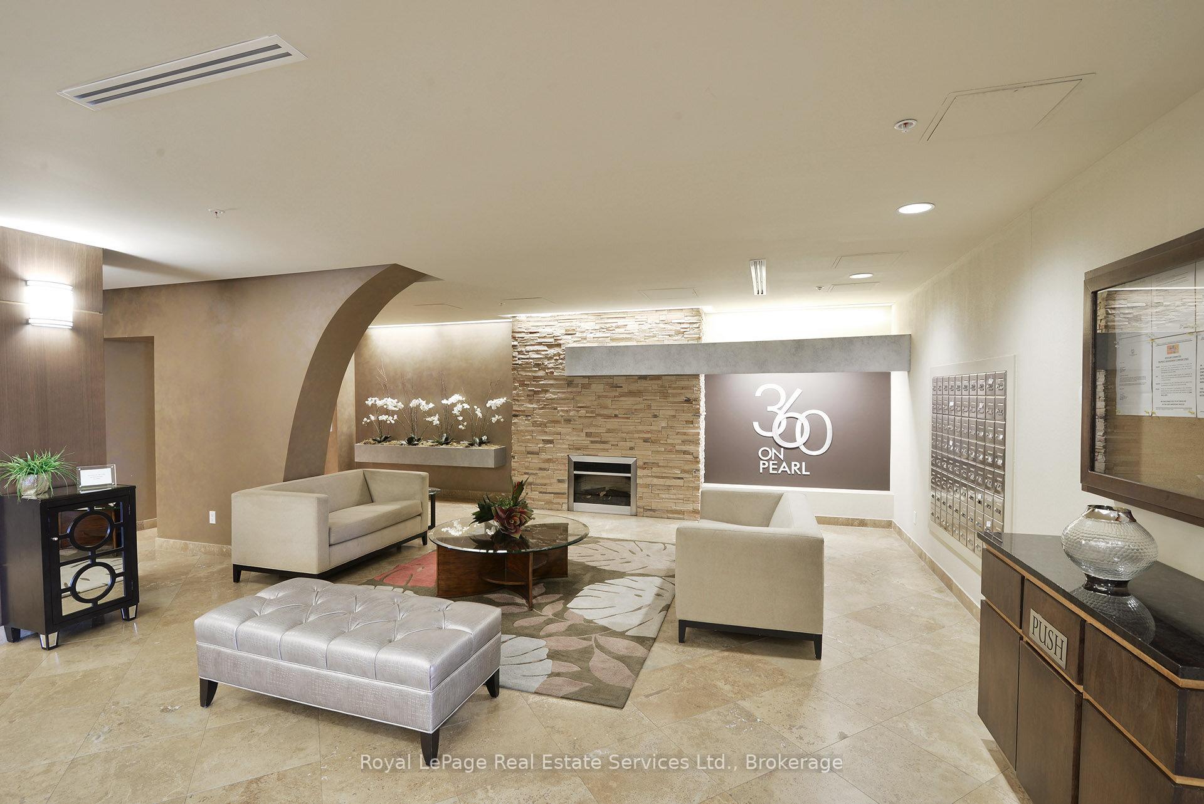
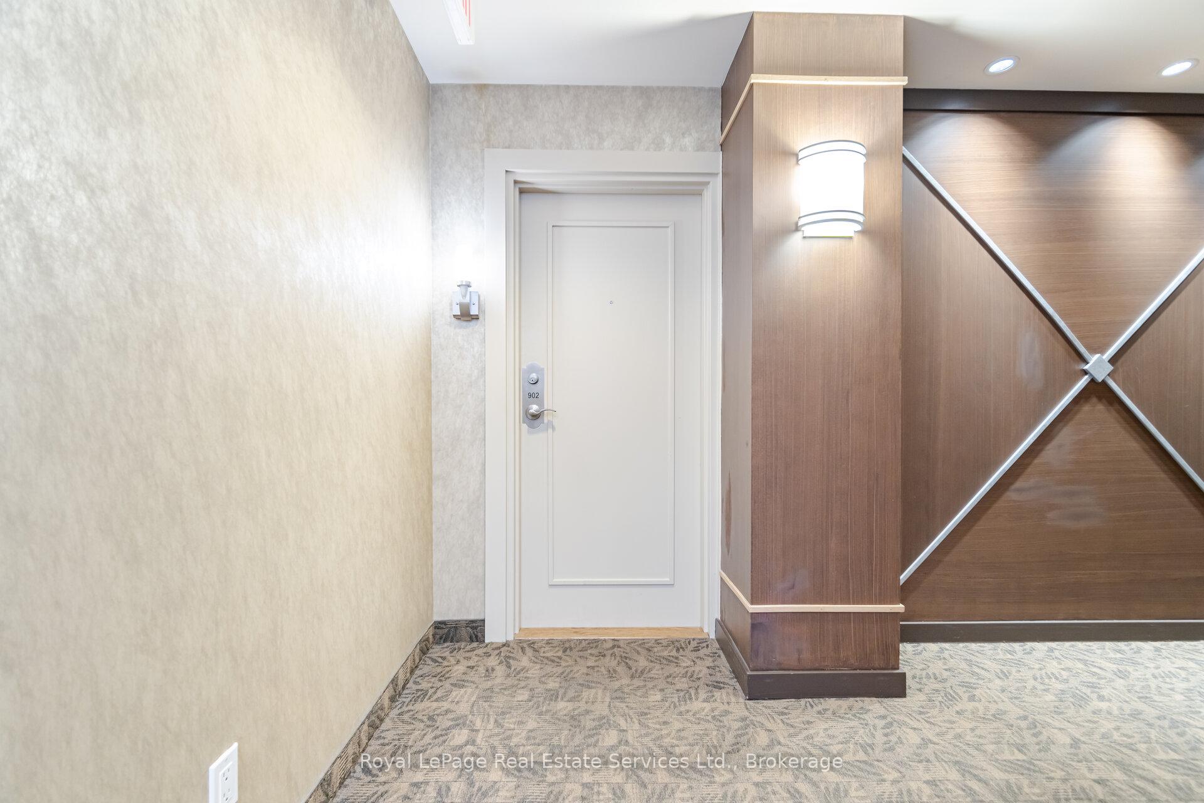
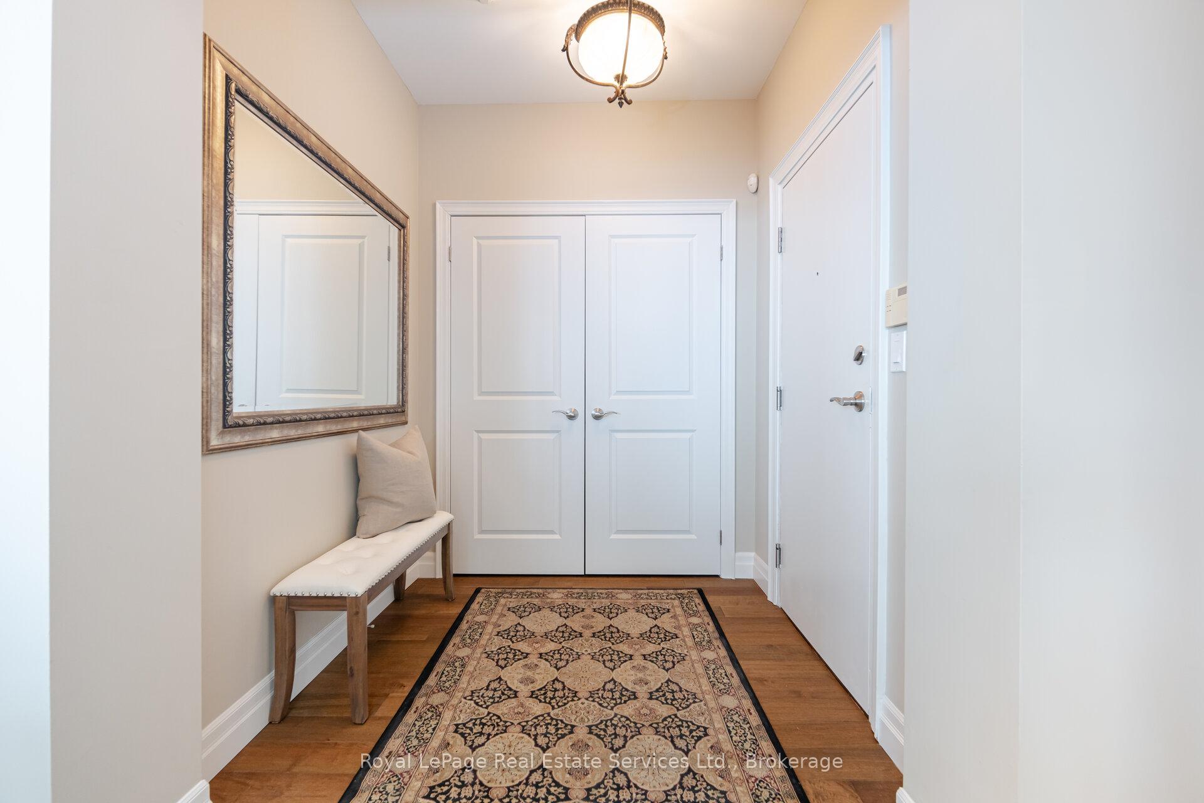 See all 40 photos
Property history
Facts and features
- ExposureSouth west
- LaundryEnsuite
- LockerOwned
- BalconyOpen
- Central air
- Waterfront
- Concierge
- Exercise room
- Party room/meeting room
- Rooftop deck/garden
The homeCondo Apartment, Apartment, 1,200–1,399 sq ft
- Type: Condo Apartment
- Style: Apartment
- Living space: 1,200–1,399 sq ft
- Basement: None
- Exposure: South West
- Waterfront: Direct
InsideEnsuite, main level, Other, Elevator Yes
- Laundry: Ensuite, main level
- Features: Other
- Elevator: Yes
- Rooms above ground: 7
- Bedrooms: 2
- Bathrooms: 2
- Kitchens: 1
OutsideConcrete, Open
- Exterior: Concrete
- Balcony: Open
Parking and locker1 Parking, Underground, Parking type Owned
- Spaces: 1 Parking
- Garage: Underground
- Parking type: Owned
- Driveway: Other
- Locker: Owned
Building360 On Pearl Condos, Storeys 17, Units 75
- Name: 360 On Pearl Condos
- Storeys: 17
- Units: 75
- Registered: 2009
- Condo corporation: 552
- Amenities: Bbqs allowed, concierge, exercise room, party room/meeting room, rooftop deck/garden, sauna
- Pets: Allowed
Heating, water and powerForced air, gas, Central air
- Heating: Forced air, gas
- Cooling: Central air
Costs and taxesTaxes $6,583 a year, Condo fee $1,330 a month, Heat included, water included, common elements included, building insurance included, parking included
- Taxes, 2024: $6,583 a year
- Condo fee: $1,330 a month
- Fee includes: Heat included, water included, common elements included, building insurance included, parking included
- HST: HST included in the price
Included in the saleBuilt-in dishwasher, fridge, stove, washer, dryer, all elfs, all window coverings, Dinning rm chandelier
- Included: Built-in dishwasher, fridge, stove, washer, dryer, all elfs, all window coverings
- Not included: Dinning rm chandelier
NearbyArts centre, beach, hospital, lake/pond, park, public transit
- Close to: Arts centre, beach, hospital, lake/pond, park, public transit
Listing detailsW12115903, Sold, May 1, 2025
- MLS® number: W12115903
- Status: Sold
- Listed on: May 1, 2025
- Days on market: 21
- Updated: May 22, 2025
- Possession: Other
- Occupied by: Owner
- Listing brokerage: Royal LePage Real Estate Services Ltd., Brokerage
About this home
Unit 902, 360 Pearl Street, Burlington (Brant), ON L7R 1E1
An opulent lakeside lifestyle awaits at 360 on Pearl, where sophistication meets convenience in the heart of downtown Burlington. This prestigious residence offers a perfect balance of urban vibrancy & serene waterfront charm, with gourmet dining, scenic lakeside parks, & a thriving arts scene just steps away. Effortless commuting is ensured with nearby transit, highways, & GO Train access, while curated building amenitiesincluding a fitness center, a party room, movie theatre & an 18th-floor rooftop terrace with panoramic Lake Ontario viewsenhance your well-being. This exquisite 2-bedroom, 2-bath corner suite is a sanctuary of luxury, showcasing expansive floor-to-ceiling windows framing breathtaking lake vistas. With approximately 1335sq. ft. of impeccably appointed interior space & an additional 200+ sq. ft. of outdoor living on the oversized balcony, it offers abundant room for both lavish entertaining & tranquil relaxation. Nine-foot ceilings, elegant crown mouldings, & new wide-plank hardwood floors create a timeless ambiance, while the open-concept living/dining area, bathed in natural light, seamlessly extends to the balconyideal for unwinding with starlit lake views. The stunning kitchen features dark-stained solid wood cabinetry with crown mouldings & under-counter lighting, an extended island with a breakfast bar, striking granite countertops & backsplash, potlights & premium stainless steel appliances, including a gas range. Retreat to the serene primary suite, complete with a luxurious 3-piece ensuite boasting an oversized glass-enclosed shower, while the peaceful second bedroom enjoys captivating lake views. A stylish 4-piece main bath with a deep soaker tub/shower combination & a dedicated laundry room add to the suites convenience. Your underground parking spot on P2 level #19 is over-sized, extra-wide, & your private storage locker on Level P3 ensures every element of this residence is as functional as it is luxurious.
Ask about this home
A HOMEH agent will answer your questions about this home.
Know more about 360 On Pearl Condos
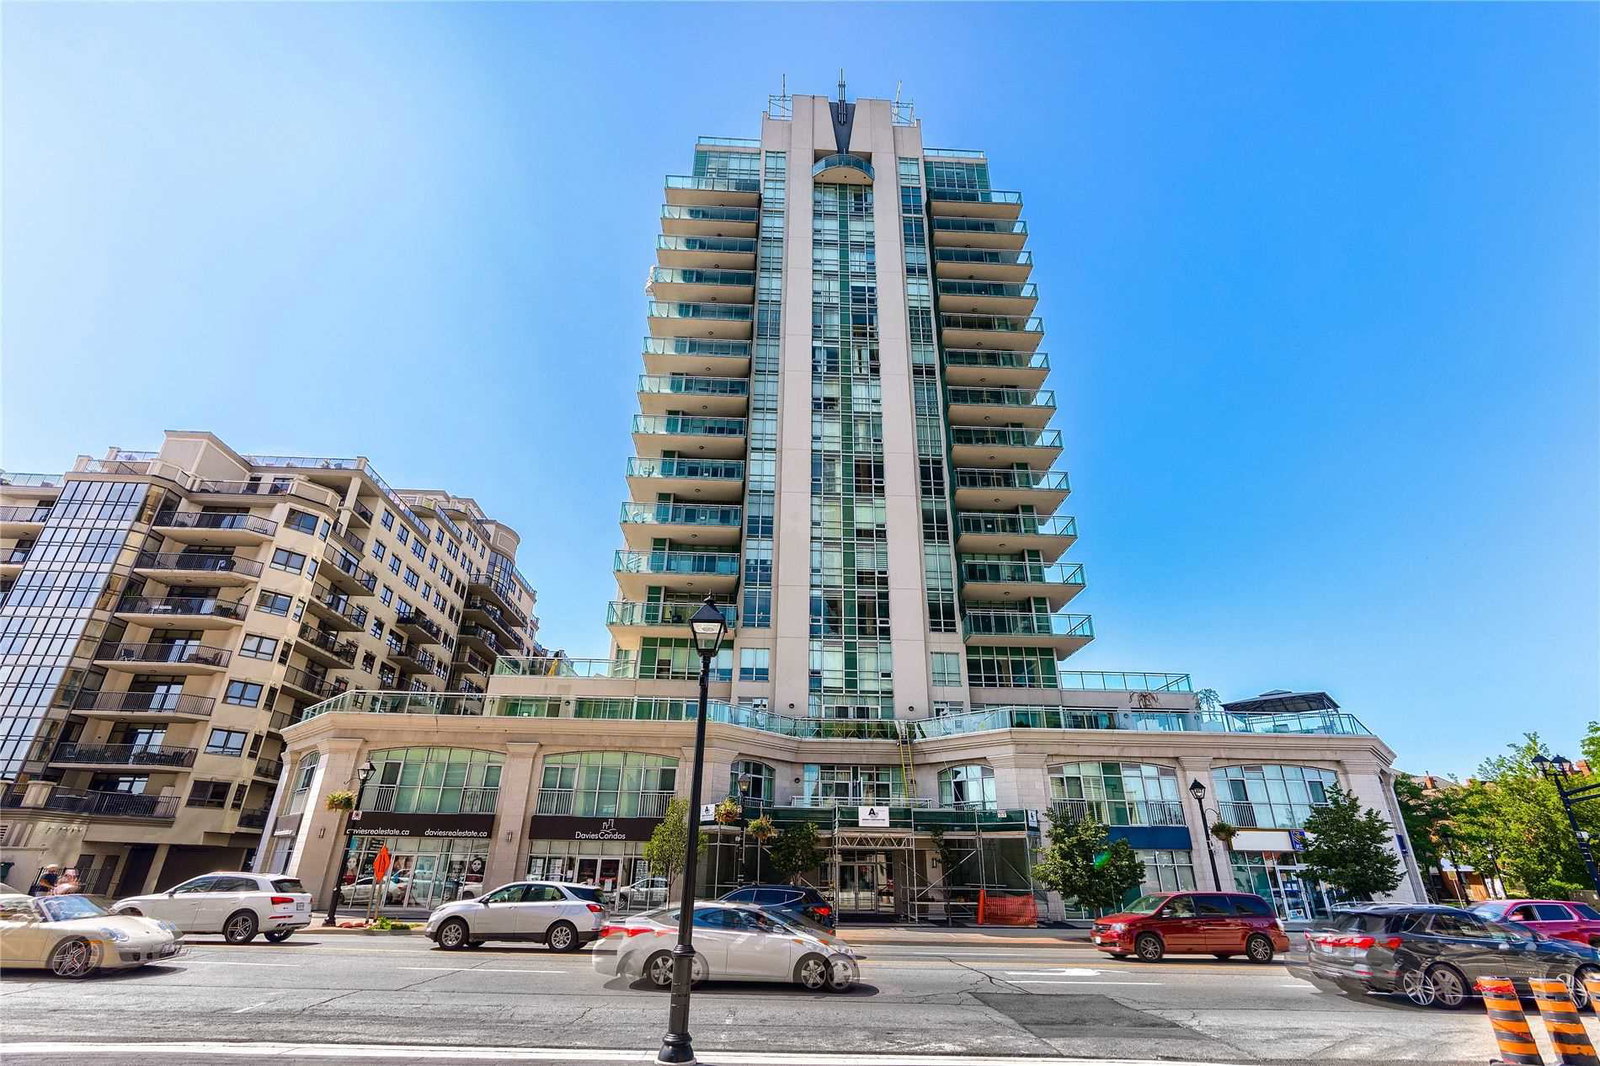
Condo building · 360 Pearl Street
360 On Pearl Condos is a 17-storey condo with 75 suites, built in 2009 by The Molinaro Group. No units are on the market here right now.
- 17storeys
- 75suites
- $895/sq ft
- 2009built
No similar units for sale in 360 On Pearl Condos right now.
Around this home
Daily convenience, out of 100, from the distances below
Schools nearby
School rating, out of 10.
Helpful calculators
Your HOMEH agent

"I would see it this week."