

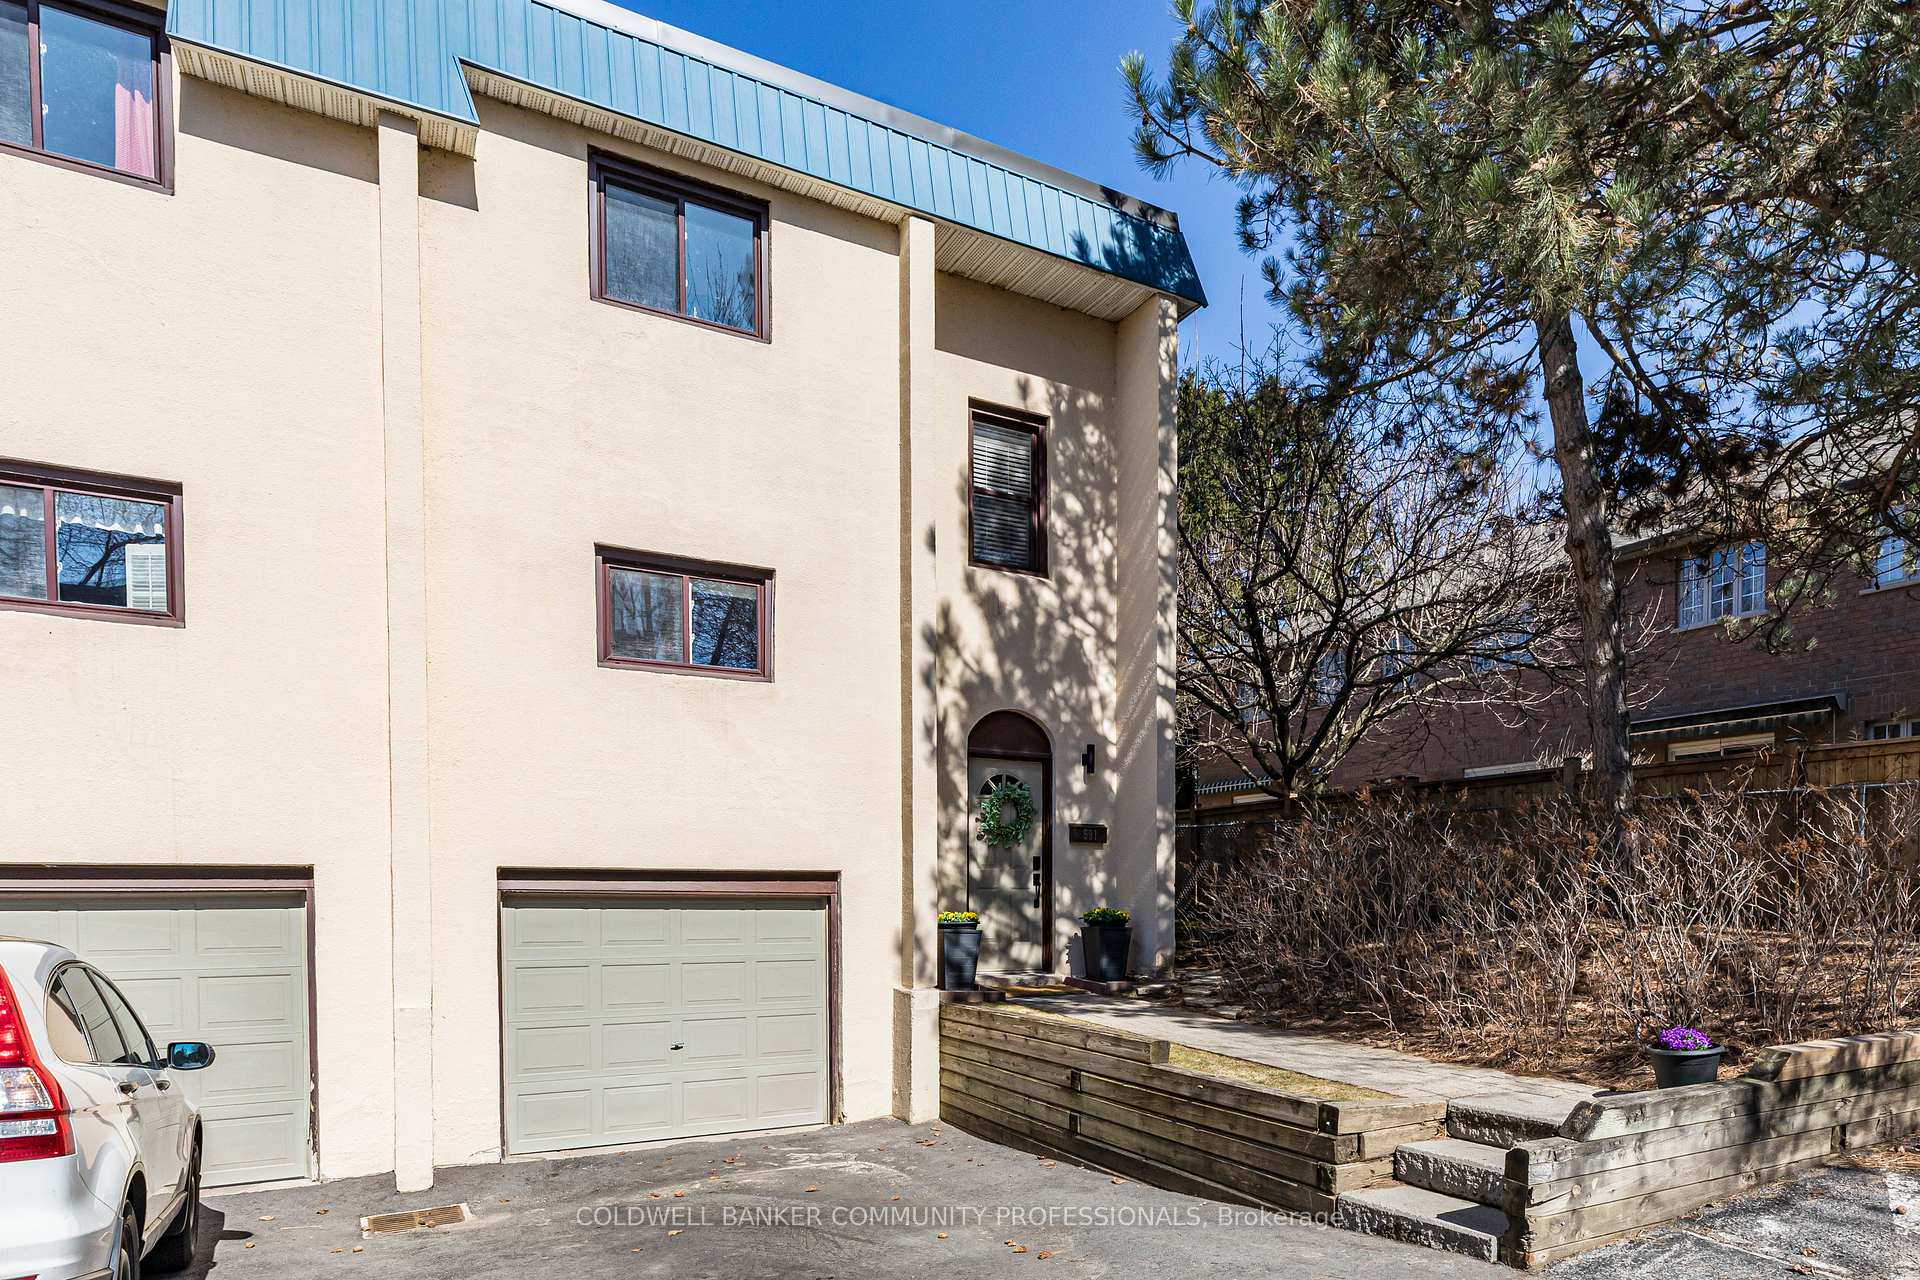
591 Francis Road
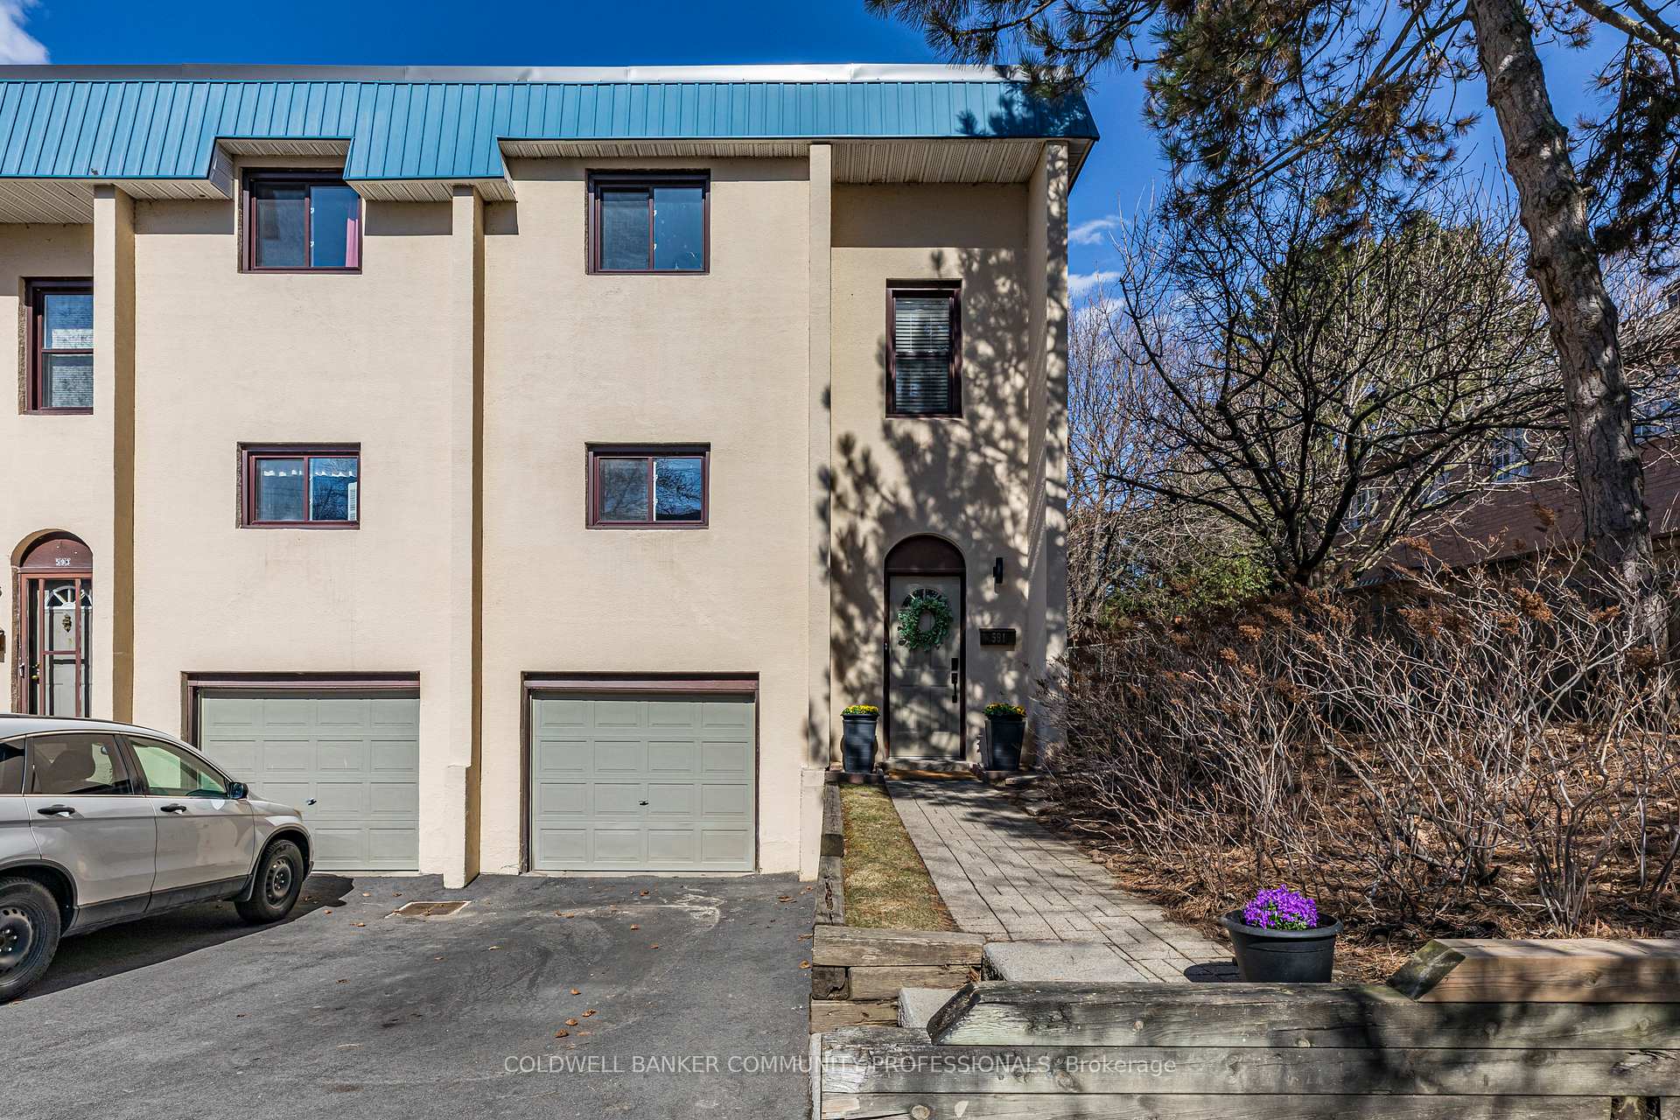
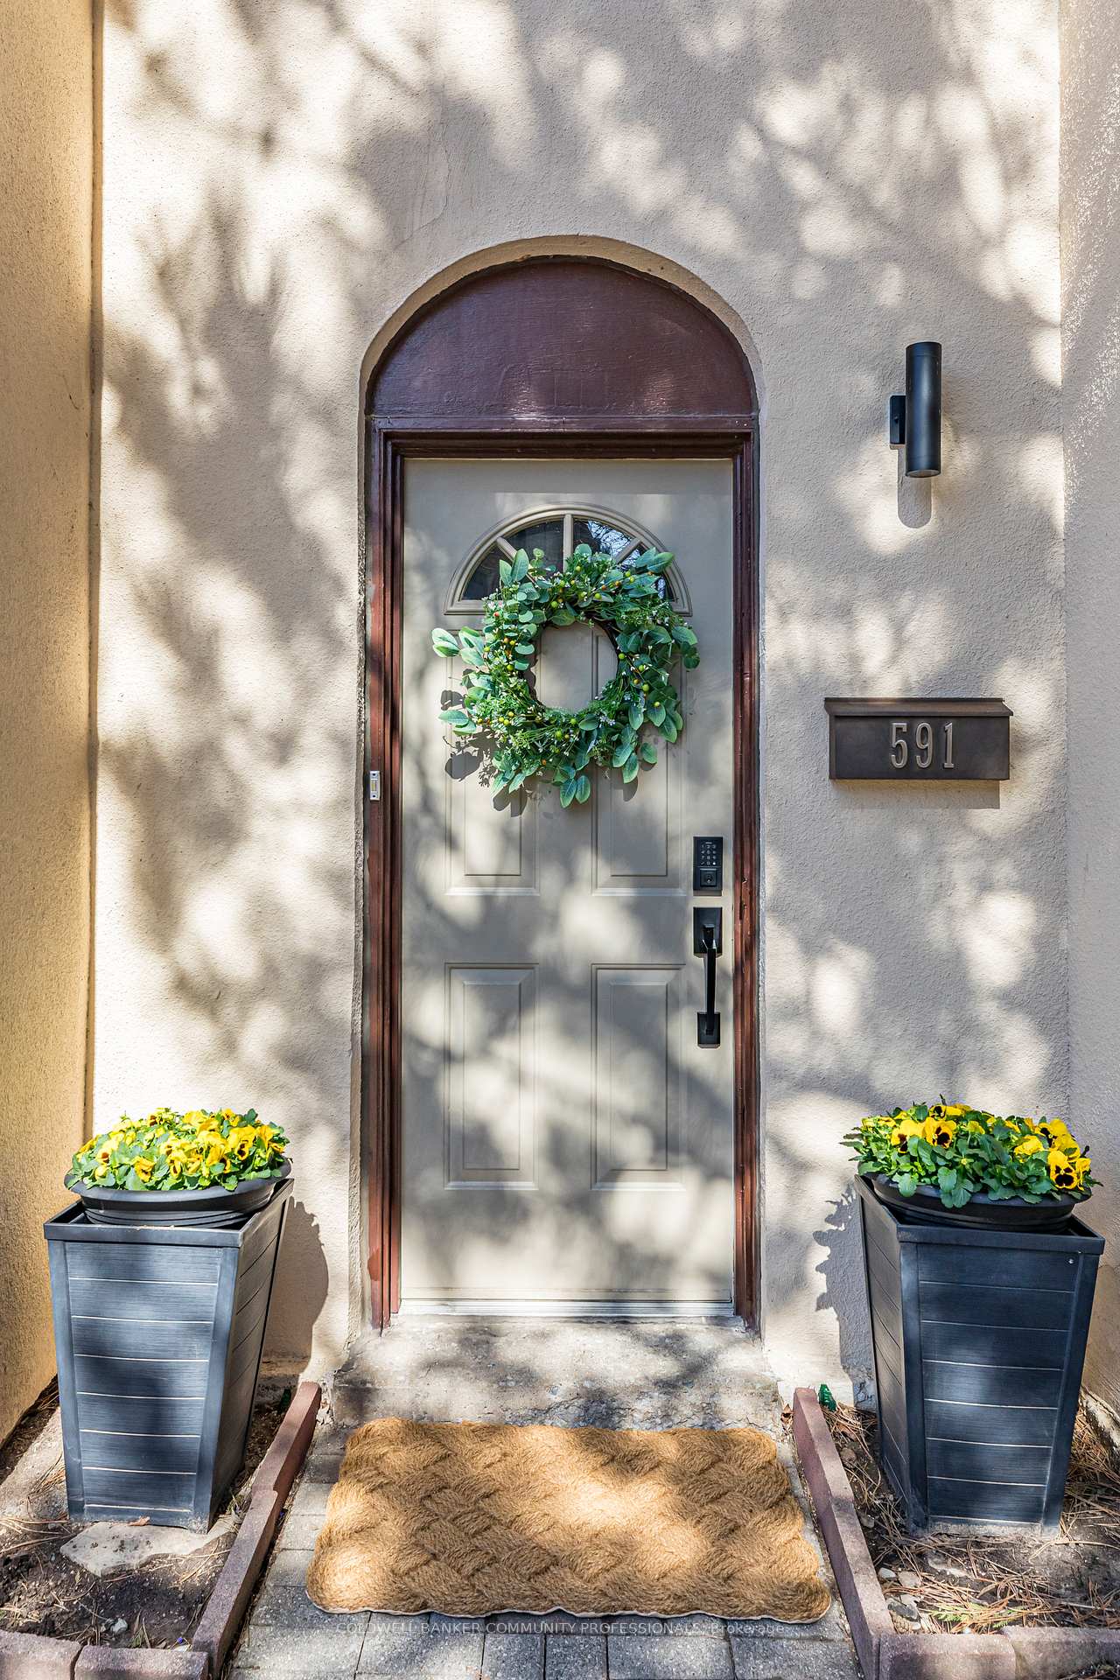
591 Francis Road
 See all 48 photos
Property history
Facts and features
- BasementFinished
- Age of home51–99 years
- ExposureEast
- LaundrySink, in basement
- Hardwood floors
- Central air
The homeCondo Townhouse, 2-storey, Age 51–99 years
- Type: Condo Townhouse
- Style: 2-storey
- Age: 51–99 years
- Living space: 1,200–1,399 sq ft
- Basement: Finished, full
- Exposure: East
- View: Trees/woods
InsideHardwood, Tile, Sink, in basement, lower level, Auto garage door remote, carpet free, water heater owned
- Flooring: Hardwood, Tile
- Laundry: Sink, in basement, lower level
- Features: Auto garage door remote, carpet free, water heater owned
- Security: Smoke detector
- Rooms above ground: 7
- Bedrooms: 3
- Bathrooms: 1
- Kitchens: 1
OutsideStucco (plaster), Asphalt shingle, Concrete block
- Exterior: Stucco (plaster)
- Roof: Asphalt shingle
- Foundation: Concrete block
- Balcony: Terrace
- Features: Landscaped, patio, privacy
Parking and locker3 Parking (1 garage + 2 drive), Attached, Exclusive
- Spaces: 3 Parking (1 garage + 2 drive)
- Garage: Attached
- Parking type: Exclusive
- Driveway: Inside entry, private
- Locker: None
BuildingFrancis road villas, Units 38, Registered 1985
- Name: Francis road villas
- Units: 38
- Registered: 1985
- Condo corporation: 122
- Amenities: Bbqs allowed
- Pets: Allowed
Heating, water and powerForced air, gas, Central air
- Heating: Forced air, gas
- Cooling: Central air
Costs and taxesTaxes $2,745 a year, Condo fee $563 a month, Common elements included, parking included, water included, building insurance included
- Taxes, 2024: $2,745 a year
- Condo fee: $563 a month
- Fee includes: Common elements included, parking included, water included, building insurance included
- HST: No HST
Included in the saleFridge, stove, dishwasher, washer, dryer, kitchen wooden shelf, all window coverings including blinds, curtains & hardware, x2 garage door openers, all electrical light fixtures, All garage storage including bike hooks, kitchen island
- Included: Fridge, stove, dishwasher, washer, dryer, kitchen wooden shelf, all window coverings including blinds, curtains & hardware, x2 garage door openers, all electrical light fixtures
- Not included: All garage storage including bike hooks, kitchen island
NearbyCul de sac/dead end, hospital, public transit, school, park, wooded/treed
- Close to: Cul de sac/dead end, hospital, public transit, school, park, wooded/treed
Listing detailsW12060396, Sold, Apr 3, 2025
- MLS® number: W12060396
- Status: Sold
- Listed on: Apr 3, 2025
- Days on market: 8
- Updated: Apr 11, 2025
- Possession: Flexible
- Occupied by: Owner
- Listing brokerage: COLDWELL BANKER COMMUNITY PROFESSIONALS
About this home
591 Francis Road, Burlington (LaSalle), ON L7T 3X6
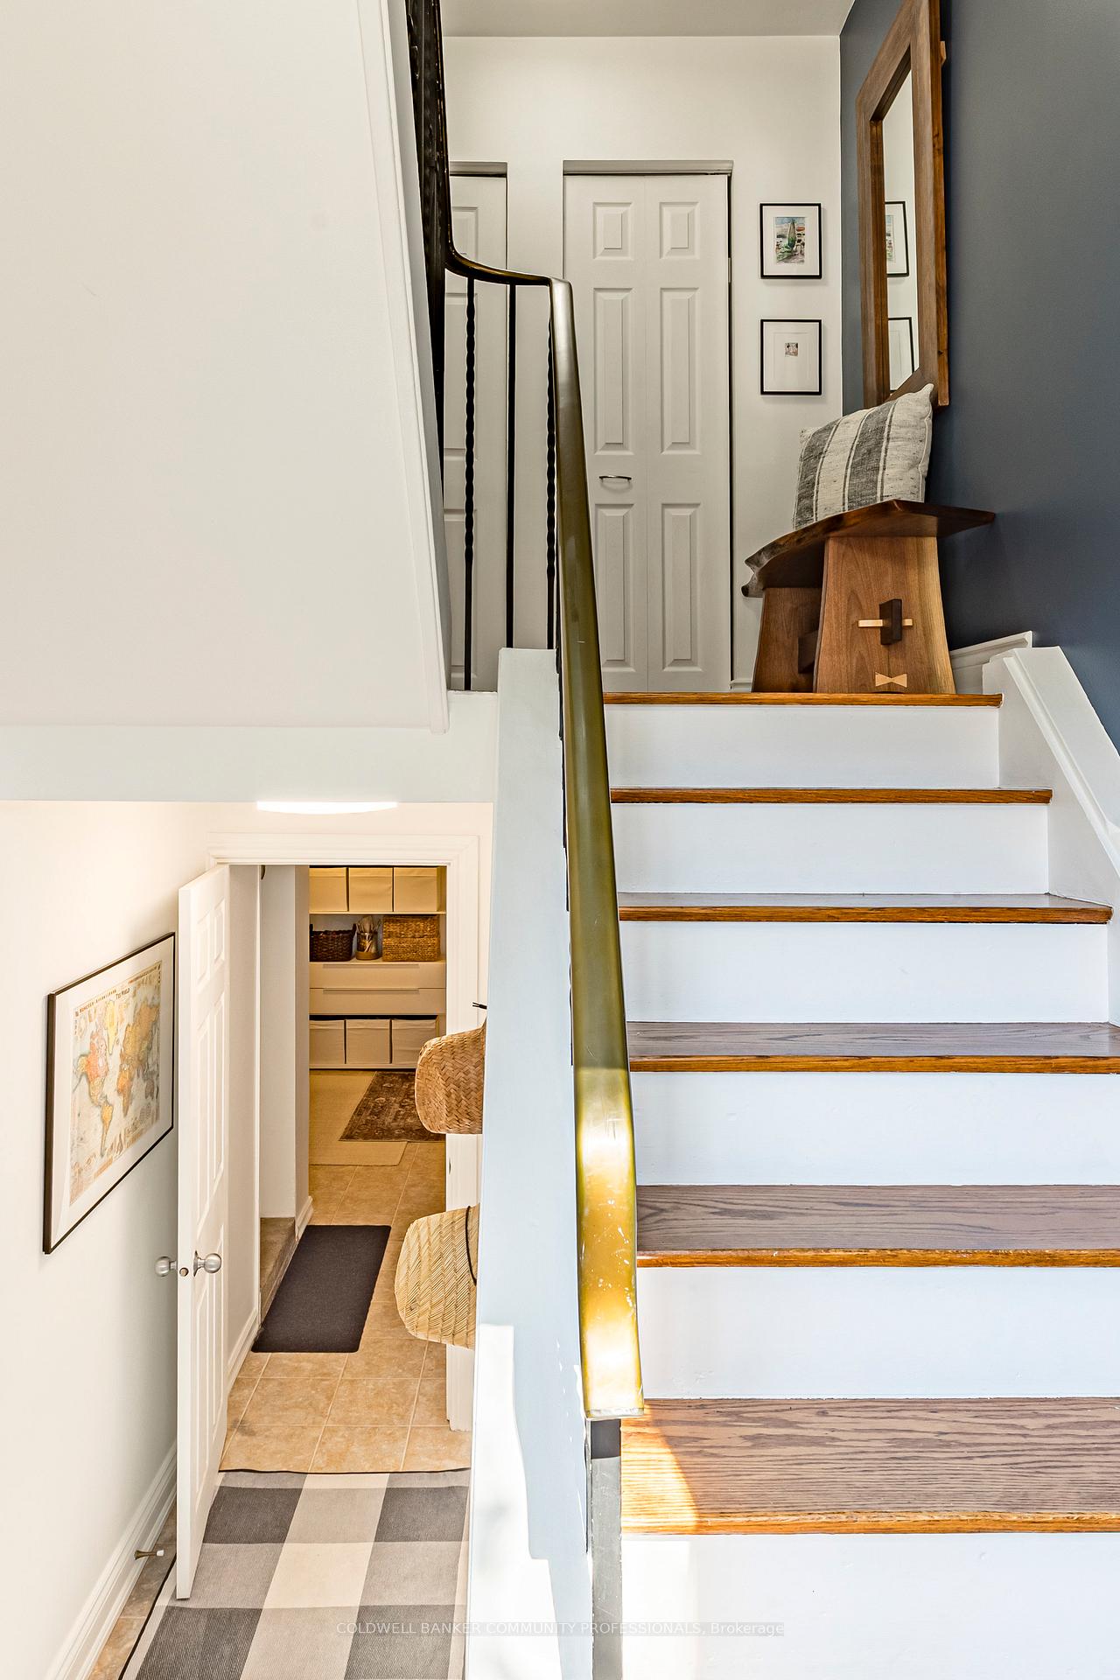
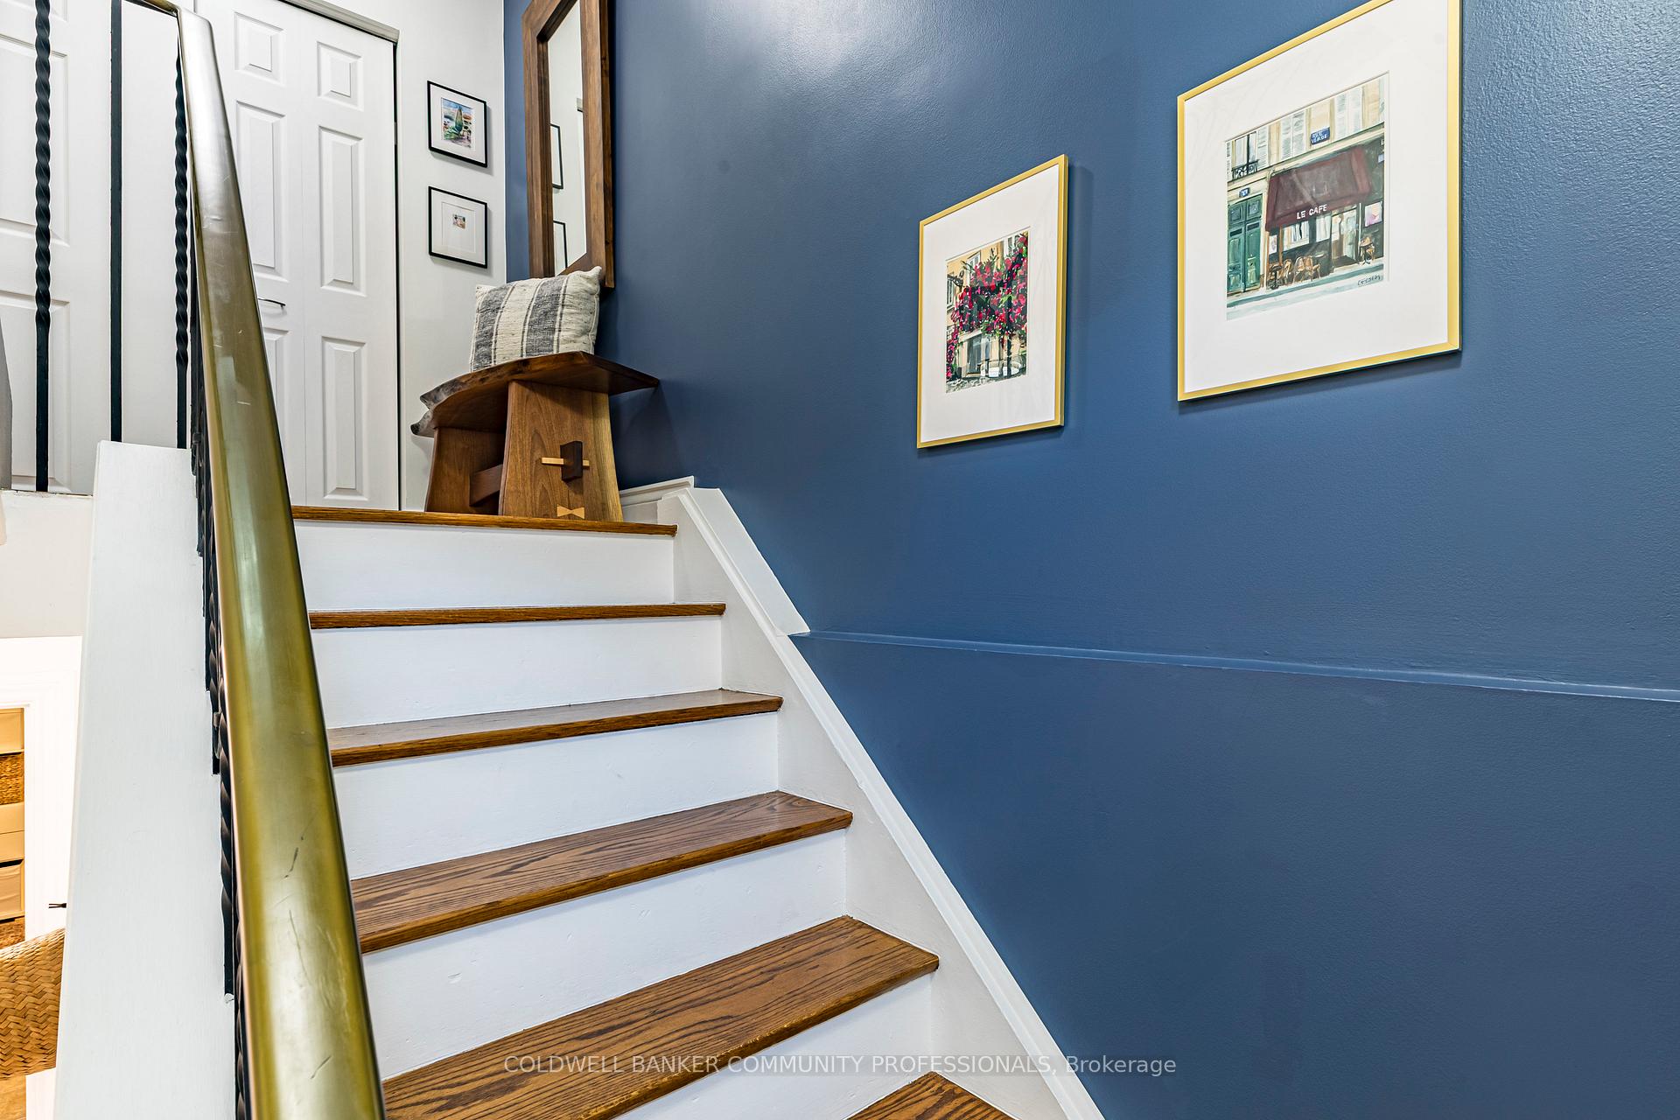
This end unit offers up the feeling of your own private retreat surrounded by greenery, while being just minutes from downtown Burlington and the beautiful waterfront. This 3 bedroom, updated townhome gets tons of natural light throughout but especially from the double walk out patio doors and the centre staircase with upper window. Stylish details can be found throughout including the stained hardwood floors, modern lighting and window treatments, custom wall treatments and a recently updated stone kitchen counter and backsplash. Convenience is not overlooked -tons of coat and shoe storage both at the main foyer and on the lower level, you have direct access to your backyard, complete with veggie garden beds, newer AC unit and an updated stone patio. The lower level laundry room easily does double duty with additional usable gym and office space for these owners. And don't worry about parking here, you have parking for up to 3 cars with your unit! This is a special home, in a well managed complex ready for its new owners.
Ask about this home
A HOMEH agent will answer your questions about this home.
Know more about Francis Road Villas
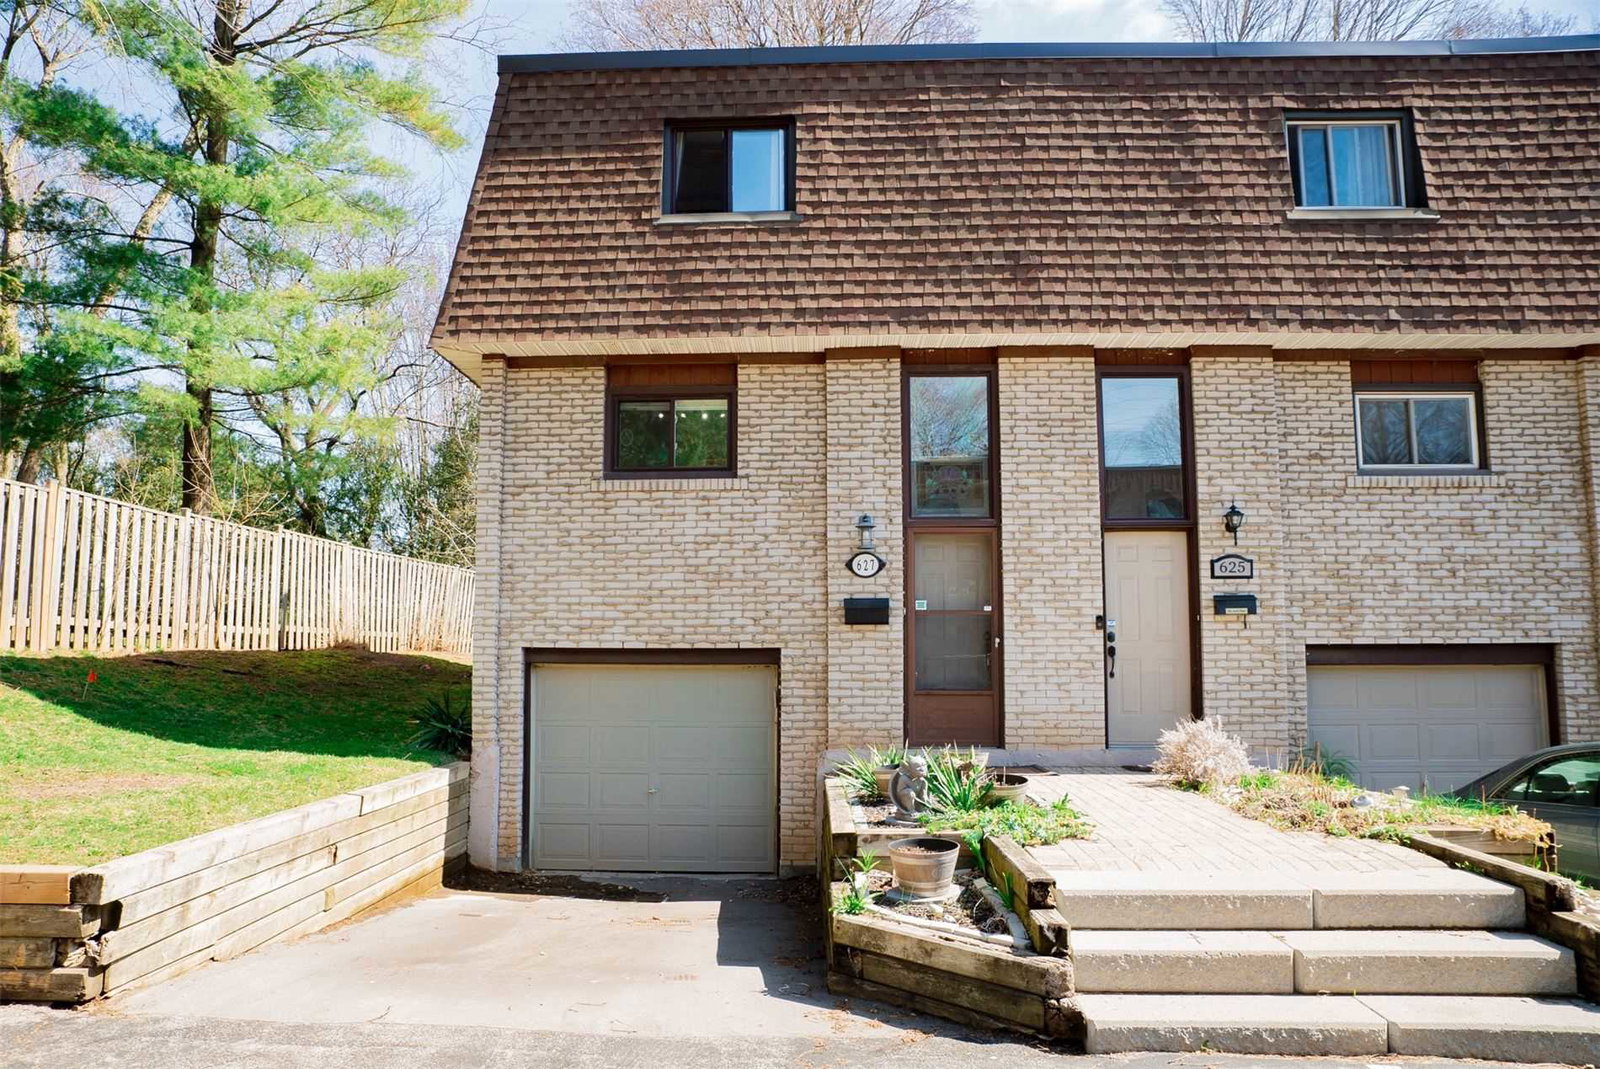
Condo building · 571-645 Francis Road
Francis Road Villas is a condo with 38 suites, built in 1985. No units are on the market here right now.
- 1storey
- 38suites
- 1985built
No similar units for sale in Francis Road Villas right now.
Around this home
Daily convenience, out of 100, from the distances below
Schools nearby
School rating, out of 10.
Helpful calculators
Your HOMEH agent

"I would see it this week."