

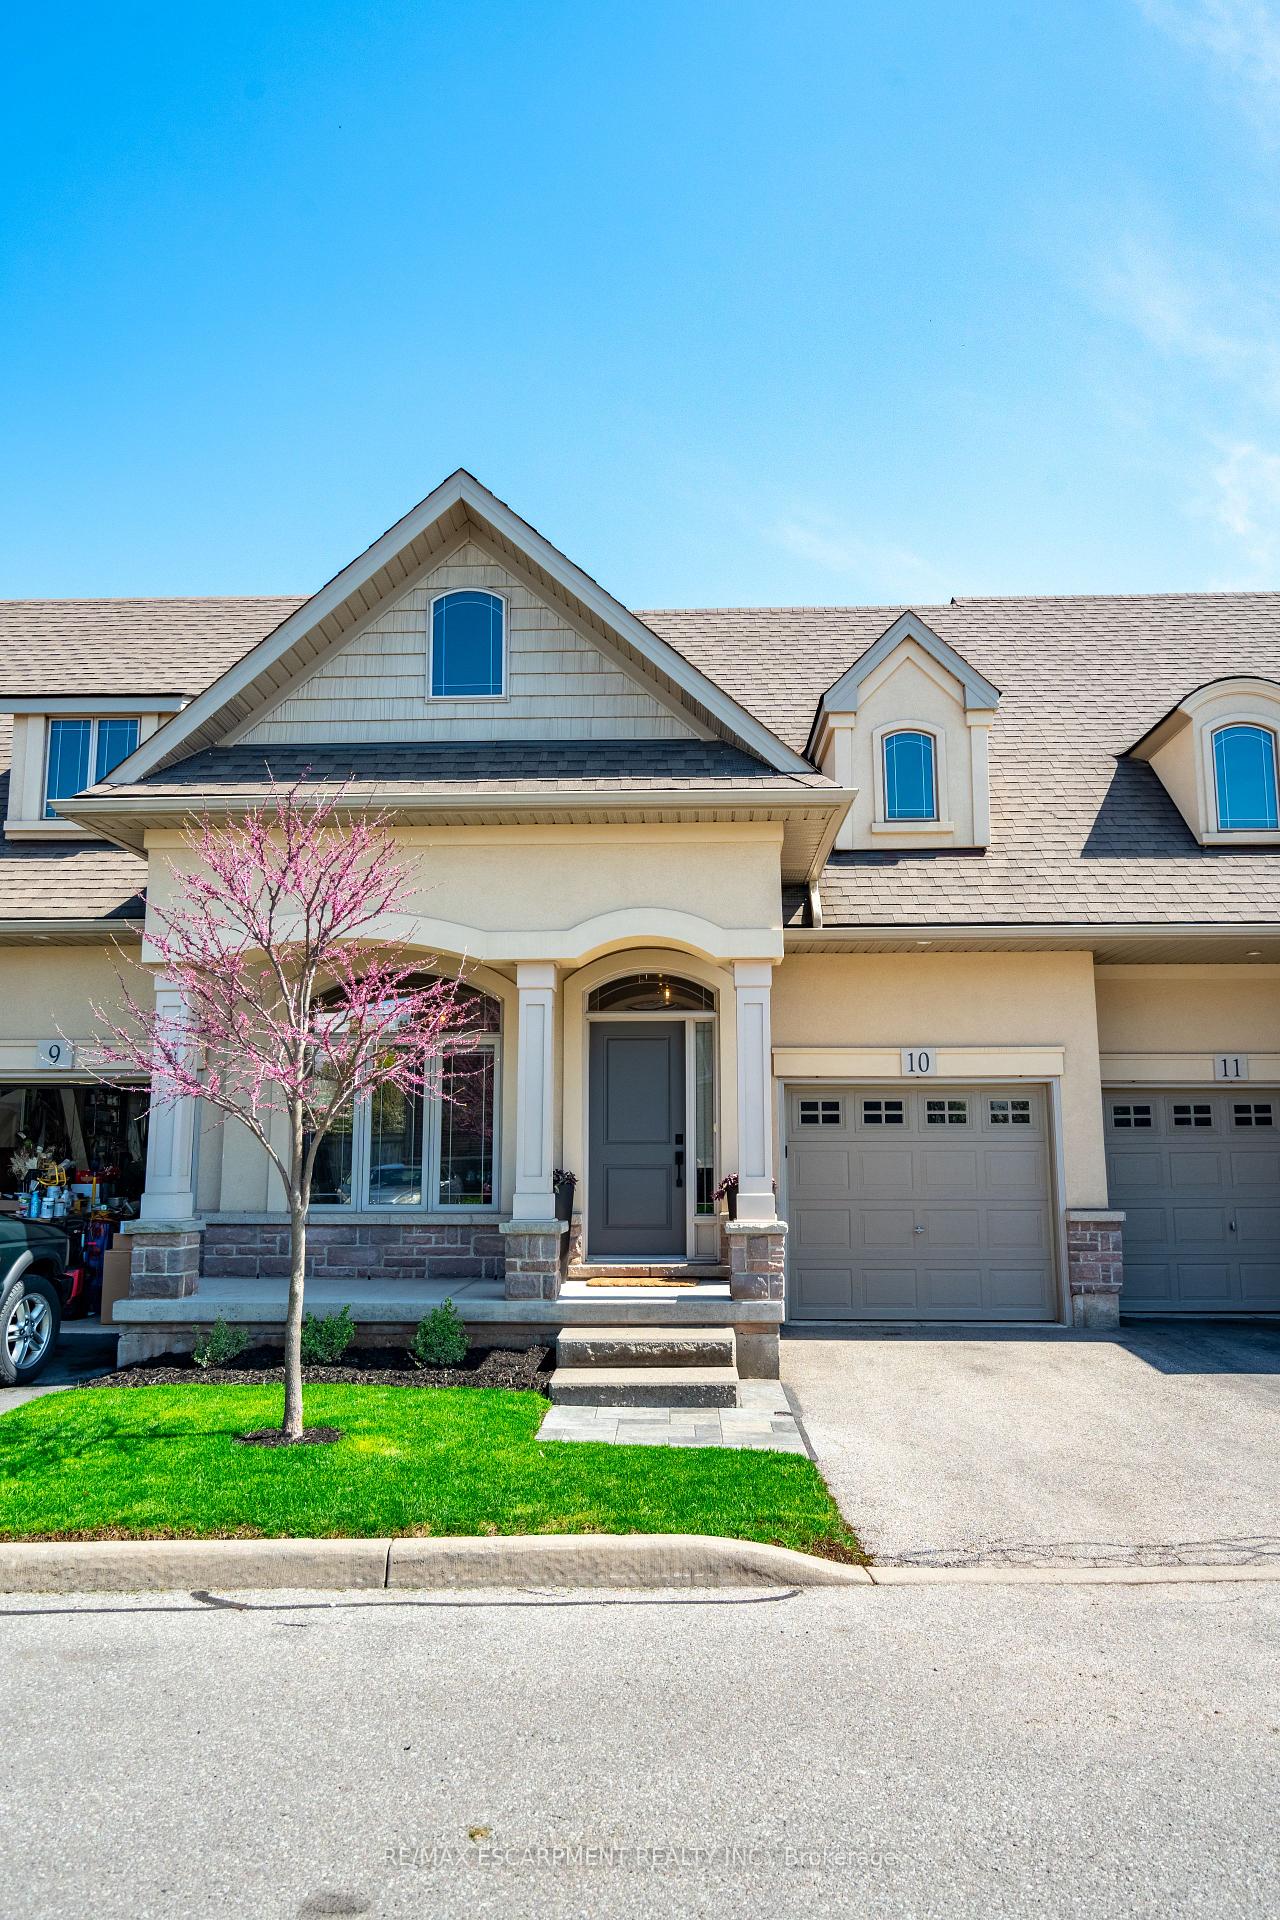
Unit 10, 5056 New Street
Unit 10, 5056 New Street
 See all 40 photos
Property history
Facts and features
- BasementFinished
- ExposureWest
- LaundryIn-suite
- LockerNone
- Central air
The homeCondo Townhouse, Bungaloft, 1,600–1,799 sq ft
- Type: Condo Townhouse
- Style: Bungaloft
- Living space: 1,600–1,799 sq ft
- Basement: Full, finished
- Exposure: West
InsideIn-suite laundry, lower level, Auto garage door remote, Rooms above ground 7
- Laundry: In-suite laundry, lower level
- Features: Auto garage door remote
- Rooms above ground: 7
- Bedrooms: 3
- Bathrooms: 3
- Kitchens: 1
OutsideStucco (plaster), stone, Asphalt shingle, Open
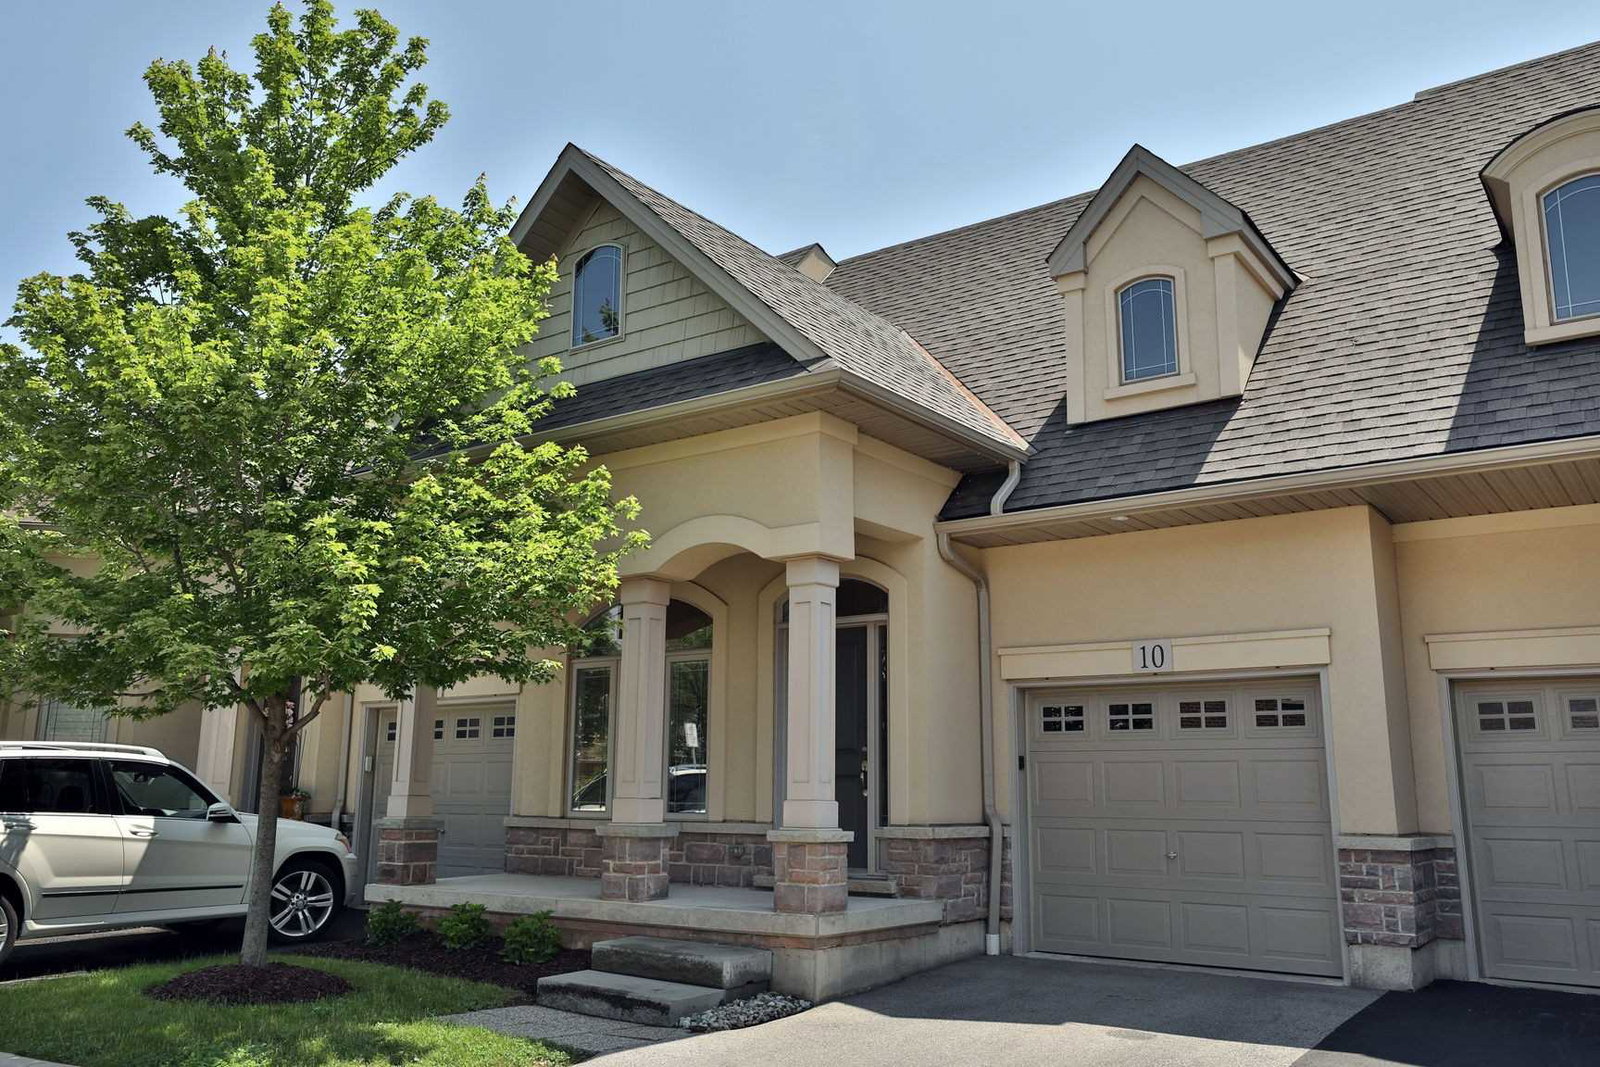
- Exterior: Stucco (plaster), stone
- Roof: Asphalt shingle
- Balcony: Open
Parking and locker2 Parking (1 garage + 1 drive), Attached, Parking type Owned
- Spaces: 2 Parking (1 garage + 1 drive)
- Garage: Attached
- Parking type: Owned
- Driveway: Private
- Locker: None
Building5056 New Street Townhomes, Storeys 2, Units 25
- Name: 5056 New Street Townhomes
- Storeys: 2
- Units: 25
- Registered: 2013
- Condo corporation: 617
- Amenities: Bbqs allowed, visitor parking
- Pets: Allowed
Heating, water and powerForced air, gas, Central air
- Heating: Forced air, gas
- Cooling: Central air
Costs and taxesTaxes $5,050 a year, Condo fee $232 a month, Building insurance included, common elements included
- Taxes, 2024: $5,050 a year
- Condo fee: $232 a month
- Fee includes: Building insurance included, common elements included
- HST: HST included in the price
NearbyLibrary, school bus route, place of worship
- Close to: Library, school bus route, place of worship
Listing detailsW12138958, Sold, May 9, 2025
- MLS® number: W12138958
- Status: Sold
- Listed on: May 9, 2025
- Days on market: 12
- Updated: May 21, 2025
- Possession: Immediate
- Occupied by: Owner
- Listing brokerage: RE/MAX ESCARPMENT REALTY INC.
About this home
Unit 10, 5056 New Street, Burlington (Appleby), ON L7L 0H4
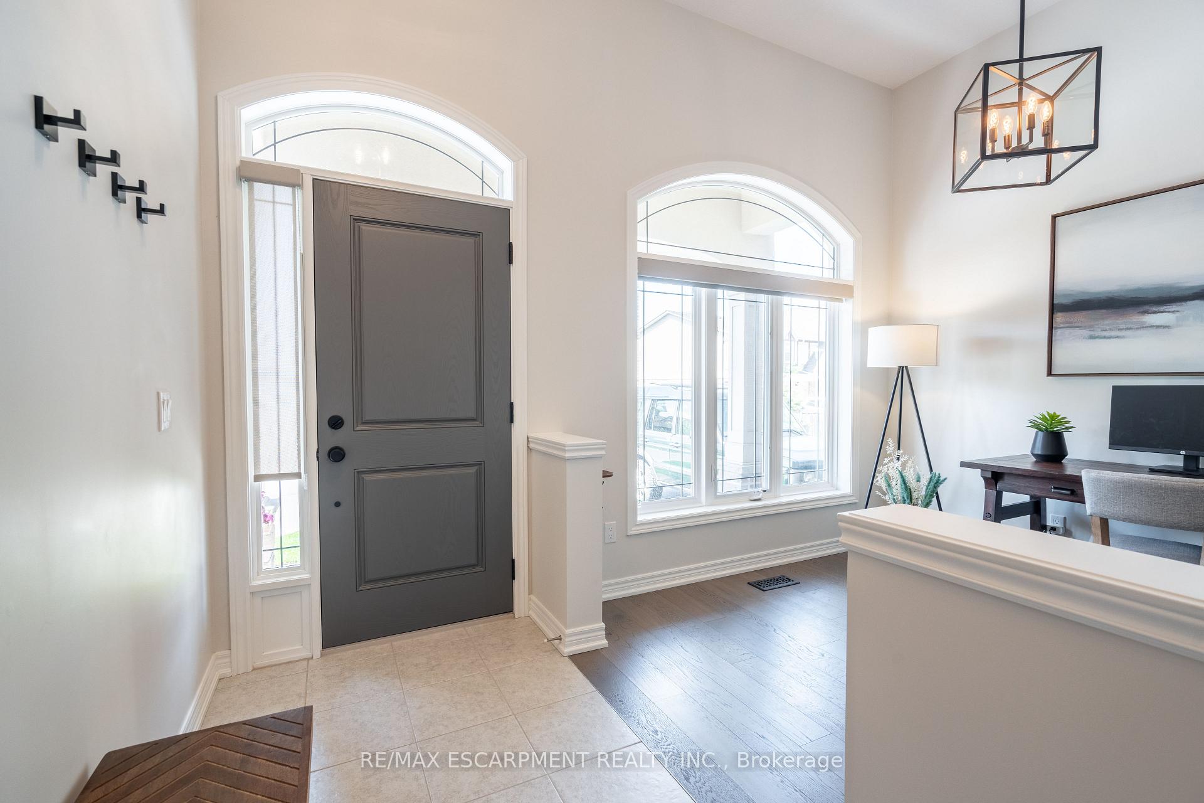
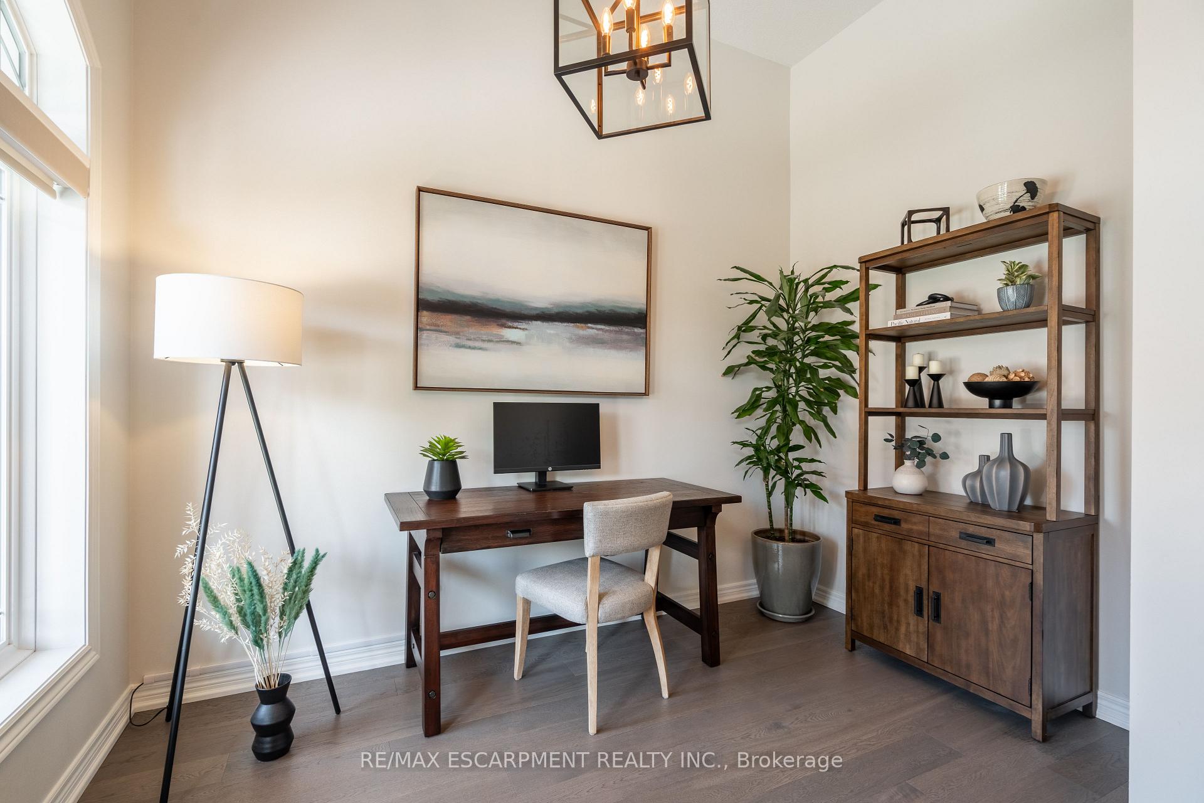
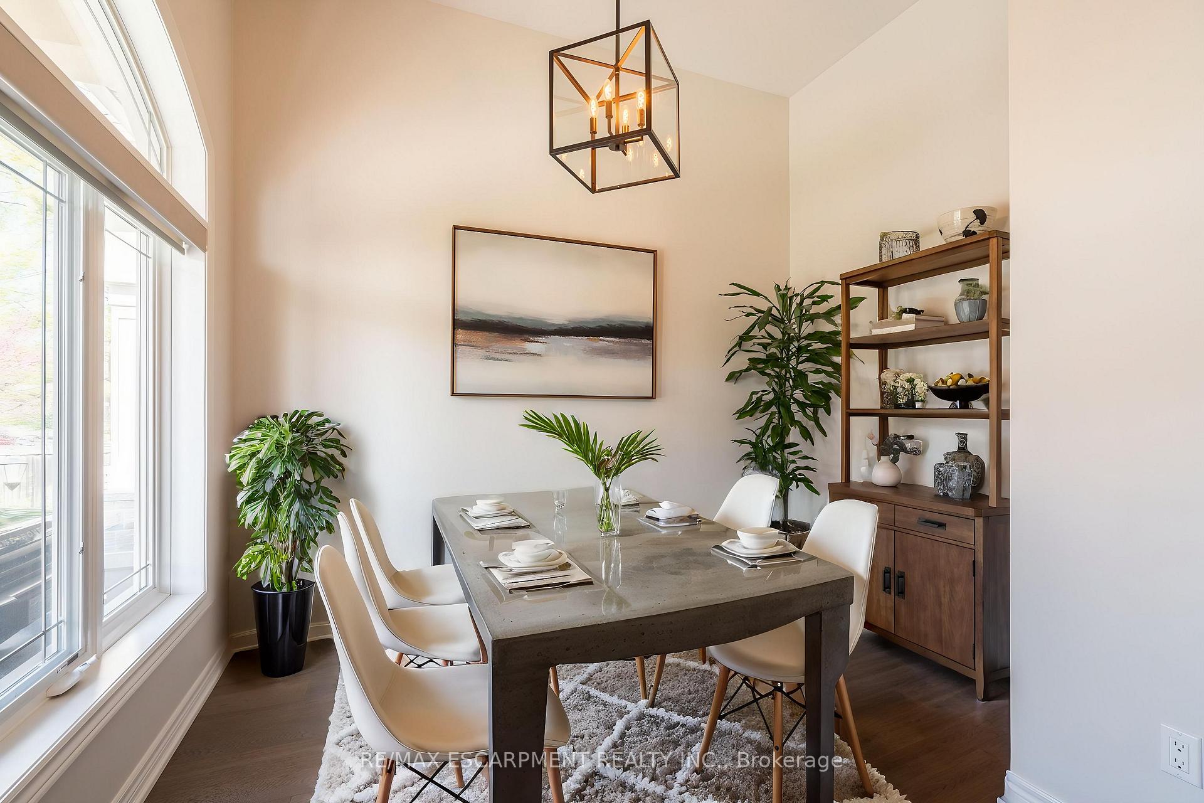
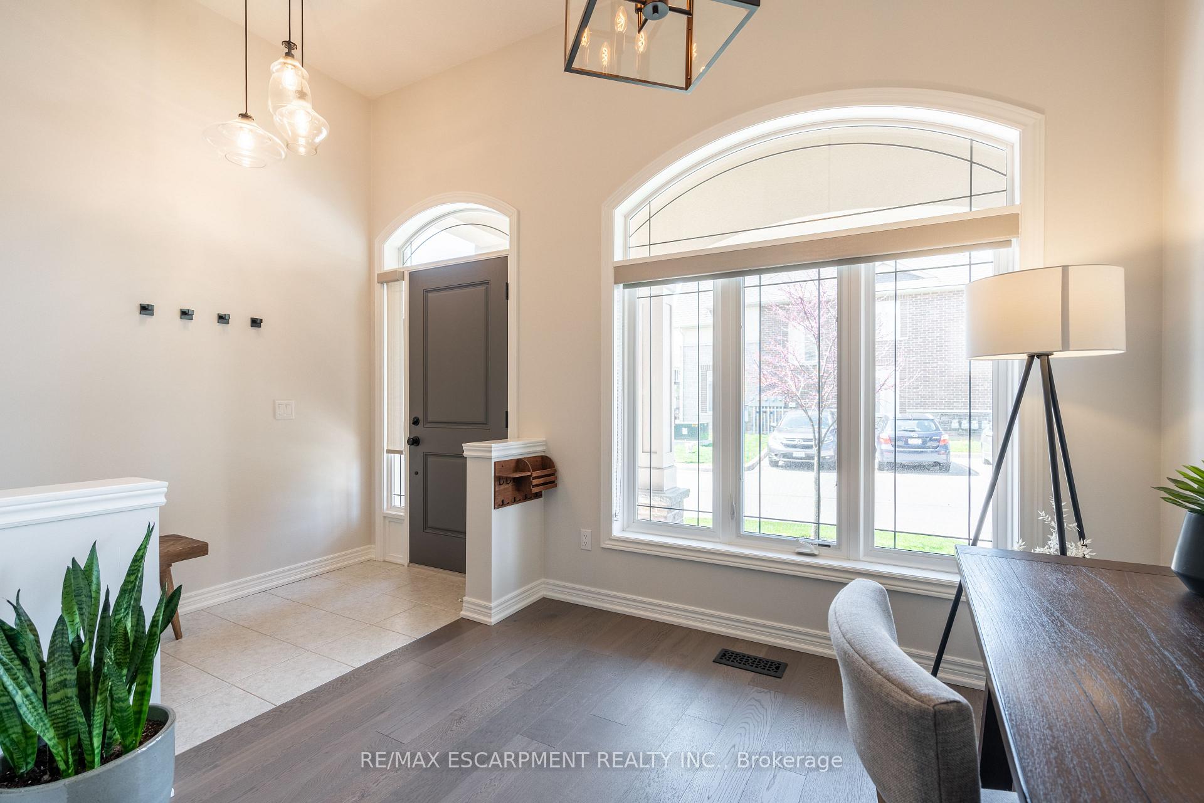
Welcome to effortless living in this stunning fully renovated bungaloft townhome, ideally located in the heart of South Burlington. Thoughtfully designed with premium finishes throughout, this home delivers a perfect blend of style, comfort and practical function. The main floor features a spacious primary suite with a beautifully appointed ensuite, offering the ease of main-level living. The open-concept layout flows seamlessly into a bright, modern kitchen and inviting living area, ideal for entertaining or unwinding at home. The loft on the upper level provides a flexible and welcoming space that adds to the home's charm. The cozy layout includes a spacious lounging area, two comfortable bedrooms and a well-appointed 4-piece bathroom. Step outside to a private, low-maintenance backyard oasis, perfect for hosting friends or enjoying quiet evenings outdoors. With exterior maintenance taken care of, you'll have more time to focus on what matters most. Whether you're a downsizer or seeking the perfect multi-generational setup, this home offers unmatched versatility and comfort. This is a rare opportunity and one that truly wont disappoint. RSA.
Ask about this home
A HOMEH agent will answer your questions about this home.
Know more about 5056 New Street Townhomes
Condo building · 5056 New Street
5056 New Street Townhomes is a 2-storey condo with 25 suites, built in 2013 by Unknown. Right now 1 for sale is on the market here.
- 2storeys
- 25suites
- 2013built
No similar units for sale in 5056 New Street Townhomes right now.
Around this home
Daily convenience, out of 100, from the distances below
Schools nearby
School rating, out of 10.
Helpful calculators
Your HOMEH agent

"I would see it this week."