

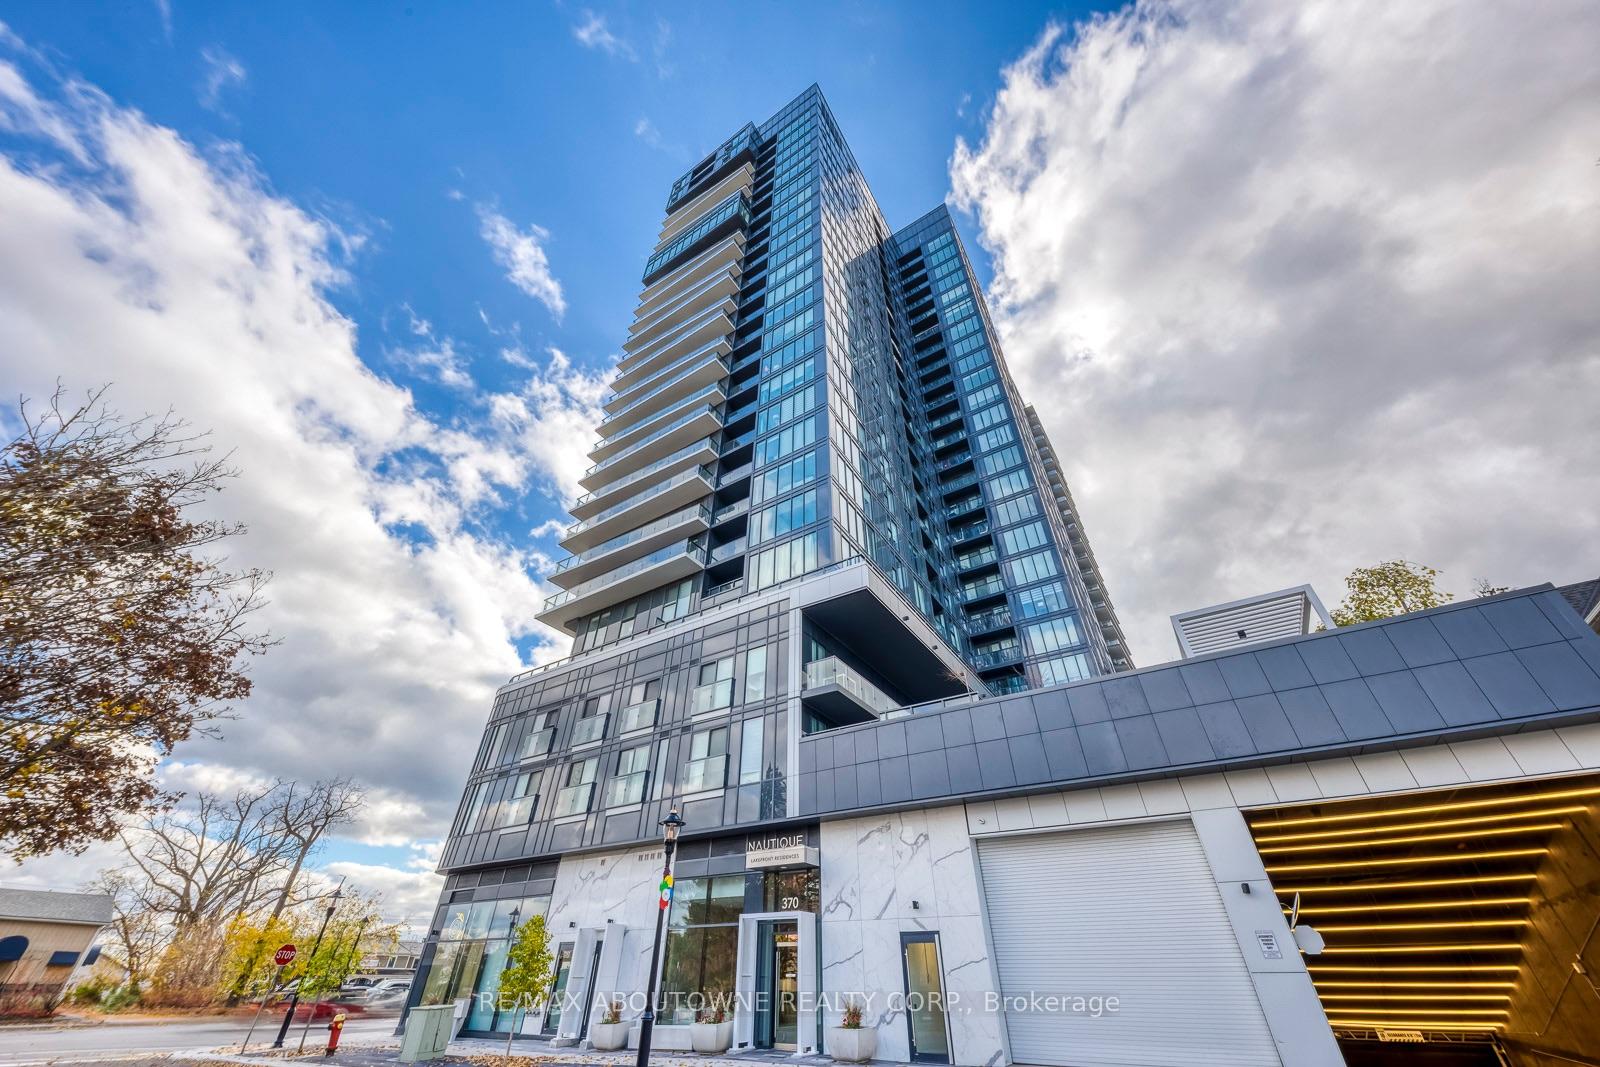
Unit 2104, 370 Martha Street
Unit 2104, 370 Martha Street
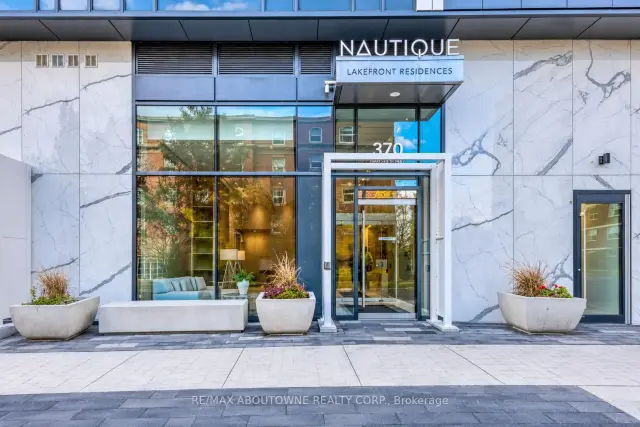
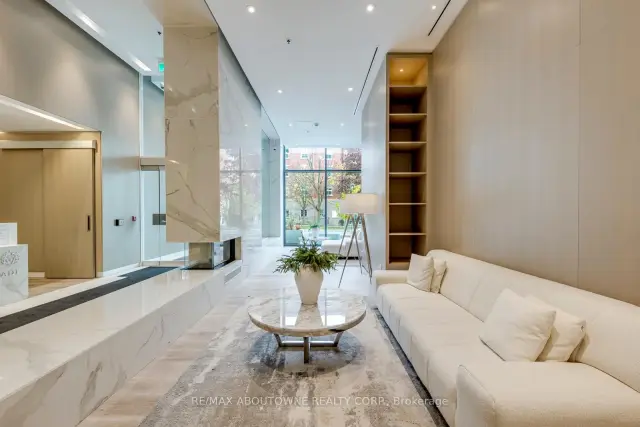
 See all 45 photos
Included in condo fee: Central air, Common Elements, Building Insurance
Facts and features
- ExposureSouth
- LaundryIn-suite
- LockerExclusive
- BalconyOpen
- Central air
- Concierge
- Gym
- Outdoor pool
- Party room/meeting room
The homeCondo Apartment, 1 storey/apt, Age 0–5 years
- Type: Condo Apartment
- Style: 1 storey/apt
- Age: 0–5 years
- Living space: 1,000–1,199 sq ft
- Basement: None
- Exposure: South
- View: Lake
InsideIn-suite laundry, main level, Auto garage door remote, carpet free, Smoke detector
- Laundry: In-suite laundry, main level
- Features: Auto garage door remote, carpet free
- Security: Smoke detector
- Rooms above ground: 6
- Bedrooms: 2 + 1 in the basement
- Bathrooms: 2
- Kitchens: 1
OutsideOther, Unknown, Open
- Exterior: Other
- Foundation: Unknown
- Balcony: Open
Parking and locker2 Parking, Underground, Parking type Owned
- Spaces: 2 Parking
- Garage: Underground
- Parking type: Owned
- Driveway: Underground
- Spot: 16
- Locker: Exclusive
- Locker unit: 51
BuildingNautique, Condo corporation 775, Concierge, elevator, gym, outdoor pool, party room/meeting room, bike storage
- Name: Nautique
- Condo corporation: 775
- Amenities: Concierge, elevator, gym, outdoor pool, party room/meeting room, bike storage
- Pets: Allowed
Heating, water and powerForced air, gas, Central air
- Heating: Forced air, gas
- Cooling: Central air
Costs and taxesTaxes $5,929 a year, Condo fee $1,008 a month, Common elements included, building insurance included, cac included
- Taxes, 2026: $5,929 a year
- Condo fee: $1,008 a month
- Fee includes: Common elements included, building insurance included, cac included
- HST: HST included in the price
Included in the saleFridge, stove, microwave, dishwasher, washer and dryer, garage door opener
- Included: Fridge, stove, microwave, dishwasher, washer and dryer, garage door opener
NearbyArts centre, beach, hospital, marina, park, public transit
- Close to: Arts centre, beach, hospital, marina, park, public transit
Listing detailsW14163080, For Sale, Nov 9, 2026
- MLS® number: W14163080
- Status: For Sale
- Listed on: Nov 9, 2026
- Days on market: 12
- Updated: Nov 11, 2026
- Possession: Immediate
- Occupied by: Vacant
- Listing brokerage: RE/MAX ABOUTOWNE REALTY CORP.
About this home
Unit 2104, 370 Martha Street, Burlington (Brant), ON L7R 0G9
Enjoy a cruise like living experience with breathtaking panoramic lake views!Welcome to Suite 2104 at Nautique Condo, a rare offering featuring 2 bedrooms plus one den, 2 bathrooms, 2 underground parking spaces, and 1 locker.The moment you step inside, you'll be greeted by stunning floor-to-ceiling windows that frame spectacular views of Lake Ontario and fill the home with natural light.Step outside onto your impressive 42 foot long balcony, stretching across the entire width of the suite, with direct access from the living room, primary bedroom, and second bedroom. Imagine enjoying your morning coffee or evening sunset while taking in the endless lake views!Offering over 1,100 sq. ft. of interior living space plus approximately 260 sq. ft. of balcony space, this beautifully upgraded suite features 9-foot ceilings, pot lights, upgraded flooring, and a modern open concept kitchen with quartz countertops and stainless steel appliances. What truly makes this home special is that every room enjoys beautiful lake views and abundant natural light, creating an open, airy atmosphere throughout.The spacious primary bedroom is your private retreat, featuring floor-to-ceiling windows, a walkout to the balcony, his and hers closets, and a luxurious 5pcs spa inspired ensuite with double vanities, a deep soaking tub, and a glass walk-in shower.The second bedroom is equally impressive, offering floor-to-ceiling windows, balcony access, beautiful lake views, and a closet.Residents of Nautique enjoy exceptional resort style amenities, including a Sky Lounge, Gym, yoga studio, swimming pool, party room, BBQ area, and 24 hour concierge service.Located in the heart of downtown Burlington, you're just steps from Spencer Smith Park, Village Square, the Art Gallery of Burlington, waterfront trails, restaurants, cafés, shopping, and everything this vibrant lakeside community has to offer.Every day feels like a vacation at sea, without ever leaving home.
Book a viewing
Know more about Nautique
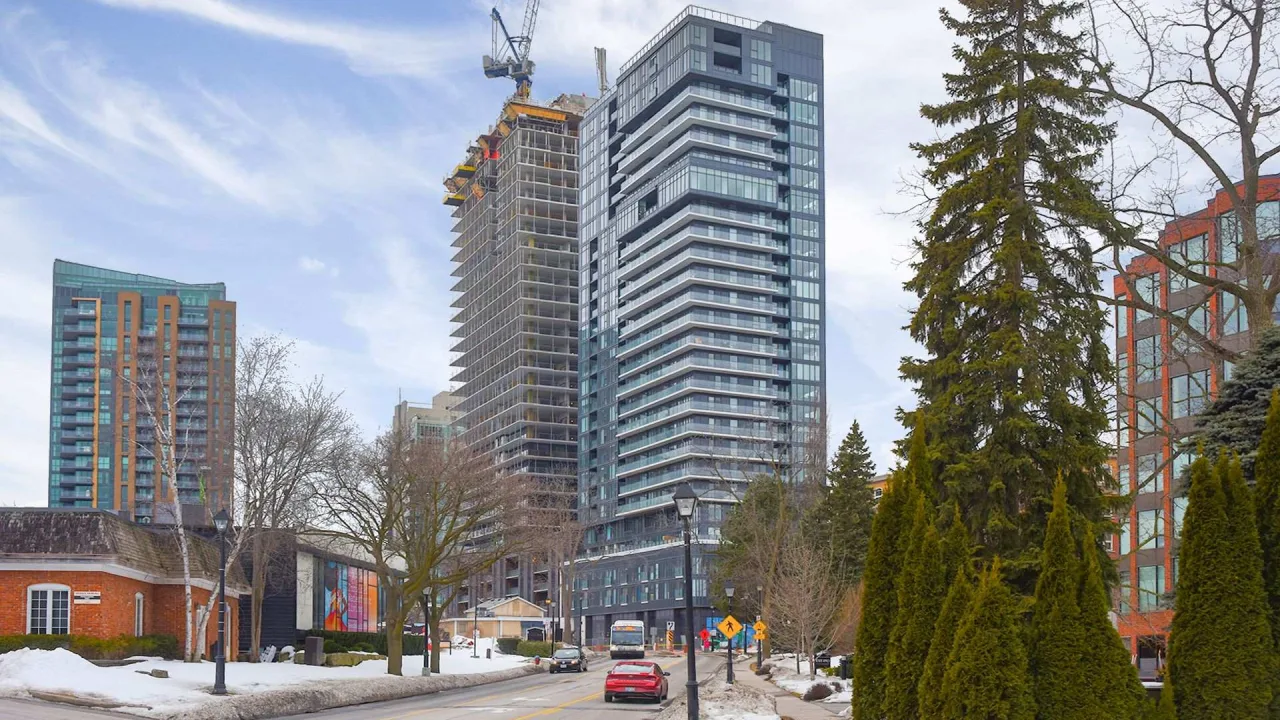
Condo building · 370 Martha Street
Nautique is a condo. Right now 6 for sale and 3 for rent are on the market here.
No similar units for sale in Nautique right now.
Around this home
Daily convenience, out of 100, from the distances below
Schools nearby
School rating, out of 10.
Helpful calculators
Your HOMEH agent

"Priced 4% over the Hestimate. I would see it this week."