

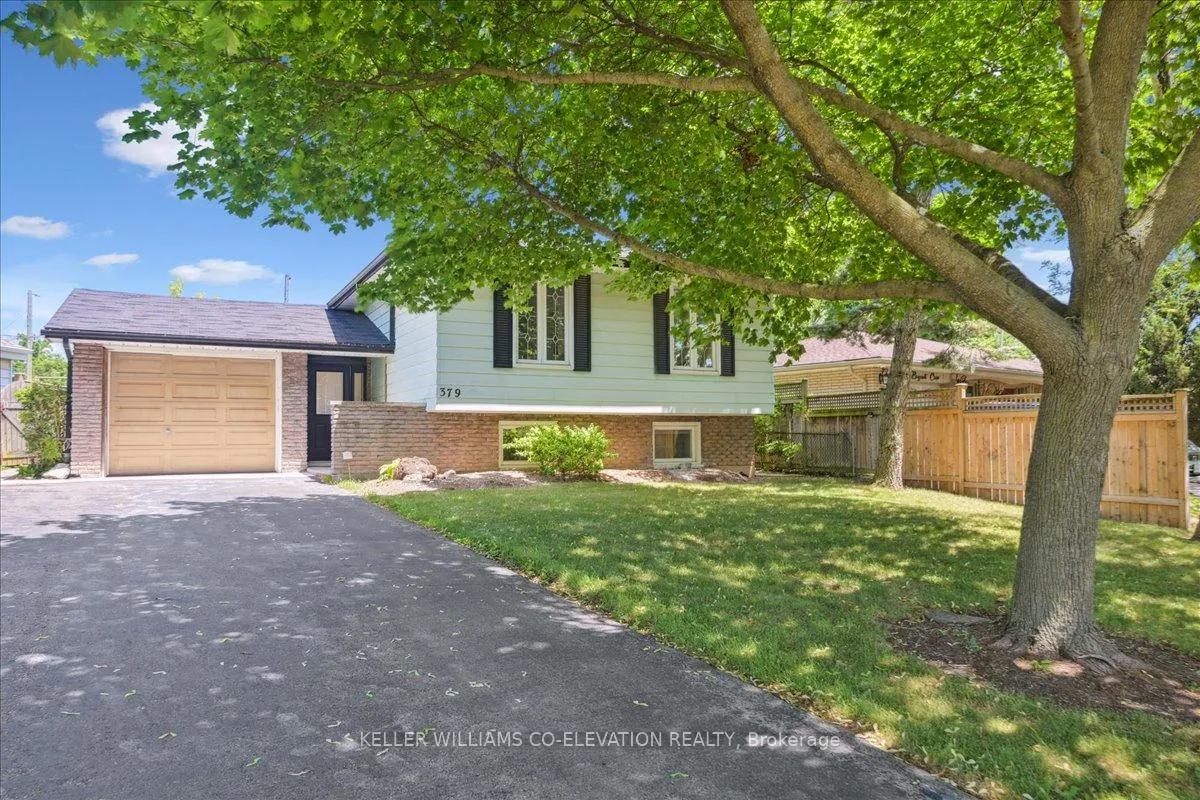
379 Bryant Crescent
Detached Terminated
1/20379 Bryant Crescent
Detached Terminated
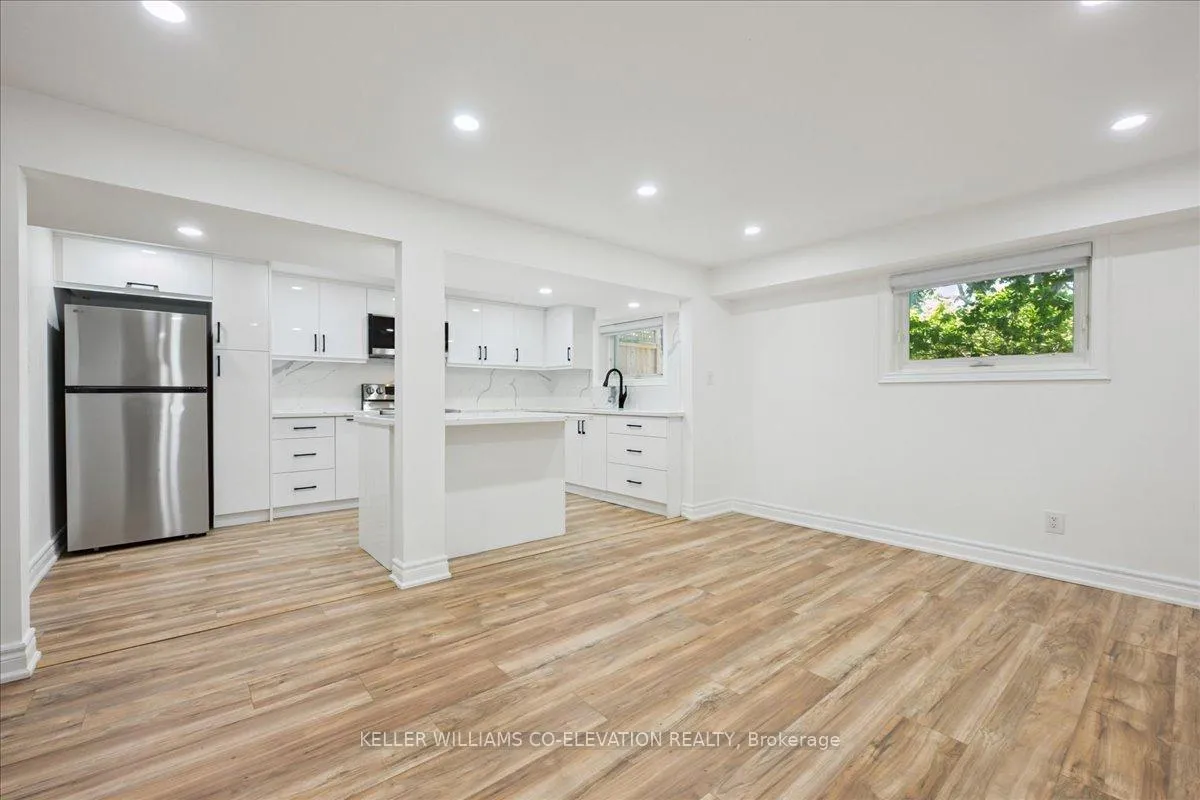 See all 20 photos
2 Bedrooms
1 Bathroom
0 Garage
1.1K–1.5K sq.ft
Basement
— Unit
Property history
- $2,300TerminatedList: 2025-12-24|End: 2026-03-06|72 daysW12649498
- $2,300TerminatedList: 2025-09-23|End: 2025-12-24|92 daysW12422685
- $2,300TerminatedList: 2025-06-06|End: 2025-09-23|109 daysW12202334
- $1,289,900SuspendedList: 2025-07-09|End: 2025-08-07|29 daysW12275804
- $3,200SuspendedList: 2024-10-21|End: 2024-12-08|48 daysW9419106
Facts and features
- BasementApartment
- Lease term12 months
- FurnishedUnfurnished
- LaundryOwn room
What stands out
- Central air
The homeDetached, Bungalow-raised, 1,100–1,500 sq ft
- Type: Detached
- Style: Bungalow-raised
- Living space: 1,100–1,500 sq ft
- Basement: Apartment
InsideLaundry room, Other, Rooms above ground 5
- Laundry: Laundry room
- Features: Other
- Rooms above ground: 5
- Bedrooms: 2
- Bathrooms: 1
- Kitchens: 1
- Family room: Yes
Outside and lotAluminum siding, Asphalt shingle, Concrete
- Exterior: Aluminum siding
- Roof: Asphalt shingle
- Foundation: Concrete
Parking2 Parking
- Spaces: 2 Parking
Heating, water and powerForced air, electric, Central air, Municipal water
- Heating: Forced air, electric
- Cooling: Central air
- Water: Municipal water
- Sewer: Septic
- Natural gas: No
- Hydro: No
- Cable: No
- Telephone: No
Rent and termsRent $2,300 a month, Basement, Unfurnished
- Rent: $2,300 a month
- Space for rent: Basement
- Furnished: Unfurnished
- Lease: 12 months
- Paid: Monthly
- Rent includes: Parking
- Deposit: Required
- Credit check: Required
- Employment letter: Required
- Rental application: Required
- References: Required
Listing detailsW12649498, Terminated, Dec 24, 2025
- MLS® number: W12649498
- Status: Terminated
- Listed on: Dec 24, 2025
- Days on market: 72
- Updated: Mar 6, 2026
- Possession: 2026-02-01 / Flexible
- Occupied by: Tenant
- Listing brokerage: KELLER WILLIAMS CO-ELEVATION REALTY
About this home
379 Bryant Crescent, Burlington (Appleby), ON L7L 3Z4
Other
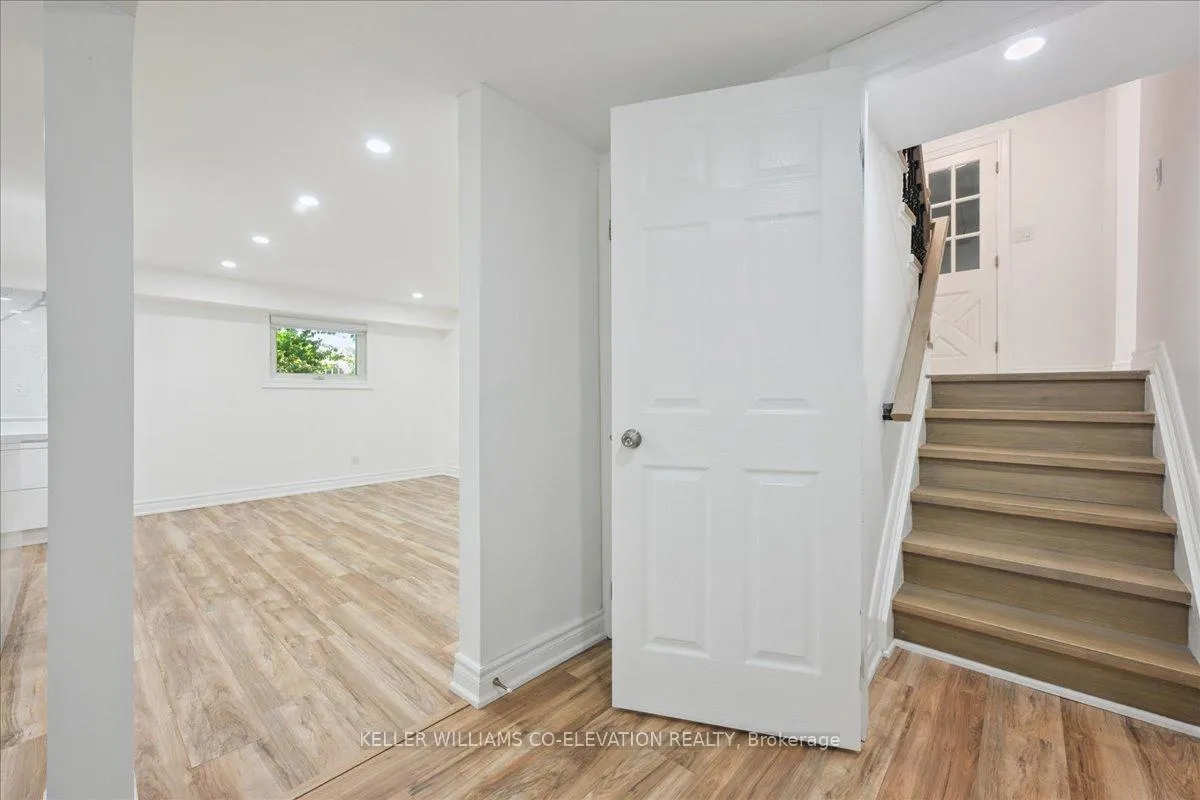
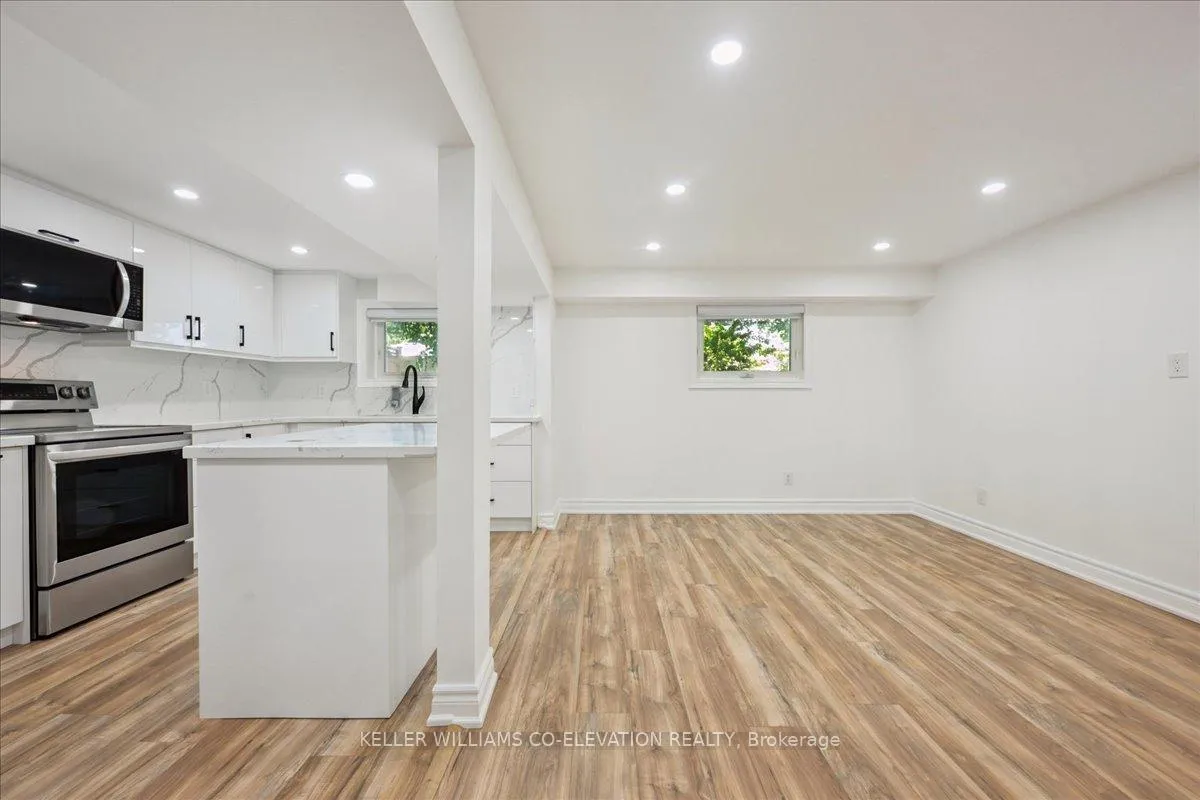
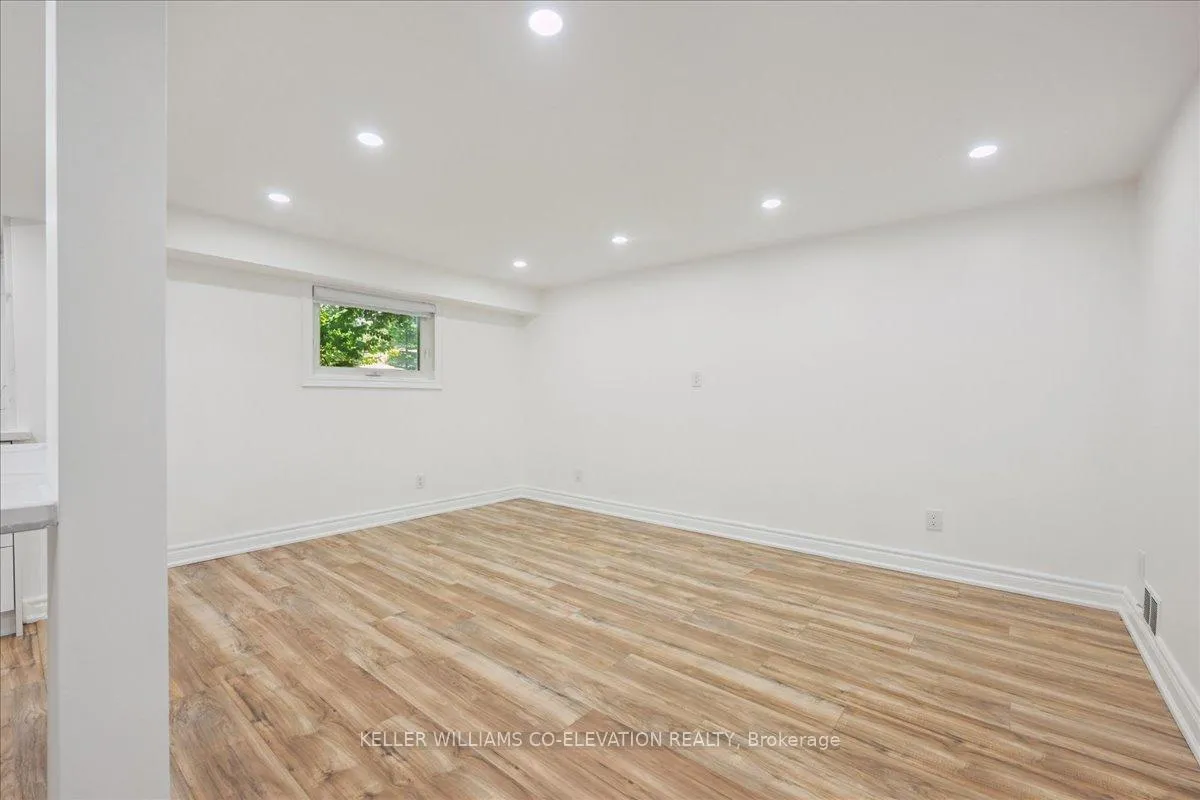
Newly renovated lower level unit featuring open concept kitchen/living room, En-suit laundry room, 2 bedrooms + washroom. 5 minutes from the QEW, and minutes away from grocery stores and restaurants. AAA applicants only. NO pets. Easy to show unit is empty. All measurements to be verified by co-op agent. Utilities not included. Lower level unit.
Read more
Ask about this home
A HOMEH agent will answer your questions about this home.
Ask a question
Around this home
Appleby & New
Errands
Parks
Schools
Daily convenience, out of 100, from the distances below
ParkLongmoor Park · 3 within 1 km10 min walk639 m
GroceryBig Bear Food Mart5 min walk300 m
SchoolPineland Public School6 min walk370 m
PharmacyShoppers Drug Mart4 min walk224 m
Cafés & foodPizza Hut Delivery · 13 within 1 km3 min walk175 m
Gym & rec centreWomen's Fitness Clubs of Canada6 min walk349 m
LibraryBurlington Public Library - New Appleby Branch10 min walk593 m
WalkDriveStraight-line distance, open map data
Grocery0.3 km
Park0.6 km
Dining0.2 km
Gym0.3 km
Schools nearby
School rating, out of 10.
Pineland Public Schoolelementary · Public · 0.4 km
7.4/10Good
Robert Batemansecondary · Public · 0.6 km
—
Ascension Catholic Elementary Schoolelementary · Catholic · 0.8 km
6.7/10Good
Contact agent
Helpful calculators
Rent vs buy
Affordability
Mortgage
Down payment
Stress test
CMHC insurance
Your HOMEH agent

NimaHOMEH agent · Burlington
"I would see it this week."
Ask Nima