

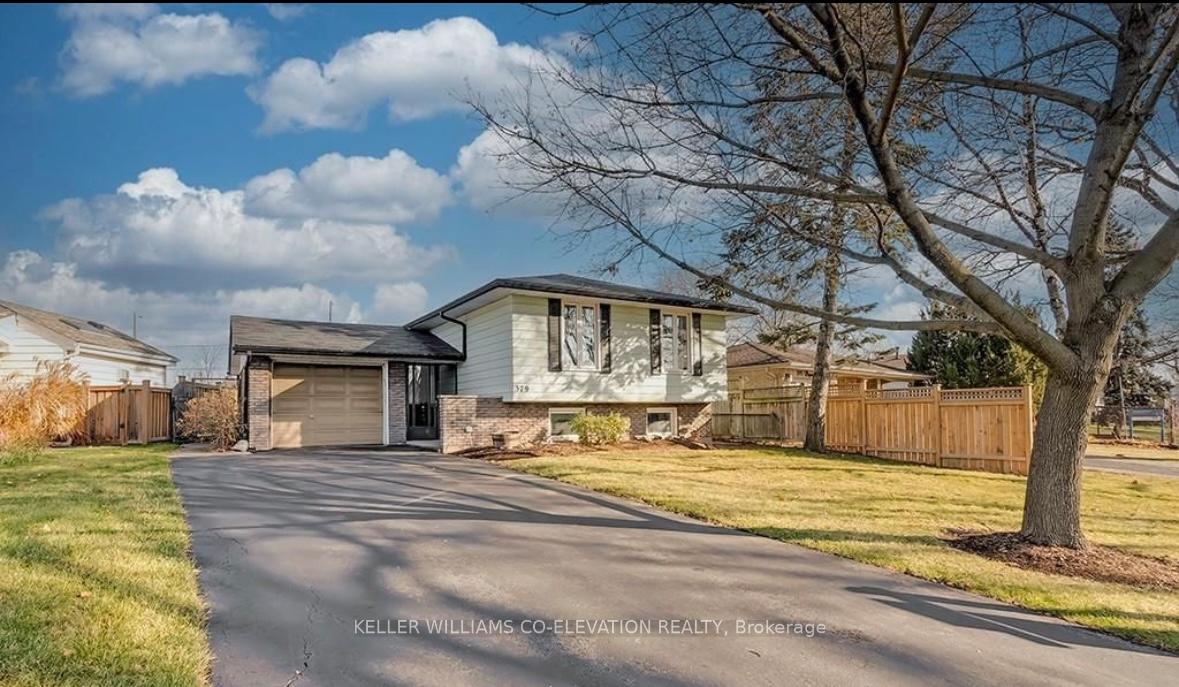
379 Bryant Crescent
379 Bryant Crescent
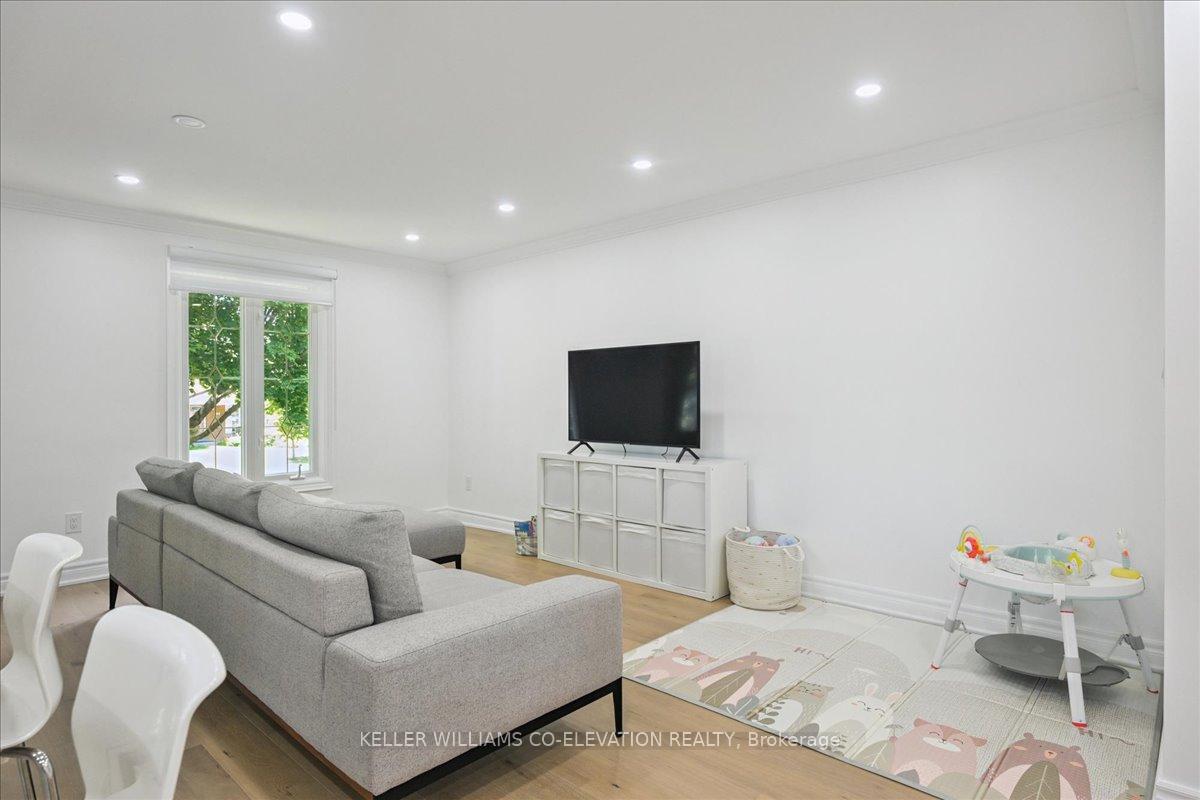
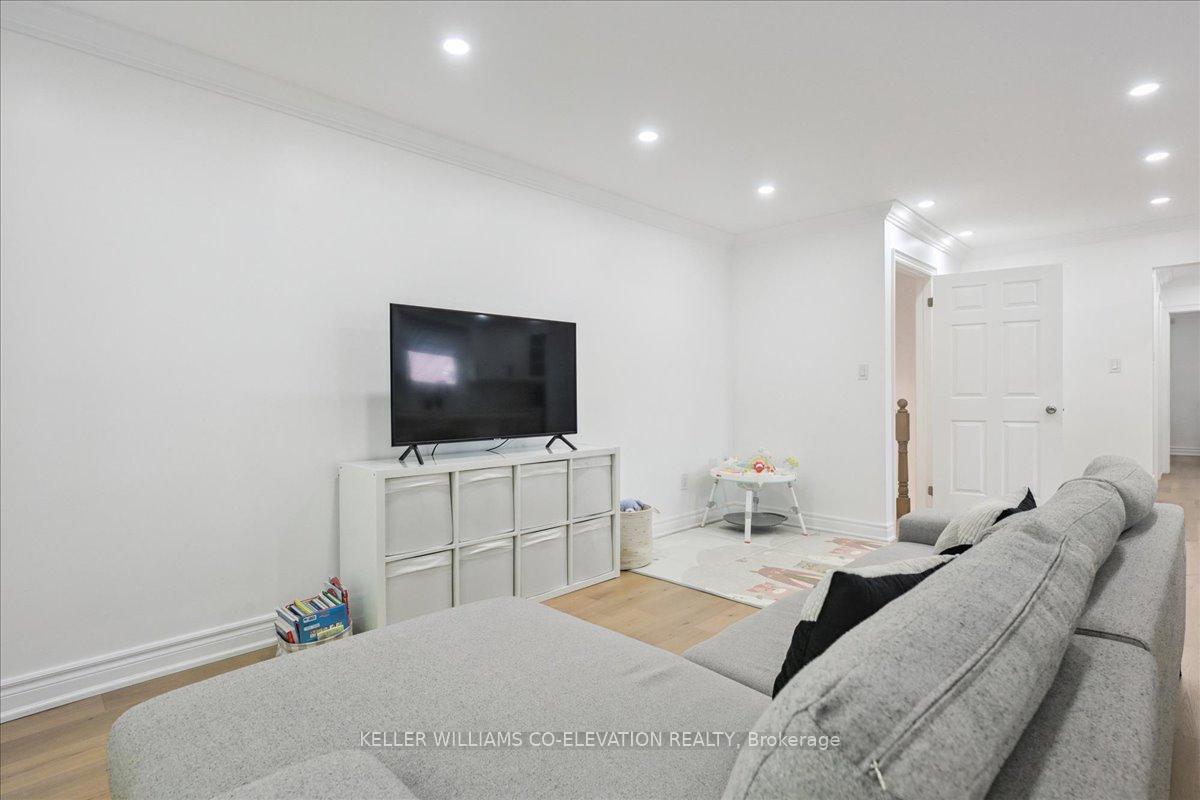
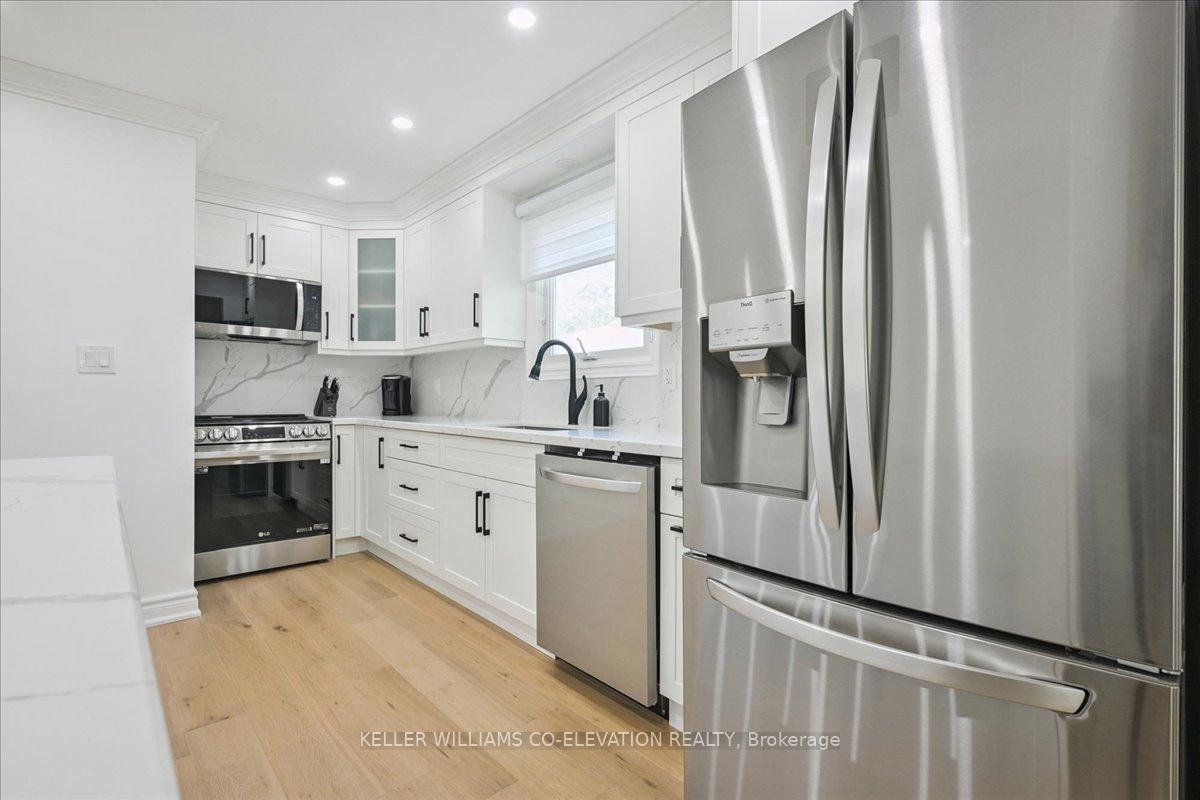
 See all 41 photos
Property history
- $2,300TerminatedList: 2025-12-24|End: 2026-03-06|72 daysW12649498
- $2,300TerminatedList: 2025-09-23|End: 2025-12-24|92 daysW12422685
- $2,300TerminatedList: 2025-06-06|End: 2025-09-23|109 daysW12202334
- $1,289,900SuspendedList: 2025-07-09|End: 2025-08-07|29 daysW12275804
- $3,200SuspendedList: 2024-10-21|End: 2024-12-08|48 daysW9419106
Facts and features
- BasementApartment
- Age of home51–99 years
- Price per sq ft~$992
- Water, sewerMunicipal
- Second kitchen
- Central air
The homeDetached, Bungalow-raised, Age 51–99 years
- Type: Detached
- Style: Bungalow-raised
- Age: 51–99 years
- Living space: 1,100–1,500 sq ft
- Basement: Apartment, finished
InsideIn-law capability, in-law suite, Rooms above ground 10, Rooms in the basement 3
- Features: In-law capability, in-law suite
- Rooms above ground: 10
- Rooms in the basement: 3
- Bedrooms: 3 + 2 in the basement
- Bathrooms: 2
- Kitchens: 2
- Family room: Yes
Outside and lotBrick, aluminum siding, Shingles, Concrete
- Exterior: Brick, aluminum siding
- Roof: Shingles
- Foundation: Concrete
- Size: 70 × 111.28 ft
Parking1 Garage, Attached
- Spaces: 1 Garage
- Garage: Attached
Heating, water and powerForced air, gas, Central air, Municipal water
- Heating: Forced air, gas
- Cooling: Central air
- Water: Municipal water
- Sewer: Municipal sewer
Costs and taxesTaxes $5,927 a year, HST No HST, Hot water heater
- Taxes, 2025: $5,927 a year
- HST: No HST
- Rental items: Hot water heater
Included in the saleAll appliances on both levels. fridge, stove, washer & dryer, dishwasher, and microwave. all window coverings.
- Included: All appliances on both levels. fridge, stove, washer & dryer, dishwasher, and microwave. all window coverings.
NearbyCul de sac/dead end, fenced yard, park, public transit, river/stream, ravine
- Close to: Cul de sac/dead end, fenced yard, park, public transit, river/stream, ravine
Listing detailsW12275804, Suspended, Jul 9, 2025
- MLS® number: W12275804
- Status: Suspended
- Listed on: Jul 9, 2025
- Days on market: 29
- Updated: Aug 7, 2025
- Possession: 2025-09-15 / Flexible
- Occupied by: Owner
- Listing brokerage: KELLER WILLIAMS CO-ELEVATION REALTY
About this home
379 Bryant Crescent, Burlington (Appleby), ON L7L 3Z4
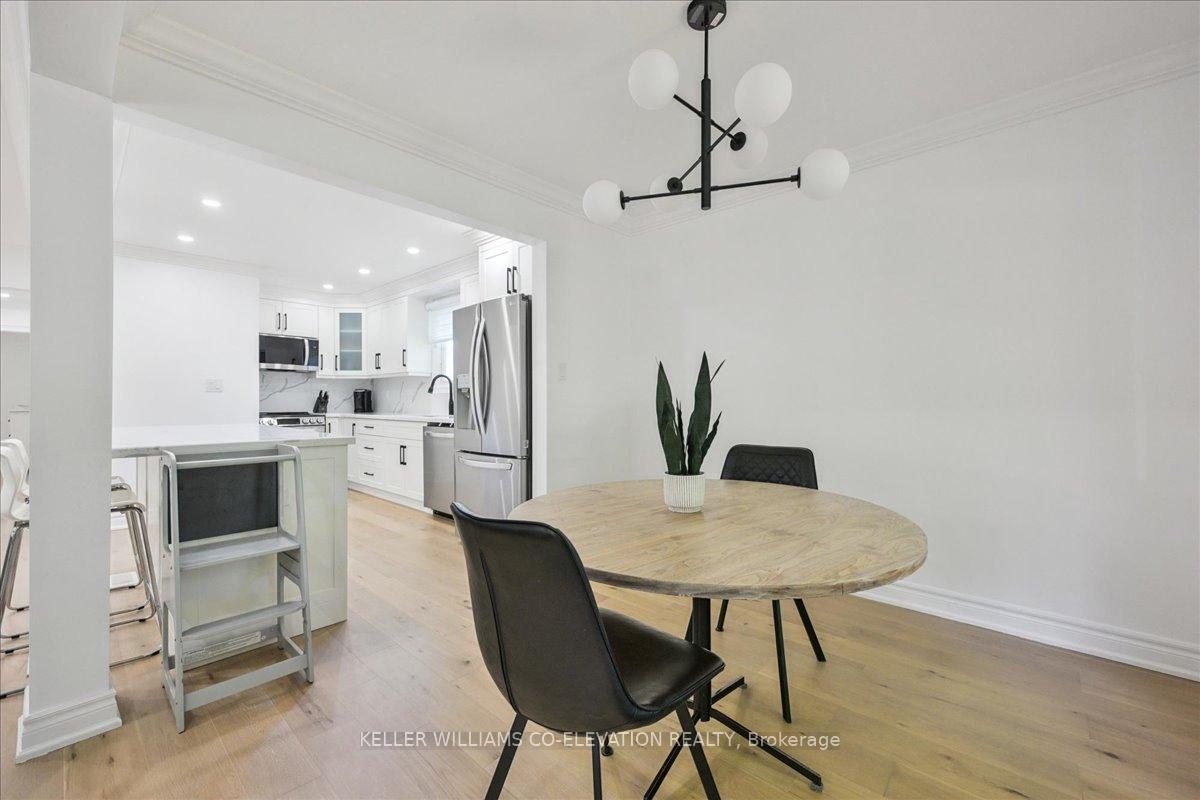
Welcome to 379 Bryant Crescent, a beautifully updated raised bungalow nestled on a quiet, sought-after cul-de-sac in South Burlington. This home has been completely transformed from top to bottom. The main floor features engineered hardwood throughout, smooth ceilings with pot lights, and a newly designed open-concept layout that enhances both flow and functionality. The fully renovated kitchen boasts quartz countertops, a large island with ample storage, soft-close cabinetry, and brand-new appliances. A convenient main-floor laundry room has also been added. The lower level has been fully finished to include a second kitchen, full bathroom with walk-in shower, two spacious bedrooms, and a dedicated laundry room. The kitchen is complete with new cabinetry, quartz counters, and stainless steel appliances. The basement is ideal as an in-law suite or for generating rental income. A brand-new 100 amp electrical panel provides added peace of mind. Step outside to a generous backyard that backs directly onto a park, offering privacy and green space. The detached garage includes interior access and a new concrete floor, providing excellent storage or workshop potential. Whether you're a family, a downsizer, or seeking multi-generational living, this turnkey home is a rare find. Come experience it for yourself!
Ask about this home
A HOMEH agent will answer your questions about this home.
Around this home
Daily convenience, out of 100, from the distances below
Schools nearby
School rating, out of 10.
Helpful calculators
Your HOMEH agent

"Priced 10% over the Hestimate. I would see it this week."