

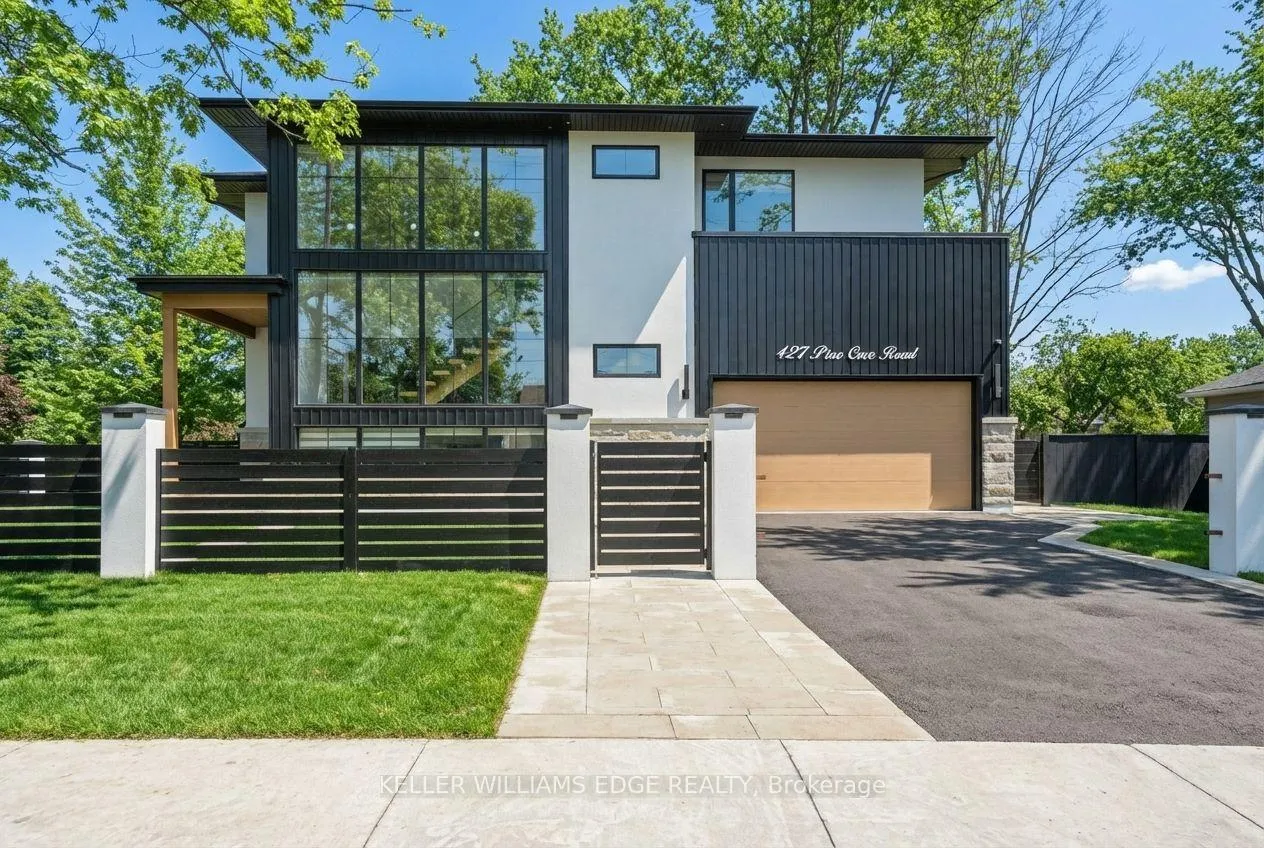
427 Pine Cove Road
427 Pine Cove Road
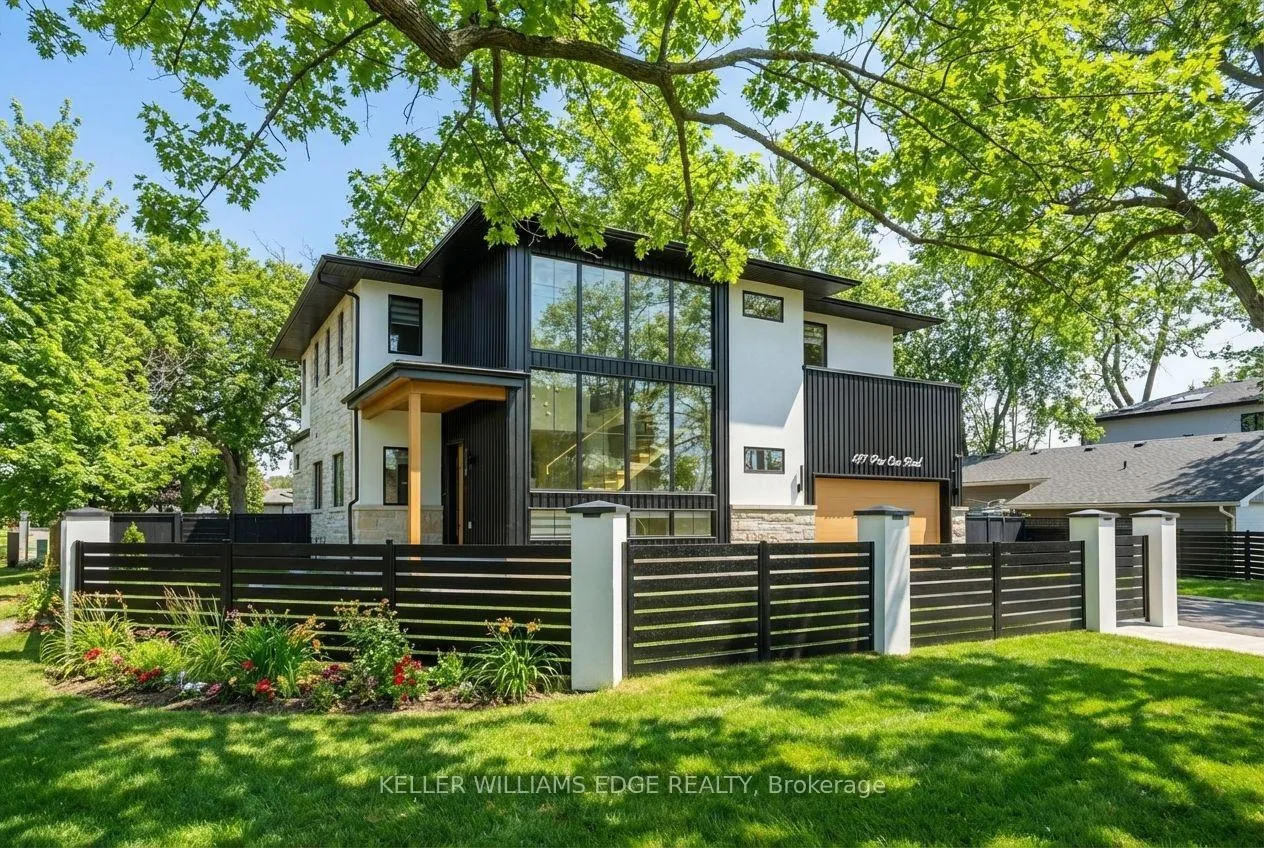
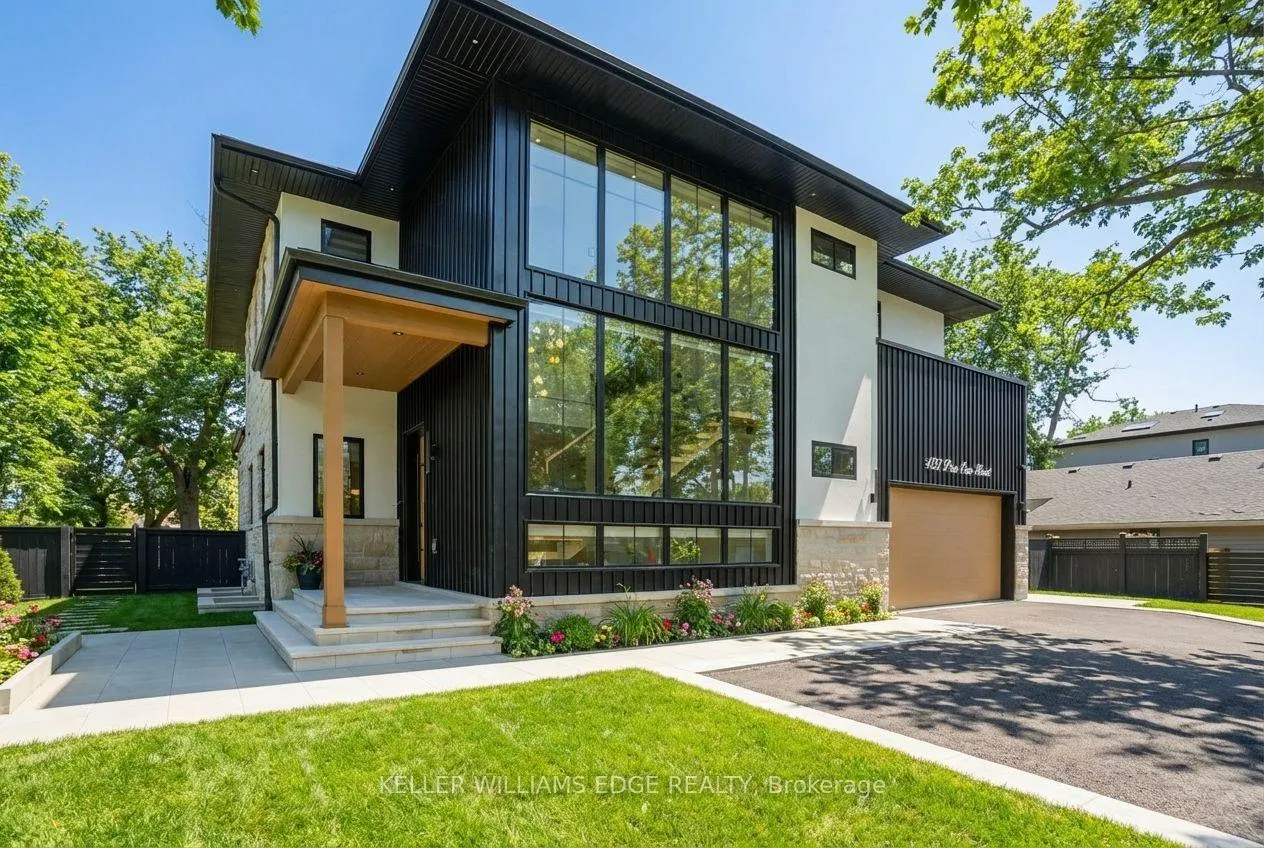
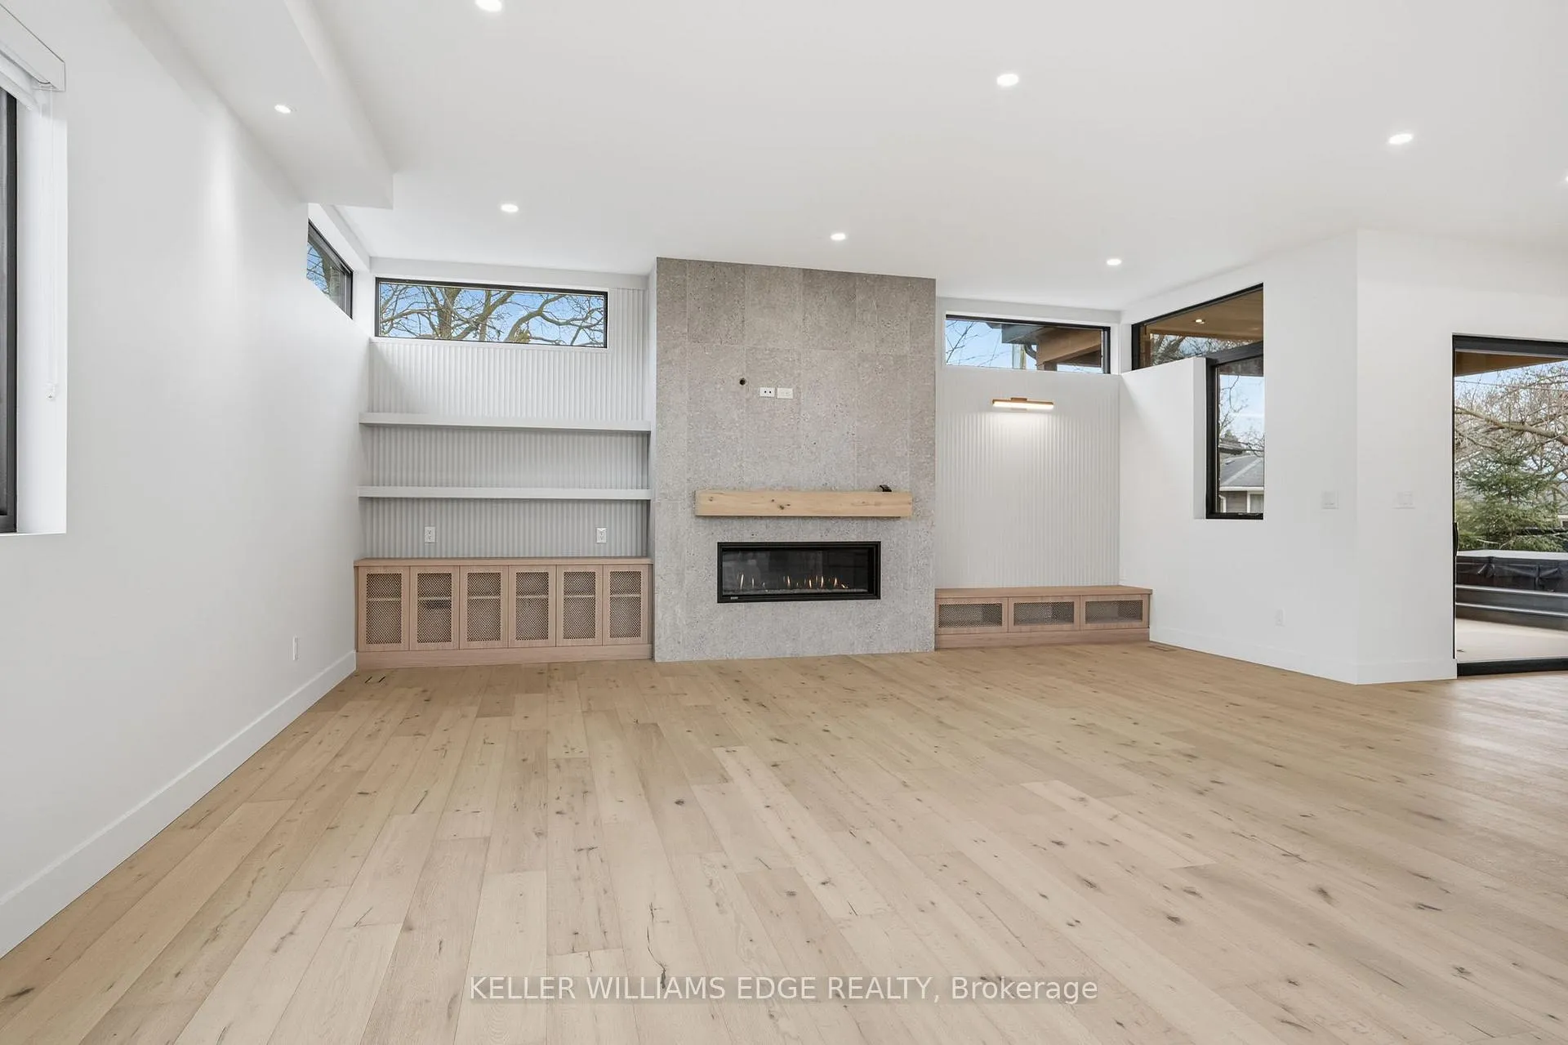 See all 50 photos
Property history
- $3,340,000ExpiredList: 2025-12-23|End: 2026-06-30|189 daysW12649750
Facts and features
- BasementWalk-up
- Age of homeNew
- Price per sq ft~$1,028
- Water, sewerMunicipal
- Fireplace
- Central air
The homeDetached, 2-storey, New
- Type: Detached
- Style: 2-storey
- Age: New
- Living space: 3,000–3,500 sq ft
- Basement: Finished, full, walk-up
- View: Downtown
- Special designation: Other
InsideFireplace Yes, living room, natural gas, Upper level, Auto garage door remote, carpet free
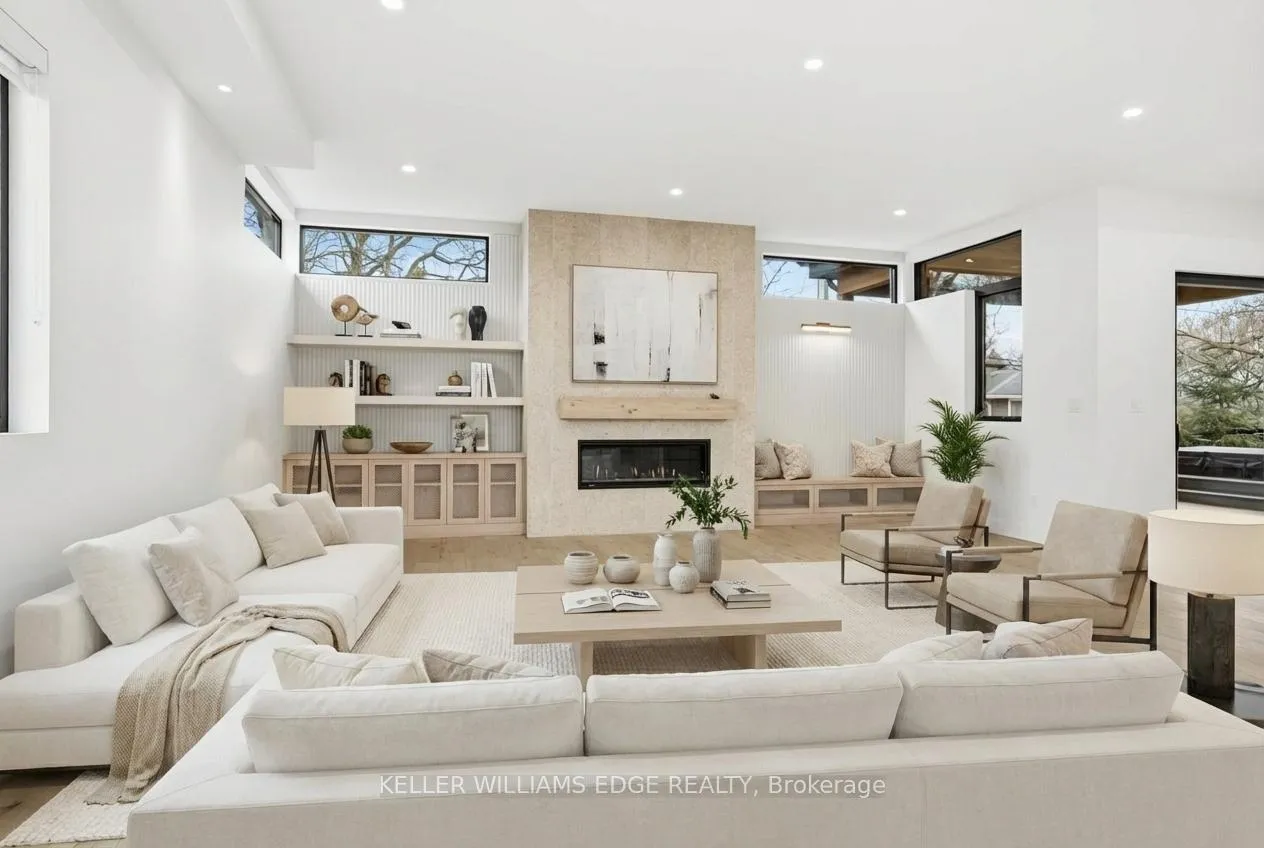
- Fireplace: Yes, living room, natural gas
- Laundry: Upper level
- Features: Auto garage door remote, carpet free
- Security: Security system
- Rooms above ground: 20
- Bedrooms: 4 + 1 in the basement
- Bathrooms: 5
- Kitchens: 1
- Family room: Yes
Outside and lotAluminum siding, stucco (plaster), Asphalt shingle, Poured concrete
- Exterior: Aluminum siding, stucco (plaster)
- Roof: Asphalt shingle
- Foundation: Poured concrete
- Features: Built-in-bbq, deck, lighting, security gate, year round living
- Size: 77.25 × 94.52 ft
- Shape: Rectangular
- Zoning: R3.1
Parking2 Garage, Attached
- Spaces: 2 Garage
- Garage: Attached
Heating, water and powerForced air, gas, Central air, Municipal water
- Heating: Forced air, gas
- Cooling: Central air
- Water: Municipal water
- Sewer: Municipal sewer
- Natural gas: Yes
- Hydro: Available
- Cable: Available
- Telephone: Available
Costs and taxesTaxes $4,615 a year, HST included in the price
- Taxes, 2025: $4,615 a year
- HST: HST included in the price
Included in the saleBuilt-in microwave, dishwasher, dryer, garage door opener, gas stove, light fixtures, refrigerator, swim spawasher, window coverings
- Included: Built-in microwave, dishwasher, dryer, garage door opener, gas stove, light fixtures, refrigerator, swim spawasher, window coverings
NearbyPublic transit, school
- Close to: Public transit, school
Listing detailsW12649750, Expired, Dec 23, 2025
- MLS® number: W12649750
- Status: Expired
- Listed on: Dec 23, 2025
- Days on market: 189
- Updated: Jun 30, 2026
- Possession: Immediate
- Occupied by: Vacant
- Listing brokerage: KELLER WILLIAMS EDGE REALTY
About this home
427 Pine Cove Road, Burlington (Roseland), ON L7N 1W4
Immediate Opportunity. It's yours to buy NOW and move in NOW. This gated, Security Plus custom estate in central Burlington's highly sought-after Tuck School district offers unparalleled privacy on a fully fenced double lot with mature trees. This brand-new home combines timeless design, refined luxury, and executive living. Step inside to an open-concept interior with high-end finishes: a chef's kitchen with ceiling-height white oak cabinetry, quartz countertops, marble backsplash, statement island, and premium stainless-steel appliances. Dramatic living and dining spaces feature 10-24 ft ceilings, integrated lighting, and a striking stone fireplace framed by expansive windows. Oversized sliding doors open to a covered, heated patio with a Napoleon outdoor kitchen, a swim spa, and a hot tub, delivering effortless indoor-outdoor entertaining year-round. A custom solid wood entry and floating staircase create a stunning first impression, flooding the home with natural light. The upper level features a private primary retreat with a walk-in dressing room and spa-inspired ensuite, plus three additional bedrooms with private ensuites and walk-in closets. The fully finished lower level includes a fifth bedroom with an ensuite, a secluded office, and a private walk-up entrance, offering flexible living options. Professionally landscaped, with a double garage and a paved driveway for four cars, this home also features structural, mechanical, and smart home upgrades throughout. Rare. Private. Curated. This property will not last. Serious buyers only SEE today through our exclusive and private appointment system.
Ask about this home
A HOMEH agent will answer your questions about this home.
Around this home
Daily convenience, out of 100, from the distances below
Schools nearby
School rating, out of 10.
Helpful calculators
Your HOMEH agent

"I would see it this week."